Hi Everybody,
I've been reading and studying on this forum for a while to be able to organize the construction of 3 studios in the basement of our future offices in Paris, France, and here comes the time where we have to decide (in the next 15 days) how we want to build them as the construction will start in 3 weeks.
The space is in Paris, inside the city, we have a basement of about 200 sqare meters and the ground floor above where we will have our offices.
We intent to do 3 studios in the basement, and some more offices as well near the studios.
We will have, as you can see on the pic attached :
Studio C : 1 studio for DJ mixing live (6m x 6m x 2,40m height)
Studio B : 1 studio for remixes & production (4m x 5m x 2,40m height)
Studio D : 1 studio for video editing (4,10m x 5,45m x 2,40m height)
Image not preserved: studio.jpg
We are in Dance Music, so that means a lot of kick drums & bass lines, I would say an overall level of 90dB so we decided to go for a -45dB insulation goal with a floating room (room in room) design.
In Paris, neighbours are really peaky about noise, and we need to work above & near so we aim to reach that of even better.
The outer wall of the basement (The 4 walls around the whole 200m2 space) are made of bricks.
The ceilings are concrete between joists.
The floors are concrete too and some tile. (we'll remove the tile to get back to the concrete I think)
We have 2,40m height from concrete floor to concrete actual ceiling.
Budget : 1000 USD per sq meters of studio, including door, electricity, acoustic treatment...etc (ready to install the desks)
Now this is what we have in mind, and I would really appreciate your help to tell me where I am wrong, and also to answer a couple of questions :), let's start :
WALLS :
- Existing outer walls being bricks, I found a post explaining how to seal with polyurethane + expansing foam, and finish with a 16mm plasterboard.
Question : do we apply directly this plaster board on the bricks with a RC channel and screw it on the RC ? shall we put an insulation between brick & plasterboard to avoid creating air in order to keep that 1st layer as a "1st mass leaf" ? or we just do the seal with polyurethane + expansing foam and we forget the 16mm plasterboard ?
- We only have 4 walls, (the ones up/down + left right on the pic), that means that we have to build all additional internal walls to create each studio space (internal partitioning).
what do we use ? plain plaster block ? plaster blocks with cylinder holes of air inside ? or a first metal stud made with plasterboard 16mm + metal stud & Batt insulation + 16mm ?
or something else ?
Once these internal walls would be ready, we would end up with the C/B/D space like on the attached pic.
There comes my nightmare about the inner walls for each studio.
I am not speaking of layouts yet, I have downloaded many sketchup and John's various studio layouts so I will check what can be built in each space, but for now I have a question about the inner walls & the 2 leafs.
IF we have :
1/ Bricks for existing wall & whaetever you will suggest for internal partitioning walls
2/ Air gap 10mm, filled with 50mm Rockwool insulation 50kg/m3 or fiberglass 30kg/m3
3/ 3 x 16mm plaster board
4/ metal RC
5/ 95x35 wood frame (every 45cm)
then acoustic treatment.
1/ = 1st leaf
2/ = air
so 3/4/5 = 2nd leaf
questions :
a) Rockwool insulation 50kg/m3 or fiberglass 30kg/m3 : what's the best and how to install that insulation so it won't fall ? do we place it near the exterior wall or near the plasterboard ?
b) plaster board : we screw the first one to the metal RC and then green glue the 2 others to the first one ?
c) I saw on SAE institude drawings (wall 29 pic attached) that these 3 plasterboards shall not be laying on the foor but somehow "levitating" in the air while only the wood frame part is on the floor, why that ?
d) STC Ratings gives an example of a 120mm base with 2 x 95mm studs + 3x16mm plaster board ON EACH SIDE that has a 61db with insulation, that would mean for our case adding "6/ insulation" plus a "7/ 3 x 16mm plaster board" like that :
Image not preserved: 3x16mmstudbothsides.jpg
so it would be :
1/ Bricks for existing wall & whaetever you will suggest for internal partitioning walls
2/ Air gap 100mm, filled with 50mm Rockwool insulation 50kg/m3 or fiberglass 30kg/m3
3/ 3 x 16mm plaster board
4/ metal RC
5/ 95x35 wood frame (every 45cm)
6/ Insulation
7/ 3 x 16mm plaster board
then acoustic treatment.
so :
1/ = 1st leaf
2/ = air
so 3/4/5 = 2nd leaf
and 6/7 = 3rd leaf :(
so if we do that :
Don't we end up with a 3 leafs because there is air between the 2 sides of that "STC 61 staggered stud wall", which is worst than a 2 leafs right ?
what's the insulation between the stud in that "STC 61 staggered stud wall" ?
do we then add another 95x35 wood frame to host the acoustic treatment (a 4th leaf ??) ?
that's a total of 286mm + metal RC to be added after the brick wall, that's too much !
DOORS :
This is my second worst nightmare !
We were thinking of using steel acoustic door for the studio walls (inner walls) and fat MDF timber door for the partitioning walls.
would that work ?
We have found 45db steel acoustic doors (Width 1120 / Height 2400) : 6700 USD :(
Doorcase depth : 150mm and doorleaf thickness 89mm
since the doorcase depth is 150mm, and our layers 1/ to 5/ or 1/ to 7/ above, how/where do we place that door ?
on which layer do we attach it ? does the 150mm depth include the 95mm frame + 3x16mm + 7 mm of what exactly ?
Timber fat MDF door for the partitioning walls would be enough ? any advise on this ?
FLOOR :
understoog the various posts about the uselss floating floor in case of basement on concrete construction. Good !
so we'll just go for the "floating cosmetic floor" with wood stud on neoprene pads + insulation between them & double plywood + parquet floor on top.
question here :
I have seen many posts were walls shall be bolted or nailed on concrete floor and I have seen this pic 'disconectedroom.gif" on how to handle the separation between 2 studios and their the walls are ON the floating floor, not next to it and on the concrete. Also on the "wall 29" pic from SAE attached, the wall is ON the floor :(
so does the floor goes "inside the walls" or underneath the walls ?
Image not preserved: Wall 29.gif
CEILING
understood the concept with joist on the inner walls and nothing attachedn not touching the actual ceiling. That means fat walls to handle the ceiling and the steel door.
no questions so far :)
if you guys can enlight me on those various questions, it would be absolutely great !! :)
best regards,
Stéphane
If you are looking for some place to dispose of all that wine, then I humbly offer my own garage for the task! I guess I could sacrifice some parking area to help you out with that.... So just load it all up in a container, and send it here. I will make sure it is very well disposed of! :):!:
Seriously, I'll try to get back to you your studio design on Monday: I'm pretty tied up today and tomorrow. (Looks like I missed your initial post! Sorry 'bout that!)
- Stuart -
Hi Stuart,
You sure have some good wine too in Chile :)
The guy we bought the space from had 1200 bottles in there, he offered me to buy them but I am not a big red wine drinker ! He left me a case of 6 tho, if I find a cheap transport I can send them out to you !! :D
Thanks for your message, I look forward to your comments on monday. I'll post new pics in the next days when the space will be empty and before the demolition starts !
stéphane
oh, damned right, if it does not sounds good enough (but I'm sure it will with the help of you guys), we'll give them vodka !! :D:oops:
By the way, due to some budget restrictions, we'll forget the Studio C on my layout for now, and focus on studios "B" & "D" to which we will add vocal booths.
I'll post a new layout soon as we will try to place the "local technique' (technical room) on the right end side and make some space in between studios B & D for the vocal booths.
pics of the "clean" space to follow tomorrow !
best,
stéphane
I can see clearly now the wine is gone :P
Hi folks,
Pics of the space almost empty !
Image not preserved: cave.jpg
Image not preserved: emptyjpeg2.jpg
The pipes you see on the pics will go away.
Once the wine cellar and its ceiling will be demolished, and the fridge as well, we shall end us with one big space of almost 13 meters x 4,1m and we plan to dig to get 2,7m height.
This 13m x 4,1m space is on the layout called "B" , "Local Technique" and "D"
Image not preserved: B&Djp.jpg
Then, the new tentative layout we'd like to have for the external walls would be something like that :
Image not preserved: newlayoutjp2.jpg
Black are existing walls, Top one and Right one are the walls that will stay, as it's the building walls.
Blue walls are the outer walls (internal partitioning) that we need to build.
Then we'll build the inner walls for each studio & vocal booth.
At this stage, everything can be moved/changed according to what will be the best for the rooms, except the Top wall and Right wall.
that's all for today !
Next pics during the demolishing, unless you want me to post more walls/ceiling close ups to help me with the future construction !
have a good day !
stéphane
Hi Stéphane! I finally get to say "Welcome to the forum" properly, and comment on your thread! :)
You sure have some good wine too in Chile
Yup, we sure do! Shipping wine to Chile would be kind of like shipping snow to Alaska, but thanks for the thought!
Anyway, some random comments on your posts, in no particular order:
Black are existing walls, ... Blue walls are the outer walls (internal partitioning) that we need to build. ... Then we'll build the inner walls for each studio & vocal booth.
That sounds suspiciously like you are planning three-leaf :shock: , or maybe (gasp!) even 4-leaf walls! Bad idea...
We are in Dance Music, so that means a lot of kick drums & bass lines ... I would say an overall level of 90dB
I would say more like double that, at least, and probably quadruple. In other words, more like 110 - 115 dB, if we are talking about tracking live acoustic drums. But if you are just talking about electronic drums, or even ITB synth drums, then I'd still reckon on 100 dB. Maybe you can explain a bit more about what you plan to be doing in this studio? Tracking live instruments? Just vocals? Mixing? Mastering? You also have a video post suite in there, so I'm guessing that you do music videos? Commercials? Sound for picture? What's with the "LIve DJ suite with webcams"? Does that mean you'll be streaming what the DJ is doing over the internet, or something like that? Giving us detailed explanations of what you intend to do in there can help us a lot!
so we decided to go for a -45dB insulation goal
45 dB isn't much. I'd be aiming for more like 65 dB TL, if you have a DJ studio right next to control room, with offices around on all sides, and a video post suite down the hall, with a machine room too!
with a floating room (room in room) design.
That's two different things! Do you mean that you plan to float the entire room, or do you mean that you plan to have a "room-in-a-room" design? Or do you mean that you plan to do both, and float your "rooms-in-rooms"? If you really are talking about fully floating your rooms, then I though this was this is going to be in a basement, so I don't see the need for all that huge expense! Floating those rooms is going to cost many thousands of dollars each, and I don't understand why you'd need to do that, especially if you were only planning on 45 dB of isolation. Why would you need to float for only 45 dB TL?
The outer wall of the basement (The 4 walls around the whole 200m2 space) are made of bricks. ... The ceilings are concrete between joists. ... The floors are concrete too and some tile.
Great! So you already have a pretty decent, massive outer leaf. Getting good isolation to the outside world shouldn't be too much of a problem.
One thing you didn't mention: Is this building built on its own separate foundations, not connected to the surrounding buildings? Or is it joined to the buildings on each side (walls touching)? What about the area around you? Any major streets, railway lines, metro stations, airports, hevy industry, or other noisy places?
Your budget sounds reasonable, but probably not if you are going to float the rooms. That costs big money, and you don't see to have enough height to do that properly anyway. But I don't understand, because later in your thread you say that you are NOT going to float it, but then you ask how to float it, and show diagrams of floating! ?
- Existing outer walls being bricks, I found a post explaining how to seal with polyurethane + expansing foam, and finish with a 16mm plasterboard.
Why? :shock: You say that the outer leaf is brick and concrete all around, so why do you need to add drywall to that? Also, many types of expanding polyurethane foam are not much use, acoustically, as the are closed-cell foam, so that would not help at all, and could even create a problem for your isoaltion. It would probably be better to stucco (plaster) those walls if you think you need more mass on them, and then seal them with some type of concrete sealer, that you just paint on.
Question : do we apply directly this plaster board on the bricks with a RC channel and screw it on the RC ?
I'm confused: I thought you were talking about sealing your outer leaf? Why do you want to put RC on it????? In any event, you should not EVER use RC over a thin air space, as that would give you a very high MSM frequency, and therefore really bad isolation. If you plan to use RC, you need a lot of air gap behind it. But you seem to have plenty of space to build decoupled walls, so I don't see why you want to use RC at all. It doesn't make sense.
shall we put an insulation between brick & plasterboard to avoid creating air in order to keep that 1st layer as a "1st mass leaf" ? or we just do the seal with polyurethane + expansing foam and we forget the 16mm plasterboard ?
I think maybe the confusion is on your end, not my end! :)
OK, let me explain: in order to isolate your studios, you need ONE outer leaf that goes around all of them: that is your existing concrete walls, floor and ceiling. Period. It doesn't need anything else on it, except for sealant (to seal the porous surface of the bricks and concrete). That is your complete outer leaf. End of story. No foam, plasterboard, RC, or anything else. Just the plain, existing concrete and brick outer leaf. (We'll talk about doors, windows, HVAC, and cabling later)
Within that outer leaf you then build each room as a single leaf, not touching any other room, and not touching the outer leaf. In other words, for each room you build a stud frame with drywall (plasterboard) on only ONE side. You might need two or more layers of drywall, but they will all go on the same side of the studs. That is your inner leaf for each room, period. There are no more walls. End of story (not yet considering doors, windows, HVAC, cabling...)
That's it! Each room has it's own single inner-leaf, and they all share the existing outer leaf.
If you add ADDITIONAL leaves, which seems to be what you are talking about, then you will REDUCE the amount of isolation. That doesn't sound logical, but it is correct. You never want more than two leaves.
- We only have 4 walls, (the ones up/down + left right on the pic), that means that we have to build all additional internal walls to create each studio space (internal partitioning).
Those will be your inner leaves, not partitions! You can't just build a simple partition and expect good isolation. Each room needs to be built as a sealed, decoupled, single leaf. That will give you two leaves between the rooms, and two leaves to the outside world.
what do we use ? plain plaster block ? plaster blocks with cylinder holes of air inside ? or a first metal stud made with plasterboard 16mm + metal stud & Batt insulation + 16mm ?
or something else ?
One single stud frame for each room, with drywall on only one side of the studs. You might need two layers of drywall, or even three, but they all go together, one layer right on top of the next. The studs can be either metal or wood.
If you don't want to use stud framing with drywall (plasterboard), then as an ALTERNATIVE to that, you could build your inner leaves with bricks, concrete blocks, or any other sufficiently massive and rigid building material.
But no matter which method you use, you still need only one leaf around each room, thus giving you full 2-leaf construction.
Once these internal walls would be ready, we would end up with the C/B/D space like on the attached pic.
There comes my nightmare about the inner walls for each studio.
:?::?::?::shock::shock::!::!: MORE walls????? How many walls do you think you need!!!! How bad do you want to make your isolation!!! :shock::D
Once again, you need ONLY two leaves, never one, never three. Between each room and the next room, there should only ever be two leaves, and between each room and the outside world, there should only ever be two leaves. Never one. Never three. Never more. Having more leaves REDUCES isolation, and does NOT improve it.
OK, Doors:
We have found 45db steel acoustic doors (Width 1120 / Height 2400) : 6700 USD :(
:shock::!: Wow! Somebody must think you look very rich!
You do not need to spend that kind of money on doors. Any good carpenter can build them by hand, for a fraction of that cost, and they will give you better isolation, too.
on which layer do we attach it ?
"It"? Don't you mean "them"? You have two leaves for each room, so you need two doors, one in each leaf, back to back. Each door has enough mass and multiple seals to maintain the 2-leaf isolation around the room. Trying to do it with just one door is not a good idea (unless you want to try Rod's "Superdoor" design).
so we'll just go for the "floating cosmetic floor" with wood stud on neoprene pads + insulation between them & double plywood + parquet floor on top.
Bad idea! that will create a resonant box under your floor, which will vibrate and resonate at unknown frequencies and tones, creating an acoustic nightmare in your rooms. Besides, you only have 2.4 m of ceiling height, and that type of floor will take up 15 or 20 cm out of that, which you cannot afford to lose.
A really good studio floor is plain old bare concrete. You can polish it and stain it artistically, to look really good. Or if you don't like the idea of concrete floor, then lay laminate wood flooring. There are some really nice ones available, and even considering the underlay, it will take up less than 2cm of height. Or if you REALLY want parquet floor, then just lay it directly on the concrete. Do whatever you do, do not build a raised box under your floor: that would be a really bad idea.
so does the floor goes "inside the walls" or underneath the walls ?
If you are going to float your entire room, then the walls go on top of the floor. If you are just going to float the floor, then the walls go on the concrete. But you say that you are not going to float either, so the walls go directly on the concrete floor, and are bolted to it with anchor bolts.
understood the concept with joist on the inner walls and nothing attachedn not touching the actual ceiling. That means fat walls to handle the ceiling and the steel door.
The walls don0t have to be "fat"! They just have to be built structurally correct to support their own weight plus the weight of the ceiling: depending on the distance that your ceilings need to span, and the total amount of isolation that you need, ordinary 2x4 studs will very likely be plenty good enough for your wall framing.
The door framing needs extra reinforcement, yes, since it will be supporting very massive doors, but that just means extra studs and blocking / bracing to do that. Fat walls not necessary!
OK, what I would REAAAALLLLLYYY suggest here is that you guys should slow down a bit, get your numbers and needs figured out properly (numbers in terms of isolation, needs in terms of room sizes, acoustics, access paths, traffic flow, cabling, HVAC, etc.), and put it all down on paper. Then based on that, you can start figuring layouts, dimensions, angles, routing, wall positions, etc.
So far you have posted two sets of plans that are entirely different and don't seem to match, so it seems that you don't really have much clarity on what you want yet. You also show a "technical room" on the second set of plans, which I guess is going to be machine room with one or more 19" equipment racks, but that space does not look like it is suitable for that. You also show one studio which is practically square (4.0 x 4.1 m), which is also a bad idea, acoustically: you will not have an even spread of room modes like that. I also see coupled walls, uncoupled walls, two leaf walls, three-leaf walls, and even four leaf walls on those drawings, plus many other potential issues. You seem to have a non-linear edit suite in there too, which has needs of its own, different from the DJ studio and the two sound studios.... An interesting mix of things, but not much apparent order! Not sure what "studio view" and "plateau" mean.... But it looks like you haven't really decided what you need yet, nor how to get it.
Anyway, it seems to me that you aren't at the stage where you need to be worrying about insulation density and what type of sealant to put on the bricks. That will come later, but what it looks like to me, is that you should concentrate on getting the rooms arranging logically, dimensioned suitably for good acoustics, accessibility, traffic flow, and all the other things that go into a facility like this. I've been involved in the design and construction of many similar facilities, so I understand the process well, and I just get the impression that you might be rushing ahead of where you should be, and you are looking at things that aren't important at this stage (but will be later).
OK, so that's my suggestions so far, except for one more: Pity that the wine is gone!
- Stuart -
Dear Stuart,
Thanks for your detailed answer.
You are right about something : let's take it slowly ;) because there is a lot to ingest, and let's aim for 65 dB TL.
Good thing is that we know exactly what we want, but I wasn't able to explain it clearly in the post because of the 2 layouts, so I'll re-post a clean layout tomorrow !
Meanwhile, let me answer your questions :
with a floating room (room in room) design.
That's two different things! Do you mean that you plan to float the entire room, or do you mean that you plan to have a "room-in-a-room" design? Or do you mean that you plan to do both, and float your "rooms-in-rooms"? If you really are talking about fully floating your rooms, then I though this was this is going to be in a basement, so I don't see the need for all that huge expense! Floating those rooms is going to cost many thousands of dollars each, and I don't understand why you'd need to do that, especially if you were only planning on 45 dB of isolation. Why would you need to float for only 45 dB TL?
Sorry for the confusion, we'll do room in room design.
The outer wall of the basement (The 4 walls around the whole 200m2 space) are made of bricks. ... The ceilings are concrete between joists. ... The floors are concrete too and some tile.
Great! So you already have a pretty decent, massive outer leaf. Getting good isolation to the outside world shouldn't be too much of a problem.
yes but those are the north/south/east/west wall of the whole space (the 200 sq meters), inside this space, the area where we will build the studios is near the north wall and the west wall. Those 2 walls we will plaster them as you suggested and keep them as a decent massive outer leaf.
for what will be the south wall of the studio area (not the south wall of the whole space at the bottom), we have a block in the middle of the buidling, which is brick, and that's common area of the building.Look at this mockup layout (I'll post one better soon), and just focus on the noth wall/west wall/red lines/ and the block in the middle (grey hatched). Forget the blue lines for now
Image not preserved: walls.jpg
my questions is : for the red lines, which is the missing part of the outer leaf of the studios, and we need to build those walls, what do we do ?
- Plaster blocks of 5, 7 or 10mm ?
or
- Concrete block (filled, not empty with air in the middle) of 10, 15 or 20mm ?
or
- OSB wood panels : 70mm + coating (http://en.wikipedia.org/wiki/Oriented_strand_board)
One thing you didn't mention: Is this building built on its own separate foundations, not connected to the surrounding buildings? Or is it joined to the buildings on each side (walls touching)? What about the area around you? Any major streets, railway lines, metro stations, airports, hevy industry, or other noisy places?
We're in the basement (-1) and we'll occupy the space above (ground floor 0) with our offices, only on 1st floor (+1) there is some appartments.
the south wall faces a small street, small traffic
the east wall faces a parking
the noth wall is connected to a surrounding building
the west wall is connected to a surrounding building too
Usually in Paris, each bulding has its own fundations, so it's separate fundations but the walls of the buildings nearby are directly touching the walls of our building. So I would say that it is separated fundations but joined buildings on 2 sides (North & West). But we are in the basement so it's connected to either parking or cellars, not to flats. :D
- It would probably be better to stucco (plaster) those walls if you think you need more mass on them, and then seal them with some type of concrete sealer, that you just paint on.
ok, we'll do that on existing wall and also on the new outer walls we need to build (red lines)
Question : do we apply directly this plaster board on the bricks with a RC channel and screw it on the RC ?
I'm confused: I thought you were talking about sealing your outer leaf? Why do you want to put RC on it????? In any event, you should not EVER use RC over a thin air space, as that would give you a very high MSM frequency, and therefore really bad isolation. If you plan to use RC, you need a lot of air gap behind it. But you seem to have plenty of space to build decoupled walls, so I don't see why you want to use RC at all. It doesn't make sense.
I thought it was good to put one layer of plasterboard on the outer walls, to add more mass and start with a flat clean surface. but ok, just stucco/plaster for the sealant ;)
shall we put an insulation between brick & plasterboard to avoid creating air in order to keep that 1st layer as a "1st mass leaf" ? or we just do the seal with polyurethane + expansing foam and we forget the 16mm plasterboard ?
I think maybe the confusion is on your end, not my end! :)
OK, let me explain: in order to isolate your studios, you need ONE outer leaf that goes around all of them: that is your existing concrete walls, floor and ceiling. Period. It doesn't need anything else on it, except for sealant (to seal the porous surface of the bricks and concrete). That is your complete outer leaf. End of story. No foam, plasterboard, RC, or anything else. Just the plain, existing concrete and brick outer leaf. (We'll talk about doors, windows, HVAC, and cabling later)
Within that outer leaf you then build each room as a single leaf, not touching any other room, and not touching the outer leaf. In other words, for each room you build a stud frame with drywall (plasterboard) on only ONE side. You might need two or more layers of drywall, but they will all go on the same side of the studs. That is your inner leaf for each room, period. There are no more walls. End of story (not yet considering doors, windows, HVAC, cabling...)
ok for that stud frame we plan to do 3x16mm plasterboard on studs of 95x35mm. would that be good to reach our aimed 65 dB TL ?
That's it! Each room has it's own single inner-leaf, and they all share the existing outer leaf.
ok :D
last but not least : how many cm of air do we put between our inner leaf and the outer leaf (in other word between concrete/brick walls and the first layer of plasterboard) ?
do we fill that air with isolation ?
in that air space is it ok to have electricity conduits and ventilation conduits if nedded ?
But no matter which method you use, you still need only one leaf around each room, thus giving you full 2-leaf construction.
ok, so according to my layout, once we'll have built the walls of the red line, seal them to the existing one, creating only pretty decent, massive outer leaf, we just build each room inside made of studs & plaster boards and keep them separated one from each other, individually sealed.
so we'll just go for the "floating cosmetic floor" with wood stud on neoprene pads + insulation between them & double plywood + parquet floor on top.
Bad idea! that will create a resonant box under your floor, which will vibrate and resonate at unknown frequencies and tones, creating an acoustic nightmare in your rooms. Besides, you only have 2.4 m of ceiling height, and that type of floor will take up 15 or 20 cm out of that, which you cannot afford to lose.
A really good studio floor is plain old bare concrete. You can polish it and stain it artistically, to look really good. Or if you don't like the idea of concrete floor, then lay laminate wood flooring. There are some really nice ones available, and even considering the underlay, it will take up less than 2cm of height. Or if you REALLY want parquet floor, then just lay it directly on the concrete. Do whatever you do, do not build a raised box under your floor: that would be a really bad idea.
ok, we'll just put some laminate wood flooring on top of the conrete, inside the room made by the inner leaf.
Speaking of concrete floor : since we will dig 40cm, do a new concrete slab (Ground + Polyane sheet + 4cm polystyren extruded + 13cm concrete slab), is it better to have only one big concrete slab for the whole 200m2 space or do individual slabs for each studio ? or even do one unique concrete "studio slab" for all the studios area not connected physically to the "offfice slab" ?
At this time it will be the same work & cost for us so if there is one solution which is better, we can take it :).
So far you have posted two sets of plans that are entirely different and don't seem to match, so it seems that you don't really have much clarity on what you want yet. You also show a "technical room" on the second set of plans, which I guess is going to be machine room with one or more 19" equipment racks, but that space does not look like it is suitable for that. You also show one studio which is practically square (4.0 x 4.1 m), which is also a bad idea, acoustically: you will not have an even spread of room modes like that. I also see coupled walls, uncoupled walls, two leaf walls, three-leaf walls, and even four leaf walls on those drawings, plus many other potential issues. You seem to have a non-linear edit suite in there too, which has needs of its own, different from the DJ studio and the two sound studios.... An interesting mix of things, but not much apparent order! Not sure what "studio view" and "plateau" mean.... But it looks like you haven't really decided what you need yet, nor how to get it.
On the new layout above, I have managed to get rid of the square and get 2 studios of +/- 4m x 6m each + their respective vocal booths. (No inner leaf design yet).
"the DJ studio" due to budget restriction will now just be a space to do photo shoots & video on green background.
"Studio video" is a video editing station, no particular need on this
"plateau" means open area, nothing needed for that as well ;)"technical room" is big enough for 2 x 42U network cabinets, it's good for our needs :)
Anyway, it seems to me that you aren't at the stage where you need to be worrying about insulation density and what type of sealant to put on the bricks. That will come later, but what it looks like to me, is that you should concentrate on getting the rooms arranging logically, dimensioned suitably for good acoustics, accessibility, traffic flow, and all the other things that go into a facility like this. I've been involved in the design and construction of many similar facilities, so I understand the process well, and I just get the impression that you might be rushing ahead of where you should be, and you are looking at things that aren't important at this stage (but will be later).
yes, that's why I focused now on the outer walls and the concrete slabs.
once you enlighten me on this I will post a updated layout with the specs of the wall and then I can start thinking about what would be a good shape for the inner walls :)
OK, so that's my suggestions so far, except for one more: Pity that the wine is gone!
yes pity for the wine ! but not for the wine holder, 150 x 20Kg of stone wine racks, I am pretty happy to see them gone !! :P
thanks a lot for your great help so far, I'll post new pics soon once the demolishing starts and soon I'll have a clean layout to post as well !
stéphane
Ho Folks (and Stuart :) ) !
Here is the new tentative layout for our 2 studios in the basement.
We have used the design of John's small studio (from the sketchup) to try to make it fit for our Studio B. :P
It works quite well (I think), except if what we've done to the exterior door was wrong for the control room design (we had to change the angle of that panel to be able to include our door). And Yes, I know that we still have to put a door between the control room and the vocal booth. We'll use the double sliding door, like in John's design. Note that the thin line "10" between Studio B and Studio D will not be a wall but 10cm air space between both inner leafs (Studio D inner leaf is not yet designed).
Right now, we're focusing on what do we make the outer wall of ? (the red lines that does not exist today and that we need to build to finish our outer wall)
- Plaster blocks of 5, 7 or 10mm ?
or
- Concrete block (filled, not empty with air in the middle) of 10, 15 or 20mm ?
or
- OSB wood panels : 70mm + coating (http://en.wikipedia.org/wiki/Oriented_strand_board)
then we'll move on to Studio D design and concrete slab questions !
Have a good night, morning, day, depending where and when you read this ;)
stéphane
Weeeellllllll.... maybe not! You destroyed the room symmetry that John had in his original design! Either that, or you misunderstood the surfaces and materials in his design.... You also seem to have made the room practically square!
Right now, we're focusing on what do we make the outer wall of ? (the red lines that does not exist today and that we need to build to finish our outer wall)
- Plaster blocks of 5, 7 or 10mm ?
or
- Concrete block (filled, not empty with air in the middle) of 10, 15 or 20mm ?
or
- OSB wood panels : 70mm + coating (http://en.wikipedia.org/wiki/Oriented_strand_board)
any reason why you don't want to use plain old drywall? Also known as "sheetrock" "gymspum board" and "plasterboard".
I also noticed that these two studios are entirely separate from each other, so I guess the idea is that there will be no interaction between them at all? They will always be doing totally different things, and never be working on the same project together, for example? Also, they will never need to share equipment or resources (eg. mics, cables, engineers, talent, etc.)? And none of the equipment will be located in the machine room? The reason I ask, is because that's not a good layout if there well be collaboration going on between the two studios. It would only be good if they were specifically intended to be totally separate.
I also noticed that you only have vocal booths in there: no live room. So you'll only ever be doing simple voice-overs and lead vocal recordings? Never any live instrument tracking, small bands, or even choruses?
Just a few questions to get you thinking .... :)
- Stuart -
It works quite well (I think), Weeeellllllll.... maybe not! You destroyed the room symmetry that John had in his original design! Either that, or you misunderstood the surfaces and materials in his design.... You also seem to have made the room practically square!
We tried to keep the symmetry but we had to change the angle of one panel to make our door fit. is it going to be a huge problem for the room ?
And yes it gets quite square unfortunately for this one, 410x335 on the speaker side, and 410x420 on the door side, but it's the solution we found to make the vocal booth fit. Do you have any suggestion that would work better ?
The good thing is that for the studio D we can do the design in 600 x 400, plus its vocal booth in 240x215, so it will be easier to have a better design in there.
Right now, we're focusing on what do we make the outer wall of ? (the red lines that does not exist today and that we need to build to finish our outer wall)
- Plaster blocks of 5, 7 or 10mm ?
or
- Concrete block (filled, not empty with air in the middle) of 10, 15 or 20mm ?
or
- OSB wood panels : 70mm + coating (http://en.wikipedia.org/wiki/Oriented_strand_board)any reason why you don't want to use plain old drywall? Also known as "sheetrock" "gymspum board" and "plasterboard".
yes, because that's outer leaf we are talking off, so we are aiming for one good mass and there willl be more mass if we use 7cm or 10cm plaster blocks or concrete blocks filled rather than 2 or 3 x 16mm plasterboards. for inner leaf we will use plasterboard and wood frame.
But I see why you asked, my bad :
I wrote : Plaster blocks of 5, 7 or 10mm ? it's in fact Plaster blocks of 50, 70 or 100mm
same for concrete, my proposal is to use Concrete block (filled, not empty with air in the middle) of 100mm or 150mm
I also noticed that these two studios are entirely separate from each other, so I guess the idea is that there will be no interaction between them at all? They will always be doing totally different things, and never be working on the same project together, for example? Also, they will never need to share equipment or resources (eg. mics, cables, engineers, talent, etc.)? And none of the equipment will be located in the machine room? The reason I ask, is because that's not a good layout if there well be collaboration going on between the two studios. It would only be good if they were specifically intended to be totally separate.
Yes, no interaction at all. They don't work together, different projects, even different companies. That's also why each entrance is on different side of the basement.
They will not share equipment or ressources either, and only Studio D will have some equipment in the technical room. Studio B is independant, alone ;)
I also noticed that you only have vocal booths in there: no live room. So you'll only ever be doing simple voice-overs and lead vocal recordings? Never any live instrument tracking, small bands, or even choruses?
no, we will never do any instruments (we do Dance Music, our producers don't even know what an "instrument" is :lol: ), just kidding, I mean, they all use plug ins and synth, we just need to do voice-overs and lead vocal, that's it. No instrument to record, no band, nothing like that.
Just a few questions to get you thinking .... :)
you get me thinking :D and confused again for the outer leaf now ! :?
Can we use those plasterblock or concrete block for outer leaf ? to me it sounds like a good mass and it's easy to build here !
if yes, does 70mm or 100mm makes a big difference on the outerleaf considering our goal ok 65db TL ?
stéphane
We tried to keep the symmetry but we had to change the angle of one panel to make our door fit. is it going to be a huge problem for the room ?
Yes! symmetry is critical! If your room is not symmetrical, then you cannot get an accurate stereo image, and your soundstage will be distorted. People who listen to your mixes where there is good stereo imaging (eg, ear buds on an iPod, headphones, cars, etc.) will notice that the stereo is "lopsided", in one way or another. The room must be symmetrical for at least the front half.
And yes it gets quite square unfortunately
Square is bad: With square rooms, the natural room modes all line up at the same frequencies, so you will have huge nulls and peaks in the room response. Once again, your mixes will not translate well. You cannot fix modal issues with equalization, since it is a time-domain problem, not a frequency-domain problem. The only way to fix it is to have a room where the modes are well spread out, evenly, and suitable treatment.
Do you have any suggestion that would work better ?
What I would have done is to have the two studios facing each other, (left to right across your plans) with the two booths in the middle, between the studios. That gives you a lot more flexibility in the design.
I wrote : Plaster blocks of 5, 7 or 10mm ? it's in fact Plaster blocks of 50, 70 or 100mm
Ahhhh! :) That makes a bit more sense! I was wondering....
Yes, no interaction at all. They don't work together, different projects, even different companies. That's also why each entrance is on different side of the basement.
OK, then the layout makes sense.
Can we use those plasterblock or concrete block for outer leaf ?
Either should work fine. Use whatever has the highest density and rigidity, for the lowest cost, and whatever can be sealed best.
to me it sounds like a good mass and it's easy to build here ! if yes, does 70mm or 100mm makes a big difference on the outerleaf considering our goal ok 65db TL ?
It's not just the outer leaf that governs the isolation! And it's not just the inner leaf, either. It is both, together, plus the gap between them, plus the insulation in the gap: They all act together as a tuned resonant system. If you change any one of them, then you change the entire isolation, and not just in the total amount of transmission loss, but also in the parts of the frequency spectrum that is isolated well, and not so well. The total mass on the leaves plus the depth of the air gap determines the MSM resonant frequency (and therefore the part of the spectrum that is well isolated), the insulation determines how well that resonance is damped (and other resonances too), and all of it together determines the total isolation.
Increasing the block width from 70mm to 100mm is around 50% more total mass on that leaf, so yes it is worthwhile: That will allow you to use a smaller air gap to attain the MSM resonant frequency that you need.
But the important thing here is that everything works together as a tuned system, not as individual parts. The entire wall design matters, not just the outer leaf.
- Stuart -
We tried to keep the symmetry but we had to change the angle of one panel to make our door fit. is it going to be a huge problem for the room ?
Yes! symmetry is critical! If your room is not symmetrical, then you cannot get an accurate stereo image, and your soundstage will be distorted. People who listen to your mixes where there is good stereo imaging (eg, ear buds on an iPod, headphones, cars, etc.) will notice that the stereo is "lopsided", in one way or another. The room must be symmetrical for at least the front half.
And yes it gets quite square unfortunately
Square is bad: With square rooms, the natural room modes all line up at the same frequencies, so you will have huge nulls and peaks in the room response. Once again, your mixes will not translate well. You cannot fix modal issues with equalization, since it is a time-domain problem, not a frequency-domain problem. The only way to fix it is to have a room where the modes are well spread out, evenly, and suitable treatment.
ok, we're going to try to expand Studio B on the right hand side of the layout a little bit, and reduce the size of Studio D, with that we could get out of the square shape and keep the symetry. I already tried on paper, not easy but there is certainly a design that will work :)
Do you have any suggestion that would work better ?
What I would have done is to have the two studios facing each other, (left to right across your plans) with the two booths in the middle, between the studios. That gives you a lot more flexibility in the design.
When I try to do that I end up either losing a lot of space on the corners, or with wierd non symetrical shapes :(
have you tried & succeded ? if you did, please share :D
Here is what we got so far, see above studio 2, there is space lost, also between studios 1 & 2, there is 2 triangles of lost space between the speakers.
Image not preserved: layout2.jpg
Can we use those plasterblock or concrete block for outer leaf ?
Either should work fine. Use whatever has the highest density and rigidity, for the lowest cost, and whatever can be sealed best.
ok perfect ! plaster blocks of 100mm !
to me it sounds like a good mass and it's easy to build here ! if yes, does 70mm or 100mm makes a big difference on the outerleaf considering our goal ok 65db TL ?
It's not just the outer leaf that governs the isolation! And it's not just the inner leaf, either. It is both, together, plus the gap between them, plus the insulation in the gap: They all act together as a tuned resonant system. If you change any one of them, then you change the entire isolation, and not just in the total amount of transmission loss, but also in the parts of the frequency spectrum that is isolated well, and not so well. The total mass on the leaves plus the depth of the air gap determines the MSM resonant frequency (and therefore the part of the spectrum that is well isolated), the insulation determines how well that resonance is damped (and other resonances too), and all of it together determines the total isolation.
Increasing the block width from 70mm to 100mm is around 50% more total mass on that leaf, so yes it is worthwhile: That will allow you to use a smaller air gap to attain the MSM resonant frequency that you need.
But the important thing here is that everything works together as a tuned system, not as individual parts. The entire wall design matters, not just the outer leaf.
All right, so we'll follow your lead and do do 100mm, with plaster blocks. If we do that for the outer wall, and do 3 x 16mm plasterboards on 95mm x 35mm wood studs, how much air space shall we leave in between ? 50mm ? 100mm ?
As we are going to order the materials soon (at least plasterboard, insulation and wood), I have to think about insulation : in that air shall we put rockwool of 30 or 50kg/m3 ? and which thickness ? shall it use all the air space or 50% of it like I saw in some thread ?
Also for the ceiling, my plan is to follow one construction thread that John recommends :
viewtopic.php?f=2&t=9201&start=15)
That means to cover the existing ceiling with 120mm CSR Bradford Soundscreen (30kg/m3) or equivalent, and covered with 10mm Gyprock FlamechekMR Plasterboard. So that's 13cm gone for me :(Question here : when I have a concrete joist on the ceiling, can I put a less thick soundscreen but with a higher density to save space ? if not, that will be 13cm below the joist too and that's a lot espacially in Studio D where I have a big " T " joist on the ceiling crossing the middle of the studio. I am asking because I read that a denser insulation transmits more LF, so I don't know what insulation to put on concrete joist to avoid 13cm (on the side of the joist and between the joist I can do 13cm, it's ok as I have 2,70m, but the joist itself is at 2,40m)
Then below this, some small air (2cm, and then we'll do the "inner ceiling" that will lay on the inner walls with the same 95 x 35mm studs, with 3 x 16mm plasterboard on the outer part of that leaf (facing the actual ceiling).
Other question here : is it a problem to incline the "inner ceiling" ?
because where I have no joist I can have 270-15cm (13cm insulation + 10mm plasterboard + 2cm air) = 265cm, and where I have a joist it will be less.
That's enough questions for this post :o , I'm gonna get back to my inner walls design and hopefully post you the new layout tomorrow morning !
best regards to all of you and stuart !
stéphane
there is space lost, also between studios 1 & 2, there is 2 triangles of lost space between the speakers.
I think you are totally misunderstanding what you have seen on John's design! You are confusing the interior treatment surfaces of the room, with the inner-leaf!!! :shock:
In other words, what you are showing in your diagram is only the final surfaces that you would see of the acoustic treatment INSIDE the room. You are NOT showing the most important thing, which is the actual inner-leaf of the MSM isolation system. Most of the treatment surfaces that you show there are simply cloth or slot walls....
Maybe you need to take another look at the model that you copied that from, and try to understand better each of the materials and surfaces.
Here is what we got so far, see above studio 2
My suggestion was to put the two vocal booths BETWEEN the two studios, not the other way around! :)
If we do that for the outer wall, and do 3 x 16mm plasterboards on 95mm x 35mm wood studs, how much air space shall we leave in between ? 50mm ? 100mm ?
What is the density of your plaster blocks? (kg/m3) There are many ways of making plaster blocks, so the density could vary wildly. I'd need to know the density of the specific blocks you are planning to use.
As we are going to order the materials soon
Ummmm.... I think you are several months away from being able to order materials!!!! :shock: You've been working on this for a couple of weeks already, and you don't even have a viable basic layout, let alone a detailed plan. And now it seems that you are having a problem understanding some of the basic acoustic design concepts used in the studios that you are trying to copy. Maybe this sounds a little harsh, but you are not ready to build anything yet. If you build something based on the way you are going now, it is going to be a disaster. If I were you, I would spend a couple of weeks studying the basics of acoustics and studio design, using the forum and the usual books that we always recommend here, then spend another couple of weeks doing your basic layout, based on the principles that you learn, then spend another couple of weeks refining that layout, and drawing the actual plans, with the correct materials in the correct places. And only then should you start thinking about buying materials.
That means to cover the existing ceiling with 120mm CSR Bradford Soundscreen (30kg/m3) or equivalent, and covered with 10mm Gyprock FlamechekMR Plasterboard. So that's 13cm gone for me
That's not enough for what you need. You say that you need high isolation between the rooms, so that's not going to do what you need.. The ceiling must be done to the same level as the walls: Same mass on each leaf, same air gap. If not, then you are wasting money on the walls! If you build walls that isolate to 65 dB and a ceiling that isolates to 40 dB, then the entire final isolation of your room is about 40 dB.
when I have a concrete joist on the ceiling, can I put a less thick soundscreen but with a higher density to save space ?
No. Increasing the density of the insulation on the cavity will not improve isolation, and in fact it could REDUCE isolation. The densities you find recommended here are on the forum are already the optimum densities, and have been tested many times in acoustic laboratories. That's the best. If you uses something else, it will be worse, not better.
if not, that will be 13cm below the joist too
Not necessarily. There are ways of compensating for reduced air gaps.
I am asking because I read that a denser insulation transmits more LF,
Exactly. Higher density is worse for low frequencies.
so I don't know what insulation to put on concrete joist
Optimum density! around 30 kg/m3 for fiberglass, or around 50 kg/m3 for mineral wool. Those are optimum densities, for most acoustic applications. You can use other densities in some places, if you understand what you are doing.
Then below this, some small air (2cm,
A 2cm air gap is WAAAAY to small. Do not ever have an air gap of less than 10 cm. Less than that and the MSM frequency rises really fast, and you can no longer compensate with mass, as the amount of mass you need is thicker than the air space you save...
But you also seem to be confused about the term "air gap". In acoustics, when we talk about the "air gap" in some type of device (such as an MSM wall, for example), then it is still considered to be "air" even if it has insulation in it. Fiberglass an mineral wool are mostly air anyway!
and then we'll do the "inner ceiling" that will lay on the inner walls with the same 95 x 35mm studs, with 3 x 16mm plasterboard on the outer part of that leaf
Did you check the structural characteristics of those joists? (not studs: joists. You are talking about the ceiling here, so they are joists, not studs). I'm not sure if you can support several tons of drywall on 2x4 studs spanning those distances.... Did your structural engineer say you could do that? What deflection are you figuring? You are talking about spanning more than 4 meters, maybe as much as 5 and a half meters? I don't see how you can do that with such a load on 2x4's!!!!! What type of wood did you have in mind?
And what are you talking about "outer part of that leaf"??? A leaf is a leaf: There is no "inner" or "outer" part to it. It simply consists of one or more layers of dense material. so the leaf IS 3 x 16mm drywall, period. That's it. That IS the leaf. There is no more to it than that.
is it a problem to incline the "inner ceiling" ?
That depends on your design concept, and the reason for tilting it, and how much you tilt it! If you are basing your room on the RFZ or CID concepts, then yes, you can tilt it, but then you need to calculate the correct angle. If not, then you still can tilt it if you want, but you'll need to use a cloud for treatment anyway, most likely. Rooms can be built rectangular, or they can be built with splayed surfaces. But those are two different design concepts, and need two different approaches to how the surfaces are treated.
And in any case, you should only angle the ceiling UP, never DOWN. In other words, the lowest point of the ceiling must be over the speakers, at the front of the room, and the highest point must be over the sofa, at the rear of the room.
(13cm insulation + 10mm plasterboard + 2cm air). I would expect something more like 10 to 15cm air-plus-insualtion, then 2 or 3 layers of 16mm plasterboard.
Anyway, the basic impression that I get here is that you are still rushing, and seem to be in a big hurry to build this place when you are nowhere near ready for that yet. If you don't have the time or the knowledge to design this yourself, then maybe you should hire someone to do it for you. Send John an e-mail or PM, and ask him for a quote. This is what he does for a living! How knows how to make the best use of space, and how to get the best acoustics and isolation in there, and get you as studio that not only sounds great, but also looks great! He's been doing it for years, and will certainly not make the mistakes that you seem to be making! He designs top-class studios around the world, and your project is exactly the kind of thing he does really well. It would be much better, and probably cheaper in the end, to pay the design fee and get it done properly. If you do it wrong, how much will it cost you in lost income of nobody wants to work in your studio because it sounds bad and the mixes don't work? How much could it cost you to tear it down and re-build it right?
Or, if you prefer to do it yourself, then I'd really suggest that you buy the "Master Handbook of Acoustics" and also Rod's book "Home Recording Studio: Build it like the Pros". Those two will teach you the theory and practice of designing studios, and once you have read them and understood them, you should be able to get started. Then you can post your design here on the forum, for folks to comment on (Rod himself posts on the forum occasionally), and perfect it, based on the comments and suggestions, just like you are doing now. That will work fine too, and it is what the forum is here for! But it takes a lot longer. :)
- Stuart -
there is space lost, also between studios 1 & 2, there is 2 triangles of lost space between the speakers.
I think you are totally misunderstanding what you have seen on John's design! You are confusing the interior treatment surfaces of the room, with the inner-leaf!!! :shock:
In other words, what you are showing in your diagram is only the final surfaces that you would see of the acoustic treatment INSIDE the room. You are NOT showing the most important thing, which is the actual inner-leaf of the MSM isolation system. Most of the treatment surfaces that you show there are simply cloth or slot walls....
Maybe you need to take another look at the model that you copied that from, and try to understand better each of the materials and surfaces.
You are right, there is just the inside room on this design because we were speaking of the symmetry of the control room.
I understood the concept properly, inner wall is pretty clear with 3x16mm plasterboard on studs. Rest assure that I'll be posting another layout design soon showing eveything : outer wall, inner wall and inside treatment.
Here is what we got so far, see above studio 2
My suggestion was to put the two vocal booths BETWEEN the two studios, not the other way around! :)
yes, I got it, but I don't succeed in doing that without loosing too much space or without ending up with small or asymetric control rooms :(
If we do that for the outer wall, and do 3 x 16mm plasterboards on 95mm x 35mm wood studs, how much air space shall we leave in between ? 50mm ? 100mm ?
What is the density of your plaster blocks? (kg/m3) There are many ways of making plaster blocks, so the density could vary wildly. I'd need to know the density of the specific blocks you are planning to use.
The ones we are planning to use are 850 Kg/m3. is that enough or shall we seek for some with higher density ?
As we are going to order the materials soon
Ummmm.... I think you are several months away from being able to order materials!!!! :shock: You've been working on this for a couple of weeks already, and you don't even have a viable basic layout, let alone a detailed plan. And now it seems that you are having a problem understanding some of the basic acoustic design concepts used in the studios that you are trying to copy. Maybe this sounds a little harsh, but you are not ready to build anything yet. If you build something based on the way you are going now, it is going to be a disaster. If I were you, I would spend a couple of weeks studying the basics of acoustics and studio design, using the forum and the usual books that we always recommend here, then spend another couple of weeks doing your basic layout, based on the principles that you learn, then spend another couple of weeks refining that layout, and drawing the actual plans, with the correct materials in the correct places. And only then should you start thinking about buying materials.
I share your opinion, unfortunately we have 400 m2 of offices to build (including those 2 studios) and we can only stay in our current offices until the 15th of july.
So we're in a rush :cry:
I got contractors to demolish and build, but I need to explain them exactly what they'll have to do.
So basically, I wish I could wait and take some weeks to study the layout and learn, but I just can't, I'm gonna need to learn fast !
At least I have hints & advices from you, thank you for that ! :wink:
That means to cover the existing ceiling with 120mm CSR Bradford Soundscreen (30kg/m3) or equivalent, and covered with 10mm Gyprock FlamechekMR Plasterboard. So that's 13cm gone for me
That's not enough for what you need. You say that you need high isolation between the rooms, so that's not going to do what you need.. The ceiling must be done to the same level as the walls: Same mass on each leaf, same air gap. If not, then you are wasting money on the walls! If you build walls that isolate to 65 dB and a ceiling that isolates to 40 dB, then the entire final isolation of your room is about 40 dB.
So you are suggesting to do the same as the walls :
3 x 16mm plasterboard on 95 x 35 studs. And the plasterboard shall be 100mm away of the actual ceiling, same as the plasterboards of the inner wall being 100mm away of the outer wall.
Shall we just caulk the actual ceiling with coating and that's it ?
I saw some thread where they also put some insulation directly under the ceiling + a 10mm plasterboard before the air space that they fill with another insulation. Then only they do the 3 (or less) x 16mm plasterboards on joist :wink: which makes the new ceiling to lay on the inner walls.
To me this is like doing a 3 leafs instead of 2 because there is air twice, so that's not to follow right ?
This was the thread : viewtopic.php?f=2&t=9201
they put first insulation + 10mm plasterboard between the joist of the ceiling, then there is air, then new plasterboard and wood joist + insulation and again plasterboard.
Then even after that they have anothe "false ceiling" (inclined) that you can see on page 3 of the thread.
all this is really confusing for me ! :shock:
when I have a concrete joist on the ceiling, can I put a less thick soundscreen but with a higher density to save space ?
No. Increasing the density of the insulation on the cavity will not improve isolation, and in fact it could REDUCE isolation. The densities you find recommended here are on the forum are already the optimum densities, and have been tested many times in acoustic laboratories. That's the best. If you uses something else, it will be worse, not better.
ok, that's what I call a clear answer ! great thanks :)
if not, that will be 13cm below the joist too
Not necessarily. There are ways of compensating for reduced air gaps.
good, could you enlighten me on that ?
maybe I can save some space under my existing ceiling concrete joist
I am asking because I read that a denser insulation transmits more LF,
Exactly. Higher density is worse for low frequencies.
hey, for once I am right :yahoo:
so I don't know what insulation to put on concrete joist
Optimum density! around 30 kg/m3 for fiberglass, or around 50 kg/m3 for mineral wool. Those are optimum densities, for most acoustic applications. You can use other densities in some places, if you understand what you are doing.
ok, another clean & clear answer !! great :yahoo:
Then below this, some small air (2cm,
A 2cm air gap is WAAAAY to small. Do not ever have an air gap of less than 10 cm. Less than that and the MSM frequency rises really fast, and you can no longer compensate with mass, as the amount of mass you need is thicker than the air space you save...
ok, got it 10cm, we'll keep that.
But you also seem to be confused about the term "air gap". In acoustics, when we talk about the "air gap" in some type of device (such as an MSM wall, for example), then it is still considered to be "air" even if it has insulation in it. Fiberglass an mineral wool are mostly air anyway!
ok, so how much amount of insulation in the 10cm airgap do we fill with the 50 Kg/m3 mineral wool ? 50% = 5cm ? more ?
and then we'll do the "inner ceiling" that will lay on the inner walls with the same 95 x 35mm studs, with 3 x 16mm plasterboard on the outer part of that leaf
Did you check the structural characteristics of those joists? (not studs: joists. You are talking about the ceiling here, so they are joists, not studs). I'm not sure if you can support several tons of drywall on 2x4 studs spanning those distances.... Did your structural engineer say you could do that? What deflection are you figuring? You are talking about spanning more than 4 meters, maybe as much as 5 and a half meters? I don't see how you can do that with such a load on 2x4's!!!!! What type of wood did you have in mind?
yes that's something I need to check with the contractor, they have an architect that can help me with that :)
maybe a different type of wood will be needed as you suggested. I will ask them.
And what are you talking about "outer part of that leaf"??? A leaf is a leaf: There is no "inner" or "outer" part to it. It simply consists of one or more layers of dense material. so the leaf IS 3 x 16mm drywall, period. That's it. That IS the leaf. There is no more to it than that.
I meant exterior part of the inner walls.
is it a problem to incline the "inner ceiling" ?
That depends on your design concept, and the reason for tilting it, and how much you tilt it! If you are basing your room on the RFZ or CID concepts, then yes, you can tilt it, but then you need to calculate the correct angle. If not, then you still can tilt it if you want, but you'll need to use a cloud for treatment anyway, most likely. Rooms can be built rectangular, or they can be built with splayed surfaces. But those are two different design concepts, and need two different approaches to how the surfaces are treated.
the idea is to tilt the ceiling because the concrete T joist of the current ceiling is around 30cm height. so instead of having the inner ceiling below that all the time (below from 100mm air + 3x16mm + 95mm) I wanted this to be the lower point and tilt up when there is no 30cm concrete un-movable joist.
that's why I asked about compensating for reduced air gaps because if I can tilt AND reduce the 100mm air gap below the concrete joist, it would be GREAT !.
And in any case, you should only angle the ceiling UP, never DOWN. In other words, the lowest point of the ceiling must be over the speakers, at the front of the room, and the highest point must be over the sofa, at the rear of the room.
ok, so Studio D control room needs to be reversed, because the concrete T joist is on the right hand side (you can see it with dash - - - - on the layout)
(13cm insulation + 10mm plasterboard + 2cm air). I would expect something more like 10 to 15cm air-plus-insualtion, then 2 or 3 layers of 16mm plasterboard.
ok, got it, same as the walls.
Anyway, the basic impression that I get here is that you are still rushing, and seem to be in a big hurry to build this place when you are nowhere near ready for that yet. If you don't have the time or the knowledge to design this yourself, then maybe you should hire someone to do it for you. Send John an e-mail or PM, and ask him for a quote. This is what he does for a living! How knows how to make the best use of space, and how to get the best acoustics and isolation in there, and get you as studio that not only sounds great, but also looks great! He's been doing it for years, and will certainly not make the mistakes that you seem to be making! He designs top-class studios around the world, and your project is exactly the kind of thing he does really well. It would be much better, and probably cheaper in the end, to pay the design fee and get it done properly. If you do it wrong, how much will it cost you in lost income of nobody wants to work in your studio because it sounds bad and the mixes don't work? How much could it cost you to tear it down and re-build it right?
I know, I did but I have only a 2500/3000 USD budget left in my construction quote and John is unfortunately more expensive as a consultant :(
Don't get me wrong, John's experience is of course worth what he asks, but as we are financing all this on our own money, not with any group or funds to back us up financially, we have to be carreful about all expenses.
Or, if you prefer to do it yourself, then I'd really suggest that you buy the "Master Handbook of Acoustics" and also Rod's book "Home Recording Studio: Build it like the Pros". Those two will teach you the theory and practice of designing studios, and once you have read them and understood them, you should be able to get started. Then you can post your design here on the forum, for folks to comment on (Rod himself posts on the forum occasionally), and perfect it, based on the comments and suggestions, just like you are doing now. That will work fine too, and it is what the forum is here for! But it takes a lot longer. :)
I don't prefer to do it myself believe me, but I have no other choice :( hopefully you will keep giving me a couple of hints and advices, and we can have a good result !
best regards,
stéphane
Hi folks and Stuart,
As Stuart suggested, I read Rod's book "Home Recording Studio: Build it like the Pros" and took a week to work again on the layout and the MAM, here are the results !
My suggestion was to put the two vocal booths BETWEEN the two studios, not the other way around! :)
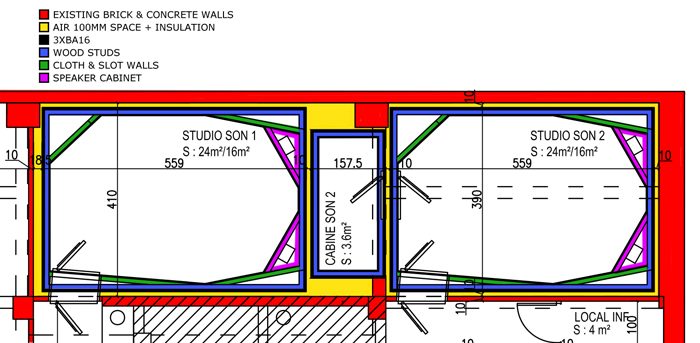
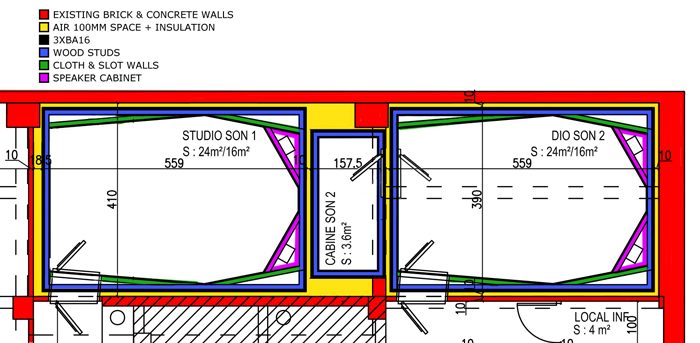
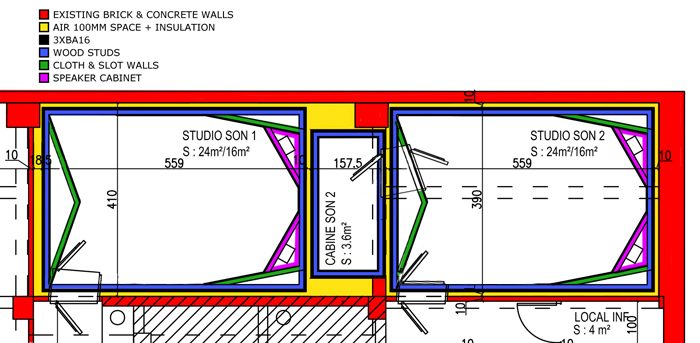
I have 3 new possible layouts. Note that first studio does not need a vocal booth. it's just a control room for production/remixes.
I have managed to insert the vocal room for the second studio in the middle between the 2 studios and I have respected a good ratio (at least we're close to them).
studiolayout1.jpgstudiolayout2.jpgstudiolayout3.jpgI have also oriented the room in the right direction so the low ceiling part will be above the speakers.
if not, that will be 13cm below the joist too
Not necessarily. There are ways of compensating for reduced air gaps.
Now left studio had no ceiling problem (no joist) and right studio just has one joist where I need to compensate to reduce air gap below the joist. Do you have any clue on how to handle that ?
let me know also which layout do you think works the best ? 1, 2 or 3 ??
speak soon, best regards,
stéphane
Hi Folks !
Demolishing has started, so much pipes !
I am lucky, they are not on the side of the studios but on the opposite wall of the space so I won't have issues with insulation and sound transmission to those pipes.
I'll send new pics of the demolition soon, on the side of the studios !
best,
stéphane
Hello !
More demolitions pics today.
This is where one of the studio will be. Note the existing ceiling and the existing exterior wall.
Exterior wall will need some caulking to avoid air cavities between the stones. Since we're in a basement and we might have humidity (not in the studio but in the air cavity of the M/A/M) we are thinking about caulking with concrete instead of plaster.
Ceiling might need some mass to be directly applied on it, so we're thinking to apply 1 or 2 x 16mm plasterboards to give it more mass as those terra cotta ceiling pavements are empty inside (you can see it on top right corner pic).
Image not preserved: ceilingstudios.jpg
Now more demolition pics of the rest of the space, where our offices will be :
Image not preserved: demolition.jpg
Stuart, bottom right pic is for you !!
best,
stéphane
Exterior wall will need some caulking to avoid air cavities between the stones. Since we're in a basement and we might have humidity (not in the studio but in the air cavity of the M/A/M) we are thinking about caulking with concrete instead of plaster.
Pretty much the same thing: the type of plaster you'd use there is basically just a mixture of sand and cement, That's a good way to seal it, and it adds some mass, too.
But after you are done, and the cement is fully dry, you need to seal the surface of the cement with a sealant designed for that purpose: cement is porous, so it needs to be sealed, for acoustic reasons.