I have (once again) two questions to anyone who might posses the answer.
I am getting ready to make the flush mount/soffitt structure and wonder:
A) Are there any advantages in using 22 mm MDF board compared with 16 mm when
making the box that holds the studio monitors and can you use the thicker MDF board (which will be heavier)
on the remaining parts of the flush mount/soffitt structure?
B) Do you need to keep the back part of the studio monitors flush with the air circulation
that is a part of the flush mount structure or is it possible to leave an area of lets say 10 cm
of 45 mm thick wood there without it affecting the air flow?
Sincerely,
Useg Diaz-Granados
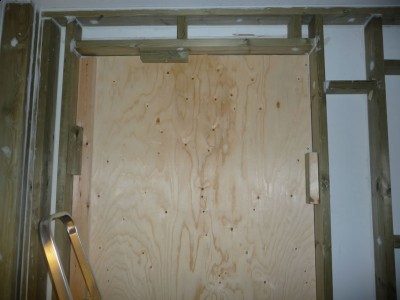
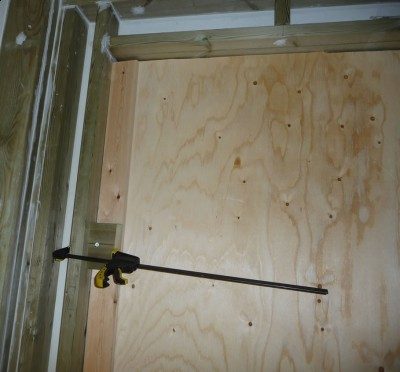
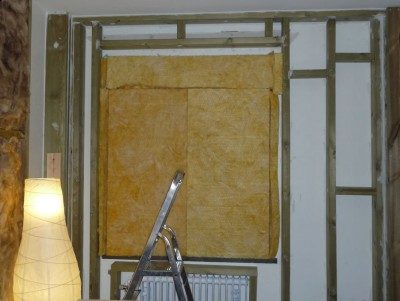
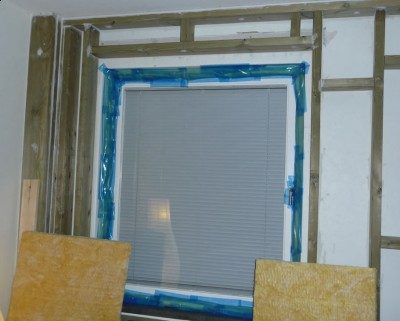
Here are some pics on the progress that has been made; making the base for the
Flush mount/Soffitt construction and caulking the window frame properly.
A) Are there any advantages in using 22 mm MDF board compared with 16 mm when
making the box that holds the studio monitors and can you use the thicker MDF board (which will be heavier)
on the remaining parts of the flush mount/soffitt structure?
use the thicker MDF for the speaker box and baffle plate and for lower plate behind the insulation
Useg Diaz-Granados wrote:
B) Do you need to keep the back part of the studio monitors flush with the air circulation
that is a part of the flush mount structure or is it possible to leave an area of lets say 10 cm
of 45 mm thick wood there without it affecting the air flow?
not sure your meaning here. are you asking if more space in the back of the speaker box is OK? i would say yes recognizing potential for resonances.
After taking a break for the Christmas holidays we have gone back to finishing this project.
We have decided to make a custom made door made out of 66 m.m. laminated
wood which will contain an 8. m.m. thick glass piece. Making the door has taken considerable
thinking and planning and has been (and is still) extraordinarily time-consuming.
I have some question for anyone that might know;
A) How difficult is it to flush mount/soffit back ported self powered monitors which are back
ported and have the connections in the back?
(I have done a little research but think that I need additional assistance in order to solve this issue)
B) If you flush mount back-ported studio monitors do you leave the back totally open in order to
avoid frequency response/distortion/phase problems?
Any assitance or guidance into these matter will be extremely appreciated.
Sincerely,
Useg Diaz-Granados
nice piece of wood! what type of monitors do you have? it is possible to soffit mount them but you need to take into account proper ventilation to ensure they don't overheat and you don't unnecessarily load them by blocking the port. you also want a way to readily pull them out of the mounting if you need to make adjustments. another option is to pull the power bits out and replace the amp cover with a plate and mount the electronics somewhere near the speaker.
:D Thanks’ Glenn!
The monitors are M-Audio’s DSM2’s.
Do you think it is OK to not box in (not seal) the entire back part of the Soffit box in order to insure proper ventilation?
I have another quick question for anyone who might know the answer.
Is rigid mineral wool isolation effective for sound treatment purposes??????
According to the research that I have done it should be acceptable.
Anyone have any other opinions?
Sincerely,
Useg Diaz-Granados
Here are some pics of our progress displaying the Rockwool isolation for the sound treatment
that has arrived (has a density of 50 Kg per cubic meter) plus us working on making
the tenon joints for the door.
Getting a little closer to the completion of the door.
Had to carve out 4 cm of the doors mortises by hand which was not easy.
Next we have to cut the glass and use the router to install it.
I have a question for anyone who might know the answer.
A)
If I use 22mm MDF to complete the isolation throughout the entire room for sound isolation purposes
(if I caulk thoroughly) and add 2 sheets of 13 mm drywall how well would that combination
perform compared to only using a drywall and Greenglue combination? (Green glue is out of the question since transporting it here cost as much as the product itself).
Is it easy to install the drywall on top of the MDF?
B)
Are there any advantages to using Plywood? If yes are there any particular thickness that are optimal for sound isolation?
Any response to these questions will be highly appreciated.
Sincerely,
Useg Diaz-Granados
Looks like classy work!
Very nice. In one of those photos it looks like you stuffed a couple of bears in your walls with the brown isolation color :yahoo:
Thank you Funky Animal! :wink:
I have to extend my thanks to my friend Fredrik for his patience and dedication throughout this project.
I checked out your work as well. It is looking great!!!!!! :D
We completed the routing that we needed to do in order to install the glass.
We are hopefully going to get the glass cut tomorrow.
I noticed that the question that I asked in my second to last post remains unanswered.
According to my research some people in this forum present the idea that using an extra
layer of drywall is as effective as using MDF for sound isolation purposes.
My assumption is that 22mm MDF being heavier and thicker then 15mm drywall when combined
with 2 layers of 13 mm drywall would be a more efficient alternative if the objective is to suppress
and absorb sound.
Once again…… Any knowledge or comments regarding my question (s) would be highly appreciated.
Sincerely,
Useg Diaz-Granados
"If I use 22mm MDF to complete the isolation throughout the entire room for sound isolation purposes
(if I caulk thoroughly) and add 2 sheets of 13 mm drywall how well would that combination
perform compared to only using a drywall and Greenglue combination? "
We cannot answer that question since it would be speculation.
"My assumption is that 22mm MDF being heavier and thicker then 15mm drywall when combined
with 2 layers of 13 mm drywall would be a more efficient alternative if the objective is to suppress
and absorb sound. "
Which is another question completely...but yes the mass is what you are trying to achieve.
Getting the last corner framing done before the drywall installation
(leaning towards 16mm MDF because of weight reasons together with 2 layers of 13 mm Drywall).
This particular corner was a challenge because of the way the doors frame is placed.
While the rest of the rooms frame is 145 mm the corner will be 90 mm.
Waiting for the proxy glue to arrive from the USA so we can glue the door together.
Sincerely,
Useg Diaz-Granados
After doing a little more research I found some threads that claim that thicker sheets of MDF (16mm and up)
because of the MDF’s stiffness creates low frequency resonance dips.
One of my objectives is to isolate the room as well as I can. I will be working with low frequency heavy content
so this revelation obviously becomes a problem.
I have a question to anyone who might know the answer.
Question; Since adding additional sheets of drywall only marginally contribute to reducing the STC rating and
because sound have a harder time penetrating different materials would it make sense to have 2 sheets of 15mm
drywall sandwiched in between a layer of 6 mm MDF ??????
(My thought process is that this alternative because of the different materials offsetting the sound coupled with the
fact that 15 mm fire retardant drywall is better at isolating sound compared to 13mm would isolate the room better.
I am aware that STC ratings do not take the lower frequency spectrum into concideration in its calculation process)
Any assistance with regards to this question would be highly appreciated.
Sincerely,
Useg Diaz-Granados
Is it my imagination, or are you attaching your inner-leaf studs directly to the outer leaf? I see metal brackets all over the place that seem to be directly coupling the new studs to the existing wall. Or maybe I'm not understanding what you are trying to do.
Maybe you could clarify: Are you going to attach your inner-leaf MDF and drywall to the studs that are visible in your most recent set of pictures?
If the answer is "yes", then to me it looks like you have a serious problem: you are not decoupling your leaves at all! You will get very little isolation like that.
If the answer is "no", then maybe you could explain what the procedure is going to be.
- Stuart -
:mrgreen:
Stuart……my Photoshop skills are not that great…… so yes, the metal brackets
are connected to the wall, they will be caulked properly.
My presumption is that the sound caulk will prevent any eventual sound leaks caused
by the brackets and the screws which are there in order to sustain the weight that the wall(s)
will be exposed to (I am pretty sure that I explained this before in one of my prior posts).
Even though decoupling with the use of resilient channel, GreenGlue etc might be the optimal
way to go to achieve the best isolation possible (give you a better STC rating etc) my assumption
is that the drywall, MDF drywall combination that I mentioned in my previous post will be effective
as long as I caulk properly (145 mm frame together with double layers of 15mm drywall sandwiched
in between a layer of 6mm MDF plus isolation, even if it was poorly caulked, has to be better
then not having nothing at all).
Stuart, if my assumptions or presumptions are wrong I would love to be in lighted by your knowledge. :wink:
Sincerely,
Useg Diaz-Granados
My presumption is that the sound caulk will prevent any eventual sound leaks caused
by the brackets and the screws
Unfortunately, it doesn't work like that. The bracket and screws themselves are creating a hard mechanical connection between the studs and the wall. No amount of caulk around the edges will stop the vibrations from being transmitted from the studs into the walls. The vibrations travel through the direct contacts, not around the edges of the brackets. Caulking will make no difference at all. The purpose of caulking is something entirely different: Caulking does not decouple things that are already coupled.
I hate to have to say this, and I'm sure you don't want to hear it, but what you are doing there is basically useless. It will not accomplish what you are hoping it will accomplish.
Fortunately, it is not too late to fix it. There are basically two options that I see for you right now. One is to remove all those brackets and move the framing away from the existing wall so that there is no physical contact at all (even 1 cm would be enough). That frame is supposed to be built so that it stands on its own, without being supported by anything else. If you don't know how to make it self-supporting, then you could use proper isolation brackets (also called sway braces), instead of those solid steal brackets, but either way you still have to move the frame a bit away from the wall.
If you want good isolation then you cannot allow any part of your inner leaf to touch the outer leaf. If you have any kind of solid connection between the leaves, even one single screw, then that destroys the entire MSM system. The principle of physics that this is based on is called "Mass-Spring-Mass", and the air is the "spring". If you connect something hard between the two layers of mass (the two leaves) then you are "short-circuiting" the spring, and you no longer have any MSM system, so you no longer have any isolation. It is a delicately balanced system, that MUST have the correct spring characteristics in order to work. Even a single nail or screw that accidentally connects across the air gap between the two leaves is enough to kill the spring effect. In your case, you don't just have a single screw, but dozens of solid steel brackets that are firmly screwed into the leaves.
The other option (if you can't or don't want to take off those brackets) is to use proper resilient channel across the front of those studs, to support your drywall. That would be easy: Just attach the resilient channel to those studs, then screw the drywall to the resilient channel but being very careful that no screws touch the studs. If you can't get resilient channel where you are (it is not the same as ordinary hat channel!) then you could by some proper acoustic isolation RSIC clips, put those on the studs, then use normal hat channel, and once again make sure that none of the drywall screws touch the studs.
The entire purpose of building an isolation wall is to decouple the two leaves, mechanically. Right now, you are not doing that, but both of the methods I outlined above can solve your problem. I would recommend that you do the first one (take off the brackets and move the frame to make it self-supporting). That would be the best option, but if you don't want to do that, then the resilient channel or the RSIC clips will accomplish the same thing.
(I am pretty sure that I explained this before in one of my prior posts).
Unfortunately, I've been way from the forum for a few months for personal reasons, so I haven't been following your thread until today.
...my assumption is that the drywall, MDF drywall combination that I mentioned in my previous post will be effective as long as I caulk properly...
Caulking is VERY important, absolutely, and you still have to be very careful with that when doing what I outline above, but the caulking does not decouple things that are already screwed together! The purpose of caulking is to get a totally air-tight seal on both of your leaves. But just putting some caulk around a bracket that is screwed to the wall does not stop vibrations from being transmitted. The ONLY way to stop vibrations, is to break all physical links. That's what the word "de-coupling" means: you remove whatever is "coupling" the leaves. Caulk cannot do that. Even after you put the caulk on, the bracket is still screwed to the wall, so it is still "coupled".
145 mm frame together with double layers of 15mm drywall sandwiched in between a layer of 6mm MDF plus isolation, even if it was poorly caulked, has to be better then not having nothing at all
That sounds right, intuitively, but is not necessarily correct. Acoustics is not intuitive. Sound does not behave the way we think it will, just by reasoning. It does things that don't make a lot of sense at first sight, but when you understand the scientific principles of how sound behaves, then you start to see why it is not intuitive.
In reality, adding all that mass to your wall without decoupling it MIGHT increase the total isolation by 6 dB or so. No more than that. In other words, it would be like moving the fader on your console down by just 6 dB: it hardly makes any difference at all.
On the other hand, if you correctly decouple the wall, then adding that same mount of mass might improve things by 20 dB! That's a really big difference.
In fact, depending on the characteristics of the existing wall, adding all that extra mass that you mentioned might actually make things WORSE at some frequencies! So your new wall could, quite possibly, not even isolate as well as the existing wall, if you don't decouple it correctly. If you happen to re-tune the wall to a higher MSM resonance than where it is right now, then the result would be that the resonance dip could end up in the low end of the audible frequency spectrum, at the same place as drums and bass guitars put out a lot of energy. So it is possible that adding the mass you mentioned might make drums and bass guitars sound LOUDER on the other side of the wall than they do right now.
Yes, I know that sounds stupid, and is the absolute opposite of what yo would expect logically, but it is simple acoustic truth. Walls are resonant systems, and unless you take that resonance into account when you modify a wall, you can change the resonance in such a way that the wall LOOSES isolation at some frequencies, even though it got better at other frequencies.
So my suggestion would be to either take off the brackets and move the frame, or to use resilient channel / RSIC clips, but one way or another, it has to be decoupled in order to work.
If you do not decouple that structure, then it will not isolate well.
- Stuart -
I am extremely thankful for your guidance Stuart. I will decouple the wall according to one of the methods
you have illustrated and have been aware of this problem. You have proved, in a very understandable manner,
that there are no shortcuts when it comes to proper sound isolation.
Unfortunately many of the more price efficient decoupling systems (and even the expensive ones) are not
readily available in Sweden. This factor drives up the overall cost of the project. I had to pay as much money
in taxes and shipping for the epoxy that I bought in the States, compared to the price of the actual product itself.
One way to resolve this dilemma is to purchase the decoupling devices from Germany. I will have my German
( I don’t speak or read German) friend look into the possibilities of getting the decupling devices from there.
Sincerely,
Useg Diaz-Granados.
Have a question regarding a product.
The Auralex RC8 Resilient channel, any opinions/experiences regarding this product?
I have also a question regarding drywall
What is better in terms of sound isolation. 3 layers of drywall; 15mm x 13 mm x 13 mm compared to 2 layers of drywall 15mm x 15 mm (fire retardant) :?: