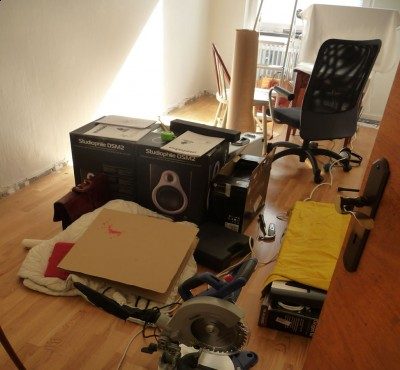
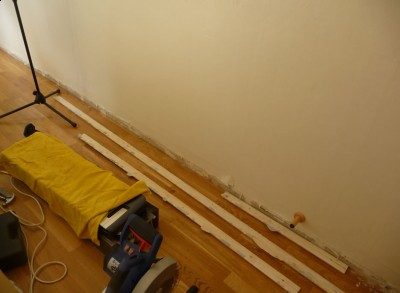
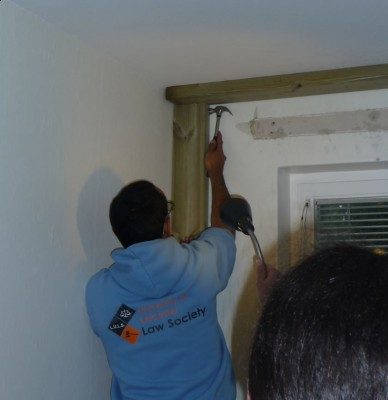
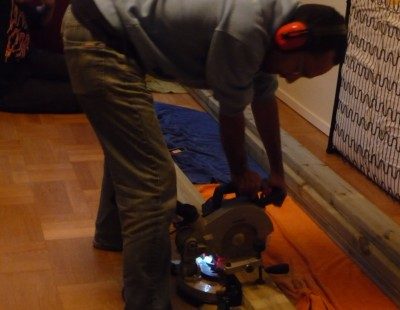
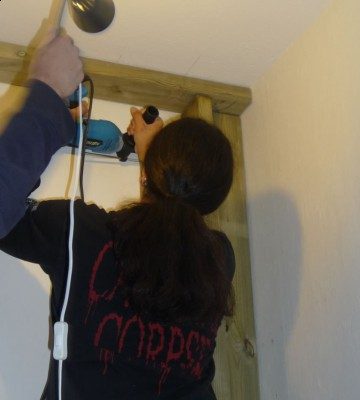
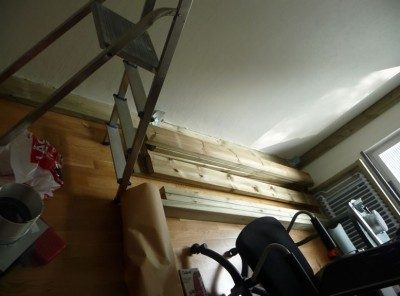
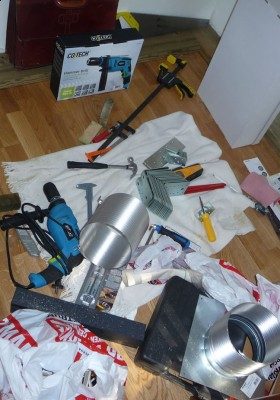
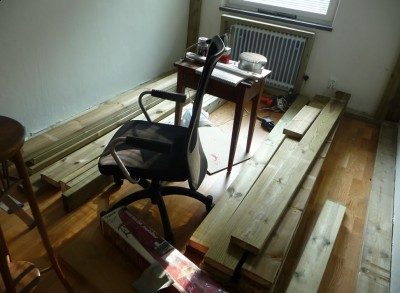
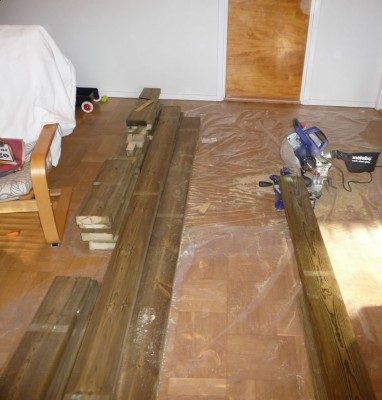
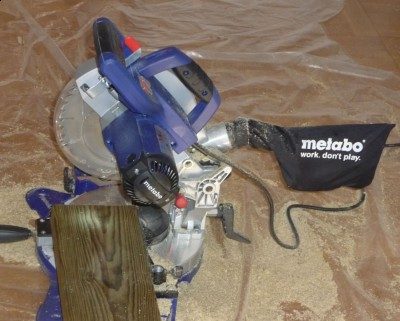
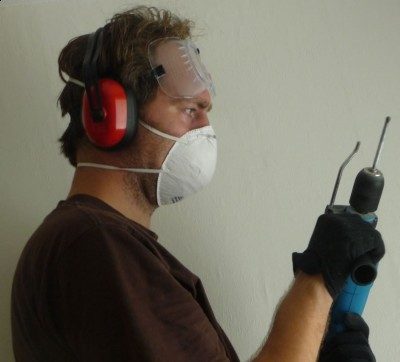
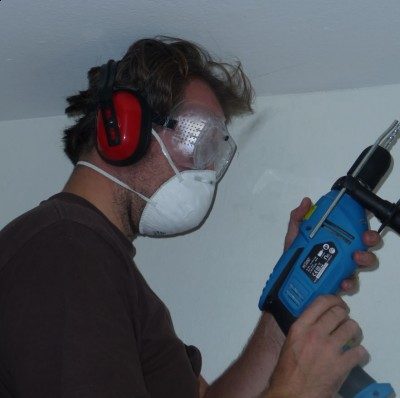
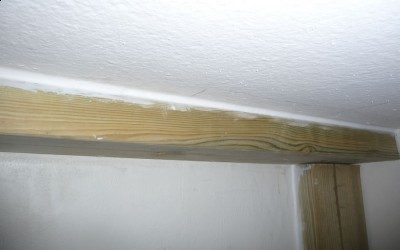
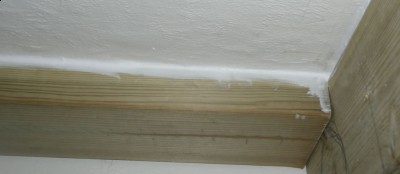
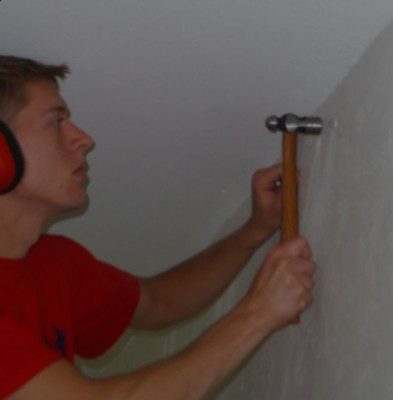
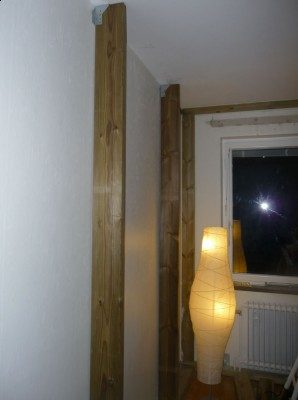
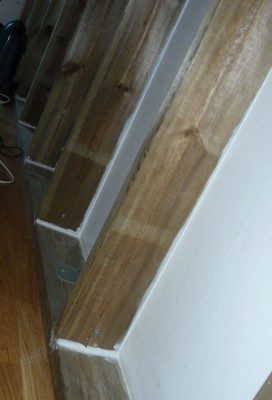
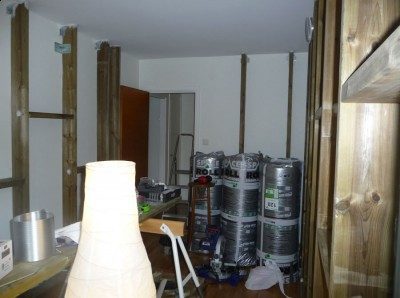
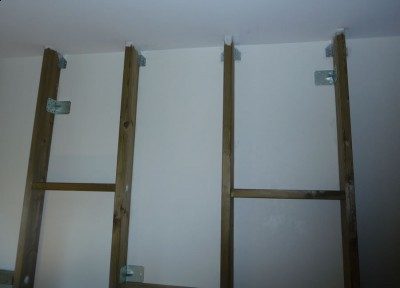
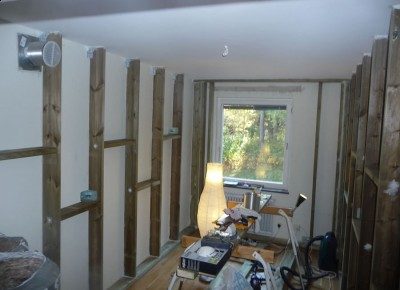
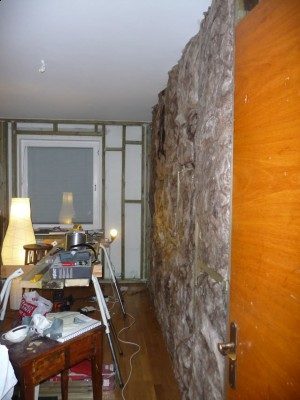
After a few months of intensive planning and a few changes construction has finally commenced!
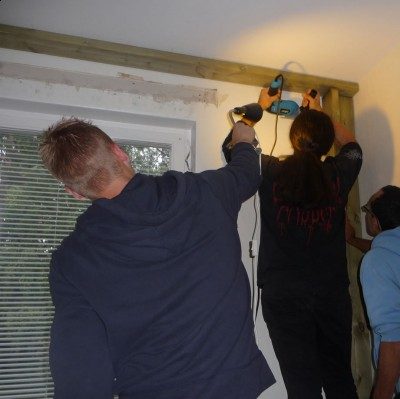
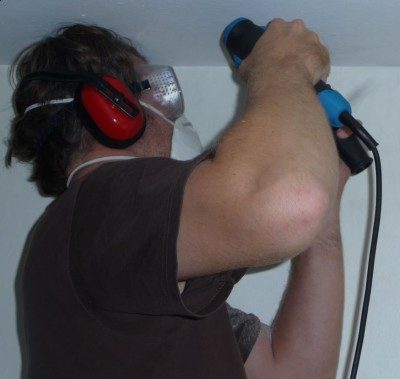
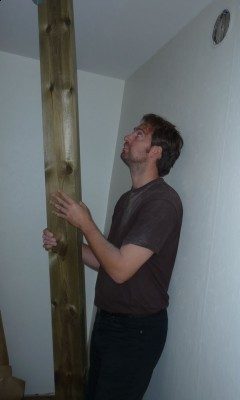
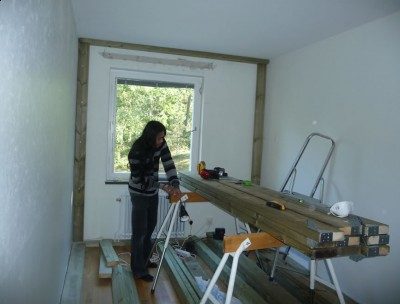
The pictures show my friends that are a part of the Black Metal band Mystruin and myself at work; enjoy!!!!!!
When I look at this project, I assume that you guys are going to....what are you going to do?
Installing another interior boundary [mass] may work against your efforts, but not knowing anything about the exterior of this building, or anything really, I can only look and think "it's all going to be absorption".
What are you guys doing if I might ask?
We are sound isolating the room before we begin treating it Brian. So your assumption is wrong. Please elaborate on your thoughts.
I hope you are not like some of the people in this forum who start a dialog and who suddenly cut the communication (in what I perceive to be a rude manner).
Was I rude? I gotta work on my people skills...
I have to go back to the first post. What are your plans, where are your plans and could you elaborate on this building, the dimensions, what it is constructed of, how it is constructed.
Right now, your posts are just a picture show that suggest, you are headed in the wrong direction and fast.
Brian is not your fault. Some of the other people I have interacted with in this forum have left me hanging in the air in regards to questions I have asked.
My apologies if I was rude (because of my previous experiences in this forum).
I am building a mixing room in a residential apartment. I have neighbors on top and on the side of me so we want to isolate the room as well as we can.
The frame you see is going to house 145mm of isolation plus three layers of drywall glued together with green glue (planning to get a 5 gallon bucket).
We will use Acoustic caulk to sound seal the entire room (as best as we can)
We also intend to isolate the roof. We are also building a flush mount for the monitors.
After that we intend to treat the majority of the room with 100 mm isolation and 4 broadband absorbers plus 2 quite large movable bass traps.
That is some of the things that we are (and will be) doing.
If I were to be doing this, and I could not or would not remove the interior existing wall board (plaster or sheetrock whatever it is) adding mass directly to the existing walls would be my first choice.
But this assumes that the walls you have existing are framed with sheathing on opposite sides, if it is block or concrete, then you made the right decision.
Looking around it is difficult to see any of the electrical plug ins...and that brings me to fresh air, heating and or cooling depending on your climate.
Greenglue may well negate some of the negative effects that the multiple air cavities are certain to introduce >IF< they exist, but it seems like too much work to overcome these effects that might have been over come with better planning.
Granted I understand that doing demolition work on an apartment [removing the interior wall covering] may have raised questions that you were not prepared to deal with but it may have been to your benefit had you went in this direction.
You were not rude ;)
Thank you for your observations, comments and thoughts.
We are going to have separate electricity for the lights and the studio equipment.
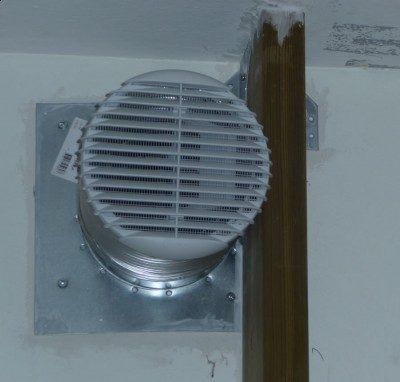
An air duct will be connected into the room and the drywall around it will be properly sealed (caulked).
The walls that the studs rest on are made out of sheet rock (might be plaster takes a while to drill through them).
Unfortunately I can’t demolish the existing walls, but we will attempt to do our best in containing flanking etc. by caulking properly and sealing the new wall as good as we can.
An update on progress made thus far; Some of the caulking has been done, most of the frame is up and I am now waiting on the electrician to his part.
Vapor barrier will be placed along with the three (3) layers of drywall and the green glue.
The room’s proportions where originally (before constructing the wood-frame) 4.74 meters length, 2.44 meters in height and 2.45 meters wide.
The ceiling will be lowered by 90 centimeters.
I have question that I want to ask by first explaining what my objective with this entire project is.
The room is going to be a mixing room. I am willing to do what I have to in order to have a "as properly tuned" room
as possible once we start the sound treatment stage (which is soon).
I have been trying to wrap my head around John Sayers component.skp (Sketchup) file.
The file is a sketch of a small room with slanted walls with slots that are 1.39 meters long and 3.53 meters
at the widest point (this point meets up with the flush mount cabinets). The room is 3 meters wide, which is
a little more space then my room.
The question is; is it worth slanting the side-walls by 12 degrees considering the room is not that wide?
I would be greatly thankful if someone could shine some light into this matter
……
"Vapor barrier will be placed along with the three (3) layers of drywall and the green glue."
A vapor retarder or more correctly called, a vapor diffusion retarder, has a specific purpose and placement. Placement is to the outside walls of whatever structure/building it may be installed into and depending on yearly temperatures can be placed in one of two different sides of the wall.
In your case you have to ask yourself "does this apartment I am in already have a VDR, because if it does I am about to screw up by making a double "vapor barrier" which is never a good thing".
And secondly, most of the walls in this room are part of the interior climate so the inclusion of a VDR is not required, and should not be used at all.
Thank you for your observations and the quick response.
The drywall company (Norgips) recommends using a vapor barrier when building “a room within a room” like we are attempting to do (only using one (1) vapor barrier in between the last 2 layers of drywall). I hope we are talking about the same thing here.
Norgips does not mention anything about rooms that already have a vapor barrier not to use one. Common sense dictates (to keep things accurate my presumption is) that a lot of rooms here in Sweden already contain Vapor barriers since the weather here in Sweden is volatile.
Nevertheless, I am thankful that you brought this dimension to my attention. I will contact Norgips in order to clarify the matter.
Brian, could you be so kind as to answer the question I asked concerning slating the walls connected to the flush mounts by 12 degrees?
I hope it is within the range of your expertise.
Sincerely,
Useg Diaz-Granados
If you had the room, yes it would be of some benefit.
But you are very restricted in floor space so, no, I wouldn't do it. There are other treatments that you can do to the room using overhead clouds, back wall absorption and sidewall absorption to develop a reflection free zone for mixing.
No matter what the drywall manufacturer says, a dual vapor retarder will have the ability to trap moisture in between the two barriers.
This is never good as this moisture will be right about where the insulation is on the one wall and directly on the face of the other existing wall creating mold, as enough time is allowed to pass unchecked.
And then there is the concern that it is mostly an interior room, correct? It isn't specifically not done, but it is by and large, just not done on the interior of a building since the reasons why a barrier is placed is to mitigate vapor migration as the temperatures permit.
And since it is part of the interior it is part of a controlled environment.
Hope that makes sense to ya,
I am very thankful for you responding to my question so fast and helping me
understand how vapor barrier work Brien.
I am still concerned with not protecting the room against moisture.
There will be weather changes that will contribute to the creation of moisture.
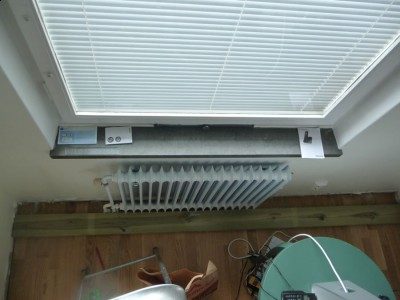
The window you see in the room will be sealed in, a combination of isolation,
plywood and drywall will “bake it into” the wall (in other words, the window will
be replaced by the wall).
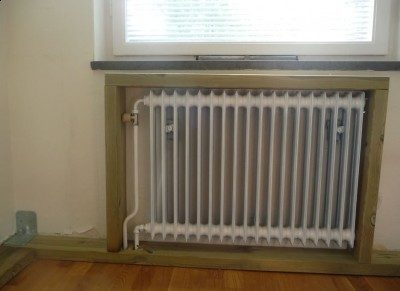
Another potential problem is that the heating element is right underneath the window,
it will also “be sealed in the wall”. That means that the rooms traditional heat distribution
system will be totally shut down. The heating element within the room will be replaced by
an electric heat element that will be installed inside the studio (room we are building).
I assume that all these combined factors must be problematic in relation to the level of moisture in the room.
Rockwool makes an “intelligent” vapor barrier that self regulates itself depending on the weather conditions.
I do not know if this could be an option.
With the information I have provide are you suggesting that I should not use a vapor barrier?
Thank you for the information relating to the slanted side walls Brian. I think that it would look
really good if they where included.
Do you think they would diminish the room’s sonic qualities?
Sincerely,
Useg Diaz-Granados
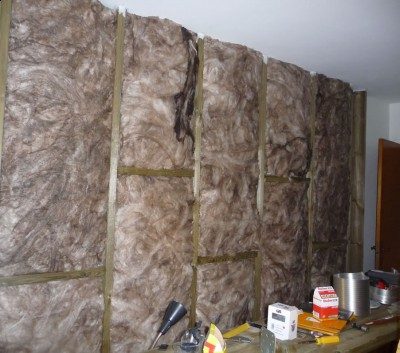
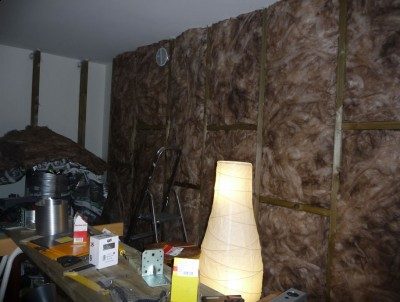
Here is an update; the new pics are showing the first pieces of insulation that went up.
Brien, you were right about not having a barrier. :)
Sincerely,
Useg Diaz-Granados
:? I have two (2) questions for anyone out there that might posses this knowledge.
A) When constructing Soffit mountings, is it possible to make a Soffit Structure that is completely detached from the connecting walls
(what I mean is a soffit structure that is not screwed together with the connecting walls)? Sort of like a big
(and heavy, in order to limit any vibration) book stand that only touches the wall(s).
B) If A is not possible, lets say you attached the soffit structures to the walls after placing drywall (which would cause a sound
leak because of the drywall penetration) is it possible to caulk the spots that were penetrated carefully using acoustic seal
in order to insure that no sound escapes?
Sincerely,
Useg Diaz-Granados
you can support the soffit and treatments walls using isolation mounts like WIC and RISC to provide decoupled support. assuming you attached your frames though the isolation drywall, it's only via some lag bolts or/and screws so there shouldn't be too much to seal. but yes, you would seal it.
Thanks’ again Glenn for the quick response.
Glenn, Can I make a Soffit/Flush mount construction that is completely decoupled from the drywall
(only touches the connecting walls) if I were to add the drywall first and then add the Soffits’?
Sincerely,
Useg Diaz-Granados
definitely do the isolation first, then add the treatment walls. much easier to construct and test. the soffits can be supported by the other treatment framing or brackets to the isolation walls.