WOW! I just spent 30 minutes typing up questions and the post disappeared when I tried to submit.
DAMN!
It doesn't help that my 2 girls are blasting Pokemon cartoons with Fergalicious playing behind them from Youtube on the computer right next to me.
Alright, let me try to remember what I typed.
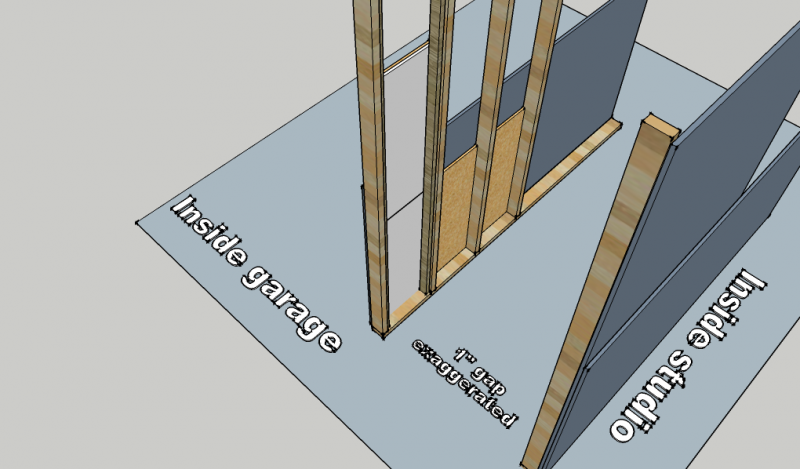
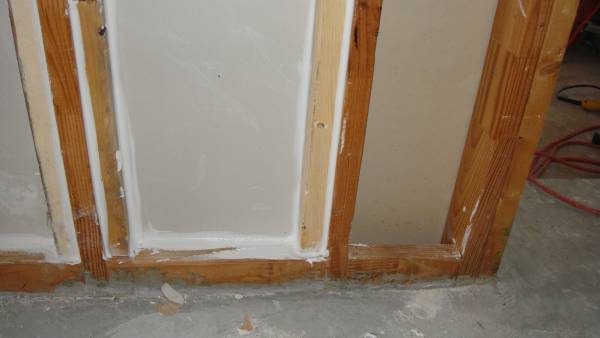
Regarding beefing up the existing garage wall. The existing wall inside the garage is 1/2" sheetrock. I plan to seal with acoustic caulk where the 1/2" sheetrock meets the studs. Then put 1 layer of 5/8" sheetrock inserts between the studs but only glueing at the perimeter of the insert. Then another layer of 5/8" sheetrock glued at the perimeter. Then cleats screwed into the studs at an angle to push tight against the inserts.
In the sketchup I put osb first because I saw that that's how sharward did it.
So... quesitons:
1. 2 sheets of 5/8" sheetrock or 1 layer of osb and 1 layer of sheetrock for the inserts? Does it matter?
2. Seal first at the 1/2" sheetrock, or seal last after the 2nd layer of 5/8" sheetrock?
That's all I can remember right now so I'll stop here. Any suggestions would be appreciated.
Cool! Thanks.
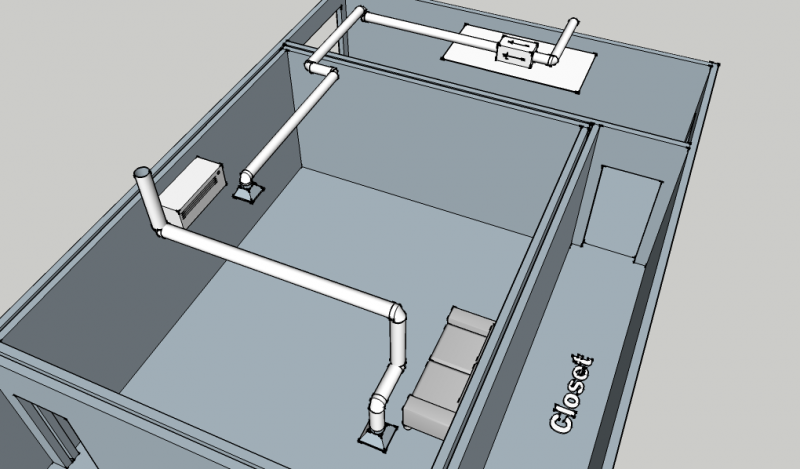
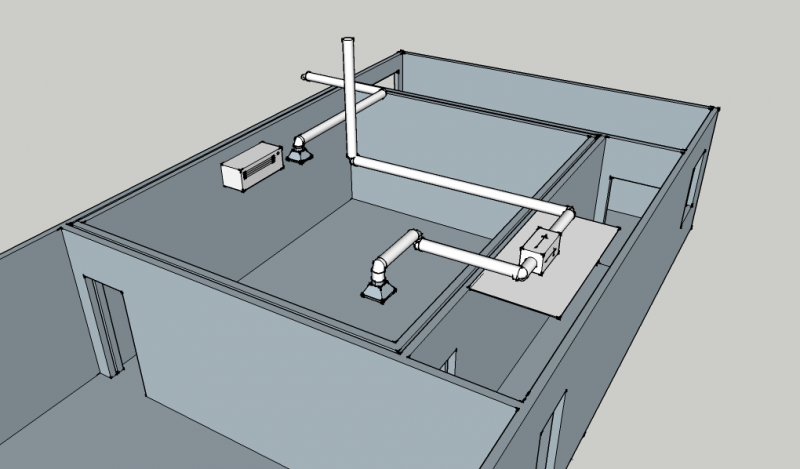
I won't have an ERV. Just couldn't fit it in the budget. What we are planning to do is have the fresh air enter the room close to the mini split so HOPEFULLY it will be able to handle any humidity issues. If it won't keep up, I'll still have a switch to turn it off temporarily and let the mini split catch up. I'll just have to live with that.
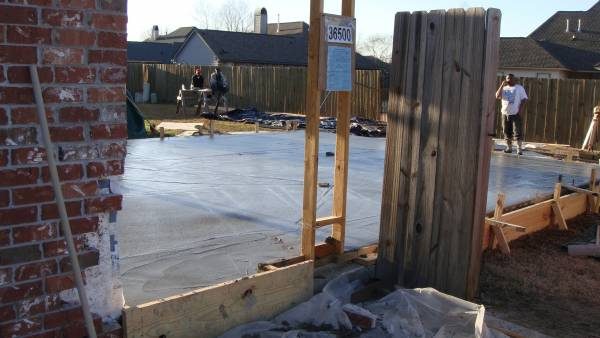
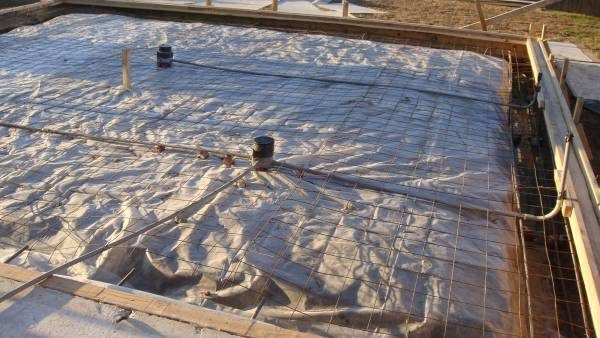
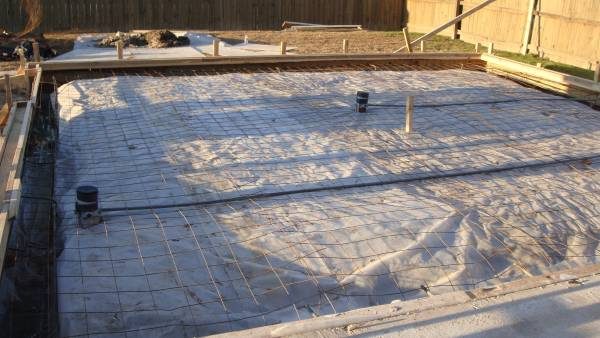
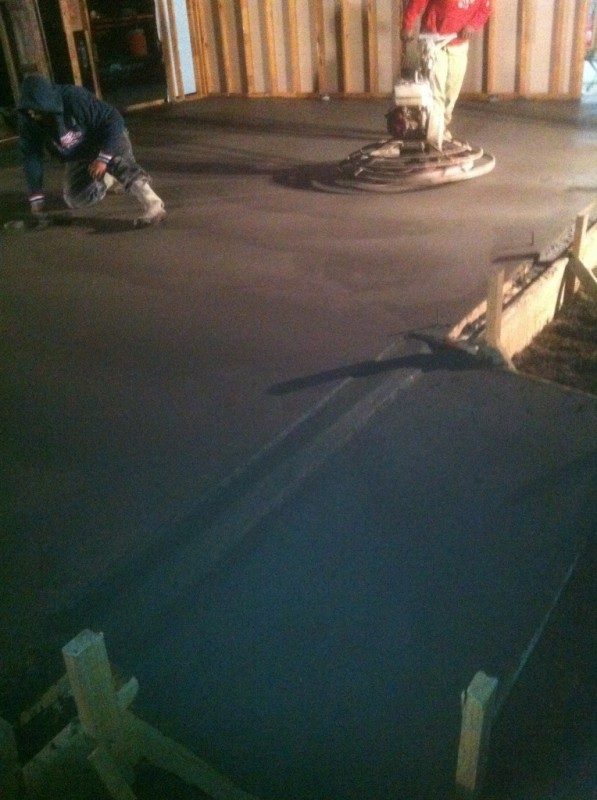
Back to the storage room slab issue. I just learned from the contractor that the slab MUST be connected by code. I was still considering isolating the slab but now I know I couldn't if I wanted to. SO... I'll have to live with that too. Lots of compromising going on here!
Also, on the inserts between the studs. The inspector already added cleats to the drawings like suggested on this site. It's hard to believe a little small town would have a code on "beefing up exterior walls". Maybe he's built a studio before! Lol!
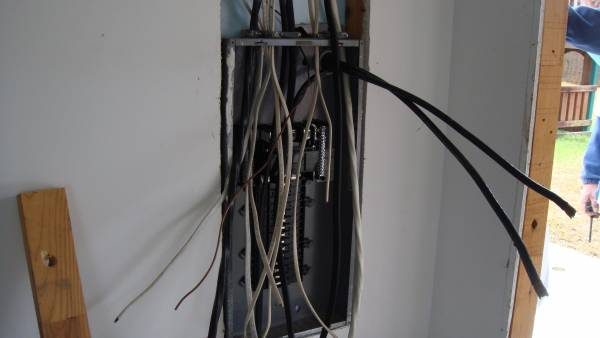
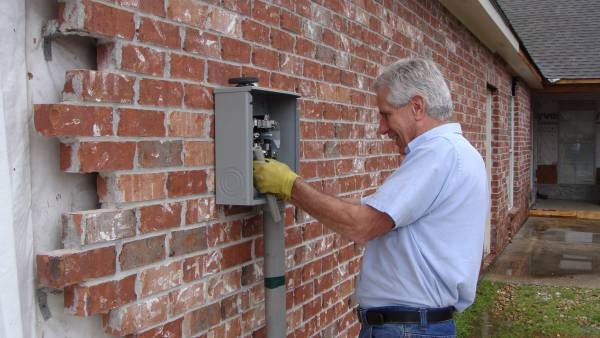
Also, swapping power.....
Well, I was going to put that the're swapping power over to the new meter but my heater just kicked on, which means....power is now swapped to the new meter.
Whoo!
"It's hard to believe a little small town would have a code on "beefing up exterior walls"."
It's state and regional handed out by Dade County Miami since we live in a hurricane zone. If a projectile hits and penetrates a wall if what ever, that has any mass, is not secured, it is free to break your head...and that most likely is looked at on a "vice-versa" reference since things can implode as well as explode depending on the balance of internal and external pressure in a structure under those circumstances.
So I got the family together for a picture. It was hard to keep them all still. Especially the small ones.
Then I used them to learn how to use Sketchup.
Insulation time!
We're insulating the outer walls now. I tried to search but it's not clear if it makes a difference whether to use faced or unfaced insulation. Does it matter if I use faced insulation between the double walls? It would make it a little easier to use faced so they can staple the paper to the studs.
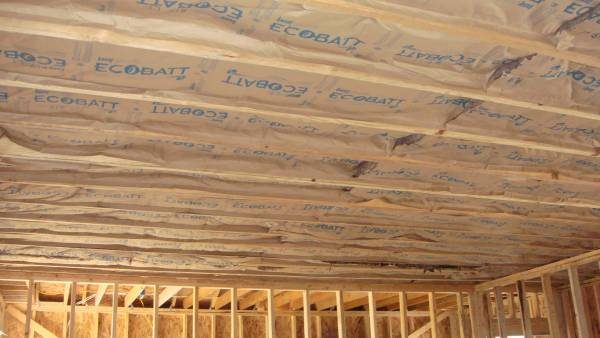
The outer ceiling and one wall is up with faced insulation facing the inside of the room.
Anyone?
We didn't have an agreement on the slab...so this may not matter either.
But you want to install an un-kraft faced insulation...but you will choose the path of least resistance I am sure.
Still...there isn't that much support out here that says use one or the other...lotta BS...but not by any one that matters.
It's not that I don't value your advice. The contractor said the inspector would require the slabs be connected, so that's what I did. Hopefully it won't cost me a lot of isolation.
After about 3 hours of searching and reading, insulation installation is still very confusing. Mostly hot weather, face it one way. Mostly cold weather face it the other way. Always consider it cold weather. :evil: Some of my double walls have an exterior wall and some of my double walls are 2 interior walls.
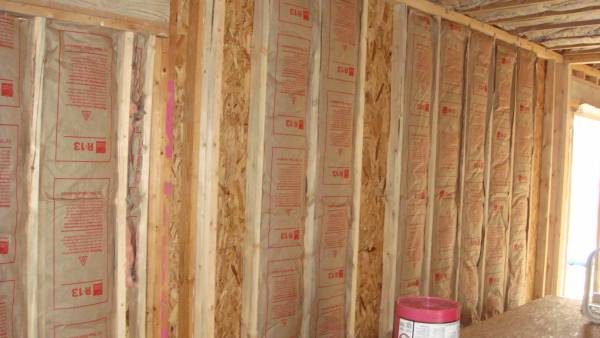
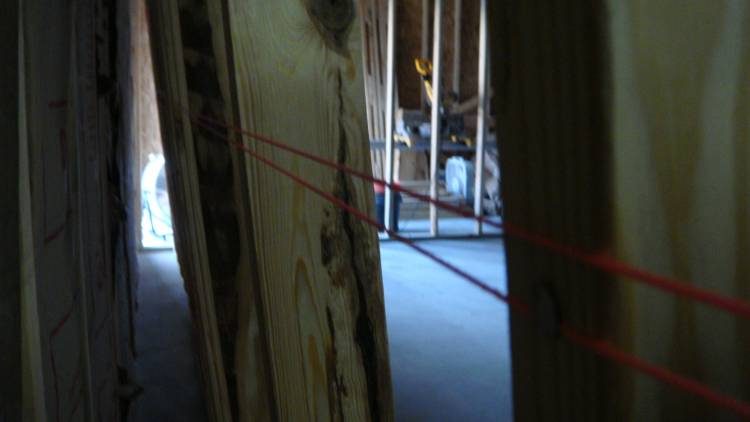
Since I already have some faced insulation up on an exterior wall with the paper facing inside, I guess I'll leave those the way they are and put all unfaced insulation on the yet to be built interior walls. We're going to run string on the backside of the inside wall (between the double wall) to make sure the insulation doesn't fall out the stud cavities.
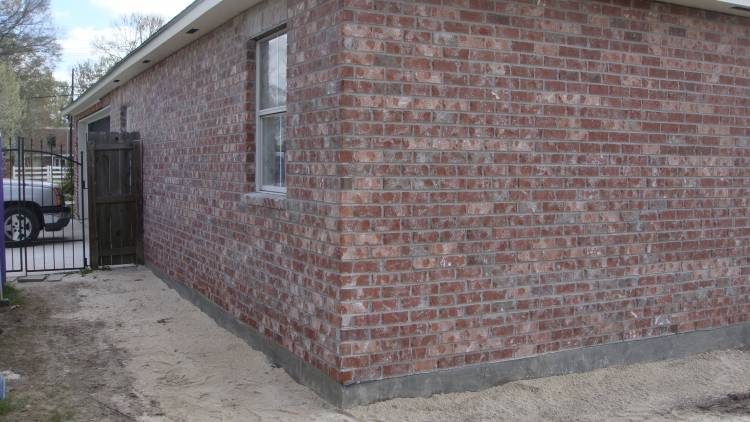
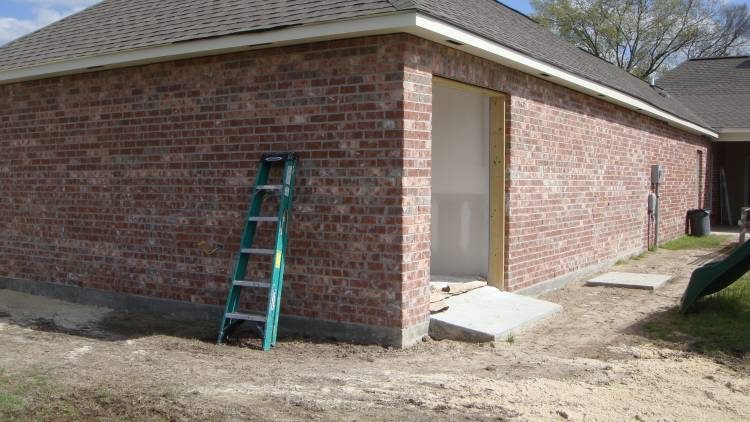
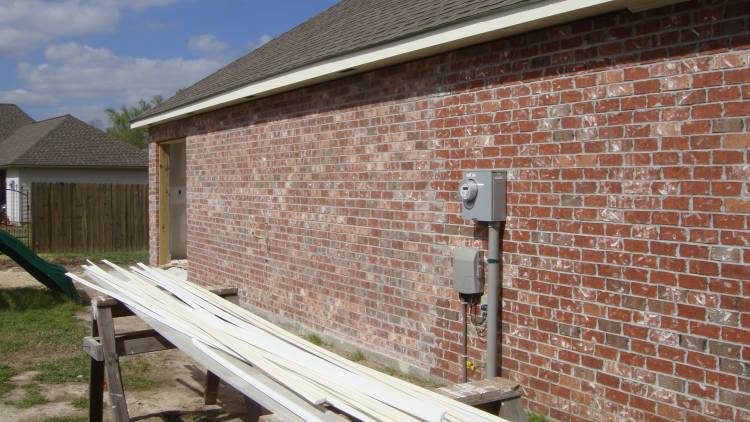
Bricks and Sheetrock going up this week!
Whoo!
Well, I do get anal about these things...so I'll take the rap on that.
A typical installation of kraft paper faced insulation is to apply the paper side to the interior of the living environment.
The confusion arises from things mostly not even associated with what the paper, which is a retarder, is actually doing.
If we can agree that vapor moves from the warm side to the cold side of a structure then the placement of a vapor barrier, which plastic classifies as, on the interior side of the structure directly behind the sheetrock makes sense. Since in the travel of the vapor, from the warm side to the colder outside, once it hits the plastic then it is up to the hvac to extract the moisture and one would hope the wall assembly will allow interior drying as well.
This is where I think that, and if you look at my profile geographically speaking you and I are a stones throw away from each other, here in the south since we have so many warm/hot days the installation of a vapor retarder(kraft faced) insulation in a double framed assembly could potentially be an issue.
Some say that there is a chance that as the air in-between the wall assembly is compressed or expands that the kraft paper could potentially be heard....well...I've never heard it in anywhere I have been, but it is a question that looks for an answer.
Kraft paper goes to the interior side of the build but the room really has to be hermetically sealed since warm air carries more moisture then cold...which we do not get much of where you and I live.
Thanks Brien. I was concerned about the paper noise. Hopefully I won't hear anything either.
I will have the paper facing the inside so I guess that will work out.
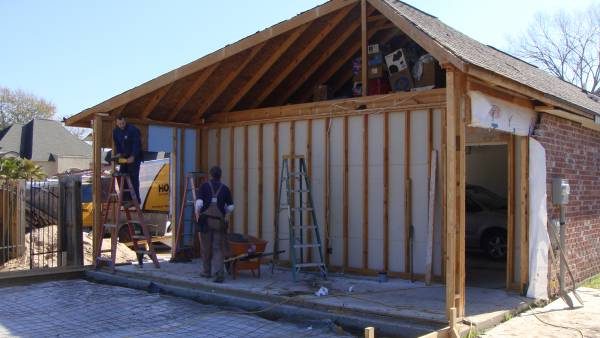
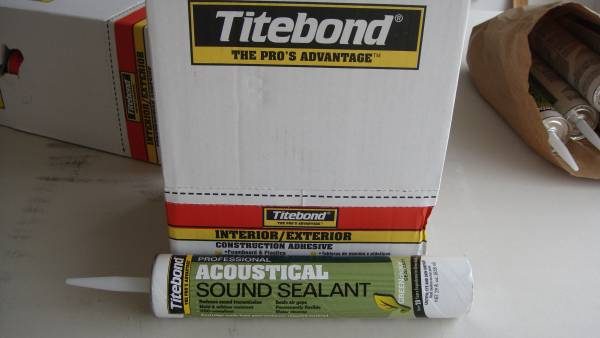
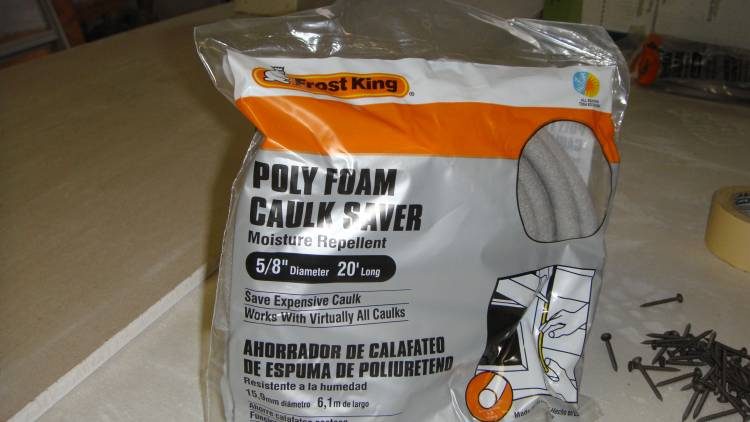
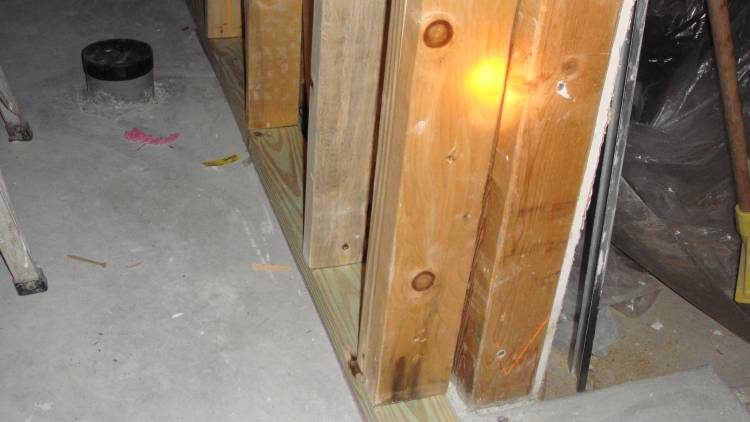
The Sheetrock inserts are in on the garage wall and sealed up with backer rod and acoustic caulk. We used Titebond I think was the brand. I worked nights the night before and slept til 2:30 and almost missed it. There was about 3 or 4 bays left when I woke up. The contractors wern't real happy about doing that. :D I told them they could put studio building on their resume and they said they didn't want to build another one. Lol
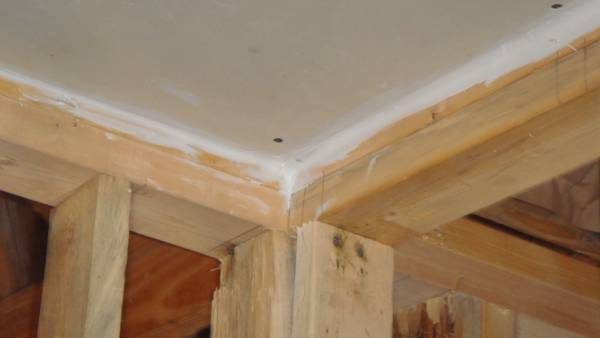
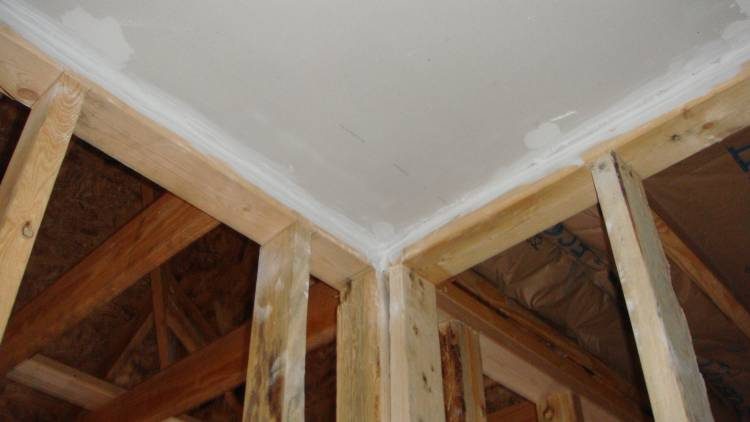
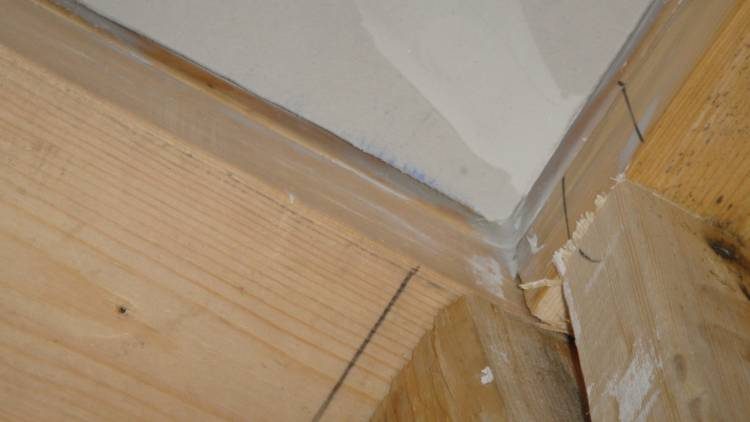
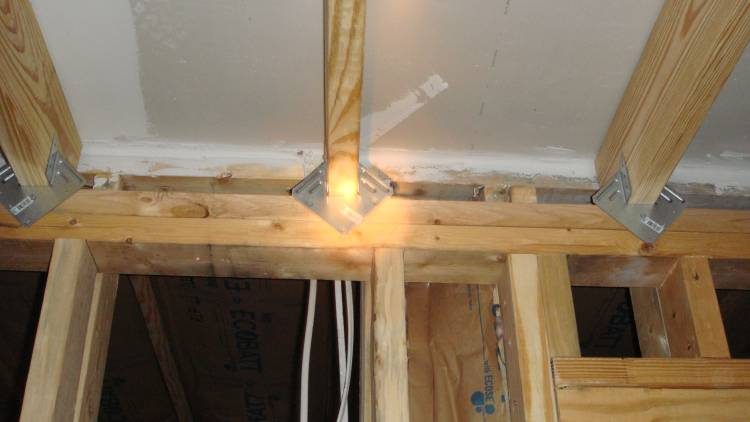
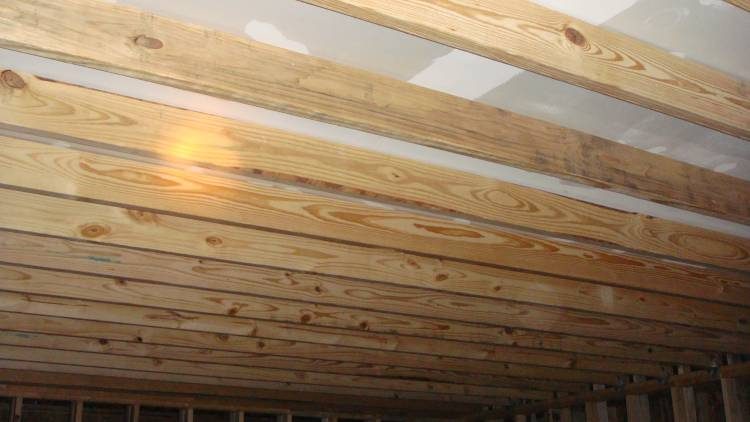
The first Sheetrock layer is up on the ceiling and sealed with backer rod and caulk at the perimeter. Pics soon.
Yea Brien, I'm at exit 166 so our weather is identical.
Update!
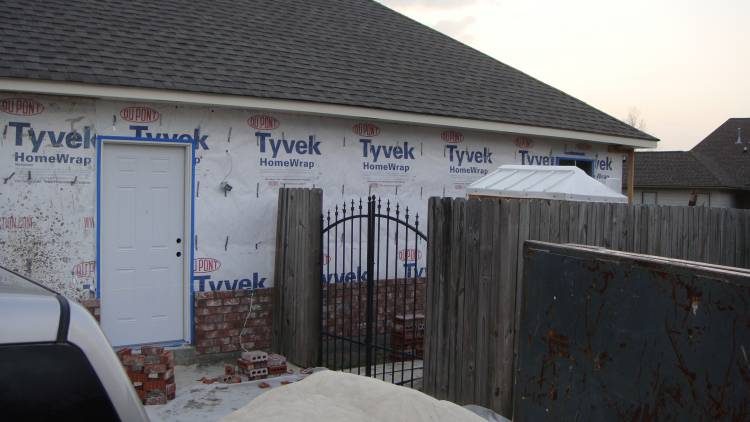
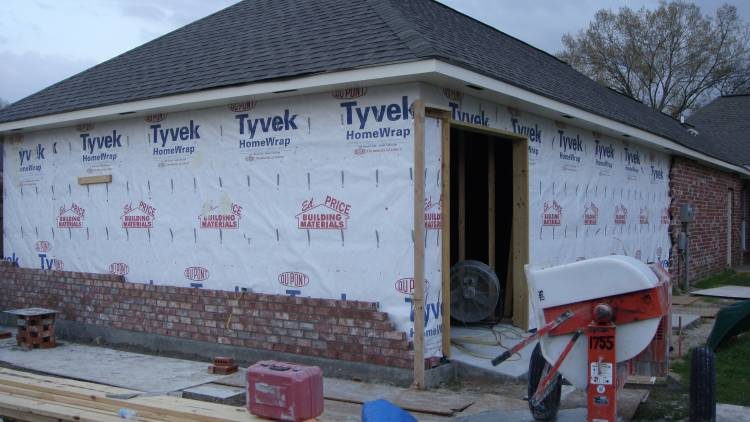
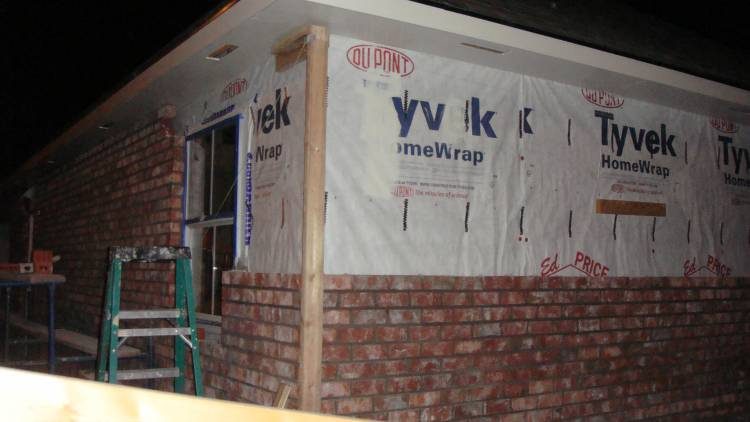
Ceiling sheetrock is complete. Started bricking exterior.
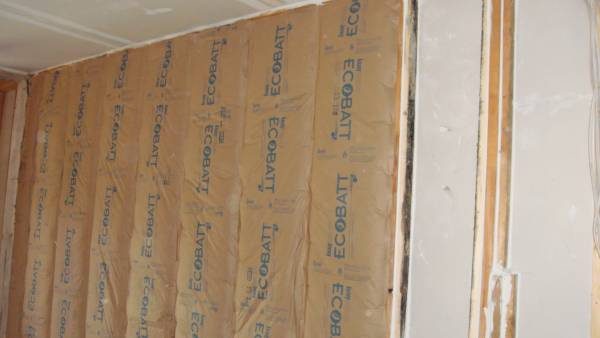
One thing we noticed is with the inserts on the garage wall, the 3 1/2" insulation sticks out of the bay a good bit. Which means when the interior wall is put up, it will be touching and compressing the paper side of the insulation a good bit. I'm guessing it's not a huge deal because it's recommeded to fill the space between the walls completely with insulation. But... that is with blown in insulation, not paper faced insulation. So... just in case we're going to try to line up the studs on the exterior and interior walls as close as we can so as not to compress the insulation too much. It'll probably still touch in a few places but it won't be pressed hard up against the insulation.
On to pics!
ceiling caulked.jpgbacker rod.jpgceiling not caulked.jpgstring for insulation.jpg
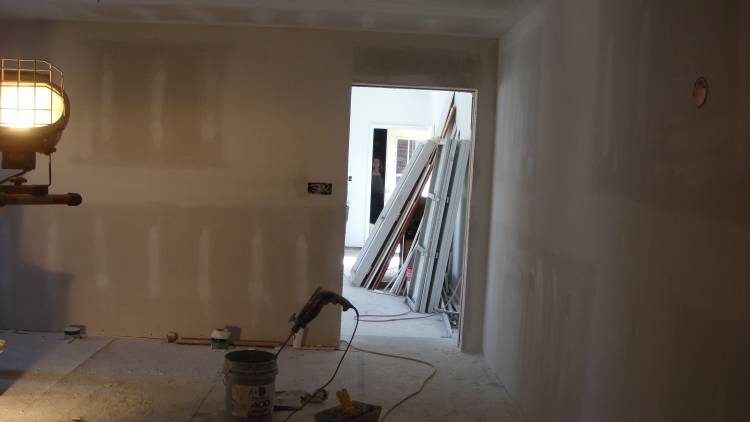
Interior walls are up!
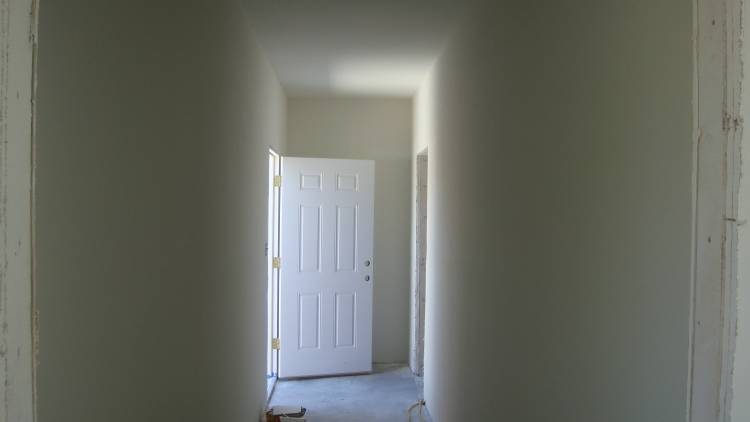
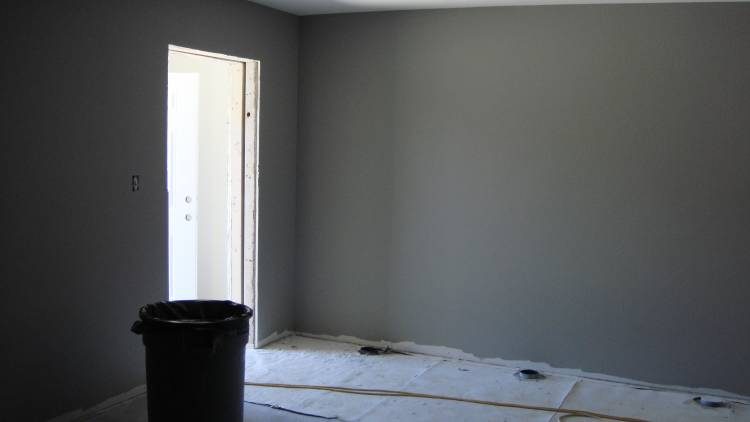
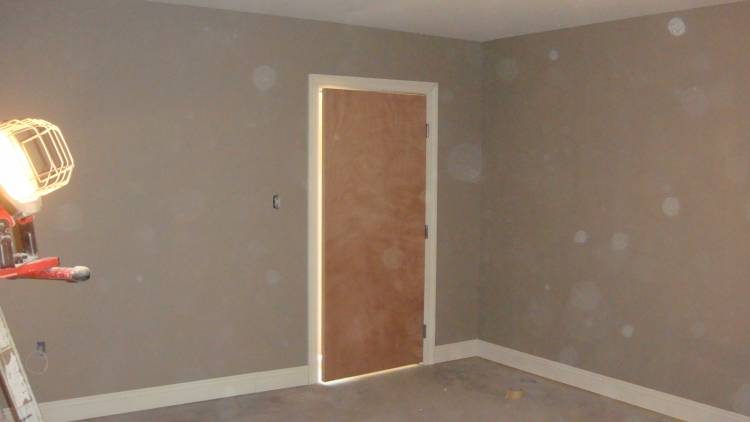
You'll see a light in every picture. I had to walk around with a flashlight because I don't have power yet and it was already dark. It was pitch black in there!
bricks.jpg
Image not preserved: garage insulation.jpg
Image not preserved: joist to ceiling distance.jpg
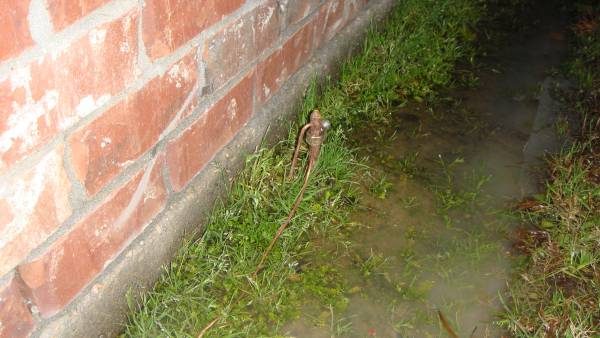
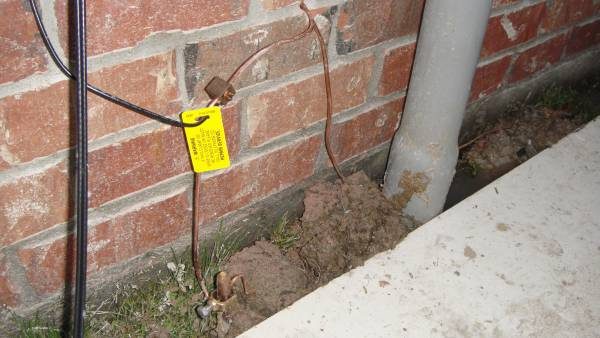
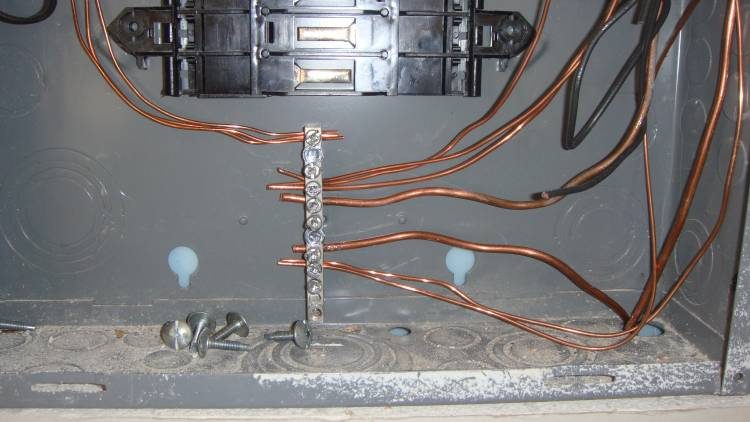
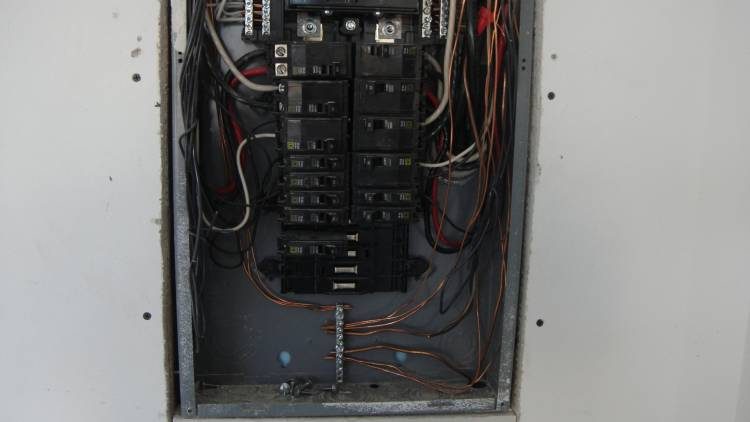
I hope we did the star grounding correctly. Since I'm required to have 2 ground rods, one ground wire goes from the main ground bus to the ground rod. Another ground wire goes from the main ground bus to the star ground bus. A third ground wire goes from the star ground bus to the other ground rod.
Can anybody confirm that this is correct?
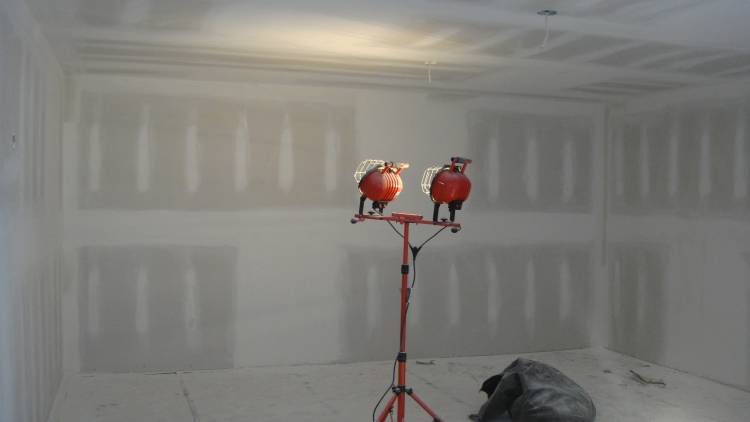
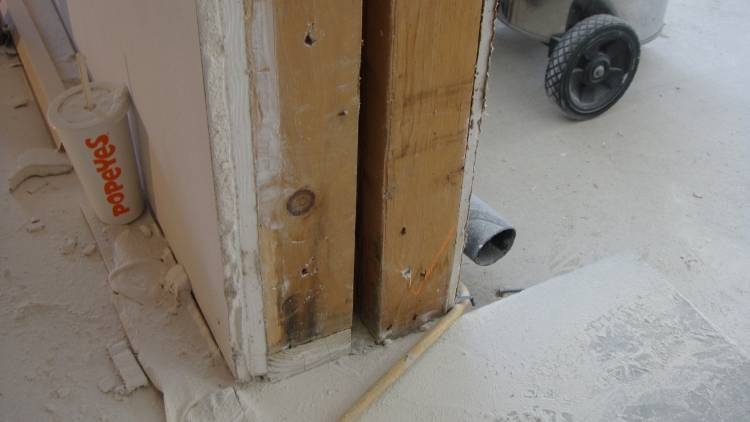
star ground.jpgbreaker panel.jpgcloset.jpgpainted wall.jpg
Still looking for confirmation on my grounding system.
Meanwhile...
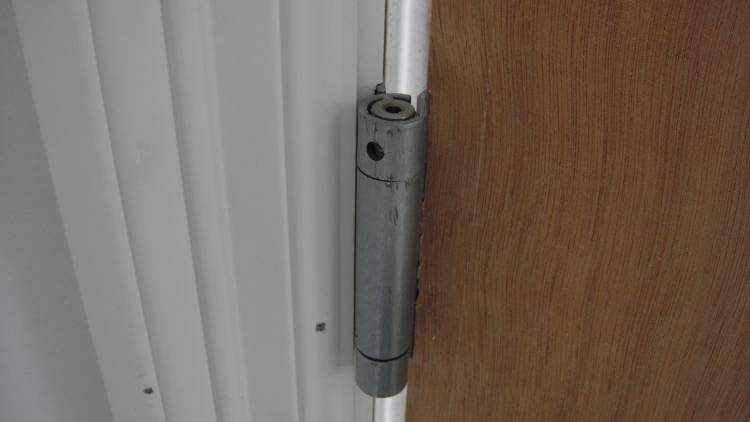
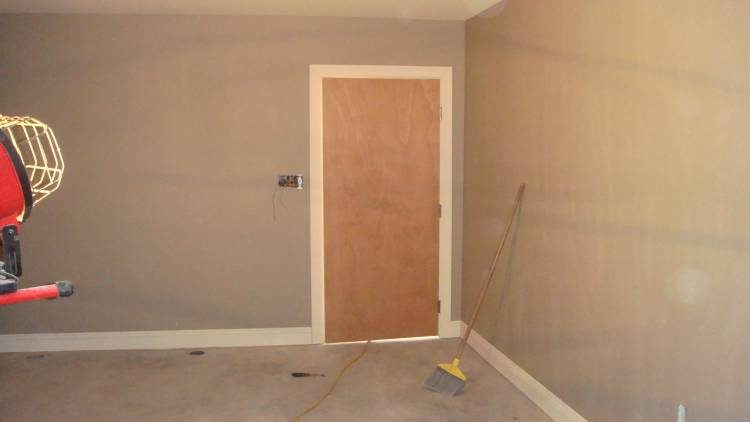
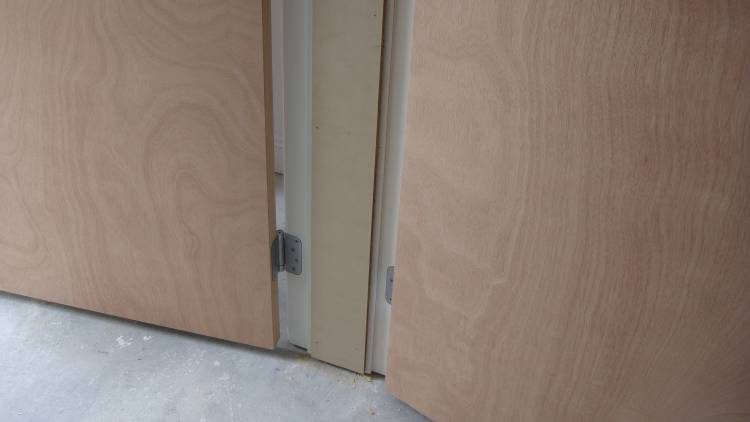
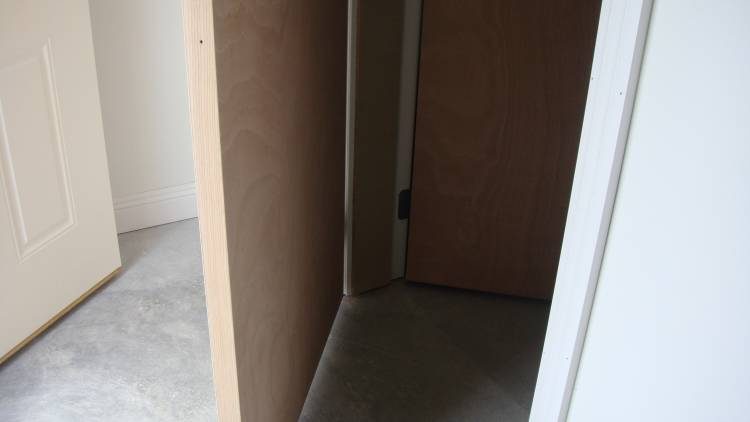
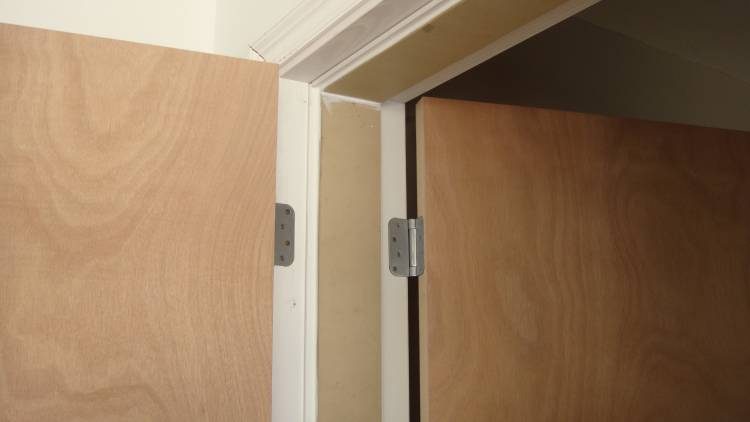
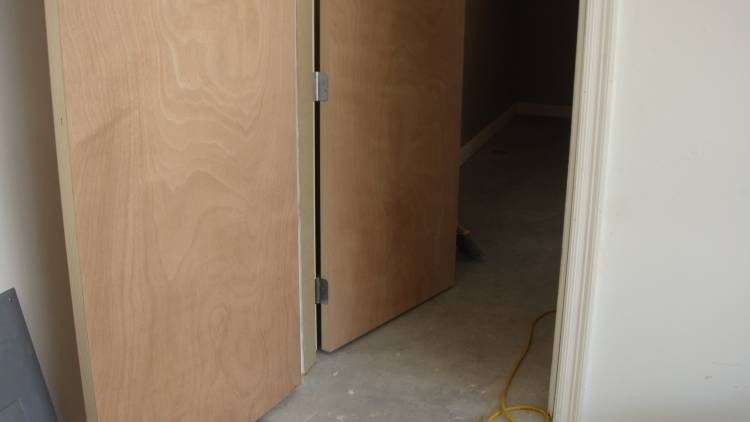
Doors!
Doors are special ordered through Lowe's. They were made by Barnett Millworks out of Mobile, Alabama.
I used spring loaded hinges. Hopefully they'll be strong enough to close the doors tightly.
Whoo!