Wow! What a great site. I'm glad I found it because I learned so much already just reading for the last couple of months. But I have so much more to learn, I hope some of you can help.
OVERVIEW
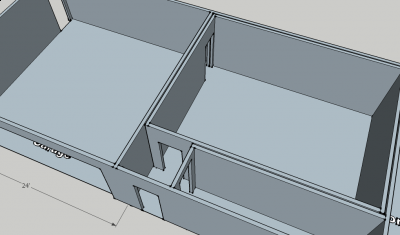
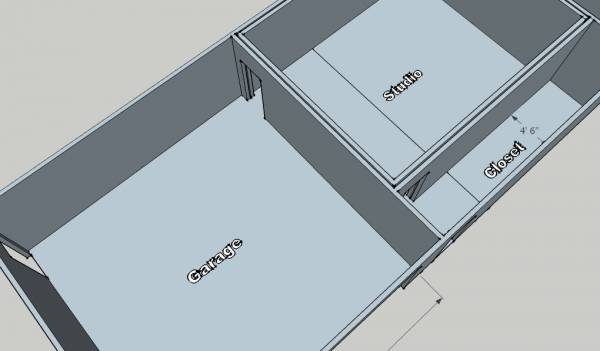
I plan on adding on to my existing home by knocking down the rear wall of my storage room that is connected to my garage. The current storage room will become part of the studio and a new storage room added at the rear of the new section. Hopefully the sketchups I'll include will make this clearer. The rear servitude is 20' from the property line so that side is fixed. This will be mainly used for practicing guitar, loud! :D The wife and kids only complain when they are in my current practice room and they are trying to use the computer, but I know it bothers them when they are in other rooms of the house. I'd also like to have enough room for a full 6 piece band to be able to practice in every now and then.
Also, I'd like to do some recording with the miced guitar amp and a vocalist. I record bass guitar direct and use a drum machine, although recording real drums would be nice, but I'm not really set up for that. For recording I use a Presonus Blue Tube preamp, which is a 2 channel preamp, into a FMR RNC compressor, into an MI Audio Delta 44 sound card.
HOW LOUD
I have a street that will be about 40' from the closest wall of the studio. The neighbor across the street is probably 100' from that same wall. The neighbor behind me will be about 60' from the back wall of the studio.
Guitar will be about 90 dbs most of the time.
Street noise is about 55 dbs outside with no cars passing.
Car noise went to 75 dbs.
BUDGET
I'm going with room in a room double wall construction. Completely isolated from the outside wall with 2 layers of 5/8" sheetrock to make the MSM system. The new slab will be approximately 22' x 24'. Current ceiling height is 9' in the storage room. I'm not sure how it will work with a double ceiling. Should I keep the whole room the same ceiling height or raise the new section back up to 9', or something other than 9'???? I'd like to keep it under $70000.
Any suggestions about layout, construcion and whatever else would be appreciated. Remember, this is new construction so the sky's the limit...except for the budget...and the rear servitude...well you know what I mean.
:D
:) Yup! I was going to mention that...
You didn't really say what you are after, but I'm guessing that the garage is going to stay as a garage, and that you want a single multi-purpose room on the old expanded "storage" area? Is that it? A single room that will be both live room and control room? Because if you can sacrifice the garage too, you could have a really cool space there: use the garage as the live room, and the "storage" area as the control room... :!:
- Stuart -
Thanks for the reply Soundman.
I guess this would be my goals in order:
1: Sound proof room to practice guitar with enough room for the 7 amps and few speaker cabinets and a bunch of guitars that I have now. (and hopefully more to come :D ) Without disturbing the neighbors.
2: A decent sounding room to record live, miced guitars and live vocals. Maybe live drums in the future.
3: A big enough room for a full band to practice in.
I would love to have a seperate live room and control room, but 90% of the time I will be by myself recording guitar and DI bass so it really wouldn't be practical for me to have seperate rooms. Plus I like to keep my vehicles covered when not in use.
I also forgot to mention that this will be 2 x 4 construction with 5/8" double sheetrock walls and brick veneer. I'm thinking about going with etched or stained concrete floors. ??? I haven't looked into that much except I found some cool looking pictures on the web. :shock:
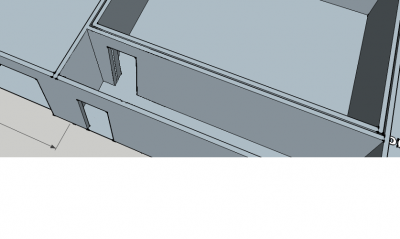
I've updated the sketchup and I think I took care of the flanking problem.
Yes! I didn't think about that xSpace. The closet doesn't really need a door. That'll be less hassle when I'm unloading my gear through the big garage door. I'd only have to open the one door on the outside.
That's why I'm here. Awesome ideas!
Thanks!
Marc
:horse::horse::horse:
I know this has been beat to death, but I want to be sure I do it right.
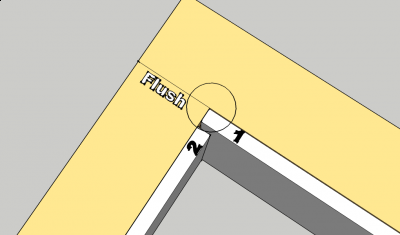
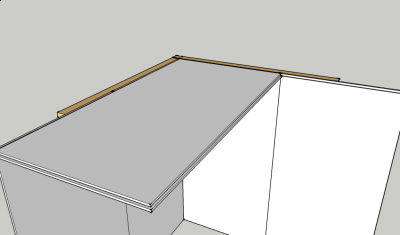
For sheetrock installation, the first layer is butt up against the frame at the intersecting wall, right? Number 1 in my drawing. The spacers are used on the next wall. (Number 2 in my drawing), and at the intersection of the floor and ceiling.
I know very little about construction so I'm doing the best I can understanding how this all goes together and in what order.
Overall, yea, that looks accurate, but I would avoid "jamming" the panels into corners and rather leave some caulkable space there, in every corner including the ones made by the wall/ceiling and wall/floor areas.
You may also find that it will minimize some of the frustration by hanging your ceiling first, then do the walls, backer rod and caulk, mud/tape/finish, and repeat this process with each layer until you have finished hanging. Paying strict attention to staggering all the joints, edge joints and butt joints.
I have read where some are simply using acoustic caulk on the horizontal and butt joints on the layers beneath the final sheerock layer. So you could consider that as well. My thinking on this process, for it to be the most effective, would be that you would hang a piece of rock, caulk the butt joint, hang another piece of rock, etc. Once a full run was completed then caulk the exposed edge of the run and begin hanging your next piece that will embed into the caulk, and so on. Once complete with a wall or ceiling, then caulk the ALL the joints again to make certain they are plugged. You may not be interested in going to those lengths, but it is an option.
Anything to stop the passage of air/sound is what you are after as far as one method or the other.
The butt joints are where 2 sheetrock sheets meet? I thought you only caulked the perimeter of the sheets. Or is that just a little extra protection? Can it be done either way?
I also noticed I put both layers of sheetrock the same direction. I meant to put the second layer horizontal. DOH! Why do I catch these things AFTER I post 'em? Damn!
The butt joints are where 2 sheetrock sheets meet? I thought you only caulked the perimeter of the sheets. Or is that just a little extra protection? Can it be done either way?
A buttjoint is typical of where panels meet together end-to-end, where as corner joints are referred to as, well, corner joints. Don't get confused by what I wrote, it's just a different approach for people that are basically gluttons for punishment.
Riff wrote:
I also noticed I put both layers of sheetrock the same direction. I meant to put the second layer horizontal. DOH! Why do I catch these things AFTER I post 'em? Damn!
It's just a picture so you haven't messed up yet.
Brien
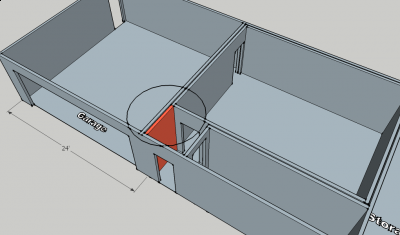
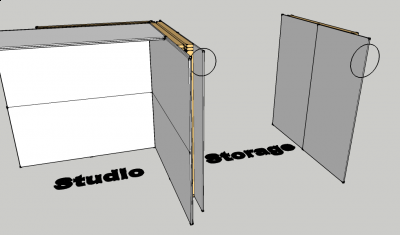
Alright, another question. Should either or both walls of the storage room be double drywall? The circles in the sketch. Or would it not help at all? The far right wall will have brick veneer on the outside.
Alright, another question. Should either or both walls of the storage room be double drywall? The circles in the sketch. Or would it not help at all? The far right wall will have brick veneer on the outside.
You should keep consistent in whatever you install to your framing to have continuity in your build.
Update time. Selected a contractor and signed the papers. Received the initial drawings for the studio and sent them to the home owners association who has to approve all additions.
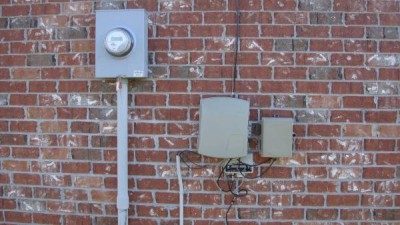
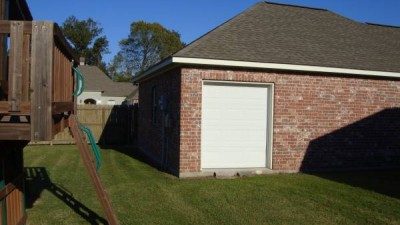
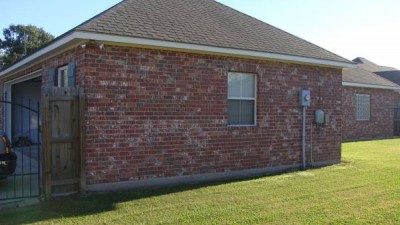
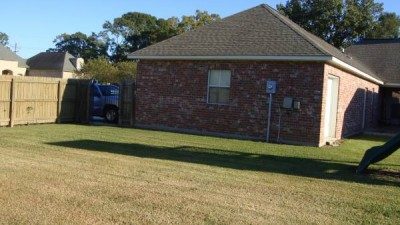
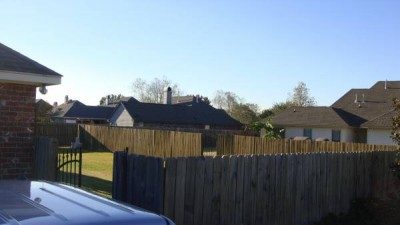
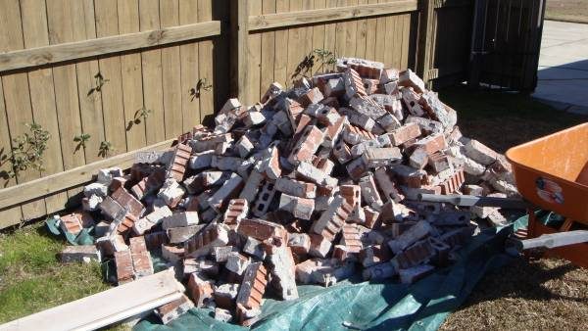
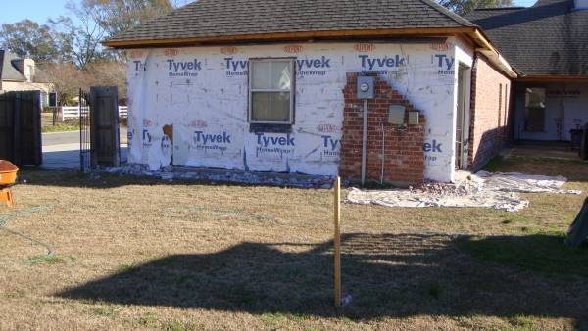
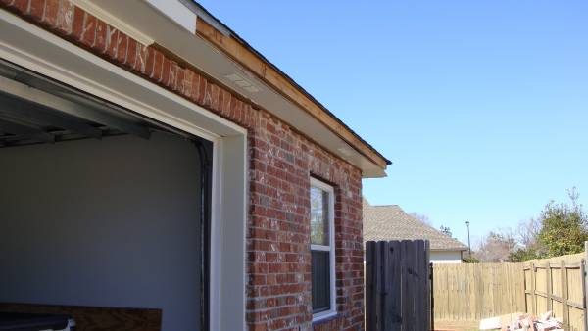
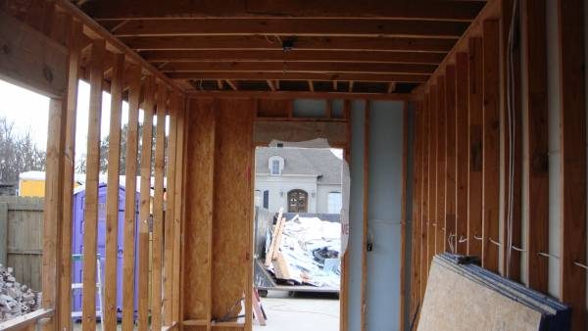
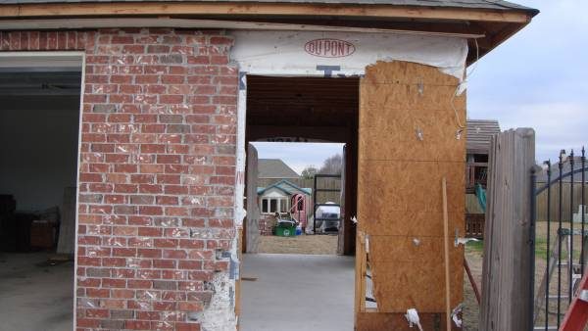
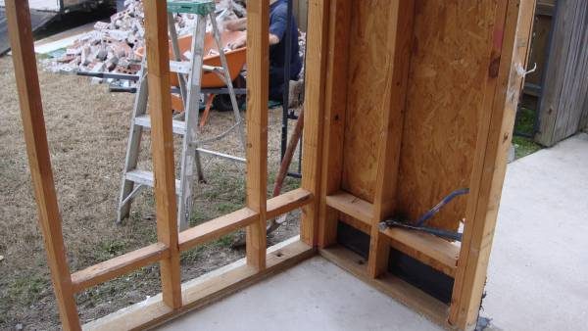
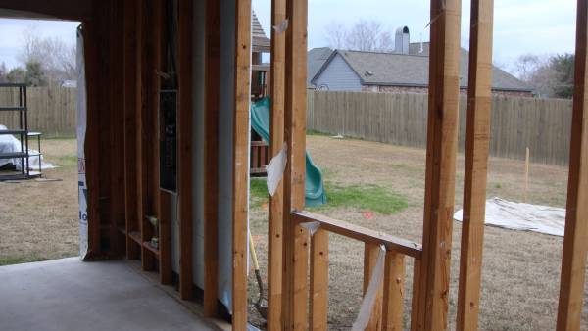
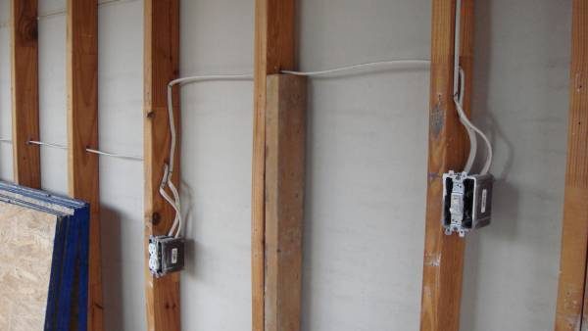
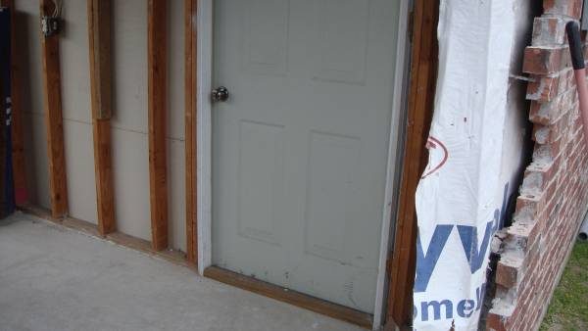
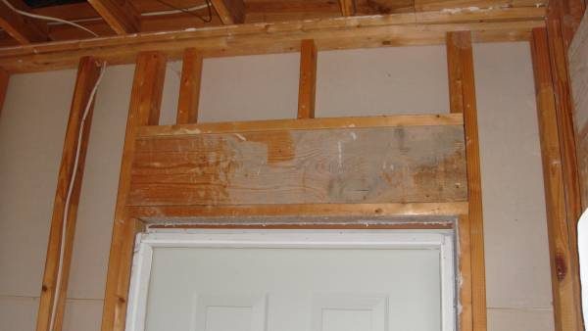
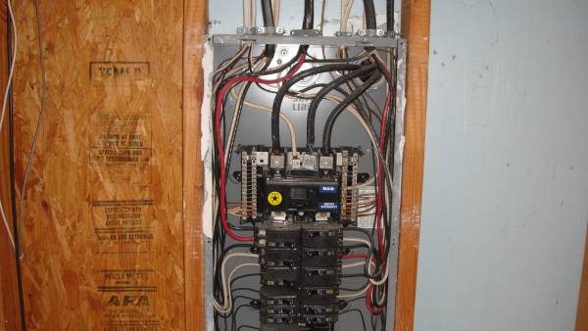
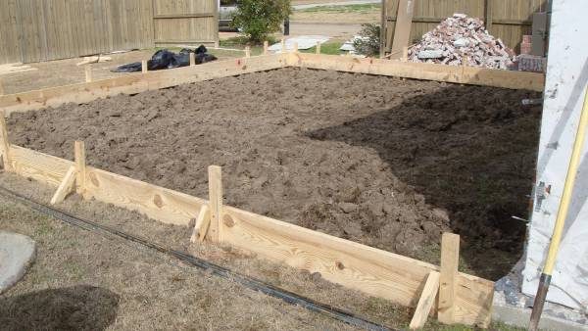
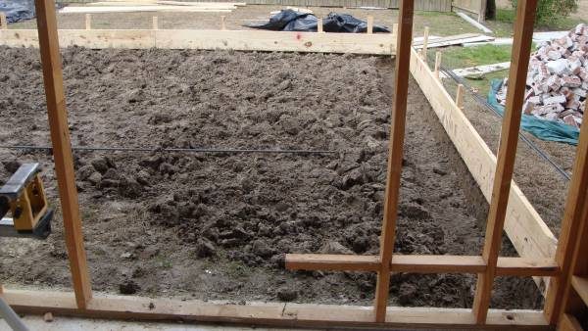
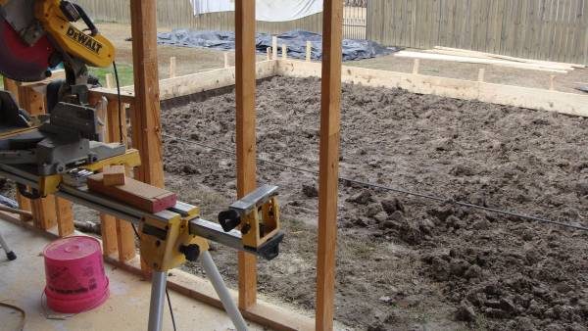
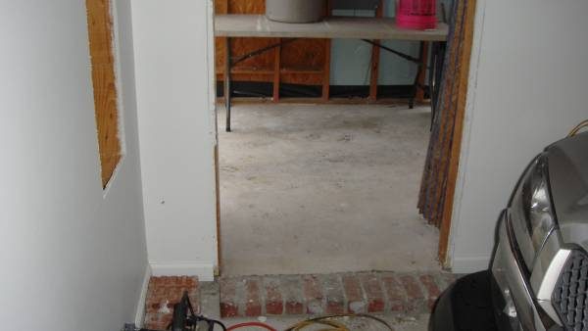
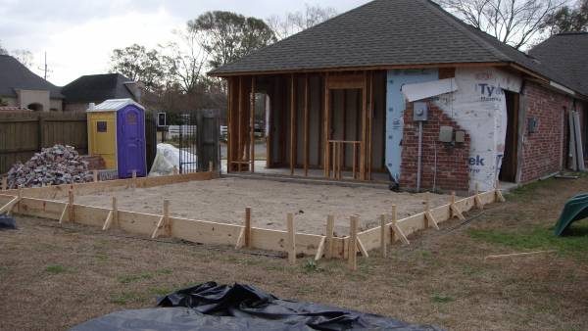
So while I'm waiting for approval, I thought I'd upload some photos. These are of the existing storage room and backyard. The rear wall of the storage room will be knocked down so the current storage room will become part of the studio. A new storage room will be added to the rear of the studio, between the studio and the rear neighbors.
The homeowners association has 30 days to approve or not. By rule, if we don't hear anything in 30 days it's considered approved. That would be around November 29th.
Whoo! Progress!
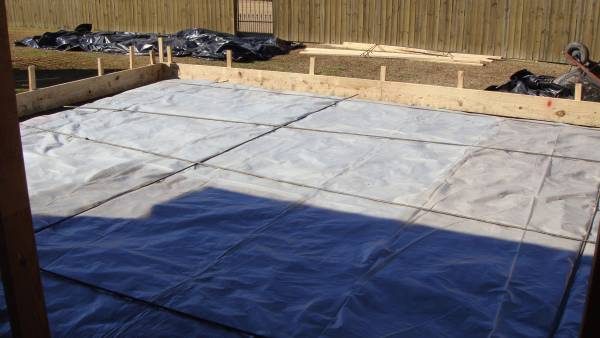
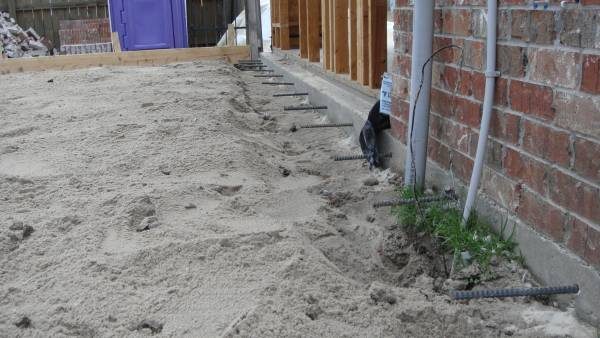
Set the form. Waiting for electric company to move the power. Probably won't do much until the 24th.
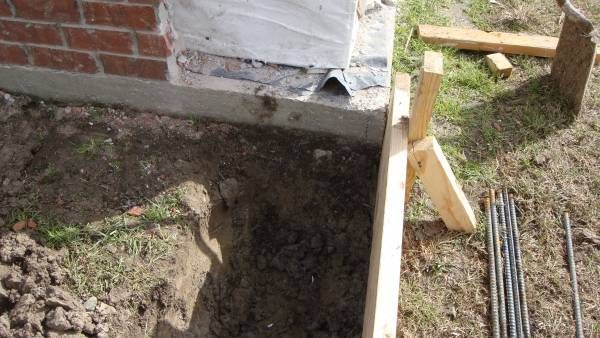
The concrete will be poured over the existing storage room concrete about 2 inches deep and out in the new section about 6 inches deep.
"The concrete will be poured over the existing storage room concrete about 2 inches deep and out in the new section about 6 inches deep.
I would immediately break this connection, you can top the storage...but break the connection from the house...it isn't that big an issue to pour it with an isolated slab.
I went back and forth a bunch of times of how to do the floor. I wasn't going to pour in the storage room at first. Leave it as is and only pour the new section but we weren't sure if the storage room had a vapor barrier below it. The contractor came up with adding the vapor barrier on top of the storage room and pouring 2 inches over that.
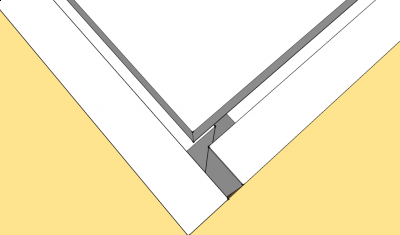
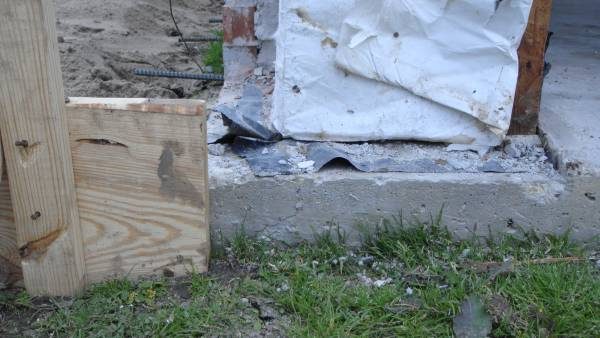
After checking old videos of when I built the house I saw that we did have the vapor barrier below the storage room section. The problem doing it the way I originally wanted and the way your suggesting is that there would be a seam through the studio floor as in the attached pic.
I decided to do it the way the contractor suggested to avoid the seam in the floor, and because I think the garage is big enough to stop any sound from going into or coming from the house. The garage is 24' across.
Is that the concern? Sound transferring to the house through the connected slab?
"I decided to do it the way the contractor suggested to avoid the seam in the floor, and because I think the garage is big enough to stop any sound from going into or coming from the house. "
Every aspect of this structure is directly connected, the slab, the walls and the roof, these are all flanking paths. What you are doing is trying to make a better isolated environment, what the contractor is doing is doing what he knows how to do, and you already know that has nothing to do with isolation. :)
Your current configuration not only ties the slab to the house, it will tie the roof to the house, you may as well be building a bedroom since what you are trying to do, minimize noise interference, is being defeated by all of the coupling.
Topping the existing slab, to raise elevations, if that works to achieve that goal is no issue, helps even.
But the hard connection of another slab, intended to be part of an isolated environment defeats, I have to repeat, defeats your goal of developing an acoustic environment, and reduce flanking paths of which this is one, one of several in a typical residential structure.
The joint under concern (the seam) is a contributor to your isolation, it is the "break" in the flanking path.
But when you consider the roof is tied together anyway, what will you really gain if you break this first path?
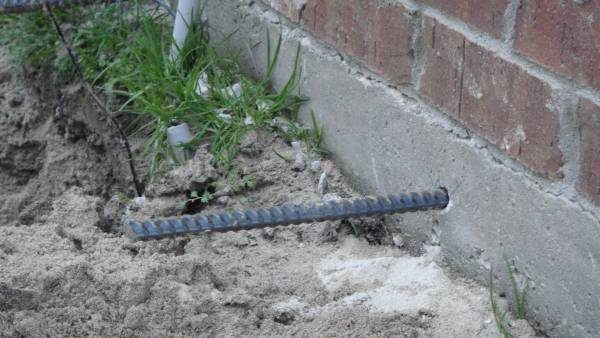
Pull out the rebar protruding from the existing slab, install a strip of 3/4 inch thermal sheathing the full height (from top of to the bottom of the footer and below if possible) of the existing slab to completely break any connection what-so-ever with the new slab and the old slab.
I read here where the slab is not a huge concern because it's so massive and damped by the earth. I know I read it in at least 4 different threads. I did a search but could only find the one below.
I might have to just deal with any sound carried into the house because I'm not liking the idea of the seam running all the way across the room. And, like you said, I'm still connected to the house with the outer walls. Besides, my main concern is keeping the neighbors happy. The wife puts up with it now so I'm sure it will be waaaay better once the studio is built.
What you show there already is fully decoupled! Except for the floor, but your floor is a concrete slab on grade, so you should be fine there. "Decoupled" just means that there are no hard mechanical connections between the inner leaf and the outer leaf. The only thing in between them is air (and insulation, of course). As long as the floor is your only point of contact between inner leaf and outer leaf, then you are doing fine!- Stuart -
In this post
viewtopic.php?f=1&t=14807&start=15
It would be ideal if I had multiple rooms. Then I could pour a different slab for each one and wouldn't have this problem. But,... multiple rooms won't work for what I need. :(
Thanks for watching out for me. I'm sure I'll have a lot more questions once the walls start going up.
""Decoupled" just means that there are no hard mechanical connections between the inner leaf and the outer leaf. "
No one was placing an additional slab in that thread, so it does not apply. Anytime you have concrete in long continuous runs, you >should< make a construction break, if only to minimize the vibration that is transferred from one end to the other end. And that vibration is what you are trying to remove.
Like i said, it's all connected with multiple flanking paths and this is just one more that should be reduced in my opinion, but if it isn't an issue to you, it's fine with me...