Hi all,
I have two questions for ya:
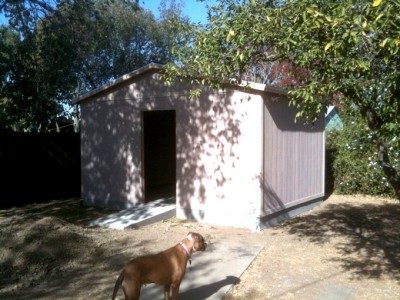
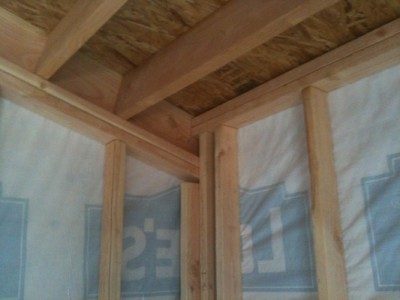
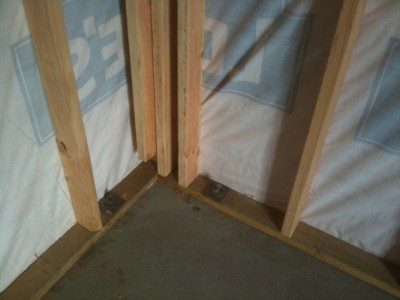
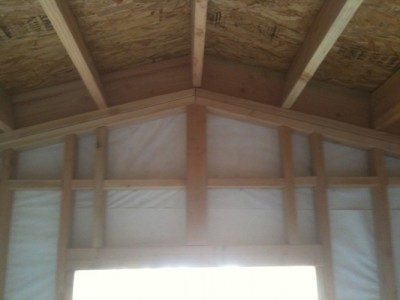
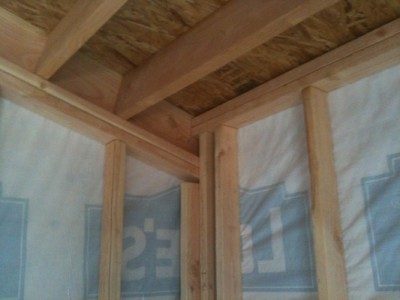
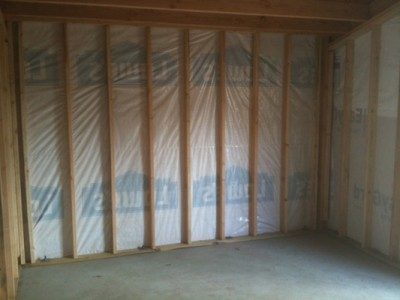
1) I've been reading in the forums about caulking as much as you can. Right now I just have the concrete foundation, framing (2x4's @ 16" O.C.), roofing shingles, and the 5/8" outer siding done. (see pic) My question is, should I be using Acoustic Caulking to caulk around the joints/seems within the framing, specifically where the framing meets the siding or any gaps between framing? Would this be worthwhile to help make a more airtight frame for when I add my RSIC-1 clips/hat channel and 3 layers of drywall with Green Glue?
2) I just read in the forum someone suggesting putting up dual layers of siding on the outside of the building to create a thicker 1st leaf for soundproofing. I had also thought about buying drywall scraps and putting up 16" strips of drywall against the siding on the inside (in between the 2x4's) to add mass to the siding. Any opinions on this?
I'd like to know if either, both, or neither of these ideas are worth pursuing prior to starting the drywalling.
Thanks so much,
Doyle
Based on what I see is just a simple woodshed. Like how loud will you be, what will you be using this for, how much sound isolation do you need to achieve, budget, what does the inside look like, dimensions? (hint: read the FAQ and provide the info in there if you want other people to help)
You need to get fundamentals right before worrying about details. Caulking is a waste of time and money if fundamentals are not in order. Like if you're going to be loud, you need room within a room design, which will influence your construction and reduce your inside space quite a bit if done properly, unless you want to build another shed outside of the shed you already have. Doubling up the siding isn't going to do anything because the siding doesn't have sufficient mass. You need to double up on the mass on the outer stud BEFORE doing the siding. If you did that already, great, but I have a feeling not, based on what you've mentioned. Otherwise you may have to tear down that siding. :cry:
Sorry about that. I have read the FAQ's and have provided that info on my other posts, I just forgot the formalities on this one.
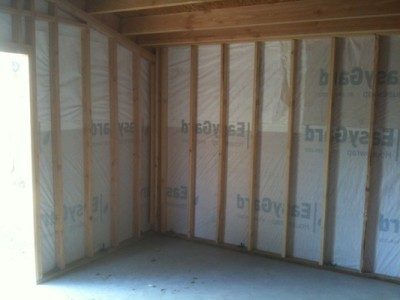
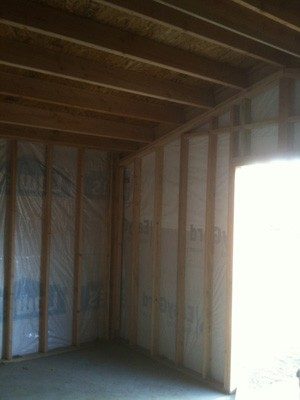
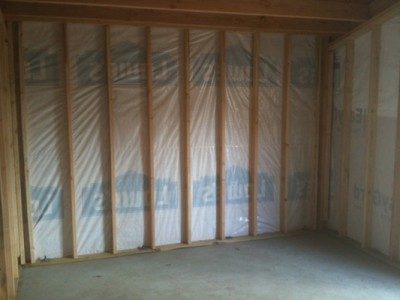
The building is 12'x16' with 2x4" stud @16" O.C. The walls are about 8ft high with a peaked ceiling. The siding is a single layer of 5/8" Duratemp primed trim. The concrete foundation is about 4" thick (w/rebar) with 18" deep footings. I have two 80"x36" solid core doors (that were previously in a professional studio in Hollywood). I plan on having a double door entry with the infamous Type K GM weatherstripping (if I can't find it in stock anywhere). Once I get the outer leaf taken care of, my plan is to use IsoMax or RSIC-1 clips with hat channel and then at least 3 layers of drywall with Green Glue between each. Currently the inside is completely unfinished, all you see are studs and the moisture barrier/building wrap (on the back of the siding).
I would like as much sound isolation as possible within my $2500 budget. I have neighbors on either side of me, the closest being about 20 ft away from this building. I am a drummer and would like to be able to rehearse and/or record when I want without worrying about neighbors sleepless nights. This might be asking too much but this is my goal.
I realize I made a mistake now with not have enough mass on the outer studs before having the siding put on. This is why I asked about adding mass to the backside of the siding between the 2x4 studs, cut in 16" strips to fit flush between the studs. I know this is not standard practice by any means, but it seems like a logical compromise.
If your 100% that the "adding mass to the backside of the siding" idea wouldn't help then could I simply remove the trim on the siding that is up and just add my double layer of mass on top of the current siding (and then finish it with more siding)?
Thank you very much for your advice and helping me trouble shoot my options.
-Doyle
If you're playing drums and want to play them at all hours, you got a LOT of work cut out for you. You need at least 65-70 STC to keep sound at a reasonable level because drums are around 110-115 db. Because of the low frequencies of the drums you will absolutely need a double stud construction with 2 completely separate leafs and a large air gap in between. You could have the best doors in the world, but without building a room within a room, no amount of caulking will allow you to play loud at night without fear of anyone complaining. You will be SORELY disappointed and have wasted your $2500.
But first thing's first: do you have a permit for this building? Because it is over 120 square feet. In LA you need a permit for this. You realize if you don't get a permit and someone calls the cops on you just once, they can fine you and they can make you knock it all down? :cop:
Then of course, what about electricity? Unless you have it sorted out with LADWP already, they will probably give you problems about this unless you can run an extension cord from your home or something into the shed and you don't have much power needs there. But then you can't run run computers and amps and things,.
And VENTILATION: A/C and heat? Do you have any plans for these? How are you going to breathe in there? And not to mention it gets very hot in LA, I live there too. If not done properly, this can ruin all other efforts taken in your project. Air leaks are sound leaks. That can easily cost over your budget for a proper system, especially to cool a 225+ square foot inside space. Now, if you can get by on less space by creating a room inside there, your job will be easier.
I don't think this is thought through well enough to produce the results you will be satisfied with and which will be worth your time and money. A soundproofing project requires tremendous attention to details on all levels.
I am addressing the HVAC and electrical in other posts and with a separate budget. The $2500 is just for soundproofing. Yes, this is a permitted project. I've already had my foundation inspected and approved.
So with only concerning soundproofing...
Does anyone have any experience and/or results from adding mass to the backside of siding in between the studs? The room-inside-a-room idea would be great but even if I do decide to build a second frame inside, I will still need additional mass on the outside, correct? So before I address the inside, I need to solve the stage that I'm at.
I have a contractor coming today and I will ask him the cost of building a second isolated frame inside. One thing I didn't see in Rod's book is how much space is needed/recommended between each set of stud walls.
Thank you,
-Doyle
I have a contractor coming today and I will ask him the cost of building a second isolated frame inside. One thing I didn't see in Rod's book is how much space is needed/recommended between each set of stud walls.
Thank you,
-Doyle
Good to hear you have permits. :) Space isn't specified because everyone's rooms/goals are different. The more space between the leafs, the better the sound isolation. Just as an example, just 4 inches space between increased STC from 57 to 74 with quietrock 530 and the low frequency isolation (which is especiallly important for drums) with the exact same amount of drywall. http://www.quietsolution.com/html/test_reports.html
More space between the studs is better the low frequency isolation, and you'll need as much space between them to get the results you want. And you need unfaced insulation on both leafs, not faced insulation, otherwise your double leaf efforts are futile. I would say a foot or two more of space if you really want good results, and the studs on both leafs should be offset (not parallel) with each other. If you skimp on the space between the studs, you will not get the results you want and just waste your time. Yeah, it will make the useable interior smaller, but you will achieve your goal of playing drums anytime you want. ANd tell the contractor to make sure none of the outer leaf (sides or ceiling of it) touches the inner leaf.
Doing what you suggest with only putting mass in between the studs: I wouldn't recommend it. You'll wind up having these big 1.5" gaps of soundproofing all around your structure. NOT GOOD. The studs have no sound blocking mass, and Sound will go right through the wood no matter how much mass you put in the middle. It will be a weak point and ruin your efforts elsewhere. You need to get it right the first time which means, unfortunately for you, to take down the siding, put your drywall outside, especially before rain season kicks in.
Doyle,
Appreciate your work here, looks good. If you do not mind my saying, it helps if you keep all of your questions/information in one thread. Many call it a "build thread".
You are on the right path with what you are trying to achieve. It would have been more beneficial had you addressed this with the members here early in the process. Since we all recognize that mass is what we search for and air[distance] what we hope for, the addition of mass on the exterior of the framing gives you both of these much wanted items.
Your suggestion to add mass strips behind your exterior sheathing as a plan to mass up the outside of your double leaf, if you came up with this on your own, is a remarkable thing.
It is done here, suggested here and much anxiety may go into a collective post about massing up the exterior of your build, if opportunity exists.
Good for you, shows you are thinking about this in the particular ways that it requires instead of the linear ways that a book or some expert might get your mind moving towards.
Not that books and experts aren't needed, but they should be a last resort, not the first call.
"If your 100% that the "adding mass to the backside of the siding" idea wouldn't help then could I simply remove the trim on the siding that is up and just add my double layer of mass on top of the current siding (and then finish it with more siding)?"
Adding mass directly to the backside, as mentioned, is a good idea.
However, your air space suffers from being so cramped with mass added to the interior of the room[directly on the backside of the sheathing] and then the RC is installed.
If you just do not have the room to do a room-in-a-room:
What might be a better thing is to mass up the interior as you have suggested, add additional furring strips (1-1/2") framing to the stud wall to increase the air space/depth.
Then you can install the RC to that and not take as bad a beating as you may already be taking.
Good luck,
Brien
Thanks for the encouraging words. I would have loved to consult this forum earlier in my constuction but I only recently (within the past 2 weeks) discovered it. I guess I'm lucky enough to have found it before finishing my studio though.
Maybe I will start my own "realdoyle studio build" thread. I didn't know I'd be posting this much but it seems like I might need more advice than what I thought.
In regards to the "adding mass on the back side of the siding" idea, I hadn't considered WhiteLion88's point about the 2x4's not having the needed soundproofing qualities. What's your take on that? And your comment about adding mass on the inside eating up air space is concerning too. So...
I'm now curious about my other option which is to just to remove the existing trim from the siding and then just nail 1 or 2 more layers of external drywall to the outside (right on top of the current siding). What are the thoughts on that idea? Sure it is kind of wasting the purpose of the current pre-primed siding but at least I wouldn't have to spend the time knocking it down and it does act as an additional density layer for the outer leaf.
If that idea is practical then what external material is recommend for adding mass to the outside? FiberRock? I can't use standard 5/8" fire-rated drywall, correct? As you can tell I haven't spent any time researching external soundproofing. :(
Thanks so much,
-Doyle
I think that you are over thinking this. Example:
"I hadn't considered WhiteLion88's point about the 2x4's not having the needed soundproofing qualities."
That is not a point. Wood is a dense material and IF you built something entirely out of wood, as an exterior, it is a great place to start, so whitelion is giving you information that is not supported here or in any other professional environment, something he/she speaks of on his on merit.
It is a simple process, and between what you already have said and the little I added, you have a plan.
I will tell you this. If you are in want to remove your already installed siding then I suggest you pick a short wall to start this process.
When you begin to extract it, most likely, it will fall apart and be of no use anyway if it is a cement based type siding.
But even if it does not, your added effort really amounts to little gain.
Beef up the interior of the room and get some help with your decisions.
These on line experts cost a lot of time, money and head ache as you are finding out :)
No complete disrespect whitelion, but it is what it is,
Brien
"I'm now curious about my other option which is to just to remove the existing trim from the siding and then just nail 1 or 2 more layers of external drywall to the outside (right on top of the current siding). What are the thoughts on that idea?"
This is a better option. You're going to need 2 layers (with green glue) (or more to the outside) and some long drywall screws if you do this because the drywall is heavy and I don't know how thick your exsiting trim/siding is. One possible problem is that without taking the trim off, the bottom of the drywall may not be supported by anything (from what I can see). It's going to be exposed to the weather if it's not inside the foundation. There are probably ways to weatherproof this without compromising your soundproofing (not sure). Anyhow, doing this properly will create the outer leaf to your structure. Just make sure that siding you nail it to or put over it has no empty air space or air gaps in it which could create an undesirable triple leaf effect. If the wood has gaps, and from your first photo it looks like it does, put acoustical caulk between the grooves and smooth them out so the outside is flat BEFORE hanging the drywall to eliminate any air gaps. Then once this is done, all you have to worry about is creating the inner leaf inside the shed, and add 2 (or more) layers of drywall plus greenglue.
Wood is a dense material and IF you built something entirely out of wood, as an exterior, it is a great place to start, so whitelion is giving you information that is not supported here or in any other professional environment, something he/she speaks of on his on merit.
xSpace, you are a valued member on this board, and I respect your opinions and I continue to learn from your postings.
Yes, it is a great place to start. I have no bones about that. :P
My point about wood is simply an empirical observation of the mass of the material, supported by the physics of sound (more mass = better sound barrier. Less mass = worse sound barrier, all other things being held equal). A wood stud alone (i.e. a stud with nothing behind it but thin plywood) has less mass than a wood stud+2 layers of drywall, hence it will be weakness in the poster's soundproofing efforts. That's it, nothing fancy. A simple mass comparison. I didn't think you need to cite a source for this. :P You say this is not "supported here or in any other professional environment"? Really? :shock: Perhaps my explantion was not clear, so let me elaborate while simultaneously out the original poster as well.
My reasoning for making those statements about wood in the context of helping the poster out stems from the fact that he has essentially 2 options with his given situation, (a) initial idea proposed by himself, and (b) initial idea proposed by me:
(a) leave outside wall as is. Add drywall/extra mass between studs and and caulk inside in between studs, avoiding the hassle of taking down existing wall.
(b) correct deficiency in assembly by adding mass to the outside wall. This will prepare it for a proper double wall assembly and can be done by either tearing down outside siding/trim (or optionally, as discovered afterwards, to add mass to the existing outside wall)
If he chooses (a) and just filled the insides of his walls with drywall/greenglue and caulked, he would end up with massive wall areas in between studs followed by many smaller very un-massive wall areas where the studs are. Fair enough. But the problem with (a) is that this will be VERY DIFFICULT, if not impossible to do properly in the corners, from the photos provided. Even if everything else was done right, the corners would REALLY be a weak point in the assembly with this idea because it would be hard to caulk and properly put drywall in there. Based on these thoughts, I said to forget (a) and go with (b). Perhaps I was not clear.
Granted, scenario (a) is better than the shed as it stands (in its preliminary stage with no soundproofing-specific mass anywhere). However, with (a) the density of he walls would be very uneven and the wood studs with nothing behind them would be a weak spot in the assembly. Thus, I recommended scenario (b). Are you saying these studs with no substantial mass behind them would be strong points in the soundproofing assembly? Or that this would be a good idea? :? I don't think this is what you meant.
He needs to block sound from his drums, and a bunch of orphaned 2x4's in the wall with no substantial mass behind them (except for some light plywood trim) is not massive enough to do this on their own, especially for drums. That's all I'm saying. :wink:
Thank you both for all this information.
It seems to me that going with xSpace's direction first *could* be the best route. NOT because WhiteLion88 is wrong but merely because I could theoretically finish the entire building, play a drumset in there, and THEN if it's not enough isolation I could just add a couple more layers to the outside leaf (just like we are discussing now) without really hurting any of the work I already did on the inside. Does this make sense?
In contrast, if I do good ahead and finish the studio, play a drumset in there, and then find out if is perfectly acceptable, then I just saved myself the time/money of adding more mass to the first leaf when I wouldn't have needed it.
In all honesty I expect to need to go back (remove the trim, smooth out the siding) and add more mass to the outside once I'm finished (to achieve better isolation) but again feel doing this last doesn't hurt anything.
Agreed?
By the way, what is a good weatherproof external drywall-type solution for adding mass to the outside? Regular drywall will fall apart if it gets wet so what do I use on the outside?
Thanks again,
Doyle
"I'm now curious about my other option which is to just to remove the existing trim from the siding and then just nail 1 or 2 more layers of external drywall to the outside (right on top of the current siding). What are the thoughts on that idea?"
This is a better option.
It is waste, pure and simple.
http://www.nrc-cnrc.gc.ca/obj/irc/doc/pubs/bpn/25_e.pdfA.C.C. Warnock
"A further reduction in sound transmission can be obtained by
increasing the mass of the floor. This can be done by adding layers of
gypsam board or plywood to the top of the floor or to the underside
between the joints, whichever is more convenient."
You can replace the word "floor" with the word "wall".
Same thing :)
An 8' 2x4 stud weighs an average of 10 pounds and represents one square foot of surface area when looking at it's 1.5 inch edge.
2x4 stud = 10 pounds/square foot
5/8" drywall = 2.2 pounds/square foot
It seems to me that unless you were to add more than 4 sheets of drywall or use Green Glue, the studs won't be the week link.
If I might jump in here for a moment - to address this question of addiing isolation to the exterior wall assembly.
I have been involved in construction for more than a few years now - with a good many of those years driven for the purpose of isolation. I am fairly well known in the construction field.
First off - you would not account for the entire depth of the stud when making the comparison - but rather only compared to the depth of the drywall itself. Once you pass that depth the stud radiates directly into the wall cavity and adds no more to the isolation.
That having been said - the actual mass of the stud for the depth of the drywall would be .45 plf (rounded) Seeing as the stud is only 1 1/2" in width this would translate to an actual value of 3.6 psf of mass for the wall at that surface location. Slightly less than the drywall added to the inner most face of the sheathing - but not significant enough to warrant covering the ouutside of the siding with drywall and re-siding the building.
Went through all of this just so no one is nitpicking about this down the road.
whitelion88, you list your profession in your profile as musician - perhaps you should stick to that and leave construction advice to the construction professionals.
An example of why I say this would be as follows:
Just as an example, just 4 inches space between increased STC from 57 to 74 with quietrock 530 and the low frequency isolation (which is especiallly important for drums) with the exact same amount of drywall. http://www.quietsolution.com/html/test_reports.html
Well that sounded a little screwy to me - so i visited the site to check out the data - the STC 57 wall listed with the 530 is a single stud 2 x 4 wall - with 1 layer of 5/8" quietrock installed on 1 side - and 2 layers of quietrock installed on the other.
The STC 74 wall is a double framed wall as follows - double layer of 5/8" q.r. over a 2x4 wall frame - 1" air space - a seperated 2x4 wall frame - double 5/8" q.r.
In addition - the single wall frame is filled with an R12 fiberglass batt insulation - and the double wall is filled with R31 fiberglass insulation.
There is no way , after comparing the 2 walls, to draw the conclusion that the added 17dB of isolation (weighted) is directly related in it's entirety to the added 4" of wall depth.
When it comes to sound decrease over distance - each doubling of distance = a 6 dB drop in amplitude - BUT - the first 6dB drop occurs at 3' - not at any old doubling from any point you want to begin at. (i.e. not from 4" to 8" nor from 1/16" to 1/8" - nor 1/2" to 1" - etc.).
And note that even if it did work that way (from 4 to 8 inches) it would only account for 6 dB of the 14 dB total.
You are presenting yourself as though you were a professional in the industry - making blanket statements as if they were absolute truths - and I would point out that you are certainly not qualified to do so.
The biggest potential problem here is that you suggest something to an person uneducated in the field of construction - who knows nothing about isolation - you even provide links to support your statements - and they will not be able to see the real differences between the wall assemblies any better than you yourself were.
They'll walk away thinking that you are correct in your statements (on the face of it) simply because they see exactly what you did - 2 different walls with greatly different STC ratings. In their mind they will say "He's right because there are the 2 different wall ratings he referred to".
This isn't the only statement you made that had little or no merit - there is the case with the mass inside or outside of the wall.
A.C.C. Warnock, one of the more highly respected acousticians in the world today is absolutely correct (as pointed out by X-space) that this is a matter of finding the most convenient avenue, both methods acheive essentially the same results.
To the original poster, I am a published author in this field, and I tell you that the advice given by X-space is solid.
In addition I would suggest to you that should choose to add more mass to the exterior walls after the fact - that you remove the existing siding first - it will give you a much cleaner finish, tighter construction considering air movement (the bottom of the siding being that weak point) and much less work padding out the doors and windows prior to re-installing the exterior trim.
Sincerely,
Rod
Note: edits were made to correct typographical errors and to add this note - nothing relating to (or altering) the substance of the post were made.
Hi Rod,
Thanks so much for helping clear this up. I have been reading and re-reading your "Build It Like The Pros" book for the past month or so. The one line that really sold me on your book is was when you explain your motto: "tried, tested, and true." And that you'd never recommend something that is not backed up by solid lab test results. I respect and appreciate that.
Anyway...
I wanted to clarify your recommendation: So you are confirming that the adding layers of 15"x8' drywall strips (with acoustic caulking around the perimeter) between the 16" O.C. studs, on the backside of the siding, is a reasonable solution to the situation I'm in? I'm specifically referring to when you said the stud surface for that area would have slightly less isolation properties compared to the drywall "but not significant enough to warrant covering the outside of the siding with drywall and residing the building."
It seems that both you and xSpace are saying the mass between studs idea would be a reasonable alternative to adding full sheets of drywall to the outside.
xSpace and Rod, thank you again for helping a newby achieve his goals.
Sincerely,
-Doyle
I wanted to clarify your recommendation: So you are confirming that the adding layers of 15"x8' drywall strips (with acoustic caulking around the perimeter) between the 16" O.C. studs, on the backside of the siding, is a reasonable solution to the situation I'm in? I'm specifically referring to when you said the stud surface for that area would have slightly less isolation properties compared to the drywall "but not significant enough to warrant covering the outside of the siding with drywall and residing the building."
It seems that both you and xSpace are saying the mass between studs idea would be a reasonable alternative to adding full sheets of drywall to the outside.
Doyle,
that is exactly what I am saying - it is clearly illustrated in the case of floors - for all intent and purpose floors are walls turned on their sides.
Rod
Great!
Two installation questions:
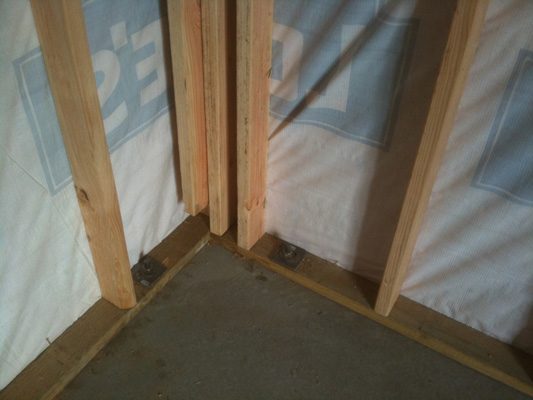
1) Since the devil is in the details, any tips on how best to install these strips of drywall between the studs? I was thinking about installing two layers of 5/8" fire rated drywall and then buying nails that are 1 3/4" long and nailing the drywall right into the back of the siding (two sheets of 5/8" drywall + one sheet of 5/8" siding = 1 and 7/8 inches.) FYI: I have attached a pic of what I see on the inside between the studs. It's basically the Tyvek moisture wrap and then the 5/8" Duratemp primed siding.
2) I once read a post on here where someone talked about getting free damaged drywall from a company who would have to pay to have their damaged drywall picked up. They were more than happy to give it to a customer for free. I can't seem to find this post again. Since I only need 15"x8' strips to fit in between the studs, I thought this might be a good option. Anyone have any experience with this? (If not, then I'll just go and buy the new sheets and cut them up in strips.)
I think this post will be valuable to other people who happen to be in my situation and want to know how to build up their first leaf without removing the siding. Thank you all for helping me through this.
-Doyle
Doyle,
Your situation is common place. There are dozens of threads on Johns forum that have this very same issue. I think the time has come to get into the search function...spend a few weeks getting the information that you want.
It's in here, you can believe that, and I trust that you can find it.
As you said, the devil is in the details so you miss much detail by not spending more time getting your mind wrapped around your build particulars.
You can believe that there are going to be so many questions that will come up that you can run off the forum members, if you do not help yourself just a little bit more :)
If you require more reading material, I may be able to suggest something to a particular aspect or topic.
Go Bama!
Doyle,
I hate to say it... but remove the siding and do the job right.
You'll regret it in the long run if you don't.
Whether you do the job right or not, when you stuff the cavities with the 5/8" gypsum, you should stuff the edges with backer rod and caulk them. Then go back and cleat them in around the edges with something like a 1x2 furring strip, then caulk around the edges of the furring:
In my build, I added two layers of 3/4" OSB to the stud surface, then the housewrap, then Hardi-Plank. The interior got 5/8" FR gypsum (pic above) and filled the cavity with insulation (Craft face to the exterior) – 1" air gap – Interior stud wall.
By failing to go back and put more mass on that exterior stud face, you can potentially end up with structural noise you can't go back and fix... e.g. IF the gypsum does not edaquately contact the surface of your siding, there is not enough material thickness in the siding to screw the gypsum to... to eliminate any mechanical buzzing/vibration.
Sorry to be the bearer of bad news and extra work... but do it right. You won't regret it.
(If you want to review my build, this all happened in Oct-Dec 2007, Jan-March 2008.)
I don't see removing the siding as part of a 2500.00(USD) plan. Not only will it tear and distort the entire appearance of the engineered plywood which makes it kinda ugly now, it is a simple build in a persons backyard that doesn't take the time to read and get fully prepared for this project.
Yes, that would be better as you have suggested Max, but it's "too much sugar for a dime".
His build is an 8 foot X 12 foot X 16 foot...at least one dimension is divisible by another. That only means that whatever acoustic issues arise from the 8 foot, the 16 foot wall compounds it.
I think he should tear the whole thing down to the slab :) But there has to be a point where you learn the lessons that haste teachs and you move forward.
I don't see it happening either... however, I know Doyle's budget of $2500 is about 1/4 of what the real final numbers are gonna be> and I'd just like to point out that doing the right thing now will keep the $2500 from being less than 1/8 of the final cost... due to reworking everything at least two or three times.
I suppose he could put on an additional layer of 3/4" plywood/OSB over the existing siding, and then put another layer of T-111 over that... but then you have the issue of the housewrap acting as a mold trap, holding too much moisture between the studs and the extra layer of housewrap that should go on over the 3/4" sheetgoods... or.. he could go ahead and cut the housewrap off the stud bays now.
No matter what, continuing on in this manner is not going to yield a very soundproof structure.
Granted the house wrap is in the wrong position, but I am not certain it is as much an issue as thinking might suggest.
It isn't a barrier and allows air/vapor movement as a retarder, from either side of it. As a water plane it still shouldn't trap due to the ability of the house wrap to breath.
Just one of several places the OP has missed establishing a proper building first, and a solid foundation for an acoustically correct building, second.
I do agree, as you mentioned, that if additional siding were to be added then removing the tyvek from the interior side[cutting it out between the stud bays] is a great idea and then to install it[tyvek] over the existing siding, which would in effect reduce the existing siding to the position of being the sheathing.
QUOTE: "it is a simple build in a persons backyard that doesn't take the time to read and get fully prepared for this project."
Honestly I am starting to get frustrated with these comments pertaining to my lack of preparation. I completely acknowledge that I am not an expert in studio construction, I am not even a good handyman, or even great with math. I am a professional musician (college educated and trained) and that is my expertise. I tried to do the best research I could (for two months prior to starting any construction). I bought two books that got good reviews (including Gervais') and consulted a seemingly well-respected "studio construction professional" here in LA who charges $500 an hour for his consultation (one phone consult and one in person where I showed him my blueprints).
Not only have a I have found my professional consultation advice to be conflicting to the "expert" advice I find on here but I flat out can't even find straight answers to the questions I do ask. I put the vapor barrier where my "studio consultant" said I should. How was I supposed to know the vapor barrier was in the wrong place? Everything I read and everyone I spoke to only covered how it's best to add mass to the side on which the sound is being produced (ie- the inside). It wasn't until after I framed and added the siding that people starting mentioning beefing up the outer layer. What else could I have done? I got the consultant, I read the books, I tried doing the preparation.
QUOTE: "His build is an 8 foot X 12 foot X 16 foot...at least one dimension is divisible by another."
I already knew before I started that my 8ft ceilings were a multiple of the 16ft length and this is bad. I would have preferred a bigger room but this was as big as I could afford. I was told that the peaked ceiling wouldn't be as bad as having a flat 8ft ceiling and that I could further help the situation by splaying the walls on the inside. But I'm not there yet, I'm just trying to prepare the outer leaf situation.
So far in this one post I've had 3 different solutions to my problem and all of them claim to be the best, considering the situation:
1) Add mass between the studs. (which Rod and xSpace endorse)
2) Tear down the siding and start over. (xSpace thinks would be a waste, considering)
3) Leave the siding and add more mass to the outside. (vapor barrier/mold issues???)
QUOTE: "I think he should tear the whole thing down to the slab But there has to be a point where you learn the lessons that haste teachs and you move forward."
I honestly made a significant effort to be prepared for this project. I get the feeling you think I am trigger happy and can't wait to make my next error. :) In hindsight I don't know I how else I could've prepared. Even though my plans were not the best I made the effort to educate myself and get expert advice. How else could I have known it wasn't ready?
I am grateful for all of your advice. I truly am. But sometimes I think you forget that even though you see this as a black and white science, it is all too often painted in a lot of grey. I'm just trying to sort it all out and make the best of it all.