Hello folks,
I'm new to the forum and to the whole studio building scene.
I have searched this forum regarding this issue, and received many posts about garage studios but didn't find any about building on the second story of a garage hence my question here. If I have overlooked them please direct me to them, i'd really appreciate it.
My wife and I are in the talking stages of whether or not to build a studio for me above our soon to be constructed detached garage. My very general question is - Is this advisable given the following parameters ? ...
1) I plan on an open floor plan, at least mostly. The studio will be mostly for my tracking/mixing. My goal is to be able to record with others in this space eventually but for now it is mainly me.
2) It is a residential neighborhood with neighbors relatively close.
3) I'm a drummer first, so an iso booth is possible (and maybe probable given Number 2 above). I'd like to be able to record drums and guitars at moderate volumes (i'm not a real pounder) in the evenings without triggering a visit from the police.
I have picked up a few books on the subject, including Mr Gervais' excellent book, but I'm questioning whether or not this is a good idea based on the lack of info I find on second story garage studios. I know that the first floor beneath me will act as a resonating chamber if the ceiling/floor is not properly treated. Can this be done in a residential neighborhood without breaking the bank?
I hope that I have given you enough info. Any feedback from the pros or others who have maybe tried this would be of tremendous value to me. Thanks for such an excellent site and to all of you who contribute to it!
Regards,
-Doug
Studio trial balloon ... to build above a detached garage?
Originally posted at johnlsayers.com, topic 13158.
Hey Doug, welcome!
The problem with building on the second floor is two-fold: First, as you already realized, is the problem of isolating that room from the rest of the house (not just form the garage downstairs: you have to isolate it from the entire house). To isolate, you need mass, then air, then mass (M-A-M), fully decoupled (nothing touching).
With walls and ceilings, this M-A-M construction is relatively easy to do: Just build one stud frame for the "outer-leaf" of your wall and put several layers of drywall on only one side of those studs (the first "M"), then leave an air gap (the "A"), then build another stud frame with several layers of drywall on only one side of those studs (the second "M"). Make sure there are no mechanical connections at all between the two frames. Fill the air gap with fiberglass or mineral wool insulation. Seal airtight. Add acoustic treatment, lights and HVAC. Decorate to taste. Bingo! Done!
But the floor is a different issue. It's not that easy to get two separate layers of mass decoupled from each other and separated by an air gap as your floor. It can be done, but it isn't easy, and it isn't cheap. So the alternatives are: 1) Do the best with what you have, and accept the limitations that it imposes, or 2) build on the ground, pour a thick concrete slab directly on grade, and then you most likely don't even need to worry about that "air gap plus more mass", since the first mass you are using is basically the entire planet! That's pretty good isolation... (Its really hard to make the entire planet vibrate. :) )
The second issue with building on the second floor is, once again, mass. But from a different point of view this time: Like I said above, to isolate you need lots of mass: several layers of drywall on each leaf of each wall, and on each leaf of the ceiling, and on the floor too. That's lots of mass. Thousands of pounds. You have to hold it up somehow. Normal house construction just isn't up to supporting such a heavy load on the second floor. So you need to beef up the construction until it can take the extra load, and you need a structural engineer to tell you how to do that safely. Once again, it can be done. And once again, it isn't cheap.
I'm not trying to scare you off and tell you that you cannot build a good studio on the second floor: I'm just pointing out the harsh realities of what needs to be done in order to accomplish that. It can be done, some people do it successfully, but it doesl cost money. It's far cheaper, and far easier, to build on the ground floor, on top of a concrete slab, and that's what most people seem to do.
Which is why you can't find much information on it!
Not many people do it, because of the cost and complexity. Some do, and there are even some threads on this forum about people who have done it, or are presently doing it. But either they have lots of money to do it totally by the book, or they just do what can be done within their budget, and are prepared to live with the limitations. Such as recognizing that they might not be able to record at certain hours, or having to mix at very low levels, or use headphones lat at night, etc.
I guess the questions you need to answer for yourself will go like this: first, put real numbers on how loud you are when you play (real decibels, measured with a good meter), then figure how quiet that level needs to be outside your room in order to not disturb others (once again, real figures measured with the same meter). Subtract "b" from "a", and that's how much isolation you need in your wall, floor and ceiling. Based on that you can figure what kind of construction will give you that level of isolation, and then quote materials and labor to get it built. With that figure in hand, you can then decide if you are prepared to spend that much, or not. Or maybe also have a second, reduced amount of isolation in mind, for a smaller budget but with limitations on recording hours, etc., and with that second number in mind, do the same exercise.
Bottom line: what you want can be done, but you are the only person who can decide if the cost is reasonable or not, for you.
Is there any chance you can set aside part of the garage itself for your studio? That would be a much better option.
Hope that helps!
- Stuart -
Stuart,
First of all thank you for the welcome and for your excellent reply. You have really sort of confirmed alot of what my gut was telling me re: cost and mass, and the cost of all that mass!
Just a clarification - this will be a detached garage, not connected to the house. So that will help some.
I am limited by having to build on the second floor. We are located in the "snow belt" of Central New York state, we can get snow storms in the winter when snow is measured in feet, so its really important for us anyhow, to have our cars in the garage.
Your thoughts about measuring the decibels of my playing and then scaling my isolation goals based on budget makes alot of sense. I'm wondering if I built M-A-M and then built a drum iso booth within that mass would I be accomplishing my goals?; eg. an open floor plan with the exception of the drum booth which would be ridiculously insulated and isolated? Just a thought. Playing music at mix levels I don't think is going to be a big issue with my neighbors, however the drums and guitars just might.
You've given me much to consider and I appreciate it.
Regards,
-Doug
Stuart (and anyone else who is interested),
Just had another thought that may or may not work, but would certainly keep costs down.
What if the mixing/tracking/control room was normal construction, yet insulated very well, perhaps over-insulated (if there is such a thing). Then the only areas that would be room-in-a-room (MAM) style build woud be the drum booth and perhaps a guitar booth? This would cut down on costs, and also elimate alot of weight on the structure.
Not ideal, but perhaps a compromise that might be doable? Any thoughts on that sort of plan? Again, i'm pre-planning so I don't have alot of specifics yet. Thanks again for any feedback.
-Doug
This is where things start getting quirky and anti-intuitive. The simple (and perplexing!) answer is that if you built another room inside your MAM room, then you'd probably end up with WORSE isolation to the outside world! :shock: Yup, you read that correctly: If you put your drums inside such a "room-within-a-room-within-a-room" then you might end up actually making your drums sound LOUDER outside your garage. The reasons are a bit complex, but basically you have to realize that a MAM wall (or more correctly "MSM" for "Mass-Spring-Mass") is actually a tuned system. It isn't really two walls and a damped air gap, each doing its own thing: Rather, it is one single tuned item, that resonates at a certain frequency. It is designed to resonate at a very LOW frequency, as low as possible, because at that frequency it is a really, really LOUSY isolator. In fact, at the resonant frequency ("Fr"), it actually boosts sound through the wall. So you want that Fr to be as low as you can possible get it. At all frequencies above the Fr it gets progressively better at isolating. at roughly 1.4 times Fr, it starts isolating reasonably. At 2 x Fr and above, it isolates well. Now, if you change anything at all about that MSM wall, what you do is change the resonant frequency, and 9 times out of 10, you drive it up, to a higher frequency. So if you put another air gap and more mass next to it, then what you have done is to create a 3-leaf system ("MSMSM") whose resonant frequency is much higher than the original 2-leaf system. So now the "boost" is probably right around the frequency where you do NOT want it to be, such as your kick drum, toms, etc.... Sure, you added more mass to the third leaf, and that compensates somewhat, but it would have been much, much better to simply add that extra mass to the existing leaves, since doing so would have move the resonant frequency even LOWER, and this improved the isolation. Yeah, acoustics ain't intuitive! :)I'm wondering if I built M-A-M and then built a drum iso booth within that mass would I be accomplishing my goals?;
You might be surprised! It all depends on what you mean by "mix levels". Some folks are surprised when they put a sound level meter in front of their favorite speakers at "mix level" and find out that they are actually pretty loud! More so if you have a sub-woofer filling in the low end with plenty of "oomph".Playing music at mix levels I don't think is going to be a big issue with my neighbors, however the drums and guitars just might.
Hang on a tick! Don't let the terminology confuse ya! Insulation does not stop sound. Isolation does. Subtle difference linguistically, but rather important acoustically. "Insulation" is stuff like fiberglass, mineral wool, etc. Soft and fluffy, open cell, etc. "Isolation" is stuff like concrete, thick drywall, bricks, thick plywood, OSB, MDF, etc. Insulation does not stop sound. Isolation does. Isolation does not TREAT sound (as in make lousy acoustics sound better). Insulation does. So you can put lots of insulation inside a room, but that won't stop the sound getting out: And you can put lots of isolation around a room, which WILL stop the sound getting out, but won't make the room sound better. In fact, it will make the room sound terrible inside precisely BECAUSE the sound cannot get out, and carries on bouncing around. So now you need the insulation to FIX the lousy sound. Two concepts here: First isolation to keep the cops away, and second insulation to make the room sound good again. OK, it's not quite that simple, but that's the basic idea.What if the mixing/tracking/control room was normal construction, yet insulated very well, perhaps over-insulated (if there is such a thing)...
Perhaps, but once again, you first need to measure how loud you are when you mix, and do the same exercise as for how loud you are when you play. Cost / benefit. etc. You might be surprised that the amount of isolation you need for your control room (CR) is not going to be all that much less than for your drum booth and guitar booth. About that area where you plan to build your garage: can you make it a bit larger? Do you have any more space around it, where you could simply pour a larger slab, and build the studio on the extra piece? Failing that, how about considering a concrete floor, instead of a wooden floor, for upstairs? That would go a long way to solving your issues. Yeah, I know.... $$$$$! I wish there was a way to get around the laws of physics, but unfortunately there just ain't! - Stuart -Then the only areas that would be room-in-a-room (MAM) style build woud be the drum booth and perhaps a guitar booth? This would cut down on costs, and also elimate alot of weight on the structure.
Wow Stuart that's alot of information in that post to digest. And thanks again!
Well, we're considering another route - build three car garage with third bay for my studio space. On the ground floor of a detached garage.
Regarding my earlier post - If I were to build in the 2nd story of a garage (detached) ... Just an outer layer of siding, insulation and sheetrock, the entire space in this manner, and then just build the drum room in the room-within-room. Would this yield okay results for isolating the drums? I realize the control room would not be isolated as well as if the entire space were room-within-room but this would be ...
1) cheaper
2) less weight on the structure
This was what I was getting at in my earlier post. It would yield me more space than building on the ground floor, but would of course be less ideal from an isolation standpoint. And as you suggest, I need to measure my playing/mixing output to determine if my levels would be acceptable for the neighborhood.
-Doug
Hi Stuart
Great reply - I'm starting to understand the basics!
I have a question - If Doug builds a M-A-M structure within the proposed room doesn't it then become a M-A-M-A-M structure because of the existing walls? Or does this only present a significant problem depending on the size of the last airgap?
If he builds a MAM room within an existing MAM room, than that makes it a four-leaf system, which is even worse than a three leaf for low frequencies. The reason it would be 4 leaves is because of the gap between the "outer" MAM wall and the "inner" MAM wall. In effect it would be something like "M-A-M - A - M - A- M". If there is enough mass in all those "M"s, then it might be enough to compensate for the 4-leaf effect, but once again you'd need an awful lot of mass, and in any event it would be far better to just put it on the original MAM wall.I have a question - If Doug builds a M-A-M structure within the proposed room doesn't it then become a M-A-M-A-M structure because of the existing walls?
Yup! If you make an air gap big enough (several feet, instead of several inches) then the 3-leaf of 4-leaf effect is reduced, for two reasons: 1) A larger air gap reduces the resonant frequency of the system, which is good. 2) A larger air gap means more attenuation. If you have no choice but to build something with 3 or more leaves, then you can compensate by either increasing the mass in each leaf (according to mass law) or by increasing the depth of all of the air gaps, or both. But it's better to avoid 3 or more leaves if you can, since you need a lot more mass, and a lot more space, to compensate. The only good thing about 3 and 4 leaf construction is that it gives really spectacular isolation for mids and highs. But mids and highs are easy to isolate in any event, so that's not a huge advantage, and when you contrast those gains against the loss of isolation in the lows (which are really hard to isolate to begin with), it just doesn't make much sense to build 3 and 4 leaf walls. Here's a graph that shows the difference in transmission loss, to give you an a better idea:Or does this only present a significant problem depending on the size of the last airgap?
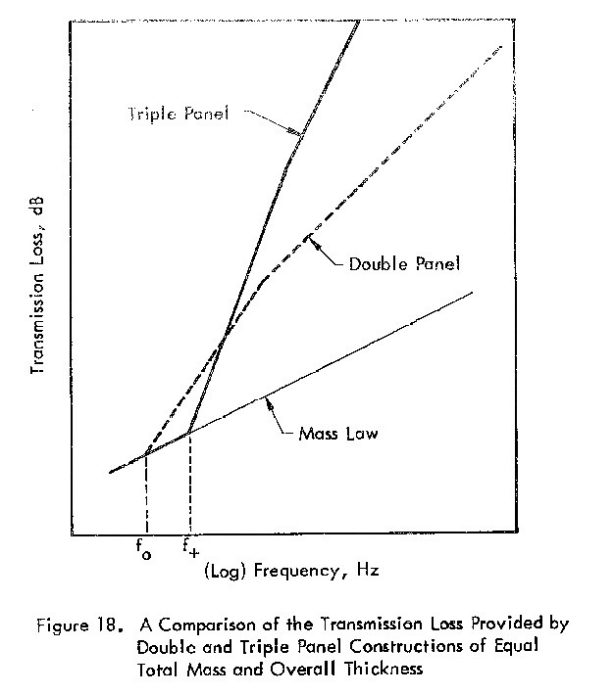
Haha! I can so picture two people doing that.
That all makes perfect sense. The only thing I'm unsure about is this - If you build a studio in an existing room like a garage or basement, do the existing wall structures count as a leaf?
Aha moment! Those pics really demostrated what you were saying Stuart. Thanks again for lending your knowledge.
Cheers!
-Doug
Yup! For sure. If it has mass and it has air next to it, then it it a leaf. So if you plan to build a studio in your garage, then the four existing garage walls, and the existing floor, and the existing roof are the six sides of your outer leaf. But what often happens is that the existing walls ALREADY have drywall on both sides of a single stud frame, so they ALREADY are 2-leaf walls! Ooops! They are 2-leaf, but just not massive enough nor decoupled enough to be useful, but 2-leaf nonetheless. Problem! Ya gotta fix that before proceeding! So the way to deal with that is to take the existing drywall off one side of those existing studs. And since studio builders don't like to waste money and DO like free mass, the best thing to do with that drywall that you take off is to trim it down a bit and put it back again, INSIDE the wall, between the studs, so it is up tight against the drywall on the other side of the studs. So you are "beefing up" the mass of your outer leaf. Depending on how much isolation you need, you can add even more layers of drywall like that. More mass! Mass is good! Mass is your friend (especially when it didn't cost you anything!). Now you have one leaf. Now you build another stud frame a few inches away from that, and you put several layers of drywall on one side of that frame, and your new ceiling across the top of that frame, also with a few layers of drywall. Now you have two leaves. Then you pack thick fibrous insulation (mineral wool or fiberglass) in the cavity between the two leaves, filling the cavity entirely. Of course, it's easier to put the insulation in BEFORE you put the drywall on! :) The reason for the insulation is three-fold: It acts as a "damper" on the "spring" inside your wall (the air). It reduces resonance inside the wall cavity (flutter echo resonance). And it lowers the resonant frequency of the entire MSM system. All three are good things! The insulation alone can gain you up to about 17 dB of isolation. Leave it out and you your wall loses well over half it's isolation, heading for three quarters. If you don't like insulation, then you can make up for that by multiplying the number of layers of drywall by FOUR! So instead of 2 layers of drywall, you can put on eight layers of drywall on each side, and that will make up for the missing insulation.... :) that's how important insulation is... Another very important point: each leaf must be sealed airtight. Totally hermetic: If not, it wont isolate well. So you caulk the edges and joints of all drywall, and you caulk around all the frames, joints between frames, walls, floors, ceiling, then you caulk it again, then you caulk it one more time, just in case. And one more for the road. If you think there might be an air leak, then caulk it. And if you are absolutely certain that there is no air leak at all, then caulk it anyway, just in case. A tiny crack a couple of feet long under the frame of your wall will ruin the isolation just as surely as if you smashed a hole all the way through the middle of the wall with a one-inch-thick steel bar. But I think I got sidetracked there! The answer to your question is "yes". existing walls are leaves, and they might already be 2-leaves, so you'll need to deal with that and make them back into one leaf, before you build the other one. 'xcuse the ramble! - Stuart -If you build a studio in an existing room like a garage or basement, do the existing wall structures count as a leaf?
One more question that the illustrations above brings up ... Each illustration of the leaves and their STC's shows the pink insulation with an air gap in between. But you suggest filling in that air gap. Is the gap there just for purposes of illustration or should the air gap remain? I presume its to be filled in completely.
Please, ramble on! This is great. I have learned alot in this post. I may end up starting another thread though as I think we've decided (partially due to your advice Stuart) to build on the ground floor. I'm going to visit our local 'code enforcement' and see what lies ahead as far as zoning and noise requirements, etc. Thanks again for your interest and input. -Doug'xcuse the ramble!
I'm with Doug... not rambling, all good stuff!
Thanks very much for the reply, that one has been confusing me a great deal.
Yeah, I guess they just did that to compare otherwise identical structures, to keep it as close as possible to an "apples-to-apples" comparison, IIRC, 25% filling of the cavity gains you up to 5 dB, 50% gains you up to 11 dB, and 100% gains you up to 17 dB, depending on cavity depth. But what is also important, is that the entire leaf surface must be covered. You can't just fill the bottom 25% from the floor up, for example, and expect to get 5 dB. You'd be lucky to get 1 or 2 dB, I reckon! You need to have the insulation completely cover the vertical surface, as evenly as possible. So at the absolute minimum, first do a full layer on one side of the cavity (up against the inner leaf, for example), then if you have more money do a layer on the other side (up against the outer leaf), and if you have more money still then keep adding layers alternatively, towards the middle of the cavity, until it is entirely filled. HOWEVER! Don't over-stuff it! If you pack it in too tightly, it can create a flanking path, bridging the two leaves and connecting them mechanically, so vibration is transmitted directly from one leaf to the other, bypassing all your careful decoupling. Also, don't use over-dense insulation, and don't use closed-cell insulation. Optimum density is 48 kg/m3: Any lighter than that and you aren't getting maximum effect (it will still work, just not as well). Any heavier is wasting your money (it will still work, but wont give you much additional benefit, and will cost you lots more). Every now and then you see someone saying that they got a great deal on a load of wonderful 120 kg/m3 insulation at only twice the price of normal insulation (or whatever), and how they think it is going to be incredibly better. In reality, all they did was to spend twice as much as they needed, and make the installation work harder, but they gained practically no acoustic benefit from the extra density. And forget stuff like polyurethane foam, polystyrene, and such like, since they are closed cell foams, and aren't much use acoustically. It has to be open cell in order to work. So plain old cheap pink fluffy fiberglass works great, as does mineral wool. And of course, you can totally forget the typical "myths and legends" that you see touted all over the internet and in acoustic folklore ("my wife's cousin's friend's second husband's first wife's son once swept the floor in XYZ Studio, and he said they used it, so it must be good!" you get the picture....) Such as the ubiquitous egg-crates on the ceiling, carpets on the walls, mattress foam, sofa upholstery filling, styrofoam sheets, and such like. All of them are either next to worthless, or totally unpredictable acoustically, since there just isn't any published data on how they will behave. Carpet, for example: There's probably about a gazillion factors that affect how carpet behaves acoustically, and every type of carpet is different. So just because someone saw carpet on a wall once, and it sounded great, does NOT mean that any old piece of carpet can be used on any old wall. True acoustic carpet is actually designed to be transparent to sound, and not affect it at all! So if your distant relative's buddy saw proper acoustic carpet on the wall in a good studio, and figured he could just buy some cheap stuff that looked similar at the local carpet store, he'd be in for a major disappointment! To start with, the acoustic carpet he saw on the "wall" was probably actually just hiding the REAL acoustic treatment behind it, which might have been several feet deep! The carpet was just there for aesthetics, to cover the "ugly" behind it... Or some such. But you can take it to the bank that the carpet was designed to be part of the room treatment, and was installed there, in that exact place, and of that exact type, for a very good reason that the designer calculated very carefully, in order to get a specific effect, in that specific studio. So unless you want to become your very own acoustic testing lab guinea pig, don't bother with that myths and legends garbage: Just stick to the tried-and-true stuff that is known to work, and for which there is plenty of published data available. ( ... more rambling rant.... :) )One more question that the illustrations above brings up ... Each illustration of the leaves and their STC's shows the pink insulation with an air gap in between. But you suggest filling in that air gap. Is the gap there just for purposes of illustration or should the air gap remain? I presume its to be filled in completely.
Smart move, for sure! You'll make your life a lot easier, and it will be a lot cheaper to build like that. (PS! Note!!! I didn't say it would be easy and cheap! Just that it will be easier and cheaper :) ) - Stuart -I think we've decided ... to build on the ground floor.
Hi Stuart,
Totally unrelated, but what do you do in Santiago Chile?
Im from there, so Just Curious!
Thanks!
Okay, well since I'm still in the gathering info phase of this project, perhaps it doesn't make sense to start a new thread, yet. I'll post this question for Stuart since he seems to be the resident 'fellow' who has taken the most interest in my situation. (Is there anyway to edit my thread title?).
I spoke with a contractor today who specializes in Pole Barn type construction. My city allows this type of construction within the city limits. He mentioned that his standard build consists of metal roof, metal siding, though I can choose different materials if I like.
The question is ... Metal roof? Bad idea? If i'm building two-leaf construction would this ever present itself as an issue? I do have a metal roof on my house and when it rains it produces a lovely, sleep inducing patter.
The other question is in a three car garage setup, with the 3rd bay for my studio (with no door) should the cement pad be isolated from the other pad? What is the preferred thickness for a cement pad for this type of construction? Then again I'd better check Rod's book as this answer may be waiting for me in its pages.
Thanks again for the interest. We're starting to make small steps forward.
-Doug
I think you just answered your own question! :) I'm not so sure that metal is a good idea, unless maybe you can ask him to make it from sheet lead! :) There's the noise issue, and also the mass issue (thin sheet metal doesn't have much surface density), and then there is the issue of the air gaps in between the folds, bends and corrugations of the metal. Maybe Brien can offer some advice there: He's the construction expert. But I think I'd go with something more traditional, quieter and more massive. - Stuart -I do have a metal roof on my house and when it rains it produces a lovely, sleep inducing patter.
The have a corrugated roof with 50mm silver back insulation. The only reason I can hear rain is when it hits gutter NOT the roof itself. It's pretty dead.
Plus if your then adding a 2nd ( or 3rd layer).....hmmm I'd like to think it would be cool.
sorry soundman :oops:
Thanks for your replies ya'll. Metal would be standard so it would be cheaper. No upkeep at all and as I have one on my home I can testify that it is fantastic, particularly for all that snow. Asphalt will need to be replaced probably in about 10 years or so, i'm hearing more and more people saying that they're not getting the life out of asphalt shingles that they once did (anecdotal info here).
Perhaps if its insulated well under the metal I may have to consider it. Anyone else care to chime in?
-Doug
Further to my discussion of earlier, I referred to Rod's book re: the thickness of concrete. He mentions what most non-commercial floors consist of - usually 4" or so of concrete, and may or may not contain rebar - but I don't see any real recommendations for a floor thickness. Am I to assume that 4" will be sufficient? Or again, does that depend on a myriad of situtations?
Can one achieve good isolation and safety in M-A-M construction with about 4" of a concrete slab? Note - I am not going to do anything complex with the floor, simply building on the slab.
The current plan that is floating in my head is to use standard construction for the control room (1 leaf) and then build a second leaf within the room for the drum isolation room and perhaps a second isolation for guitars if space permits. This will allow me to keep costs down and is more in keeping with my goals. I also plan on having a real window in this space as I cannot imagine spending all this time in a room with no natural light (I know myself, I need my light). I plan on buying a meter to determine my levels before burning in this plan. Later today I'll visit 'code enforcement' to get a more concrete, excuse the pun, idea of my options.
-Doug
Here is what may seem a silly question to most of you but here goes anyhow (and please feel free to direct me to where to get this answer if you know of where it might be) ...
Seeing as I do most of my tracking solo, just me in the studio, once I build my iso booth for me drums, how will I go about recording myself? I use cakewalk Sonar and I guess I could just set the record 'count in' measures to some really high measure count but is there a hardware solution to this? Perhaps some sort of remote that I could use whilst I'm recording by myself? I know there must. Perhaps something that I can string from my Tascam control surface? That will be alot of stringing, alot of feet.
-Doug
Easy solution: put a second keyboard, monitor and mouse next to the drum kit, with a reverse KVM switch. So you can control your DAW from either position...
Hey Stuart - do you need to run a cable from the unit to the computer? I couldn't get that from the site(s) I visited.
Thanks!
-Doug
Yup! You can get special cable that has all three in one (VGA plus a pair of PS/2, one for KBD the other for the mouse). It's not cheap, but it is good stuff. So you would run that from your drum position back to the CR, to the reverse KVM switch. And you'd also run another shorter cable from the switch to your primary monitor, KBD and mouse in the CR, and a third cable from the switch to the computer itself. But you don't need to buy that "3 in one" cable: You can do it with three separate cables, too. The only issue is if your computer does not have PS/2 connectors for keyboard and mouse, and only has USB for those. The problem with USB is the distance limit of 4.2 m (I think it's 4.2? I may be wrong. It's 4.something, that I do know). So if you need 15m of cable, then you can't do it with standard USB: you need a USB extender. I think there are special KVM switches that include USB extenders, but I'm not sure. But hopefully your computer allows you to use a PS/2 mouse and keyboard, since the distance limit is much longer on those. - Stuart -Hey Stuart - do you need to run a cable from the unit to the computer? I couldn't get that from the site(s) I visited.
How cool is that? Thanks for the info Stuart - this has had me wondering for awhile how to get around this issue. I love it when things start to come together in my mind!
-Doug