Hi xspace/lilith,
the reason I wanted an inside out wall, was I like the idea of using the insulation as part of the room treatment. I agree that putting 4 layers up on the inside would be a lot easier than trying to lift it off the floor!!
So you think it would be better to put the 4 layers on the inside of the wall and use a larger air gap - which would give me better LF isolation?
Lilith - I know it's probably not the done thing, but am using sketchup as a starting point. Things seem to be altering as I'm going along. Thanks for our concern, but I do have a professional builder on the job, who is aware of the height of the top plate - we are discussing everything before it gets built.
Which is why i appreciate all your help!!
cheers
chris
some pics
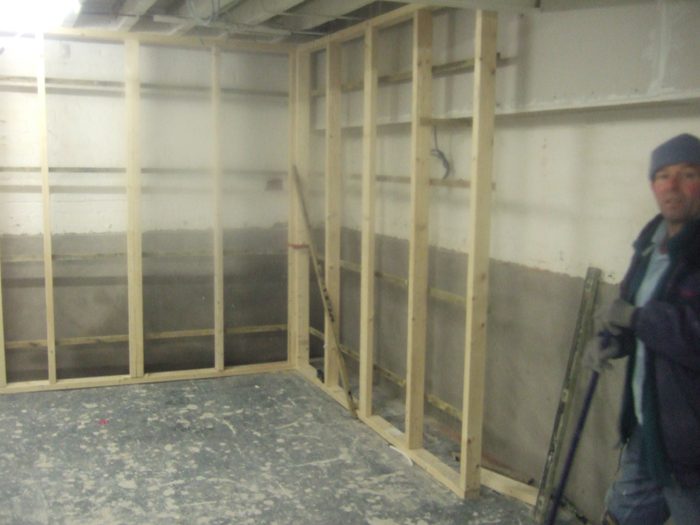
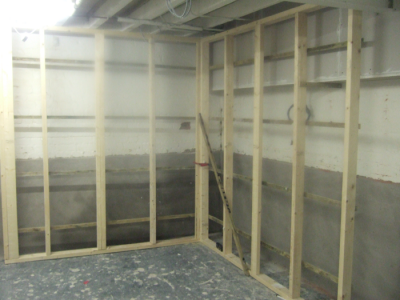
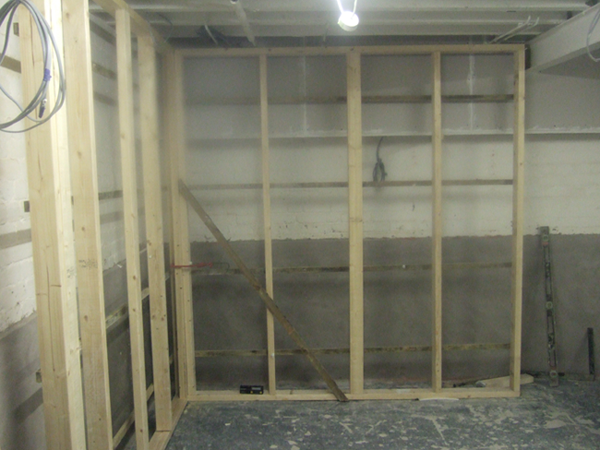
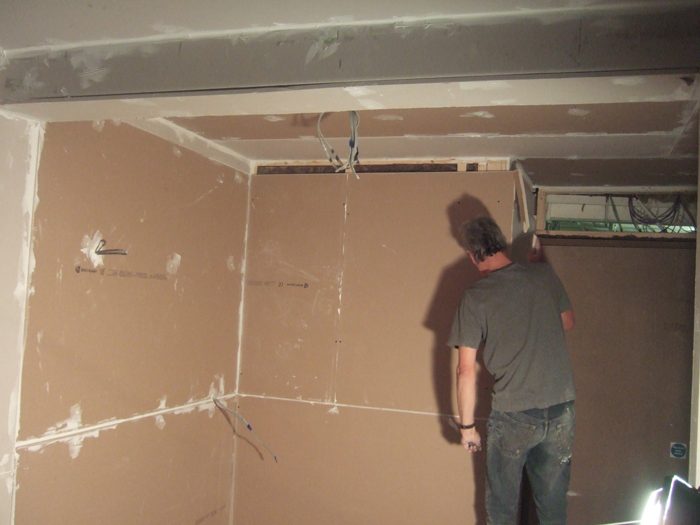
amproomwall-boxedinpipes.pngamproomwall.pnganotherview.pngHere are the stud wall being built in the amp room - with top and bottom plates - have calculated heights for the ceiling joists, which will run parallel with existing joists and fix on top and an 8*2 joist running along (but not touching) the steel i-joist. I will fill between the 8*2 and the steel joist with insulation too.
I'll be notching (UK term) around the pipes you can see at the height of the ceiling
there are some temporary braces on the studs, which will be removed.
I decided to go with plasterboard (3 layers) on the inside of the walls, having seriously thought about lifting an inside out wall - i don't want a hernia! with the cavity (4*2 inch stud walls) filled with insulation plus an air gap (no insulation) to the existing wall
will go with 2 layers and green glue on the ceiling (along with the beefed up original ceiling) and insulation.
Does this sound a good way to go?
cheers
chris
just a short hello.
sorry that i couldn't help.
but it seems that you have some damn good godfathers 'round ;) (xSapce, lilith_envy)
(you lucky man).
go on.
i'll keep watching and learning.
cheers,
carsten
thanks Carsten,
need all the moral - not to mention actual - support I can get.
Will try to keep up with the pictures, as I know it helps, but it's hard work at the moment - I'm used to playing bass, not manual labour!
cheers
chris
know you're all busy, but wanted to make sure I'm going in the right direction.
3 layers of plasterboard on the walls with insulation in the frame (4*2) and and actual air gap to my existing wall - 2 on the ceiling with GG filled with insulation??
cheers
chris
jump on the green glue web site and have a look at the STC charts. With and with-out GG.
Is the ceiling design comparable to the wall design with regard to STC.
If so, sounds like a plan to me.
At what cost are you buying green glue per meter/foot compared to drywall?
Which member will be cheaper?
Sorry to answer with a bunch of questions. But as I said earlier- your only as good as the weakest link.
hi Lilith_envy et al
Re STC ratings, could anyone enlighten me on how to rate a double brick wall. I.E a standard brick wall built next to a standard brick wall, no gap, no insulation, nothing - just two walls together. It's an old Victorian building - they built them to last!
I'm presuming it's not double the STC rating that's in John's construction manual - but maybe I'm wrong?
cheers
chris
Re STC ratings, could anyone enlighten me on how to rate a double brick wall. I.E a standard brick wall built next to a standard brick wall, no gap, no insulation, nothing - just two walls together. It's an old Victorian building - they built them to last!
I'm presuming it's not double the STC rating that's in John's construction manual - but maybe I'm wrong?
XSpace answered your STC query. STC does not take into account the much greater low frequency transmission loss that brick walls compared to drywall type construction.
Andre
Thanks guys, was trying to assess what to put on my walls and ceiling inside the existing wall (the double brick), to make sure the mass values were the same.
As the ceiling was virtually none existent - only the floor above, have beefed this up with 3 layers of plasterboard and green glue (for the LF). Was trying to work out what I'd need to put on the ceiling to match the existing wall, plus 3 layers of 15mm plasterboard.
Does this look right (obviously not considering Low frequencies):
one brick - STC 39
one brick with 1 x 16mm plasterboard and insulation - 56
two bricks - 52
two bricks with 1x 15mm plasterboard and insulation - 69 (?)
two bricks with 3 layers of 15mm plasterboard and insulation - 75 (?) that'd be great if it's right or near as damn it
Just a bit stuck on what else i need to put on the ceiling to get anywhere near this (if my calculations are right)
cheers
chris
Thanks Andre, That's a pity!!!
I've had a look at the NRCC test data, but couldn't find a pdf with data on brick and stud walls. Would you know the link?
cheers
chris
Measurements of the sound insulation of building facade elements.
http://www.nrc-cnrc.gc.ca/obj/irc/doc/p ... /ir818.pdf
There is an area about roof and ceiling ratings about 3/4 of the way into the document. This should give you information to work with in respect to your ceiling concerns.
Mass Law: For every doubling of mass there is a 6dB improvement of transmission loss.
True, for that he would want to get into the OITC of the wall, right?
Sorry for the delay. OITC is much better but is still does not go down to 50 Hz. A sound rating standard that does is Rw(sub)50-3150. Unfortunately it is an extension of the Rw spectrum so the heavy bass output of music is not taken into account.
Andre
Thanks xSpace. Your posting the link to IR818 made me think. IR586 has test results relavent to this discussion. Pdf page 19 has test results for a double 90 mm block wall with insulation on isolated mounts and without. This broadly equivalent to brick. Isolated mounts yields an STC of 77 and on a common mount 62. Flanking is the limiting factor.
Chris:
Read the entire IR586 to get a good feel for the physics and real world results of them.
Andre
Thanks for the links - i have to say my head hurts a bit!
Xspace - I couldn't find any test data that is equivalent to beefing up a ceiling with a separate room (and ceiling) underneath - or am I not looking hard enough??
Andre - am i being just plain stupid (maybe don't answer that directly!), but doesn't the test data regarding the walls also not deal with brick or block walls with an air gap, then a second wall with plasterboard, but just with resilient channels? Am i right in saying that a none connecting wall will yield a higher STC (obviously not answering the TL in the low frequencies, but maybe helping in that department?)
I think i need a lie down
thanks again for all your help
chris
but doesn't the test data regarding the walls also not deal with brick or block walls with an air gap, then a second wall with plasterboard, but just with resilient channels? Am i right in saying that a none connecting wall will yield a higher STC (obviously not answering the TL in the low frequencies, but maybe helping in that department?)
Hi Andre,
after having re-read what I wrote, neither do I!!
What I was attempting to say was: The test data is for a block wall with a cavity between the two block walls - is that right (p.19,)? my walls don't have a cavity between them, but i will have a cavity between the two brick walls (which are together) and a false wall, which I'm building with an as yet indeterminate number of plasterboard, with a cavity. Therefore, is the data relevant to my build?
maybe I'm just a bit snowblind?!
cheers
chris
Xspace - I couldn't find any test data that is equivalent to beefing up a ceiling with a separate room (and ceiling) underneath - or am I not looking hard enough??
Chris,
It isn't "test" data you are looking for. Somewhere around PDF page 133 the typical type ceiling/roof construction data begins.
Did you read that far :) All you want to get your head around is the basic configuration and how that benefits you.
To simply add mass [more layers of sheetrock] is not the answer[specifically]. If these were simple questions with simple answers then a simple FAQ would address everyone's situation and there would be no more need for a forum...just a page or two and Bob's your uncle! Instant isolation or better acoustics.
To echo Andre: "Read the entire IR586 to get a good feel for the physics and real world results of them." >Except replace IR586 with IR818 (after you read IR586)<
Andre:
Thanks for your assistance. You are a brilliant man, with far better manners than I am able to manage at times :)
Xspace and Andre,
will re-read both the documents.
I get your point Xspace, especially as I'm having trouble grasping some of the issues.
believe me, I really appreciate everyone helping me out on this, sometimes I feel like such an idiot and way out of my depth, I think bringing up kids is easier (and that's saying something)!
cheers
chris
As difficult as it is to learn Mozart it is that difficult to design/build[either one] a sound isolating recording environment.
To treat it like it is a simple task of learning a 1-3-4 in the key of A is a disrespect to the many crafts and technicians that it always takes to do one of these projects.
Much luck,
Brien
sorry Brien,
Thought I posted a response?
understand completely what you mean - I'm probably not the first (or last) person to underestimate what's needed. hope this helps others.
To the more substantive point on my ceilings/walls - Have decided to do with 3 layers of plasterboard on each inside wall/ceiling. I think, having re-read data, and hopefully understood things a little better, that my calculations are right. That if a ceiling is similar to a wall design, I will have 3 layers on my existing beefed up ceiling (plus the floor boards and upstairs floor, but they are not of good quality) and 3 layers on my (non-connecting) room in a room ceiling (both with Green Glue), and the cavity, which is approx 8 inches and filled with insulation, this should give me a similar amount of mass as a double brick wall (painted) and 3 layers of plasterboard on my room in a room wall with 125mm of insulation, plus an air (actual) gap. Hope that's right
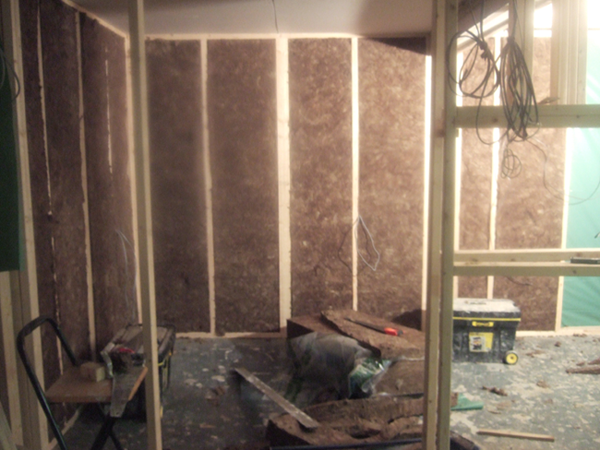
here are some pics of my amp room (one layer of board up - ceiling first, for stronger design as I'm putting up 3 layers of board)
amproominsulation.png
Image not preserved: amproomwall-ceiling.png
Image not preserved: amproomplasterboard.png
the green plastic you can see is to stop the insulation from falling out the back of the wall as there is an air gap behind the wall and I intend to fill gap at the bottom of the board (with more plasterboard)
chris
Okay, so I've done my amp room to a finish. Was going to do some sound level tests tomorrow.
But to my horror, while my neighbour upstairs was having a full-on pilates class (a least i think it was, there was a lot of jumping around!) The sound was travelling through the floor joists, on to the metal i-beam (put in to support a sagging floor, not by me) and in to my newly built amp room! Although it wasn't as loud as in the other (as yet uncompleted studio) - it was still unworkably loud.
i have beefed up my ceiling (3 layers of palsterboard plus gg), plus have a new room-in-a-room ceiling - 3 layers of plasterboard PLUS GG. And have boxed in around the i-beam (insulation, 2x8" wood beams which sit atop my room-in-a-room and 3 layers of plasterboard)
would this noise be because the adjacent room hasn't yet been completed?
or do i need to do more to isolate the i-beam from the joists?
I'm pretty sure there's nothing touching the i-beam and my (amp room) internal structure
Image not preserved: lookingfromcrintoamprm.png
Image not preserved: amprroombeam.png
boxedinbeam.jpg note not all layers of plasterboard on the beam in this pic
Any thoughts?
cheers
chris
ps - BTW I don't have anything against pilates per se
woke up early thinking about my problem - this build is giving me sleepless nights - not to mention empty pockets!!
anyway, the only thing i can think is that my newly built amp room is touching the original structure somewhere, i fear that some of it will have to come down - not what i need!
Just to say as well, that I've copied the suggested way of building walls/ceilings - backer rod/caulk where corners meet and where walls/ceiling meet
am doing some SPL tests today too
chris