This is my first post. I've been reading up on information that i thought pertained to my build on the forum, including the reference area and have bought - and read - Rod's book. But maybe haven't grasped some fundamental (?) ideas!
overview
I've recently rented a warehouse in London, England, that I'm going to convert in to a commercial recording studio and sometimes as a rehearsal space. This build is already underway - I have ripped out things i don't need, old boiler, plumbing etc and have begun building the walls (more of which later). so have already ordered some materials (timber and plasterboard, green glue to date) and employed construction workers and an electrician.
i have neighbours above and on the immediate two sides, so a high level of isolation is required, as will have loud bands playing at any time of the day. The level of current isolation is BAD, particularly for my neighbours above - there's currently very little isolation between the rooms, mainly because there are exposed floor joists, the ceiling any nothing else. I can hear them talking!!
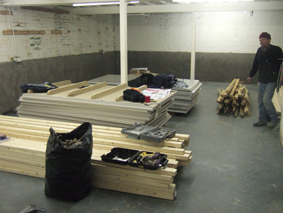
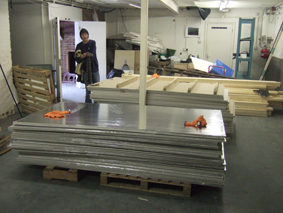
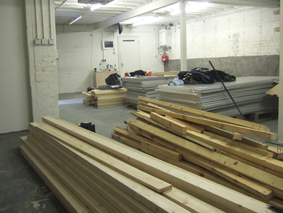
Will try to post pics
Walls are brick - floor concrete. There are some posts - metal - and i-beams running through the structure
I've been using sketchup, although maybe not an expert, and will attempt to put in all the relevant details, so as to get a speedy response from the fine people on the forum. The dimensions are 11.2mtrs by 7.2 m (narrowing to) 5.67m. Ceiling height varies from 2.47 to 2.54m (due to uneven floor) joists and bottom. This is an old victorian building
what i want to achieve
As i need as much isolation as possible and space is not really an issue (the unit is 100sqft), I thought that I would build double stud walls (4*2) with 4" air gap filled with insultaion, with 2*15mm plasterboard on the inside walls and 1*15mm plus 1*12.5mm (foil back) p/board on the outside walls (foil back to stop damp issues - the unit has been damp proofed and rendered (tanked in Uk). All this straight on to the concrete floor - presumed that it was best not to float the floor after all i've read on the subject (sorry about interchanging between metric and imperial measurements - due to age!)
i originally was aiming to frame the ceiling on the inside walls with 2*4 modules with 2*15mm p/board on top and bottom with insulation inbetween. Lowering the ceiling height around the i-beams with 2*8 grade joists.
there will be a window between the control room(yellow studs) and main live room(green studs) - using laminated glass. A door with window between main live room and smaller amp room(purple studs) and double sliding doors between control room and amp room, unfortunately these will be relatively cheap double glazed ones, due to budget.
The current sketchup plan is not totally accurate - something for which i might get panned for. i thought, however, it was good enough to get me started on the build - working on the Paul Woodlock theory.
I also understand there might be some problems with the layout, but I couldn't figure out a way to get a large enough control room and two decent size live rooms.
the small area with no framing will be kitchen/entrance lobby. there is a toilet block outside
HVAC - i intend to install a mini-split system, with heat exchangers, so I can get fresh air - I believe Rod has had experience with these.
Electrics - star grounding - already have the copper tube in the ground outside - my electrician is a musician and has worked on studios before - and he has already done the first fix wiring
my budget is £10-12000
I have obviously done something wrong - I had a MASSIVE Doh! moment today:
i realised that I could not isolate the outside wall properly. I think i've missed something in the basic wall design. I really thought I'd gone through everything correctly. The walls are starting to be built - p/board on the outside and lifted in place, but then they only go to just under the joist height and there's going to be a massive gap at the top!!!!
Q. How does one - in a true double frame assembly isolate the outside walls - if the inside walls fit on to their own independent ceiling. Is the answer to give the outside wall its own ceiling too?? both not touching each other. Or have I totally missed something and the original brick is deemed as a layer in the MSM??
I hope I've put in all the relevant details, although maybe in a haphazard kind of way.
Image not preserved: lookingintokitchen.png
Image not preserved: fromdoorawall.png
from door.pngbackwall looking to door.pngback wall.png
Not preserved: studiooriginalnew.skp
I've tried to put all info needed for help - sorry if I appear light hearted - but believe me I'm having sleepless nights
please help
thanks very much
chris
Hmmm that ceiling is low to start off with.
Are you allow under your lease to "beef up" the current ceiling? Prob Not
As building 2 additional ceilings will reduce your height down to 2 - 2.1m,
I would look at building one massive single leaf 3-4 layers 16mm plaster boards walls and ceiling (green glue)
This is a hard one, hang in there.
Hi Lilith, thanks for the reply,
yes, I can beef up the underneath of the floor - there's literally nothing on there at the moment, although that will be very fiddly as the original joists are close together and very messy at the edges, it's an old building with not a great conversion. i could put p/board at the bottom of the joists?? It woud be much easier. I understand I'm on the low side to start with. i think my question was two-fold (interlinked, if that's not an oxymoron?)
1. I'd settled on a double stud wall and wanted to have a separate inner ceiling - do you think this a big mistake? if so, is there another way around getting a high degree of isolation, as at the moment I can't see the point in the outer wall.
I also realise i didn't make myself clear in my first post - i intend to use the GG for the ceiling, where my isolation needs are greater as I believe it wouldn't be necessary on a double stud wall - but that could change
sorry don't know if i'm repeating myself, but I'm going round in circles myself.
thanks again for your interest
chris
Your only as good as your weakest link (usually windows)
To what ever degree of mass you add to the walls you need to do the ceiling the same.
When you say double stud, do you mean staggered stud?
I had planned on a double (separate) stud wall - separate top and bottom plates.
I kind of understand the mass thing - same on the walls and ceiling right?
was gonna use laminate glass of different thicknesses 8mm and 10mm and super doors. Also the airgap between large live room and control room would be approx 54cm because I tried to negate one of the beams and posts- wall in cr 13cm plus width of beam 28cm plus wall in lr 13cm and thought that'd help with the isolation at that point?? suppose that the sliding doors wouldn't be as good though
Maybe the most beneficial thing to concentrate on at this point in your build, well, it's actually two things.
1. Beefing up the ceiling. You want to do this BEFORE you get walls in the way...trust me.
2. Your heating and air venting.
These builds move too fast sometimes.
Beef up the ceiling and get your heating/air and air exchange worked out before you raise walls.
Maybe go ahead and get the electrician involved in this part of the build as well, start thinking about where your audio is coming from and going to.
Good luck,
Brien
thanks for the reply xspace.
I know that's good advice, but what do you think is the best way to beef up the ceiling? can I put p/board straight on the bottom of the joists - not in-between? I know that reduces head height more, but it's gonna be a whole lot easier. If so, can that meet my outer walls and make that my outer wall/ceiling construction?
If I did that, then would i tie that in at the outside of my uprights. Wouldn't then part of my ceiling be touching the existing structure? therefore negating room-within-a-room?
cheers
chris
can I put p/board straight on the bottom of the joists - not in-between?
Short answer? Nope. that would make a three-leaf system. And since you say that you need to maximize isolation as you basically have none at all, then three leaf is a bad idea.
I think that you need to go the slow-but-sure method of beefing up: Carefully cut drywall to shape to fit up there between each pair of existing joists, cleat it, caulk it. And do it again. And again. You need at least two extra layers of 5/8 (15 mm) drywall up there, probably three if you really want max isolation.
BUT!!! That raises another question: Can that structure take the weight? You probably need to get a structural engineer in there, to tell you how much extra load that existing ceiling can take. Assuming he gives you the go-ahead, then I'd go for as many layers of drywall up there as he says you can put in.
I'd also follow Lilith's lead here: Build your inner-leaf ceiling inside out, to maximize height. You'll have plenty of space up there between the existing joists for your insulation, so your inner-leaf ceiling drywall can be just an inch or two below the existing joists, I reckon. And once again, since you say that isolation is paramount, I'd go with three layers of drywall on your inner leaf too, with doors and windows and HVAC to match.
my $ 0.02
- Stuart -
"an I put p/board straight on the bottom of the joists - not in-between? "
I do not know what p board is...but:
The issue here is establishing the mass/air/mass that is part of each feature you are going to design in this build, or any build.
You have some heavy stuff, like sheet-rock on a framed wall(mass) and then you have distance between the next barrier(which is the air) and then you have some heavy stuff, like sheet rock on a framed wall(mass).
This M/A/M (mass/air/mass) is part of the walls and the ceiling, not so much the floor but ONLY because it is often a 4 inch concrete slab damped by the Earth. This is enough to pseudo match the TL of the walls and not cause the builder to get a head ache with the whole "lord, do I need to float a floor" issue.
So if you attach this "p board" directly to the bottom of the joists, two things happen that are in direct opposition to what you are trying to gain.
One is that you establish the M/A/M with a minimum of mass on the upper barrier(the underside of the upper floor area).
Second is that you effectively reduce the rooms headroom by using this method you suggest rather then methods that have already been proven to be more effective in re-claiming or at least maintaining the existing headroom.
thanks all.
yes it's plasterboard - it was late here last night!
I get what you're all saying. I think I'll go with the plasterboard on the underside of the ceiling with GG, insulation in the gap, and build the walls inside out, to gain maximum height. I'll consult my builders as to whether the load is correct.
I'd still need separate ceilings on each room right??
Anyone know of UK supplier of the breathable fabric to go over the final layer of the insideout walll? Or can one use anything and I'm thinking of something else - bass traps perhaps?
thanks again for all your advise. I really appreciate it.
will keep you posted on the build
cheers
chris
Also, sorry maybe another dumb question.
Have looked everywhere about how to join walls together. Have seen - and understood the corner principle. But in situations where the wall has to be made in sections on the floor and lifted in to place in a straight line, how best is it to join the two sections? with a flush mount - or a staggered joint a la the corners?
cheers
chris
thanks all.
I get what you're all saying. I think I'll go with the plasterboard on the underside of the ceiling with GG, insulation in the gap, and build the walls inside out, to gain maximum height. I'll consult my builders as to whether the load is correct.
I'd still need separate ceilings on each room right??
Several things Chris, if you have a moment. Installing the P/Board directly to the underside of the existing joists is not going to be as effective as you can get with some planing and time.
The inside out walls do not gain you any height, far from it. It is not the goal of the inside out wall to gain vertically but to save/gain floor space, square footage/meters. So using them[inside out walls] in your situation may well be a good choice but to be the most effective you still have to frame a ceiling directly on these new walls that does not connect in any way to your existing building.
It will require some planing, keeping the NEW ceiling joists running in the same direction [parallel] with the existing joists is your way to go about doing this.
I think you should add mass to the overhead existing floor first.
Yeah Xspace is right.
Inside out walls but normall ceiling.
Staggering the joist with the exsiting ones.
the cross bracing might cause some problems?
I think rod's book would do you wonders.
Thanks both for taking the time to reply. It's really helping.
I had decided on an independent ceiling - either cross braced or solid block, but was probably going to go with solid block to save time and I'm willing to lose a bit of head height :? .
Am adding mass to the original ceiling, builders have given that the go-ahead - 3 layers of plasterboard 15mm - with green glue in between 1st and 3rd layers - board -gg - board - gg - board. will post some pics later today
i do have Rod's book - and have seen that detail of the cross braced ceiling. I think I just got confused with the double stud wall thing, and needed help with formulating my ideas, knowing that i was doing something wrong.
Any ideas on the wall joints - i have to make some of them in smaller sections - i know that's not ideal, but can't be helped. If that's the case- what's the best way to join them, flush or staggered, if I have no other option?
thanks again
chris
"Any ideas on the wall joints - i have to make some of them in smaller sections - i know that's not ideal, but can't be helped. If that's the case- what's the best way to join them, flush or staggered, if I have no other option?"
I am not able to follow you here.
What wall joints...joints in framing, joints in sheetrock? I was thinking you were on about the sheetrock, until you mentioned "flush or staggered".
Then I was confused again!
;)
sorry, what i meant was: i need to build a wall in sections - not a long continuous one. obviously i need to seal that wall (i know and have understood the corner framing) but how should i connect the plasterboard in the middle join . As far as I can see i have two options:
1. to join the two pieces of plasterboard flat against each other
2. to overrun the plasterboard past the stud wall and detail it similar to a corner so that they lock in to each other like a jigsaw puzzle.
hope i've given enough info
thanks
chris
another question:
There are some difficulties with me doing the walls inside out and i don't really need to be overly concerned with floor space - so i had a thought of reverting back to double walls idea and putting the new ceiling on that, but separating the individual rooms and ceilings. That, however would leave me with two walls on back and sides, but one wall on the front and other side - for example if you look at the attachment, my control room will be in the yellow section - dark brown would be the outside wall of a double stud, the ceiling would then attach to both brown and yellow walls only and not including purple/green walls. The same for the ceiling in the 'purple' room - it will be attached to the outside and inside of the double stud walls (purple and brown only), but nothing else. basically 3 independent rooms (excluding kitchen/entrance lobby), but with a single stud where the rooms meet. This would mean there are double studs between the rooms, but with the ceiling standing on a single stud at that point.
Image not preserved: reservoirstudios.jpg
does that sound like a good idea or not??
i am currently beefing up the ceiling as suggested, and will then build one of the rooms to perform a test on the level of isolation, which is why I'm contemplating the wall design now. Will also get the HVAC system in place before I build the walls
cheers
chris
"the ceiling would then attach to both brown and yellow walls only and not including purple/green walls. The same for the ceiling in the 'purple' room - it will be attached to the outside and inside of the double stud walls (purple and brown only),"
A few things. You may want to read up on mass/air/mass, look into some of Johns designs and some of the builds happening here. Reason being is this. Your existing warehouse, brick walls and concrete floors is a real nice start for anyone.
You have to consider the existing perimeter wall as your first partition in a two partition [double wall] configuration. That is the easy part.
Once you get this one little glitch worked out, it should start becoming more evident of the ceiling placement and how it fits into your framing.
Essentially, you will have your existing building wall as the first wall then you will frame up separate rooms that have a ceiling sitting directly on top of this per room framing. This will be the second wall, will create the air gap and keep the framing decoupled as you are wanting to do.