Folks,
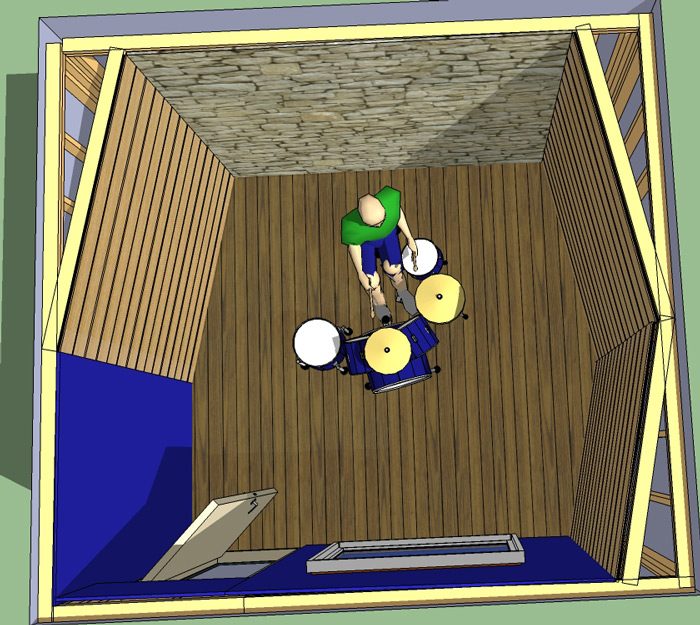
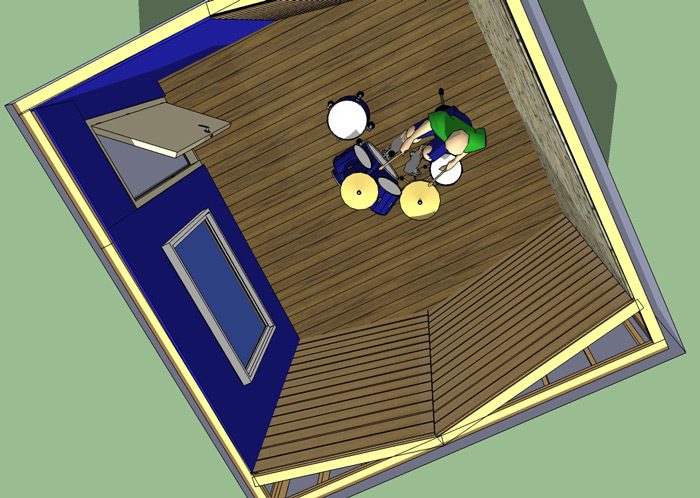
Now that my studio is almost done. Im starting to design phase II, which involves a second control room plus a drum room, and a small vocal booth.
Due to budget reasons, we are only going to full room in a room and the good stuf for the drum room. The small vocal booth is made of brickwalls and adobe, so no further isolation is needed. Same for the other control room. We'll treat it with a bunch of absorbers and bass traps like mine.
So, Basically its an inside out construction , with 3 splayed slot walls. I decided to go for real stones for the back wall, since I'm looking for a "live" drum sound plus it will give some diffusion as well. So the only absorptive surface is the front wall (blue walls) and the ceiling.
The only issue here, is that the room we have to work with is almost a cube: 3.6m x 3.8m x 3.4m height. And since its not that big, I cant make it even smaller. But hey, maybe the drums sounds cool with my room ratio, who knows?
The cool thing about this is that I'm going to put another snake from my control room as well into this room, so we both have the option to use this room. Voila! Now i have a drum room as well :yahoo:
John, Stu , Ro or any of you guys mind sharing your thoughts about this aproach? I like it so far. Maybe 3 slot walls are a lil bit "too much", I could have made the third one (the slot wall towards the blue wall) a real bass trap, sealed with a plywood front or something
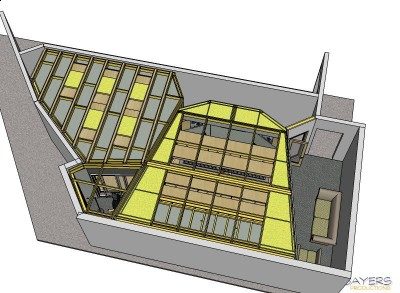
The other thing i need some insight is the ceiling. I'm going to do like my small recording room, in modules, but since this one has a much larger span (3.6m), should I do it with 2x6 lumber in modules?
Cheers!
Cool, a new room :)
3 slatted wall, aiming at low-frequency absorbing, is a good thing. Remember, especially in smaller rooms, you can't have enough bass "trapping". Make sure those slatted walls do indeed reflect enough mids and highs to keep the room alive.
I'm gonna assume your putting up a descent "cloud" as well and some broadband panels ?
Yes, the whole ceiling will be a "cloud" because its absorpive.
I think i dont need panels since the entire front wall is a "panel" as well.. didn't you read the whole post :P
At the very least, 2"X6" should carry the span of 12 feet. Is that outside to outside of existing wall measurements or butting from one wall to the other?
X, I'm sorry, but I seem not to understand quite good your question.
Its just a normal inside out ceiling, built by modules by the width of a drywall panel.
Each wall will receive 3 sheets od 5/8" drywall and the ceiling just 2.
I don't know what other information I could tell you.
Do you have a better framing option for an inside out ceiling? That would really help. In the meanwhile, What I've made in the last picture was an adaptation of what John designed for my recording room. The only difference is that he used 2x3" lumber due that that my span lenght was only 2.3 meters.
PD: John?? :mrgreen:
The ceiling span is too great to do in one go weight wise, which is what xSpace is referring to,
javier- I'd divide the span with a sturdy cross beam (8" x 3" ) and bring your panels up to it and screw join.
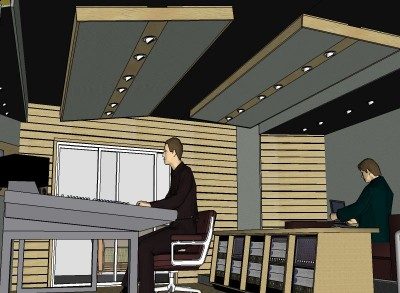
here's a full inside-out ceiling I'm working on now for a studio in Palm Springs.
ceiling.jpgYou can see where the larger beams hold up the ceiling modules.
You can use the space within the beams depth - like this design in the live room
Image not preserved: ceiling_1.jpg
and in the control room ceiling design.
ceiling_2.jpg
8x3 ? Isnt that overkill?
If we used 2x3 over a 2,3meter span. Dividing the span with a lets say, 2x6 beam in the middle of the room. The new span would be 1.8 meters. So we could even use 2x4 for the cross beams.. what am I missing here?
because if you wack an 6 x 2 ( yeah 8 x 3 was over the top) in the mid point you make the frames from 6" x 5/8" frames. they are easy to lift into place and the same amount of wood.
Ok cool (this kind of thing is waay out of my league here.. far from audio and acoustics)
So if I put a 2x6 cross beam in the middle of the room, and then make rectangular frames out of 2x4" lumber.. should I be okay? The only thing is that one side of the frams will bottom out to the 2x6 beam instead of laying OVER it. i guess its just the only way to do it..
also.. I didnt get you at 6" x 5/8" frames :shock:
X, I'm sorry, but I seem not to understand quite good your question.
Its just a normal inside out ceiling, built by modules by the width of a drywall panel.
Each wall will receive 3 sheets od 5/8" drywall and the ceiling just 2.
I don't know what other information I could tell you.
Framing material doesn't know inside out walls, it just knows what it can support based on length and how it is spaced apart ;)
The reason I asked twice if the measurements are from the outside of the wall or from the inside of the walls is because the load is determined by the actual span from >outside to outside< of framing walls, in your case 3.6 meters or 11 feet 9 and 1/2 inches.
A typical floor joist made of 2 X 6 Southern Pine (Southern where I live, not where you live) with minimum 10 psf live load, uninhabitable attic without storage, and 10 psf dead load with boards set at 24 inches (61 centimeters) apart can span from 12 feet to 15'-9" >depending< on the quality grade of the lumber.
2 X4 set at 16 inches(40.5 centimeters) could span anywhere from 11'-3 inches to 11-9 inches, or roughly 3.6 meters.
But it has to be a quality grade lumber that your local builders would use for this purpose and your joist spacing would have to maintain 40 cm distance between members IF 2 X 4 was used.
2 X 6 will make >your span< no matter what spacing you use, up to 61 centimeters and would keep you safe even if the ceiling is a bit more rigid.
Ref: Architectural Drafting & Design
By Alan Jefferis, David A. Madsen
Span Tables from International Residential Code (c) 2003
Yes, it was John's design for my other recording room. It makes sense since you need to seal the top of the slat wall to be airtight so you just start the actual ceiling from it.
I didnt do it that way on my studio since it was very tricky to do, but even if i do it or not this time, im more worried about my structural ceiling design as shown above
hMMm,
May i ask what size timber your using for your slat frame?
I think the ceiling looks good. I can open your RAR file, Is the 1st section a different size to the others.
So what the process, Build just the smaller units on the ground, then raise them up into the beams?