AN EDIT TO CUT DOWN THE LONG AND TANGLED PREVIOUS EDITION
I would like to build a practice room in my garage for drums. My build area limited = 12 feet long, 8 feet wide, and 9 feet high. One corner will be cut off to allow entry into the house. The extreme goal would be to have the neighbors (10 feet away) not know there are any drums at all, but I'd settle for barely audible outside my garage. This is a very quiet neighborhood and I have a toddler inside the house. I don't have a db reading but best guess based on other drum readings is somewhere in the 100db range.
Something along the lines of combining these ideas....
viewtopic.php?f=1&t=7787viewtopic.php?f=10&t=2921
Since the garage is finished with drywall I would like to build a room within a room, using two existing walls and ceiling for the "outer" room (adding two additional walls), with the actual practice room within.
I have a few problems I'm trying to overcome with the design and need some advise.
1) The exterior wall of the garage is constructed as follows...
siding, barrier wrap (assumption), plywood, 2x6 studs, 1 layer of 5/8 drywall. This wall is not insulated and also contains the main electrical box and the water meter, so there is potentially a lot of stuff running through the wall into the house along the section I intend to use as my outer leaf. This wall sits on a concrete base plate about 7 inches wide by at least 7 inches deep. (concrete garage floor poured inside base plates)
As I understand from this site and Rod's book, the best solution would be to remove the existing layer of drywall, adding 1-2 layers of drywall to the plywood between the joists and then insulation on top of that. My concern with this method is the electrical and water hazards lurking inside the wall and how to deal with these and pass inspection. Suggestions?
2) The ceiling is 5/8 drywall attached directly to the ceiling joists (empty uninsulated space above garage). My thought here is to add insulation between the joists on top of the existing drywall and additional layers of drywall to the underside. Reasonable?
3) The back wall of the garage is constructed as follows (inside garage to inside house)
5/8 drywall, 2x6 studs, insulation, 5/8 drywall (leading to laundry room). This seems simple enough to remove the garage side drywall and add another layer inside the laundry room. Although I'm hesitant to modify the inside of the house if I don't have to.
4) the garage slopes very slightly away from the house...losing about 1 inch along the 12 foot run of my build area...is this a concern other than adjusting stud height?
Are these concerns/ideas legitimate or should I be looking at other solutions like a free standing staggered stud wall design leaving the existing structure alone?
Or treating the existing walls like my ceiling idea and adding additional drywall (using green glue?) to what is already there, I would be creating 3 leaf systems....but given what I have to work with is this a reasonable option?
basic room layout showing door, water, electrical placement
"Sorry this got a little long winded, I can simplify if needed."
For me, I guess you could either include your geographical location or explain that sig file, whichever is the easiest:)
Yikes, sorry, I thought I had updated my location.
I'll try and re-size the file.
edit oh right, sig file.....Ha the single line that got me hooked on Cartoon Networks adult swim. I should probably clean it up a bit....is this a family site? ;)
wow, i'm off to a great start here. Rod's book...
This is what happens when I create a post that is way too long composed in 3 minute chunks over a day while chasing around a toddler.
Which is also why I need a room to play in.
Yikes, sorry, I thought I had updated my location.
I'll try and re-size the file.
edit oh right, sig file.....Ha the single line that got me hooked on Cartoon Networks adult swim. I should probably clean it up a bit....is this a family site? ;)
No worries mate (spoken in my best Mick Dundee) I thought once you explained the sig I would get it. I still don't :)
I also do not understand daylight savings time and nine minute intervals on alarm clocks.
No worries mate (spoken in my best Mick Dundee) I thought once you explained the sig I would get it. I still don't :)
I also do not understand daylight savings time and nine minute intervals on alarm clocks.
Sig file = Sealab 2021, episode "Stimutax"
I have a love hate relationship with daylight savings, love it in the Fall, hate it in the Spring. ;)
I'll attempt to help with the alarm clock intervals if you have some helpful advise for my issues.....construction related issues that is. :|
Or at least point me to the proper threads...I feel like I understand concepts and settle on a plan...only to read another thread that shoots it all to heck, so off I go on another build idea.... this place is full of so much info it makes your head swim.
Since my edit of my original post and clearing my head a bit...I'm considering doing staggered studs on 2x6 plates, 2 layers of 5/8 drywall (with green glue) on each side. Mostly due to my limited space and avoiding the problems of dealing with my existing structure problems.
Hi "Zig"!
I just noticed your "edited" and updated first post. A couple of comments that might or might not be useful:
I don't have a db reading but best guess based on other drum readings is somewhere in the 100db range.
It's probably more than that: I can't recall ever measuring a drummer playing normally at less than about 105 dB(C), and most are more like 110 to 115. Even higher when they get "enthusiastic"! :) So you might want to raise your bar a little, in terms of how much isolation you'll need. 115 inside to "barely audible" outside means you need to kill around 60 dB, at least, and probably more like 70. Do-able, but requires careful planning ant attention to detail. You already linked to Sharward's epic thread, so you know what is in store for you! Do what he has been doing, and you'll get there.
Since the garage is finished with drywall I would like to build a room within a room, using two existing walls and ceiling for the "outer" room (adding two additional walls), with the actual practice room within.
Yup. That's definitely the way to go.
As I understand from this site and Rod's book, the best solution would be to remove the existing layer of drywall, adding 1-2 layers of drywall to the plywood between the joists and then insulation on top of that.
In your case, I would go with at least 2 layers of 5/8 drywall between the studs, and maybe even three layers. Or four. If you really do need maximum isolation, then mass is your friend, and you needs lots of it.
My concern with this method is the electrical and water hazards lurking inside the wall and how to deal with these and pass inspection. Suggestions?
My guess would be that the electrical stuff will be mostly vertical, up and down,. in the immediate vicinity of the distribution panel. You probably won't find very much (if any) running horizontally, so your problem are should be just one small vertical section. However, you'll need to get the existing drywall off to find out for sure, and since there might potentially be wires anywhere in that wall, you will need to work carefully. Don't just attack it with an axe or a huge huge saw! Once you get off a few pieces, it should be obvious if the wiring goes all over, or is just vertical. The water meter should just be a couple of pipes.
Personally, I think I'd be inclined to leave the electrics alone as much as possible, and just block out that one section, maybe as some kind of closet. Moving your entire distribution panel would be great, but won't be cheap, and won't be easy. I'd suggest that you try to build around it. But in the case of the water meter, I think I'd try to move that completely out of the studio, if at all possible.
That's just my gut feeling on what I'd do if it were my build. Hopefully others will chime in with their own ideas!
2) The ceiling is 5/8 drywall attached directly to the ceiling joists (empty uninsulated space above garage). My thought here is to add insulation between the joists on top of the existing drywall and additional layers of drywall to the underside. Reasonable?
As your inner-leaf, or your outer leaf? I guess you mean outer leaf? either way, you should check "loads and spans": make sure that the joists can handle the extra load of three or four additional layers of drywall. If that is your outer-leaf, then you are talking about making your ceiling three-leaf, since I guess there is also a roof up above it somewhere. I recall a thread recently by Rod, in which he said (I'm paraphrasing) that a 3-leaf roof is a concern, but the roof does have to be ventilated, so there aren't too many options, and you just have to live with what you've got. So if your roof is going to be your weak "3-leaf" point, then you might consider making the ceiling as massive as you possibly can, in which case your existing joists might not be up to the task.
Your basic plan of a MAM "room-within-a-room" sounds fine, with decoupled leaves on separate frames, but isolating drums is a tough job, so I'd suggest that you think about putting some serious mass into those leaves. Consider using several layers of drywall, plus abundant Green Glue, 24" O.C. studs (to help keep the resonance frequency down low), large air-gaps inside your wall (several inches), and abundant insulation in the cavity. Sealed and caulked to the limit. Drums are noisy beasts, and hard to tame, so you need to do everything you possibly can if you want to attain the level of isolation that you need.
- Stuart -
Thanks for the thoughts Stuart
Moving the electrical box isn't an issue since the box is outside my build area, but the room would be between the box and the house. It makes sense that the wires would run vertically to the space above the garage rather than through the wall. The water pipe is a bigger issue, it would be difficult to get drywall behind the pipes so I guess I would have to build over the top of them? I'm assuming it wouldn't be a problem to bury the water pipes behind several layers of drywall and insualtion :?
As for the ceiling, I haven't cut a hole and poked my head up there yet, but it should look nearly identical to Sharward's garage, only smaller. I would be surprised to fine the RC though, it appears from the nail pattern of the drywall on the underside that it is attached to those triangle shaped joists. I was thinking that the existing ceiling would be my outer leaf. The space above is about 5-6 feet high at the peak and vented down both sides to the outside world. I'll look for Rod's post about this. The span of the room is only going to be 7-8 feet where the drywall would be added, but you are right...3-4 layers might be trouble (and I was hoping to get away with two layers :lol: ). I suppose using 4x4s for studs in the outer wall placed under the existing ceiling joists and just off center of the garage would help provide extra support. Perhaps a stronger top plate as well.
For the shared wall with the utility room inside the house, it might be better to tear off the garage side drywall and remove the insulation and add the new drywall inside the studs as with the other wall, then replace the insulation on top. Giving me more layers inside instead of adding layers to the wall inside the laundry room.
I've put another email into my local permit office with some rough outlines of what I'm thinking to see what they have to say. I'd rather be as "finalized" in my plans as possible when I apply for the permit. (my first email to them altered my idea of building a shed in the backyard)
Of course....all of this is going against my initial wish to cause as little "damage" as possible to the existing structures and have a free standing room. If only my garage were about a foot bigger in each direction. :(
If only my garage were about a foot bigger in each direction.
Oh, well that can be fixed easily! Just knock the whole thing down, rip out the slab, lay a new slab one foot bigger each way, and build a new garage on top! Simple! Piece of cake! :)
It still reads unclear as to where you are considering using two framed walls at. It reads to me, to be unclear.
Your existing structure, after you remove the interior sheetrock, will then be the exterior leaf. So you would only require a framed wall with mass on one side to complete all the particulars for a room in a room design.
And if you are doing that, then you may as well decouple the other wall framing, rather then use coupled top and bottom plates as you suggested, Ziggadaboom.
It still reads unclear as to where you are considering using two framed walls at. It reads to me, to be unclear.
Your existing structure, after you remove the interior sheetrock, will then be the exterior leaf. So you would only require a framed wall with mass on one side to complete all the particulars for a room in a room design.
And if you are doing that, then you may as well decouple the other wall framing, rather then use coupled top and bottom plates as you suggested, Ziggadaboom.
X
Yes, that is a bit unclear. I was musing about staggered stud construction as an alternative to using any existing walls at all. (thus avoiding ripping into what already is there and any potential hazards/problems) So building a room, within the garage, with 4 staggered stud walls. I'll try and post a clearer detail about each of the plans I've considered.
So building a room, within the garage, with 4 staggered stud walls. I'll try and post a clearer detail about each of the plans I've considered.
If you are going to build a room inside the garage with staggered studs, then most likely you will be creating a coupled triple leaf. M - GB, S - Insulate, space, M - GB, M - Garage wall. If this is the case then I suggest a 2x6 wall frame instead, take down the existing drywall and use the existing garage walls as your outer leaf. (I would take off the GB anyways, unless you are building inside out.) However if this is not the case and you are building a room inside the garage which doesn't need decent isolation and is no where close to your existing structures wall, then maybe you can get away with staggered, but... If this is a drum room like you said, I would be more focused on the isolation aspects
Anyhow, It would benefit you if you can find time to post a sketchup of your plan
Ian
I was musing about staggered stud construction as an alternative to using any existing walls at all.
Then I must not have understood your first post, where you said: "... I would like to build a room within a room, using two existing walls and ceiling for the "outer" room (adding two additional walls), with the actual practice room within."
From that, I assumed that you were planning to use your existing walls as your outer leaf. Now you say that you don't want to use "any existing walls at all": so what are you going to do with them? Knock them down? Or build somewhere else on a new slab, instead of inside your garage?
I'm not understanding your plan at all. That SketchUp would make it much clearer.
If you build any kind of room at all inside your garage, then you ARE using your existing walls, like it or not. They ARE your outer leaf, and there is nothing you can do about that, unless you knock them down. Regardless of whether or not you want them to be part of your room isolation, they will be, acoustically, just due to the simple fact that you build the room within those walls. They might end up being be the third, fourth, fifth or sixth leaf (which would REALLY wreck your low end isolation!), but they will still be part of your acoustics. You cannot take them out of the acoustical equation unless you physically remove them from around your room (which might make it hard to keep the roof in place...).
- Stuart -
So building a room, within the garage, with 4 staggered stud walls.
Like Ian said, if you did that, you would have a 4-leaf system, which would be terrible for drums. You would have the existing 2 leaves of you present garage walls, plus the 2 new leaves on the staggered stud wall. 4 leaves is bad. You'd have to add a huge amount of mass to compensate for the lost low frequency isolation. I guess it could work if you did something like five or six layers of sheetrock on each side of your staggered studs, and on each side of your new two.leaf ceiling. But you'd probably need massive joists and studs to handle all that weight.
- Stuart -
Yes, please forget any mention of staggered studs. :cop:
It was "typing outloud" on my part thinking of alternatives that might/might not be viable. Its funny (probably not for those of you whom have answered the same questions over and over again....my apologies), I've been lurking here off and on for a few months, have Rod's book, joined not long ago...and felt like I knew many of the right answers....yet once it came to actually posting and planning my space for real, somehow I think other options will work and the "rules" wouldn't apply. :roll:
Here is a sketchup of the space.
The Yellow indicates the existing walls
The green is a 1 and 3/4 inch lip of the concrete "base plate" that extends from under the wall into the main garage space. Since its there for me, I figured this would be the space between the inner and outer wall studs. For the inner wall base plate on that side, is it ok to push it up against this lip, or will I still get flanking through 7 inches of concrete?
The light grey is the new double stud wall construction - inner room and two walls to complete the outer room.
The Red is the 1 inch air space between wall constructions.
Note: the dimensions have not factored drywall layers into account so the interior room dimensions are not exact. I'll do a more detailed plan when I can.
I also cut a hole in the ceiling to see if my assumptions were accurate. They are... drywall directly to the trusses which appear to be 2x6's at 24 O.C. Of course, I only made the hole big enough to stick my hand up there and feel around for any wires or obstacles and was able angle a glimpse of one of the trusses.
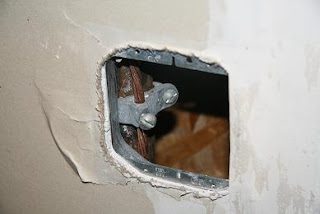
There is a picture coming, when I can get it uploaded, of the water pipe in the wall near the water meter (with what I assume is a ground wire attached to it). Very nice of them to just cover that spot with a plastic square so I would be curious and take it off to see what was behind it. :wink:
I've been working on a more detailed sketchup with exact wall measurements, including drywall thickness etc... (again, this is double stud walls, using part of the existing walls and ceiling as the outer leaf)
As I continue planning I've got a few problematic questions.....
Here is a picture of the mentioned water pipe. As you can see it is right behind the existing drywall, with the OSB on the outside of the 2x6 studs visible in the background.
Recovered from web.archive.org — originally hosted at http://1.bp.blogspot.com/_bqd6FCtHBy4/Sc5szTwfFeI/AAAAAAAAACg/Y7YqzTH9fxY/s320/water+pipe+with+wire.jpgIf I move my new walls so this pipe is out of the build area, I will be shortening my already small room by several feet, which may just nix my plan altogether. What is the best way to deal with this? I might be able to get my additional layers of drywall on the OSB behind it once I've removed the existing layer, but what about condensation or flanking through the pipe itself? Is enclosing the pipe in its own "tube" possible? What about the wire?
Update:
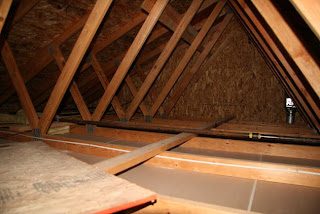
I was able to find time to get a bigger hole in the inner ceiling of the garage and actually get most of myself, a measuring tape, and camera up there.
The joists are indeed 2x6's. I didn't measure the other support beams but they all appear to be 2x6.
The water pipe pictured in my last post goes straight up the wall from the location of my picture, enters the attic space above the garage, runs across about 3/4 of the garage, then makes a 90 degree turn East towards the house and then drops back down into the garage to connect to the hot water tank. It also branches where it enters the attic space and another length of pipe runs due East and disappears into the wall to the house, presumably the cold water supply for the upper level of the house.
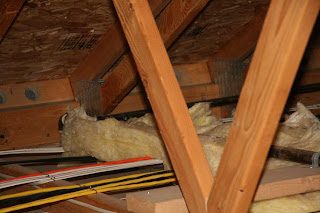
Most of the wiring coming up from the electrical box also runs with the (cold) water pipe due east into the house. A few stray wires run in various other directions for exterior lights, garage power, etc.
My picture method involved me on top of the ladder with my head and shoulders through, so I snapped several pictures just extending my arm up and taking "aimed" shots. The V shaped supports to the left would be above the proposed room.
Recovered from web.archive.org — originally hosted at http://1.bp.blogspot.com/_bqd6FCtHBy4/SdBhxat12dI/AAAAAAAAADA/-Lw2xmxgnGo/s320/garage+attic+space.jpgA close up of the electrical wiring running under the water pipe with some insulation as a buffer. The wiring runs down the length of the garage and disappears into the house.
Recovered from web.archive.org — originally hosted at http://2.bp.blogspot.com/_bqd6FCtHBy4/SdBjyOQXpdI/AAAAAAAAADI/THQ-rUSkkBU/s320/garage+attic+wire+pipe+junction.jpg
So the good news is other than the water pipe from the meter, there "shouldn't" be any other surprises in the wall section on the North side. :wink:
Attached is also a more detailed sketchup of the framing and drywall. It currently only has two of the new walls with studs, but all the corners are shown and two layers of drywall on the new walls. The existing walls show the drywall removed and extra layers added between the studs on the outer leaf. This is all based on measurements of the nail pattern of the existing drywall in terms of the stud placement in the outer leaf. Everything will be adjusted to compensate for whatever I might find under the drywall when it comes time to remove it and remeasure.
A NW corner detail is coming to explain the stud placement and ask if I've come to the right solution involving the gap created by the concrete base plate under the wall.
Does anyone see any major flaws or suggestions? Am I on the right track here?
At the moment my main concerns as I see them are...
1) the water pipe running up the wall
2) the slight slope of the garage floor away from the house
3) making sure the existing ceiling structure can handle a few more layers of drywall + ducting/silencer boxes for ventilation in that section of the garage.
File not preserved: drum room 3.1 framing and drywall.skp
So, after more thinking/research/reading/planning......
I had a very nice meeting with a gentleman at the local building/permit office with title of "Code Inspection Specialist". I showed him my basic sketchup drawings posted earlier, along with a cross view with the truss assembly of my garage. He did not seem to be concerned at all with adding extra layers of drywall to my existing ceiling noting that it was a very short run (8 feet) along the truss and the new exterior wall for the room would provide a little extra support.
Oddly, he did not at all seem surprised/curious/suspicious of what I was proposing and why, as if I was the 12th person to come in that week wanting to build a sound isolation-ish room in the garage. :?
His biggest concern was adding of firebreaks, which I hadn't planned out yet but knew I would need to eventually. He suggested rockwool attached to the face of the studs to bridge the gap (which I'm sure I've seen posted somewhere around here) and that I only need one every 10 linear feet in my county, as well as the tops of the walls to "seal" off the ceiling cavity.
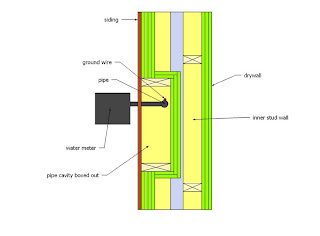
I also think I've got the water pipe solved, (see below) by wrapping the pipe with pipe insulation and adding the layers of drywall on the inside edges of the studs, filling the cavity with rockwool (though not in that order :wink: . The air gap between my leaves will be smaller than the rest of the build, but hopefully will be better sound isolation than leaving the pipe untouched inside the beefed up layers. Any better ideas?
*sorry, the sizing didn't quite work out for this image
Recovered from web.archive.org — originally hosted at http://4.bp.blogspot.com/_bqd6FCtHBy4/Sfk_yyVlOwI/AAAAAAAAAEE/1-iaI8kDvDE/s320/water+pipe+sectional+-+solution+1.5.jpg
I can't decide how concerned to be about the slight slope of the garage floor in relation of the outer walls. The inspector suggested shimming the walls running the length with the slope to level them with the ceiling. This seems a bit unstable to me for all the mass I'll be adding, although an easier wall assembly as I can square the walls and cut all the studs the same length.
I would prefer that I keep the baseplate on the concrete, which means adjusting the length of my studs slightly. By my math, the 1.75 inch loss over 12 feet means I'll lose about .15 inches per foot, or about .30 inches for 24" O.C. studs. When I put my 24" level on the floor, the slope is slight enough the bubble stays within the markings, though up against one mark.
So I guess relatively speaking.....how level is level????? As long as my studs are plumb should I be concerned other than making sure my door jams are stable/shimmed?