100.9dbC...wohoo, glad I had earplugs in.
in the control room the maximum was 63.2dbC.
100.9dbc - one side of wall
-63.3dbc - other side of wall
-------
37.6dbC total reduction of wall
thank you The FrenchVoice, thank you josephm!
As soon as I'm back home (I'm on tour right now) I will post more details and pics and plans and stuff...I swear :)
@ xSpace
yeah! you're the man!
I don't know how to use my calculator...so...great information! means a lot to me. thanks! :thu:
greetings,
c.
hello all,
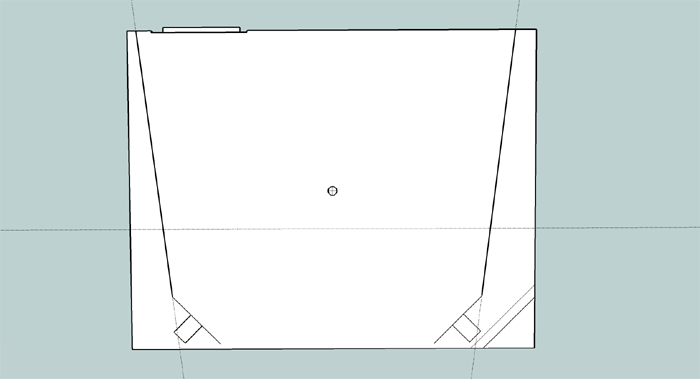
as you can see on this sketchup shot my control room design needs some helpful hands.
Image not preserved: ctrl-room 700px.png
on the left there is a big window (3,842m²/41.35sf) and on the right there is a small one (1,53m²/16.47sf).
not that they are different sized, the left one is also a good step back (24cm/9.4").
the guide line and the crossmark mark the "ideal" listening position (38%, 120cm listening heigth and in the middle of the room (wall to wall)).
speaker setup: 60° (I will use Adam Anf10 so they face roughly 2.4° down. the soffits will be upright)
in this sketch I used (for optimum listening symmetry) the window (lefthand) as my room boundary and not the wall.
now resulting listening position will
1. slide 9,6cm/3.7" away from the marked listening position (that ain't too bad cause one shouldn't sit in the middle anyway)
2. because of the wider speaker distance the equilateral triangle becomes bigger and the listening position respectively the point
where the speaker "beams" cross is 46cm/18.1" behind the "don't take it as a rule - it's a good starting point" 38%.
my questions are:
1.) should i use a wider speakerangle (instead of 30°maybe 39°) to bring the crossing point to at least 20cm/8" closer to the 38%?
2.) is it a good idea to use the big window (and not the wall) for the width?
thank you,
carsten
soffit/flush mounting...general question
are there two different methods to do this?
John's design look like there's no decoupling between the structure and the speaker itself
whereas barefoot's design calls for seperate systems
coupling/decoupling anyone who may have an answer to this?
a few examples:
john-style
http://www.johnlsayers.com/phpBB2/viewtopic.php?p=92523#p92523
not johns but similar...by giles117: http://www.johnlsayers.com/phpBB2/viewtopic.php?p=95407#p95407 (you have to scroll a little down...)
barefoot-style
http://www.johnlsayers.com/phpBB2/viewtopic.php?p=5238#p5238
not barefoot but paul "bomb shelter" woodlock (paul chimes in and explains) also john's design from SAE: http://forum.studiotips.com/viewtopic.php?f=1&t=848 (again, scroll a little down...)
greetings,
krautkopf-carsten
=)
ok.
no answer.
maybe i should ask only one clear question:
topic: soffit design
question:
should a speaker be decoupled from the framing or not? (the speaker baffle won't touch the bezel)
thanks,
c.
oooooooookey...
i did some homeworks.
still reading and reading and reading Alton Everest' master handbook of acoustics
@xSpace:
100.9dbc - one side of wall
-63.3dbc - other side of wall
-------
37.6dbC total reduction of wall
sorry, but this statement isn't correct!
it is not that easy but on the other hand - its relative close :wink:
as I said the ambient noise was 50dbc.
the measurement showed 63,2dbc.
meaning ambient noise + noise through wall.
sooo:
10log(10^63,2/10-10^50/10) = 62,986dbc
this is what actually came through the wall.
so the reduction is a little better... 0,3dbc to be a bit more precise.
:lol:
hehe
the reduction is bad! it should be far more. i know now!
there are three main issues:
- there's a hole in the wall (15cm x 25cm) - still need to make a cover for the "help! i need another cable hatch"
- the windows aren't laminated glass they are the standard isolation double glass - highly recommended for warmth isolation not sound - but i found 'em right around the corner and thought... let`s give it a try
- the whole inner room isn't sealed at the bottom perimeter (cause there is the sylomer. don't want to couple the decoupling...) and i haven't figuered out how to do it.
well.
to be honest. i'm a little tired.
my head is full. and empty.
strange.
right now i'm trying to design all this absorber/soffit/light/blahblah stuff.
will there come a time when i don't have to decide what is good? what is not so good? what is bad?
I WANT TO MAKE MUSIC! :shot:
man.
sometimes i'm glad about what i have already done and sometimes i'm frustrated 'cause i'm moving in circles.
anyway.
wish you all a nice evening/afternoon/morning/night
carsten
Hang on there, Carsten. I know the feeling... circles and stuff.
It's complicated stuff sometimes, esp when it's desicion time.
are you on a tight schedule? If not, take a little break. I did that too (about 6 months of completely not doing anything with my current project...) I started "fresh" last august and am moving on, finally.
I haven't been online that much either, too busy with the mentioned project and other stuff. live's hectic right now * and I love it :)
And, here's a scoop, my wife's pregnant again. Expecting another kiddo may 2010. :yahoo:
(that'll eat up all my time again. oh well!)
ro.
good to hear...erm...read your words. thank you!
man, your first kiddo must be still in it's swaddling clothes...
congrats!
gottverdammich
da mutten jouw in acht neemen anders hebben jouw bald drie :)
damn. my plattduits ist awful (i'm from ostfriesland...hearing and understanding is far better than writing)
no tight schedule.
but the last time i had a saw/screwdriver/hammer in my hand is about 2 months ago.
i was on tour for a month. had some nice two weeks on sardegna. visited my parents in ostfriesland.
now it's time to swing the hammer again.
i will post my plans these days and maybe you could give me a helping hand?
greetings,
carsten
oooooooookey...
i did some homeworks.
still reading and reading and reading Alton Everest' master handbook of acoustics
@xSpace:
100.9dbc - one side of wall
-63.3dbc - other side of wall
-------
37.6dbC total reduction of wall
sorry, but this statement isn't correct!
it is not that easy but on the other hand - its relative close :wink:
as I said the ambient noise was 50dbc.
the measurement showed 63,2dbc.
meaning ambient noise + noise through wall.
sooo:
10log(10^63,2/10-10^50/10) = 62,986dbc
this is what actually came through the wall.
so the reduction is a little better... 0,3dbc to be a bit more precise.
:lol:
hehe
Thank you Carlston. I must protest that this statement:
100.9dbc - one side of wall
-63.3dbc - other side of wall
-------
37.6dbC total reduction of wall
Is in fact correct.
It is a simple equation, not taking anything other than the two numbers into account more for a refernce that showed (without me saying) that this wall does not have a very good ability to isolate sound :(.
I mean some ability, but it seems that it should have a better isolation ability considering where it is.
brien,
you're right. of course.
sometimes i get the urge to be a wisenheimer, a smart ass.
=)
10-6 is in fact 4
but the "6" was relative and i thought it might be clever to take into account what i have learned...
the result isn't really better but...wisenheimer is wisenheimer.
don't be cross with me.
respectfully (yes! to be taken literally!),
carsten
Wisenheimer is what I do best, depending on what time of the year it is :)
I understand how frustrating and sometimes confusing the math can be. And trust me, you guys know it better than I do.
Yours is more accurate, but mine got the job done just as well :)
Anyway, I enjoy your interest in what you do, so you just keep on doing what you do and don't worry about me :)
howdy!
to make it short:
I'm struggling with my control room layout.
has anyone of you an opinion about this layout?
speaker would be soffit mounted in an 45° angle.
the red circle marks the middle of the room. the guideline shows 38% from front.
this is the top view.
Image not preserved: 04_ctrl_room_top.png
NOW the problem (bottom view or floorplan):
04_ctrl_room_bottom.pngthis isn't symmetric.
it ain't a problem to build an additional wall to achieve symmetry (on the right side). till now it's only a poor brick wall
with an unused bathroom on the other side. (poor, meaning: old GDR hollow bricks. more air than stone. i know it cause had I
to cut a big hole in my wall for the vent (same stone but not the same wall)...it was done in half an hour)
more details are in the sketchup-file. (the sketch is to scale! stuff in the upper right corner are cased water pipes and part of my fresh air intake
for the live room)
this is a rough rough sketch. far far from finished.
I'm a little concerned about the "speaker distance" (speaker to speaker @ center = 300cm)
room dimensions in this configuration:
width: 463 cm
length: 363 cm
heigth: 334 cm
I'm also concerned about width/length configuration (I know that it is mostly recommended to face the speakers to the
longest side but there are several reason i'd really like it this way ->john did it in joe's castle e.g. too(4th pic)
any thoughts welcome!
thank you,
carsten
I'm a little concerned about the "speaker distance" (speaker to speaker @ center = 300cm)
room dimensions in this configuration:
width: 463 cm
length: 363 cm
heigth: 334 cm
I'm also concerned about width/length configuration (I know that it is mostly recommended to face the speakers to the
longest side but there are several reason i'd really like it this way ->john did it in joe's castle e.g. too(4th pic)
I'm no expert, not by a long shot, but your speaker distance seems a bit steep.
Have you ever read 'Mixing with your Mind'?
The author (Stavrous?) writes about what he calls 'the Ribbon Effect' if I remember correctly. It's a very easy test to determine the best speaker distance....
I'd like to hear some of those reasons, because my first reaction also was, turn around the layout 90 degrees.
Good luck!
Phybeau
Yeah, I agree: that's going to put you pretty far from the speakers, if you ask me. Maybe you could widen your soffits, to bring the speakers out of the corners more? And move them closer together?
- Stuart -
nope. but I think a friend of mine has a copy. I'll ask him.
Phybeau wrote:
I'd like to hear some of those reasons,
one reason is that it'd be a lot easyer to maintain symmetry. when I build the studio I had that in mind. the window
to the live room is exactly at center of the big window. (when I started with the build I only had a vision and some
vague plans of the ctrl room design. soo bad. I should have worked it out BEFORE)
2nd reason: according to reason 1 - if I would turn around the layout 90 degrees - I'm not shure how to handle the
fact that the big window is 24cm set back. so the middle axis of the room (lengthwise) will be 12cm off center
relating to the center of the "real" room.
3rd reason is that I love to look to the outside every once a while. to relax the eyes. it's better to see the sky
than a front wall ;)
4th reason: I worked in a couple of studios with a similar design and every time I was impressed by the width of
the sweet spot. but I guess I shouldn't forget: one cannot compare apples and oranges. these were pro studios.
built and designed by professionals =(
@stuart:
first let me say that I'm glad you're back =)
Soundman2020 wrote:
Maybe you could widen your soffits, to bring the speakers out of the corners more? And move them closer together?
I kinda thought about that, too.
rigt now it's pretty bright in here though the window faces north but I'm a little scared that covering each window
side with e.g. 50cm solid soffits will turn this room into a cave.
hmm...
darn. :evil::evil::evil:
I already have a layout.
sometimes I think I don't want to finish the build.
I lurk around decisions and every little bit becomes huuuuuuge.
"oooh no! this isn't perfect....that isn't perfect...this could be better...that is bad...if I only had..."
:blah::blah::blah::blah::blah::blah:
I will revise my last "real" design (90 degrees turned around) and post it as soon as I'm done.
anyway,
thanks a lot!
carsten
hello.
I revised my plans and want to share my thoughts.
comments are verrry welcome.
but first I want to show you some construction pics. a brief outline of before and after.
after that I'll explain my ideas and/or details.
the preliminary:
tearing out the PVC
Image not preserved: IMG_6442.jpg
cleaning the isolated waterpipes
Image not preserved: IMG_6538.jpg
casing the pipes and building the fresh air intake "duct"
Image not preserved: IMG_7592 (6).jpg
Image not preserved: IMG_7592 (7).jpg
pipes have been cased with particle board. the uper area will become the intake duct.
Image not preserved: IMG_7627.jpg
4 baffles in the duct reduce noise transmission between ctrl room and live room
now to the plan:
actually i looked for a design facing to the big window (reasons see above).
I changed my mind again and this is where I'm at right now:
speaker (ADAM ANF 10) will be flush mount.
due to axial room modes (heigthwise) the speaker will be mounted 20cm higher than the proposed ear level (~120cm).
therefore speaker heights ~ 140cm.
facing roughly 7 degrees down.
modal problems (heigthwise) @ listening position will hopefully reduced by a cloud with a solid back tilted @ 12 degrees.
listening triangle will be 60 degrees. speaker to speaker distance ~200cm.
listening position will be roughly 44% from front.
"speaker-beam-crossing-point" will be 20cm behind listening position.
the front will be absorbing (except the speaker soffits).
no slat resonators @ sides of listening position due to lack of depth to the left (there will be the fresh air
intake)
the "real" backwall will be slanted (hopefully to reduce the axial mode lengthwise)
slat resonator @ backwall will have a "pseudo calculated" center frequency of 80Hz (2nd axial length mode) -
"center frequency" isn't the right term 'cause the depth of the box will vary from 10 to 20 cm. so: more broadband
than tuned.
the rest will be real broadband absorption.
still playing with small QRD diffusors (like in the front e.g.). BUT this will be stuff I'd like to experiment
with when the main treatment is done.
aaahhh...hmmm...yes...the floor:
I need a floor. impact noise between ctrl and live room is unbearable:
30mm compressed rockwool.
1 layer 22mm particle board.
finish will be 22mm real massive spruce deal board - no laminate. no parquet.
these are (again) rough sketches - to scale but not drawn out exactly.
cheers,
carsten
Hi Carsten
Please skip the idea with roomwool. it will make isolation much more worse.
I had the same situation, first floor of an industrial building (warehouse) , and i build a floor like you want to do. at the end i had a lot of extra work to remove this floor again, since isolation was bad, the floor make acoustics inside the room worse, and this kind of floor ist not very stiff, which gives you some holes with the time.
Save your money and live with your situation, or build a real floating floor (concrete) with sylomer or something similar.
Don´t make the same mistake i did.
cheers Mika
Mika,
thanks for the advice!
my initial plans were without a new floor but I thought it might help to reduce the (walking sound e.g.) transmission through it which is more than I expected.
when I tap on the ctrl room floor you can hear it in the live room (assume you're faster than the sound...hehe) it's coming definitely through the floor.
this is the only reason why I actually thought I'd need a floor.
maybe you're right. I should life with it and save the money for some gear.
and like always::: every little bit has already been discussed and explained:
the famous: Is a Floating Floor-fred:?: apart from that: I wonder if this kind of transmission would also happen if the concrete would be directly on solid earth (ground level)?
c.
Let me start by saying, you've done a wonderful job up to now. You're clearly NOT without DIY skills :thu:
About the floating floor.
I have to agree with Mika. In order to make it work, the topfloor will have to weigh 'tons' in order to make it's own (resonance) frequency very low. Paul Woodlock had some excellent research on this in his build diary, if I'm not mistaken.
And it would work best if the separate walls were attached to those separate floors.
Is it transmission of kick drum etc. you're trying to reduce?
Maybe a thouroughly designed (dampening) drum- and or bassamp riser could help you reduce the impact noise on the floor?
I found this, which is a simple idea, but might be effective: (it's cheap, so you could try it, without breaking the bank ...)
http://www.dtxpressions.com/platform/
I've never seen anybody make a 'floating floor' with just a couple of layers of mdf (or similar) and GG in between. It might be that GG doesn't work very well on these low frequencies, but you could try a search....
:?: apart from that: I wonder if this kind of transmission would also happen if the concrete would be directly on solid earth (ground level)?
I'm inclined to say NO, since it is damped on one side.
But that's just a hunch.
Just a quick question: why are you planning your listening position at 44% instead of 38% from the front as recommended by Wes Lachot? ( I'm aware it' s NOT a RULE.. :mrgreen: )
Do you expect your speakers to get too close together, if you stick to the equilateral triangle?