After about 1 1/2 years of reading this site, Rod's Book, and several others, I have finally taken the plunge. Here's a thread where I started asking questions about layout: viewtopic.php?t=10239&highlight=
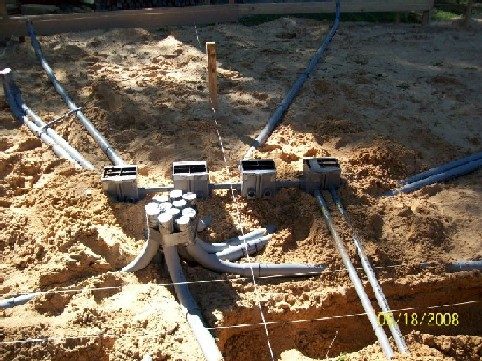
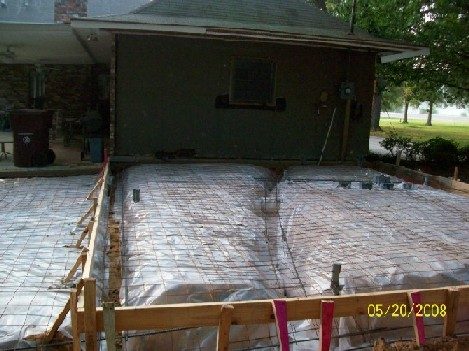
I finally settled on a layout. Carpenter came last week, and set up a rough form. I installed conduit and outlet boxes in the form over the weekend. The forming/digging crew came yesterday and finished off the forms, dug the footings, leveled out the sand, Termite guy came and treated the entire foundation, moisture barrier installed, along with wire and rebar.
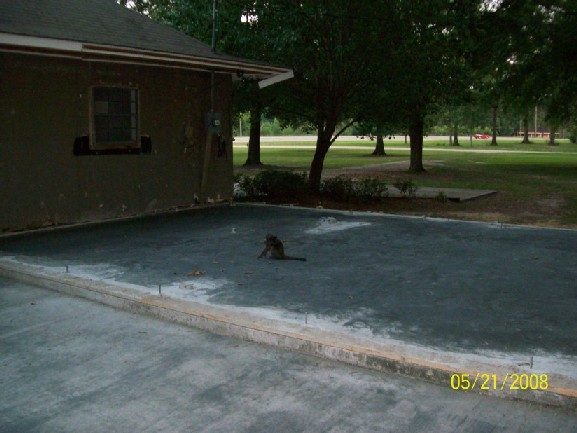
Concrete poured today. Here are a few pics.
James
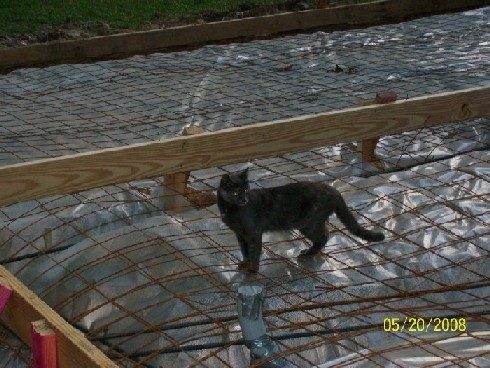
Outlets & Audio Conduit.jpgBuilding Inspector and Attack Cat.jpgReady to Pour.jpg
Hey James,
Congrats on the dig,conduit and pour
If it was me I would fire the inspector. Those kind like sand toooooo much
Keep the pics coming
Peace
Tom
Will do....framing scheduled to begin next Tuesday!
I've decided to go with 2x4 double stud walls, instead of 2x6. I just don't want to lose the floor space. I have decided to go with 5/8 Dens-Glas Gold over the OSB, behind the bricks.
Well the exterior bricks are merely a "shield" or facade so to speak. It is not sealed at the top, and has weep holes at the bottom every 6 feet or so. I wanted the OSB and Dens-Glas to be the main outer mass on my M-A-M wall, using 2 layers of Gyp Board on the inside. I'll take a pic of the existing bricks to show you what I'm talking about.
Well the exterior bricks are merely a "shield" or facade so to speak. It is not sealed at the top, and has weep holes at the bottom every 6 feet or so. I wanted the OSB and Dens-Glas to be the main outer mass on my M-A-M wall, using 2 layers of Gyp Board on the inside. I'll take a pic of the existing bricks to show you what I'm talking about.
There is an air gap between the brick and the sheathing. Together with the inner leaf you are making a triple leaf system. As I wrote in my previous post, if you want extra board, out it in the inside leaf. On the middle leaf it does nothing useful acoustically.
Andre
There is an air gap between the brick and the sheathing. Together with the inner leaf you are making a triple leaf system. As I wrote in my previous post, if you want extra board, out it in the inside leaf. On the middle leaf it does nothing useful acoustically.
Andre,
I respectfully have to disagree with you here.
A brick veneer tied solidly to the wall - even with an air space - is going to end up as a single leaf.
There is always a certain amount of mortar that gets in between the 2 surfaces - which hardens and stops the masonry from being able to move towards the building - and the building ties stop it from being able to move away.
So without an independant action - the 2 truly become one leaf.
As far as the location of the dens-glas - I would leave it where it is now - and add green glue to the interior. Much more bang for the buck......
Sincerely,
Rod
When do you have electricians scheduled to move your meter?
I was fortunate that my weather head sticks up enough to be able to clear the new construction. I have to wait until the bricks are laid to install the new meter pan on the outside. I'm also taking this opportunity to bring in the power to my home underground. I am fortunate to have an electrician buddy that scoped all this out, and will handle the transfer when the time comes. I have acquired the proper permits, and the electrical company says if I purchase and install the undergound conduit, they will PROVIDE and INSTALL the underground wiring! This new underground run will be 135ft., so that sounded like a good deal to me! Now if I just had a buddy with a trencher.......let me think...who do I know....
Outer walls, 1/2"OSB, with 5/8 Dens-Glas installed, all seams and joints caulked with Acoustical Caulk. Next is Tyvec, followed by brick.
Need to locate outside electrical outlets before brick guy comes.
I rescued these bricks when I took down one wall. I hope to use these to blend with the new bricks to get a match. I learned that there is a certain frequency of vibration that will cause mortar to crack without harming the brick. I kept reducing the air pressure to the air chisel until I got the right vibration. That coupled with about 10 hours, and I was able to save quite a few bricks.
The second picture is for the brick salesman to use for matching new brick!
This may be a dumb question, but here goes anyway;
My double wall construction will be 14.25" thick. I plan to build Rod's Super door. I was wondering can plywood be used for the door casing and the triple door stops?
Also, what type door latches are used?
Well...Thanks to my buddy George, I have 2 of Rod's Super Doors ready to install. Here's a few pics. The air conditioned work shop was a lifesaver here in South Louisiana!!!