i have just started building my booth (At Last) , the full story is over here : http://www.johnlsayers.com/phpBB2/viewt ... ght=#65313
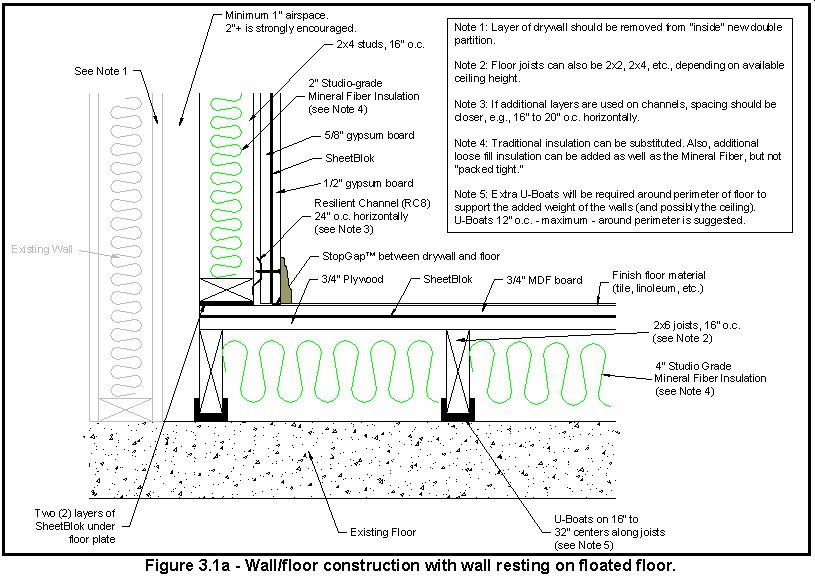
its a double wall with two layers of 5/8" MDF in the inner and outer wall ,
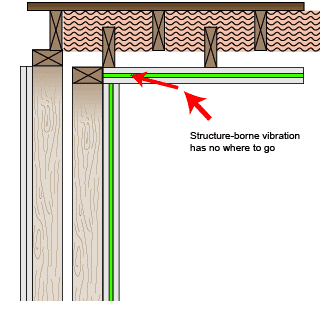
the outer wall has vertical walls and a sloped one , the inner wall has two angled walls , and i am not sure if my framing detail is right or not , here is the picture :
External image, not preserved — original: http://www.nabd.net/members/M300SEL/image/construction/framing2.JPG
Q's :
1- is this the right framing ?
2- all the sketches in most threads I studied shows how to do the wall layers in vertical walls , but in angled walls i have no idea for the best way for it ,
is the solution Backer Rod and Caulk ?
or should i cut the corner edges to fit like this :
External image, not preserved — original: http://www.nabd.net/members/M300SEL/image/construction/framing3.JPG