you want flame retardent cloth. Guilford's is the famous brand but nearly any cloth properly treated will work as long as you can pass air through it. one trick is to paint the slat framing the same or as close a color as the cloth so you can't see them in wider gaps.
Hi, ok, some changes in my plans...
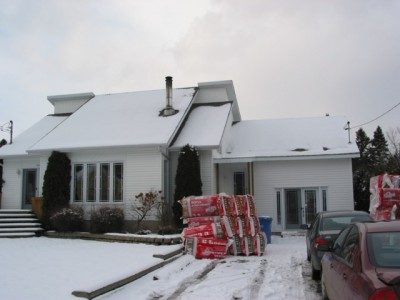
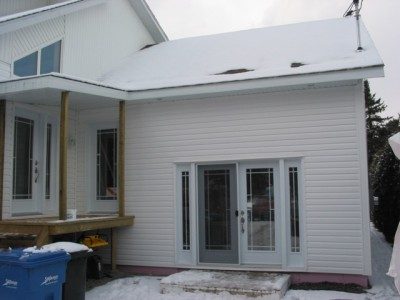
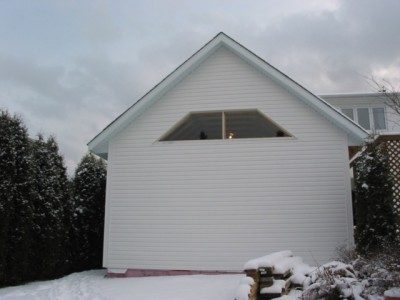
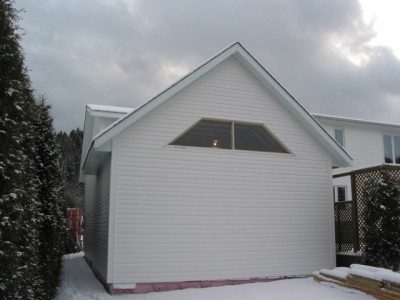
I am planning to sell this house and built another for my studio. Since I just don't have enough room to access my backyard with the 20 feet studio width addition. Basically the same house but with an 180 feet X 300 Feet lot. Which would give me plenty of room. for construction.
Will ley you know how things are going...
Marc
Ok, back to square one. I could not purchase the piece of land I was looking for. I will be though building a full basement in the extension in my actual home. The elevation will be higher by 4 feet (same as the house main floor). You will ear again from me soon...
Thanks for all your valuable help.
Marc
Oh well, here I am again. Finally decided to sell the house next year et rebuilt from the ground up. After good advise, it will be more cost effective rebuilding the entire house. This way, I will not have the inconveniences fitting the studio to an existing building plus all other advantages. But a lot more work though. Back to my drawing board again. I guess only fools don't change their minds ; )
Thanks, Marc
Ok, here I am again, already two years since I started. I am back to square one still with my first house and choose to keep it. I would like your advice on my choice of walls. I am leaning to using polycrete blocks (foam blocks filled with concrete). The price is a higher, I had an estimate of 17K$ from the footing to the highest wall (up to 20 feet at highest) I don't know if I am getting a fair estimate as the guy is the only distributor in the area anyone has any idea of what to expect for pricing. I think the acoustic benefits is excellent though. Will it be better to built four walls (including the left hand side of the house) using polycrete blocks. I am thinking it almost mandatory since I don't want sound leaking in the livingroom and in my daughter's room. Anyone has any experience with this type of construction and what to check for.
I am trying my new seventh circle audio mic pre's (A12 / N72) on AKG C12, nice nice nice...
Thanks again !
Marc
Hi, I am starting to built end of June, getting there.
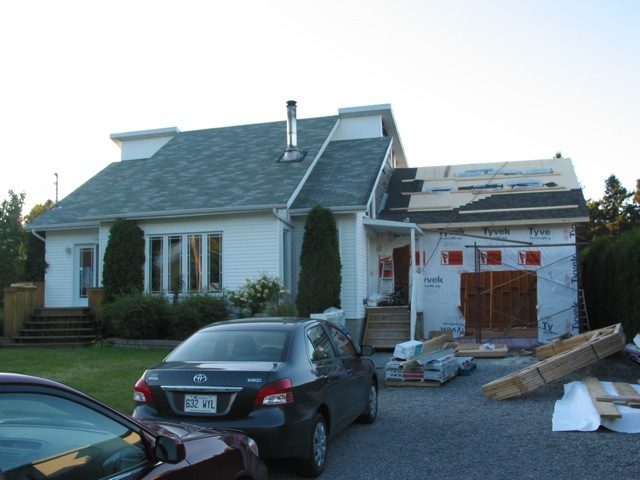
Here are some of my recent work pictures.
I will upload a link for the sketchup files.
What puzzle me a bit is flooring. I am afraid a single plywood sheet will pass sound throughout
from the basement. I thought about concrete floor, but it is quite expensive and out of my price range.
I will also be adding a new console, MCI JH-416B from Randy Blevins...couple of weeks...
Live room will be 3500 cubic feet.
I am out of idea, anyone...
Thanks for any help,
Marc
What puzzle me a bit is flooring. I am afraid a single plywood sheet will pass sound throughout from the basement.
A single sheet of plywood will also probably not be able to support the huge amount of mass that you will be piling on top of it!
You are building this section of the house house from scratch, right? If so, I'd suggest that you think of beefing up the structure in that section big time, since it has to support a large amount of mass, solidly. Or re-design it so that the studio is on the ground floor, sitting on a thick concrete slab, directly on grade.
- Stuart -
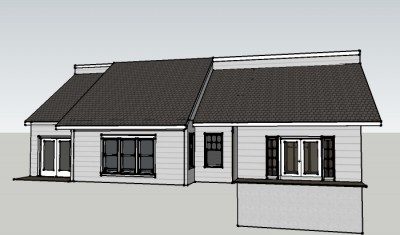
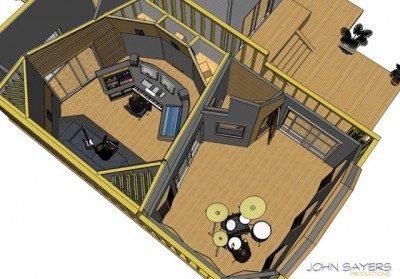
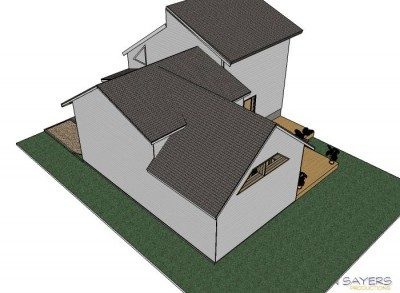
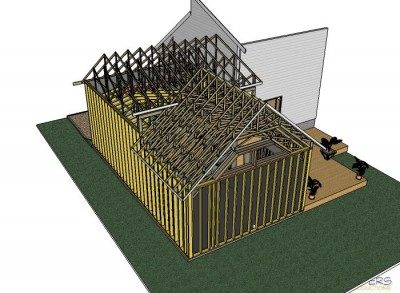
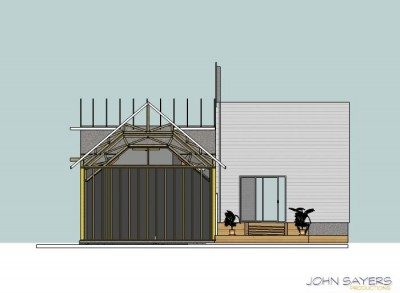
Ok, I finally got John Sayers to design the studio.
Here is how it looks like.
I will keep the board updated and also move the forum from design to building since I am pooring either this thuesday or friday.
Marc
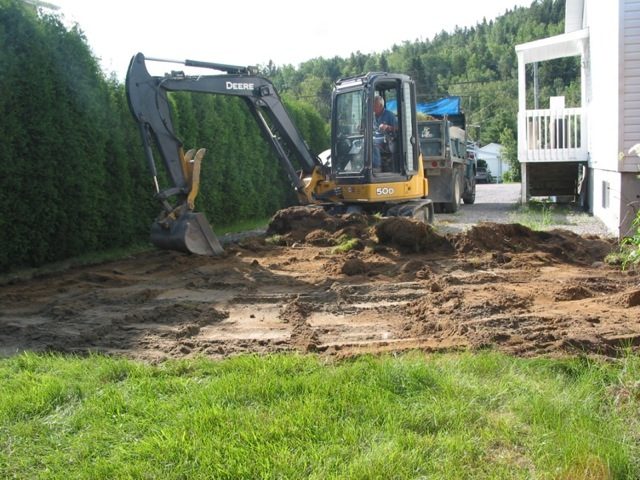
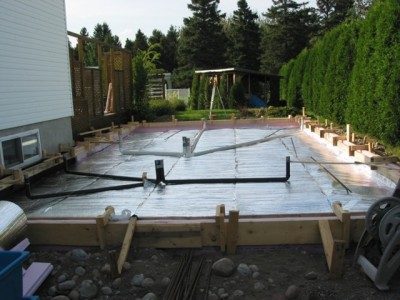
Here is a couple photo's of my work so far.
I am trying to pour on thursday / friday.
-Two inches of blue styrofoam surrounding, astrofoil underneat. Fiber concrete.
-The slab is decoupled from the house. (I put 3 layers of tantest (KB) in between which is 1 inches thick)
-A 5 1/2 inches tall mini wall will be poured simultaneously.
I did use 3 inches pipes for the mic cables, 2 inches for the power and speaker ducts.
I will keep you updated. If you have any suggestions, please don't hesitate.
Regards,
Marc
Ok, because of the rain in the recent days, my concrete poring got delayed a couple days. It was done last tuesday.
One advise for everyone, when you pour a slab, make sure the long pipes will stay in the bottom using anchors at every
four feet or so. A three inches diameter pipe is like a boat and will raise to the surface. I was able to fix this though by filling it with water, that I will have to pump back out dry. The floor is nice and leveled. Shall start outer shell walls this week end.
I will be posting photos.
Marc
I think what most actually do Marc, is to install what type of conduit the build requires into the area THEN install the wire mesh :) Using tie wire to secure is always an option, for future reference.
Good luck
Hi everyone,
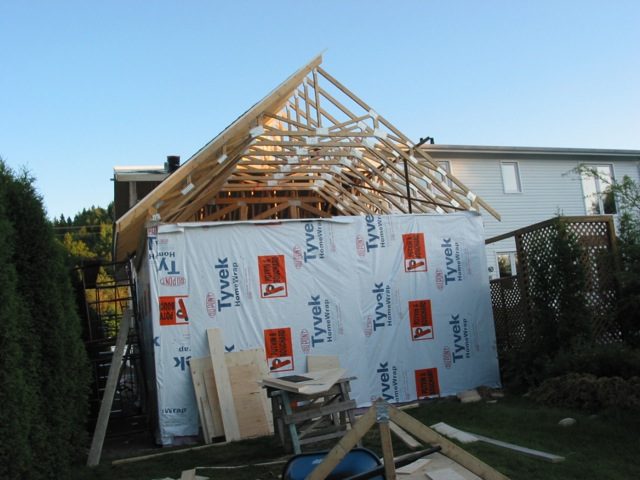
Here is the last updated photo's. I have been very busy lately.
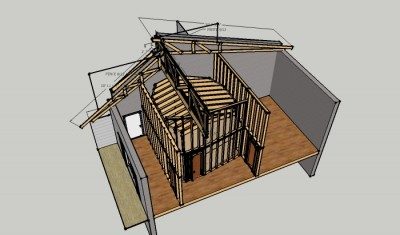
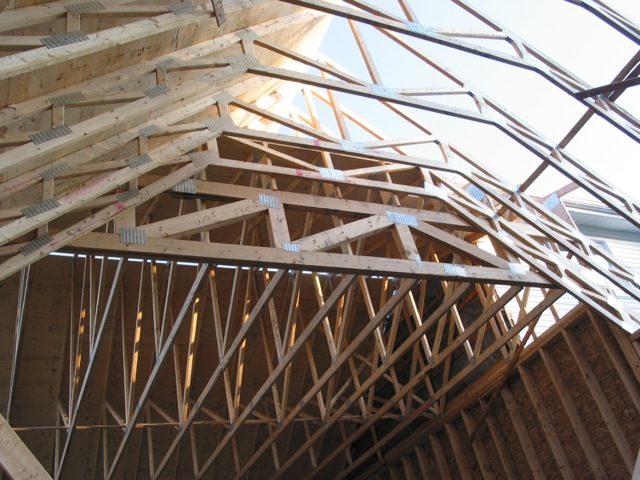
There will be double trusses (another set underneath) in the drum room. The truss you see in my driveway will be layed on the inside skin...
We are halfway done with the roof.
Marc
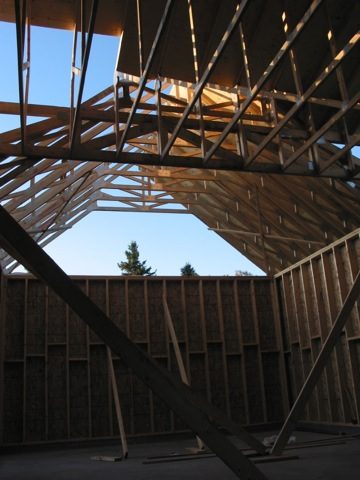
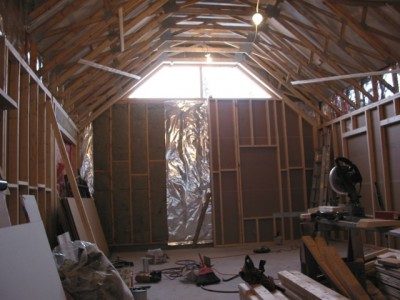
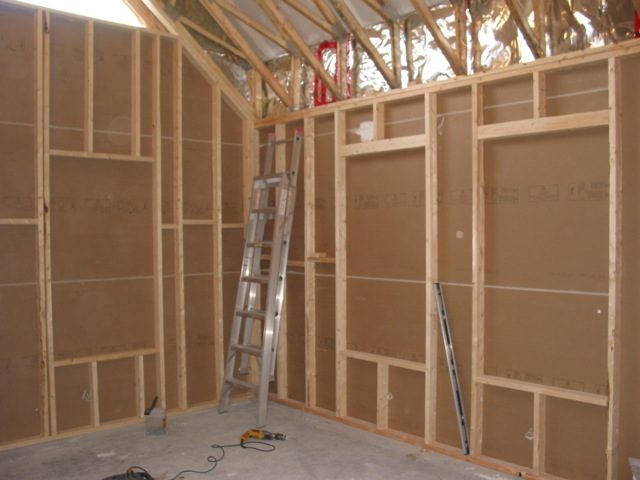
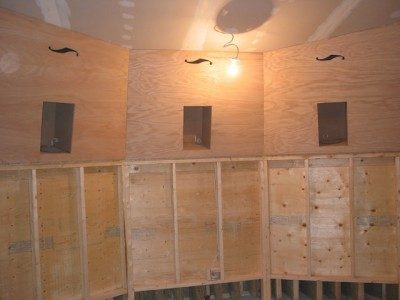
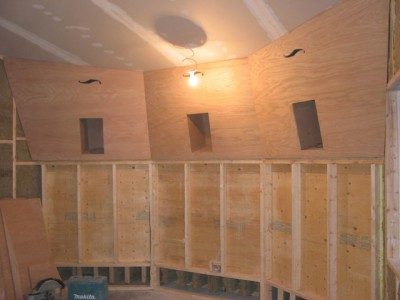
Hi, I finally took the time for some photo's. The outside is pretty much completed (still the back patio door nor installed yet, so I have to wait for cladding this area). Drum room walls had to be built first in order to install the trusses. And the trusses were hard to get up there, had to twist them around a bit. So the inner trusses are now installed on new inner walls under two layers of the structural roof 5/8 gyprock. Also, a view of the openings for the wall units resonators (3 X 5 feet). It is now winter here. I have the acoustic insulation waiting in my driveway... No room inside. I finally got some decent pricing for sliding doors (5) on order now. I also choose to install two split Panasonic thermal pumps, one in the control room and one in the drum room.
This is pretty much it, I keep on building...
Marc
Thanks for the nice comments Jester,
Yes, it is very cold here during winter, although this year is warmer so far, around 0 C today..
I have built the vocal booth, drum room is almost finished framing and drywall with the first layer of the finished ceiling plastering done. Also added electric outlets, lighting and heating wires. I provided two mic wires for the live room mics on top.
I shall beginning the CR shortly. The drum room was the hardest section as it was tricky to get proper height for the big 12 foot wide window in relation to the inside trusses/ walls etc.. But it turned out well centered and perfect height. I have to say that working with John's plans is a breeze as it always provides me valid measurements. Which is very crucial in some areas like I mentioned above. It is very rewarding seeing the studio getting built. I prepared this for 15 years.
I shall update my photo's soon. Any comments are welcome...
Thanks again !
Marc
Hi everyone, here is an update. I have finished the drum / vocal rooms ceilings / walls. Started the CR construction. This week, I received all my sliding doors. Brushed aluminum frame. Just what I expected, very nice. They shall run me about 17k CDN total for 5 sliding doors, large top drum room windows, vocal room windows. I used laminated thermos (1/4 inches X 2) with a 1/2 air gap. These are rated 42, not bad. I am up to almost 100 sheets of gyprock 5/8... I can't wait to be finished with drywall's. Lots of it... Because of the two layers, It is like I was building a 40 by 70 feet building 15 feet high, not counting two ceilings. I have an helper with me since a couple weeks (for free), he is a carpenter and knows his stuff. He helps me a great deal. I will be adding an MCI JH24 I just purchased, I decided to built an analog rig for old school organic recordings. Can't wait to see all this in action. I will try to synchronize the tape machine with a timeline lynx 2 with the digital rig, Logic Pro 9.1.
I will upload photo's soon.... Regards, Marc.
Guess it's about time for couple photo's...
Ok. all gyprock is completed, this is really cool.
Started the CR front.
This is what is looks like,
Hope you like it,
Marc