Hi, my name is Marc and I live in Canada Quebec (North) Saguenay region.
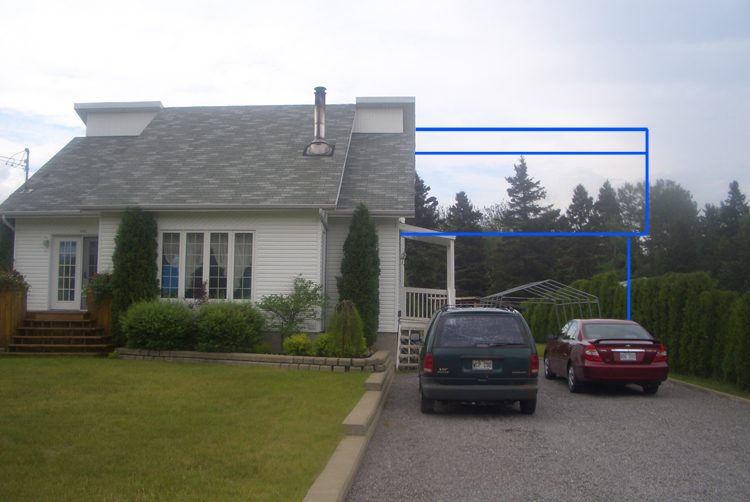
I am planning the construction of a project studio which will be an annex to my actual house. I will be uploading some photo's of the approximate relative location in thspect to the building to give you the big picture for now and moove on with more detailed in near future.
I will have approximately 20X30 feet surface available. So, I will need advise on my construction plans as I don't want to make any mistakes when I built the main frame. Roof will be angled (same as house) I can have plenty of height if I want to as you see in upcomming picture. I am waiting Rod Gervais book which I heard good advise for to get into more serious business. I already have a studio in the basement which is too small and really full of equipements (no need to say I need room). Yes, also I am french speaking so excuse my bad english. Thanks for your big support to recording community on the WEB. More to come...Best regards ! Marc
Aloha and welcome to the forum,
Congrats on your studio build!
I think you might best be served if this were posted on the Studio Design Forum :wink:
Aloha 8)
Aloha and welcome to the Design Forum!
Thanks for dropping by :wink:
Looks like you've got a nice place and a nice space to work with.
In addition to the 20X30 feet surface available:
- How tall will your ceilings & walls be?
- How many rooms will you be needing - control/tracking/iso/machine?
Aloha 8)
Hi John and kandale, I am from a house builder family (almost all carpenters). So for the main frame I am confident. We know what the local standards are both commercial and residential. It is just the acoustic side I am concern with and this is mainly why I will post here what I am doing with all photos for you to approve of rectify. The real dimentions will be (looking from the front of the house, 20 width 30 feet depth. The height I am not so sure. I can go 15 - 20 feet easy, even higher at the back if i want to or whatever's necessary. For the roof (inside), I can go angled (same as house which is quite steep at front and 15-20 degrees at the back which is 2 story high). I have to know soon in order to get my thrusts made up. The side door will move to the front (left side) of the new building. There will be an entry hall of 6 feet deep in which there will be a closit and couch (reception kind), and another wall which will be the entry of the actual studio so studio complete will be 20X30 feet. There will be one control room, 1 live room, 2 booth. Something like Ryan Baker Studio which I liked the design. I will start my sketch-up designs tomorrow (first need to get used with the soft).
Thanks again for your help. Marc
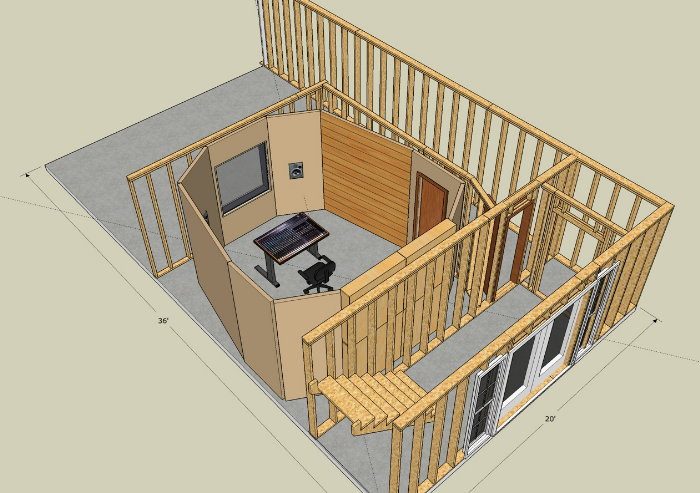
Hi, here are my first though about it, I have only done the CR so far (and some) and need to design 1 liveroom and 2 booths. Elevation isn't done as I am wondering if this is a go or not. Any suggestions are welcome. Assuming this is wright, I would appreciate some idea for the ceiling in the CR. Should I go with U-boats, would it help any. I can get 2 or 3 feet at the back for the live room. Unless I reduce the CR dimensions a bit. For the speakers (Event 2020 BAS), they have a low freq rool of adjust of 3 db's. I don't know how they will translate soffit mounted. Let me know what you think...regards,
Marc.
shouldn't be that big Marc.
In sketchup try going to Window/Model Info/Statistics/Purge unused.
That should reduce your file size as it gets rid of all those components you tried but didn't use in the final plan.
cheers
john
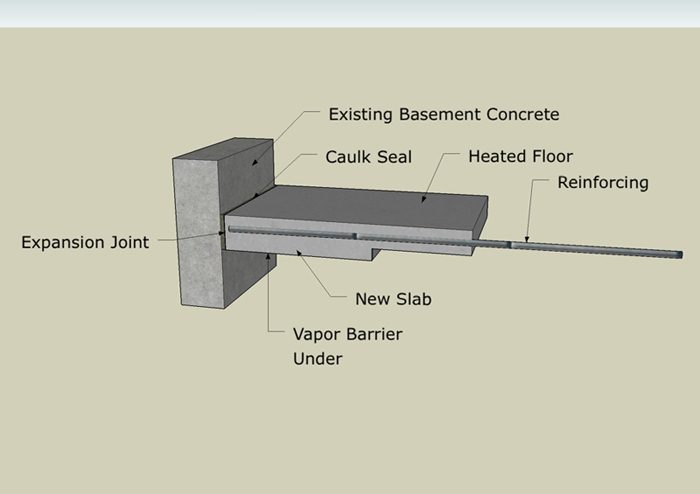
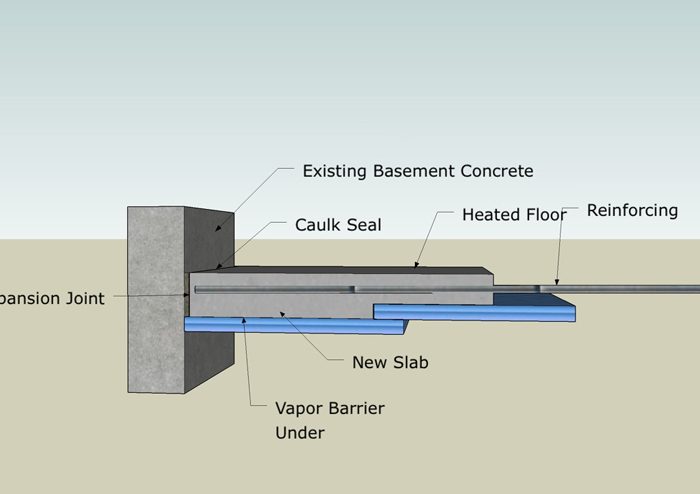
Hi, here is a cut view of the new slab. The ground is sand (old river bed) so it wont moove during winter. I though about insulation underneat it so i have asked my old experienced father, he says not to put anything, just polythene barrier underneat. I have some concern at -30 deg. in winter it will be cold. I will have a heated floor though. Anyone have comments on this...
thanks !
Marc
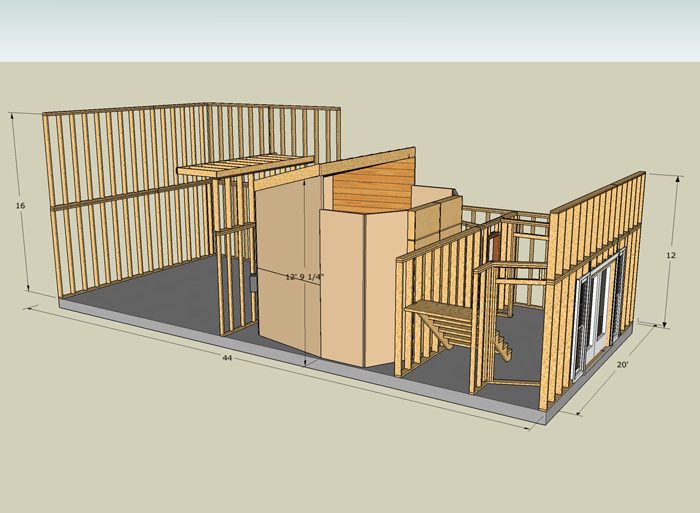
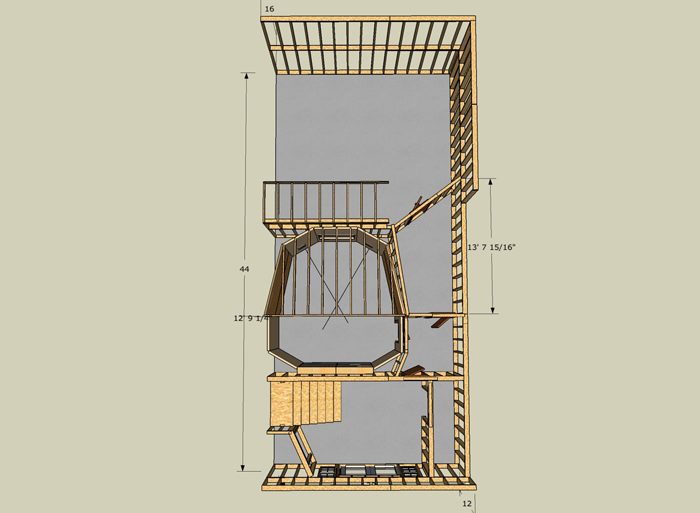
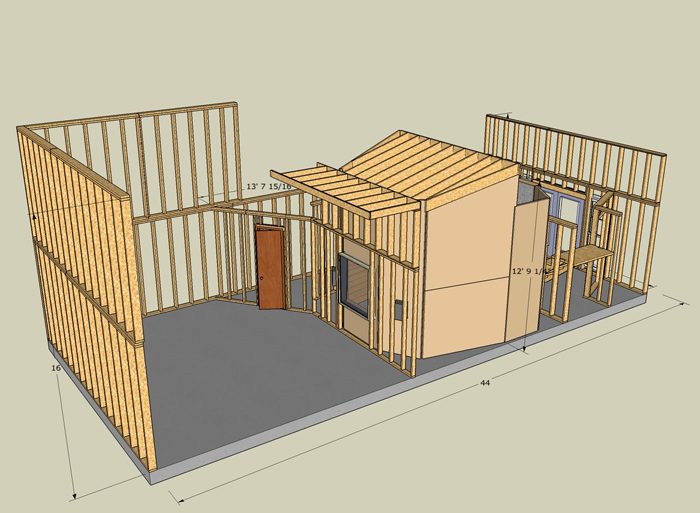
Hi, here are some photo's of my work so far. I will have the Sketchup files available soon (link to my web site). Front will be 12 feet, back will be 16 feet at the lowest points. I still have to roughly desing the thrusts and have them made up. Also need to look at air conditionning. I did put some measurements on the pictures. I had some ideas about the live room, to drop the ceiling to 12 feet in order to get a deader space (like for vocal recording), any suggestions on this. I wasn't expecting it to be such a big project, lot of work anyways. I am getting better with the software also. Any comments would be appreciated. Thanks !
Marc
Studio 2nd July.jpgStudio 2nd July_2.jpgStudio 2 _July_3.jpg
i'd try to keep as much height as possible. maybe slope the ceiling - put in a false ceiling - with overhead hangers and some slats to keep things lively.
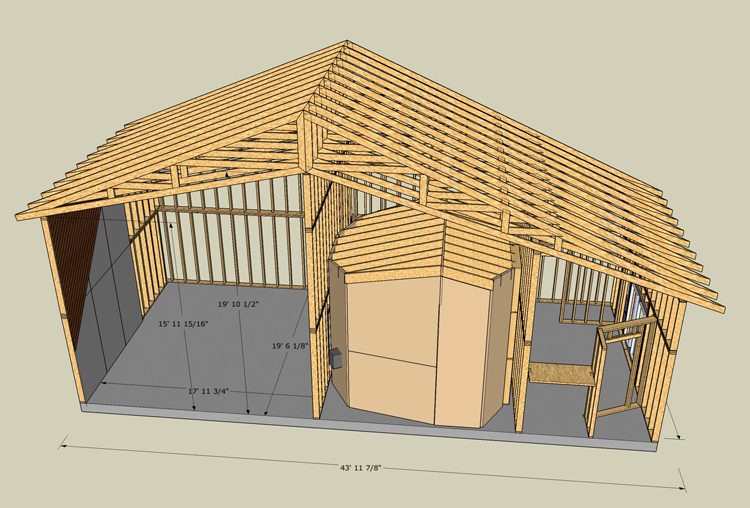
Hi, here are the dimentions of the live room, height is 19' 10 1/2" at the highest point, 15' 11" at lowest and angled at 12 deg. Roughly 6300 cubic feet. Walls will be wood slats angled. Any suggestions on wood selection... It will also need acoustic treatments at some frequencies I guess. I will have some room modes calculations done to see. I still have to up the sketch file also. Thanks !
I'm partial to hardwoods and pine but plywood and MDF can be used for slats. in some cases, the different thickness can help in creating broad band slat resonators walls. thicker wood and thinner slots = lower frequency (also deeper depth behind the slats will lower it). so you could vary 5/4", 1", 29/32", 3/4", 5/8", etc wood/MDF/plywood.
I'm partial to hardwoods and pine but plywood and MDF can be used for slats. in some cases, the different thickness can help in creating broad band slat resonators walls. thicker wood and thinner slots = lower frequency (also deeper depth behind the slats will lower it). so you could vary 5/4", 1", 29/32", 3/4", 5/8", etc wood/MDF/plywood.
Hi Gullfo and thanks again for your help. Yes, I am planning using MDF in the live room as Slats with different sizes. One question. As I read, slats (Helmoholtz resonators) needs cavities behind them to resonate at a certain frequency (or freq. range). Do I need to construct an inside wall (I am talking the actual main frame exterior walls) in order to acheive good results or there is a construction method I can use to put the slats on the outside walls directly. I will also put some resonators 45 deg. in the corners. I did a estimated calculation of the room modes. (F0=28.81, F1=57.62, F2=86.43, F3=115.24 Hz) Since the width and depth dimension are the same, would I expect problems with F1 and F2. The ceiling I might make it completely flat with slats at an angle as you mentionned in earlier post. Will have to look at RT60 so I don't get too much reverberation.
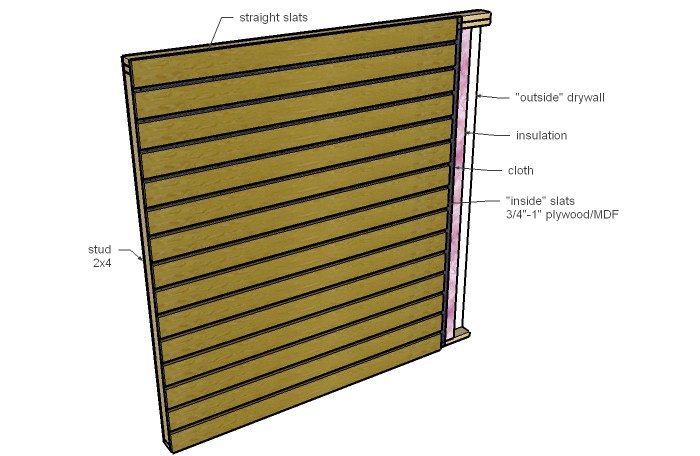
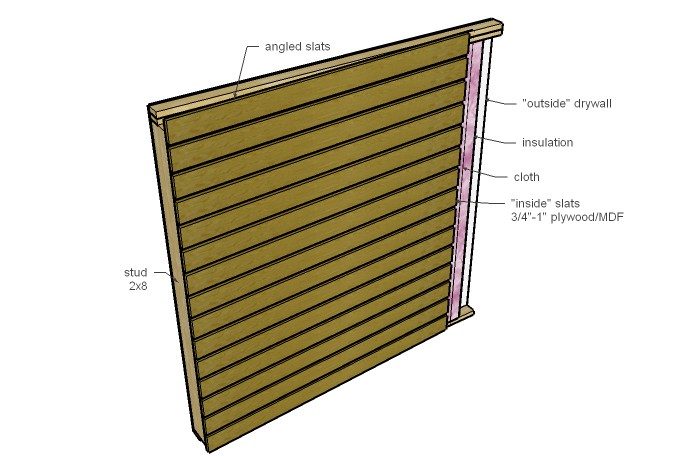
if you look at Sideshow's stickie you'll see inside-out wall construction which is what you're describing. when building it inside-out, you have a couple of options - one is to keep all the studs the same size and vary the slat size and slot width to create the frequency ranges (easier to build), or use a 2x4 stud on one end and a 2x8 stud on the other end to create an angled slat wall (more complex to build).
ah... yeah, in this case, do the normal construction and then add trapping in the corners (slats work) and angled slats to create broadband trapping and angles to breakup flutter echos. as to what they need to be "tuned" to, once you have the basic construction done, do measurements and find out how the room is responding. since you have that really nice tall ceiling in the live room, you could put in a false ceiling about 3' below the top inner ceiling and put in some hanging traps and/or diffusers.
Hi, yes I see. makes lot of sens, I guess that the air gap behing the insulation is not mandatory...
But if I built this way (with the slats and fabric directly on top of the insulation) I will have to compensate somehow for the layers that goes in the inside (I mean the vapor barrier and tentest insulation sheet). I will design and put up a wall cut view of this and post in construction forum.
Thanks !
Marc
you want the wall construction to be the normal type - outside siding-vapor barrier-sheathing-framing w/ insulation-interior wall etc. the resonator treatments are separate and would be constructed using normal techniques as well (John has some fine examples in the Wall Unit section as well as through the site).
the ceiling interior construction would be to put drywall on the trusses as if you were creating a normal ceiling.
the false ceiling would be cloth stretched over a frame to hide the hanging absorbers. skyline diffusers could be attached to the false ceiling framing to add some diffusion so the false ceiling doesn't become totally absorptive. or you could add some slats to create some reflection.
Ok got it, the outside drywall is pictured at the back, I though the cut was the actual outside wall. So, I have to built a deparate framing for the slats. I understand the slant angle would provide a wider frequency range absorbtion. Which could help. I ordered some sample fabrics from Guilford of Maine. The fabric behing the slats has to be flame retardant I assume. Any suggestions.
Thanks !
Marc