Basement Studio Construction Question
Location - Southern New Hampshire
Step in construction - Applying drywall between joists for basement studio.
First as an intro - I have been reading through project threads for about 6-7 months now. I have read and continue to reference Rod's book when thinking of my own project and reviewing others. This forum has made me rethink the construction of our basement many times and I am thankful for it.
I would like to start a thread with more resources to comment on from my end (drawings and detail review of pictures), but I have the fortunate and generous gift of skill and time from my brothers (two work in construction) to get this part of the project complete in the coming weeks.
I've had our town inspector out for a visit to go through codes and I am well within code for additional weight that would be added to the deck.
I have stripped any needless scraps, re routed wiring and am nearing the point where I would like to install drywall between the floor joists. Each space in between the joists has been reviewed in terms of measurement and obsticles. Based upon what I see in reviews of other construction projects, I feel confident that proceding past this step will be an advantage.
I have searched several keywords and angles on results for my specific quesiton and have not found how folks have dealt with this obsticle yet..
Question -
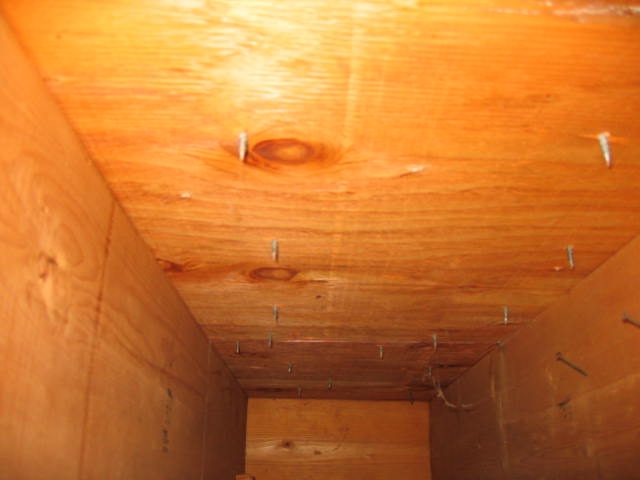
When applying drywall to the underside of the subfloor between floor joists, how should we manage nails that protrude through the subflooring? These nails are from two sources - bathroom tile (wonderboard/waterproof layer application) and nails that are off the mark from the floor joists (other flooring nails for the subfloor).
In the case of the bathroom flooring nails -
I suspect I don't want to take a sawzall to these nails as the vibration would likely not be good for the board it is holding down below the tile.
Should I just push the drywall through? In effect - puncture the drywall with these nails?
Other thoughts center around cutting them with pliers/sheers, bending them gently along the subfloor surface.
I am about 2 weeks away from our drywall party that will have 4-5 people scoring, gluing, placing the drywall between the joists. I am trying to minimize any problems like this, as smal as they may seem.
This is only one part of a larger project that I will likely submit for resource and review to this forum, but right now this step in the project is upon me so I am hoping for comment for my specific issue.
Nails protruding through Subfloor from Tile and other areas.
Originally posted at johnlsayers.com, topic 8399.
hi,
in my humble opinion (and recent past experience)...
your option of having the nails/screws poking through the drywall is the very last thing you would want to do for two reasons... your loosing the seal integrity (more sealant/caulking work) and more importantly, you will end up breaking the sheets of drywall, not polking through them...
the first sheet i hung that had those protruding nails ended up breaking the sheet at the nail point. and even after I looked and bent and clipped I still missed a few nails, which proceded to break the sheet again... not fun.
I hammer bent a few of the "missed joist" nails I had, only to find that they still cuased problems when putting the drywall up, so in hind sight, i should have cut all obstacles first, not just bending them...
I would think you'd be able to clip (with either a heavy duty pliers) or cut with a dremel tool without disturbing the tile base above... bending may cause some issues... but I may not be the best to comment.
cheers!
kevin
Here's a not-quite-maturely-compiled thought...
What if you were able to rather gently trim the nails, perhaps with a long handled wire or bolt cutter? You'd need pretty long handles to get enough leverage to make the cuts. That would probably reduce their protruding length to about 1/4" or less.
You could then glue up some closed cell foam sheets. A couple of layers of inexpensive laminate floor underlayment might do the trick. The foam would penetrate the nails remnants easily.
You would then have a soft yet not "airy" surface on which to press your drywall "beef-up" strips.
The closed cell foam won't really add much to the "mass" equation, but it might help to dampen the first layer of beef and the subfloor above.
I welcome the thoughts of others (as always)... This is not a "tried and true" concept to my knowledge, but one that seems to abide by the principles we've learned over the years here.
Good luck with your project! Keep us posted on its progress and any other questions you may have.
--Keith :mrgreen:
I had not thought of a dremel or like tool yet.. Less vibration with more precision..
I do have heavy duty pliers, but their handles are a bit long for some of the nails.
Tonight, I am going to trek over to my friend's house, steal his dremel tool fair and square (he still has my plunge router...), and test one or more cuts. Thinking more about this - it might help to have pliers pulling down on the point of the nail while cutting so the nail won't move if it's loose in the hole at all. But, that may be crazy talk and may not be necessary.
Foam addresses the problem of pushing through the nails, but seems a bit much for such a small obsticle. If there were rows of nails throughout the joists which would make it an all day, mind numbing job to cut them all, I'd likely use this, but I'm hoping to be as neat, organized and thorough as possible with this.
Thanks for your suggestions.
marc
Marc, a rigid foam is actually the best idea, the one I always recommend in fact. You take a chance when flush cutting the nails of creating a situation where (over tie of course) that whatever they're holding down will come loose. The length of nails fastening 2 pieces of material together should always be greater than the thickness of the 2 pieces in order to create a proper bond between the 2. rule of thumb is three times the thickness of the material you're fastening for a proper long term connection (or) if installing decking or underlayment - not less than the nailing schedule in the building code. So if you're installing 1/2" underlayment over sub-floor -you should be using a minimum 6d nail (2") in accordance with table 2304.9.1 of the IBC (note that the BOCA and the CABO One and Two Family Dwelling Codes read exacxtly the same). Cutting off those nails creates noncompliant construction from a code perspective. Now - that having been said - the nails I'mm looking at in that picture actually look like the bottom 3/4 of framing nails - which would suggest to me that there is actually a wall above that section of deck - and that those nails are part of what creates the shear strength of the building under wind load........ Those I definately would not want to cut - Use the foam - just buy the cheap white foam and push it hard to the deck before installing the drywall - that way you don't create a seperate leaf in that area - the foam just becomes a part of the whole...... Sincerely, RodI had not thought of a dremel or like tool yet.. Less vibration with more precision..
id cut em. there not fixed to a joist nore are they screws. if they were going to lift they would anyway. i think they are an error of general building work (missed joists).
seems like i've been superceded by the man!
no, i would take rods advice, i did not have many of those to deal with, maybe a few dozen if that...
rod... does an interior wall need to consider wind sheer? I could see where an interior wall is supporting either the side exterior wall or roof above, which are prone to windsheer... not tryign to argue, just trying to understand :) what about the suggestions below?
if they were next to the joist, i'd cut them as, they were meant to hit the joist and missed.... so are not functioning as intended anyways...
i also had a run of a few of those long nails where cabinetry and a counter top above were anchored... since they are not prone to the wind sheer, i'd say they were somewhat safe to cut... but i'm not sure, i'm gueseing... but i can't see how the sheer strength of the nail is reduce by cutting below the line of pressure.. unless it pulls out, in which case, pulls the cut to the line of pressure...
i usually build beyond the better safe than sorry... so just looking for some good theory behind the rule!
I have (or have had) issues with annoying errant nails when planning to 'add beef' attached to the subfloor, between joists .
I think Keith (and others) have a valid point; IF the nails aren't doing anything (i.e., have missed their intended targets), why can't they go?
The wind sheer question for interior walls is interesting... perhaps it's because the whole house -- to some extent -- is affected by wind sheer, through raking or something?
What about driving decking screws through the subfloor (and into the decking) ?... could this replace the need for some of those 'between the joist' nails anyway? (not talking about any nails through flooring or bottom plates and into the joists themselves)....
I'm very interested in hearing more about the '2-3 times the thickness' thing... Is it expected -- in an extreme event (or?) -- that the nails might actually pull out so much that the tips could disappear? (yet, I do see how, if they were flush, that they might start to pull up...)... I understand this is also a factor for screws...
It would seem to have to be 'in the event that they pull out' that would compromise attachment -- as Keith said, if the part that's floating in the air is not even touching anything, how could it provide function if it never pulled out?... (but if it DID start to pull out....)
Whatever the case is, this 'nails-in-the-way' thingy seems like a troublesome, overlooked stumbling-block for the 'adding-beef-attached-directly-up-against-a-subfloor' concept...
If you can't get rid of the protruding nails, how can intimately attaching sheetrock be prescribed? This seems to have been glossed over...
Haven't a lot more other people been plagued by this? What were the solutions?
seems like i've been superceded by the man! no, i would take rods advice, i did not have many of those to deal with, maybe a few dozen if that... rod... does an interior wall need to consider wind sheer? I could see where an interior wall is supporting either the side exterior wall or roof above, which are prone to windsheer... not tryign to argue, just trying to understand :) what about the suggestions below? if they were next to the joist, i'd cut them as, they were meant to hit the joist and missed.... so are not functioning as intended anyways... i also had a run of a few of those long nails where cabinetry and a counter top above were anchored... since they are not prone to the wind sheer, i'd say they were somewhat safe to cut... but i'm not sure, i'm gueseing... but i can't see how the sheer strength of the nail is reduce by cutting below the line of pressure.. unless it pulls out, in which case, pulls the cut to the line of pressure... i usually build beyond the better safe than sorry... so just looking for some good theory behind the rule!
I'm now inclined to agree with Rod that nails should not be cut, in part because of Luftweg's question, since it now makes sense to me.
An object with a thickness of, for example, 3/4" attached with, for example, a 2" nail, has 1 1/4" penetration. Even if the surface to which it is attached is, for example, only 1" thick, leaving 1/4" protruding on the opposite side of the surface, it still takes 1 1/4" of pull-out in order for the object to become disengaged from the surface.
In other words, the length of the protrusion is, I would think, of some value.
The solution of applying closed cell foam that is at least as thick as the longest protrusion seems to be the way to go.
Bear in mind that there is a cost (besides supplies and materials) to doing this: the air gap shrinks by the thickness of the foam, so if you can afford the clearance, you'll want to make up for it by reducing the height of the ceiling by the same amount.
--Keith :mrgreen:
Rod, thumbs up for calling out the nails in the photo for a wall (closet next to bathroom). There are three other subfloor sections (within the joists) that have nails coming through the tile work in the bathroom that I didn't put up. That picture was just the best "in focus" shot I had. Given your reasons and suggestion, I've measured out what I'd need for coverage There will be four sections on that one side of the basement where I can use the foam. They are only 4-6' sections within each joist. Question - Should I continue with the foam for the length of the joist? If not, how should I manage blending the two thicknesses? I could certainly cut to fit drywall around it like anything else with a tight job of glue and mud. I actually have that rigid foam left over in my shop from when I added it to the insulation under our 3 season porch. Thank you all for the conversation on this - it is a big help for my organization before hand.Marc, a rigid foam is actually the best idea, the one I always recommend in fact. You take a chance when flush cutting the nails of creating a situation where (over tie of course) that whatever they're holding down will come loose. [...] Cutting off those nails creates noncompliant construction from a code perspective. Now - that having been said - the nails I'mm looking at in that picture actually look like the bottom 3/4 of framing nails - which would suggest to me that there is actually a wall above that section of deck - and that those nails are part of what creates the shear strength of the building under wind load........ [...] Sincerely, Rod
Luftweg...Right on the money man...
This WOULD seem to be a consistant problem for those of us doing ceiling beef. I'm SO glad I saw this post as my "beef up" party will be in 1-2 weeks. After reading this I went down in my basement and looked through every ceiling joist cavity. I'm BLESSED because I only have 1 cavity where a "series" of nails travels down most of the length of the cavity. When I track it to the floor above, it seems to be a stud frame they are attatched to. According to Rod's comment, I guess I'll have to put foam in THAT cavity, but I didn't plan to place foam in any of the others. I do have a few "straggler" nails that are by themselves, but there are only about 7-9 of those and they are spread out in different ceiling joist cavities.
My thought is this...
1.) Most of my pertruding "STRAGGLER" nails are running 7/8" to 1" past my subfloor. What about straightening any really bent STRAGGLER" nails and clipping them to 5/8"? I could then run my drywall joins up to the
pertruding nail, and the nail would (should) only be as deep as the drywall itself. I could then overlap my 2nd layer of drywall joins (over the 1st layer of drywall joins) as normal. (For the one cavity where I have a constant flow of nails, the foam will have to be used there!)
2.) Do everything mentioned in #1 above except clipping the nails. By not clipping them, they will pertrude through the drywall joins 1/4" to 3/8". I could try pushing my second layer of drywall into the pertruding nails, (maybe the length of the pertruding nails won't be enough to break the drywall...uhmmm, I hope! :roll: ) or I could try locating (by measuring) it's position & "beginning" a hole in the drywall for the nail.
There's NO WAY I'd be doing #2 if I had a LOT of "straggler" nails, but since there are so few...well, it's not that big of a deal to do it that way.
Is this a plausable idea??
Guys - another option would be to just bend them over and flush them up with the plywood -
That way they still have their entire body length - the shear remains the same(but would change if they were cut shorter) and then the need for foam goes away.....
I would consider this acceptable for anythig EXCEPT when the nail is a ring-nail (a polished nail with rings running around the body).
Ring nails are typically used when particle board underlayment was run over a sub floor - and ring nails do not bend but rather break because they are a case-hardened fastener........
In that case just use the foam - and I would do it for the length of the bay, that's a lot less work than trying to transition from some foam to no foam.
Rod
Joey, if you could prove that they are just extra nails - then I wouldn't have a problem with cutting them or removing them completely,,,,,,, The problem is that usually there is finished flooring (might be wood - might be vinyl or carpet) installed above these nails - which makes it impossible for anyone to verify exactly what they're for - In that case I would always err on the side of assuming they might well be required. Best to cover our arses today than to try and do it later when things start coming loose......... Sincerely, Rodid cut em. there not fixed to a joist nore are they screws. if they were going to lift they would anyway. i think they are an error of general building work (missed joists).
Hey, as far as I'm concerned, THAT'S A DONE DEAL... :D
Thanx Rod
Rod
i wasnt having a pop i understand what your saying. i have alot of respect for you, i know you know what your talking about (got your book). its just that if that was my property and that was the method of securing the floor for before a finish i would be concerned.
Well, today I finally got some time to get to the local building supply and pick up the remainder of rigid foam I will use to address this issue. Thanks again for the advice. BTW: my build thread is here: http://www.johnlsayers.com/phpBB2/viewt ... highlight= "Cram's Basement Jam Room Thread" Update: Adding these photos that can be found in my construction thread.Marc, a rigid foam is actually the best idea, the one I always recommend in fact. [..] Use the foam - just buy the cheap white foam and push it hard to the deck before installing the drywall - that way you don't create a seperate leaf in that area - the foam just becomes a part of the whole...... Sincerely, Rod
External image, not preserved — original: http://www.johnlsayers.com/phpBB2/files/2007_4_24_056_190.jpg
and -
External image, not preserved — original: http://www.johnlsayers.com/phpBB2/files/2007_4_24_055_188.jpg
[/i]Is there a significant difference in this case between using rigid closed-cell foam or something like rockwool or compressed fiberglass batts?
Strangely, around here - I've looked and the rigid foam is actually more expensive for me than rockwool by almost double (unless I'm looking at the wrong stuff!). I need to fill 1.5", so I'd be needing 2 layers of 3/4" rigid foam.
The way I see it, rockwool and fiberglass are open cell, so I suspect that using those would create an air gap, and thus potentially a third leaf. I think (but I'm not sure) that the kind of "white closed cell rigid foam" that they are talking about here is just normal Styrofoam? If so, here in Chile where I live, that stuff is dirt cheap. Even a 4x8 foot sheet, 2 inches thick, costs just US$ 4. The same amount of rockwool costs many times that. Can someone confirm that this is the kind of foam that is needed? I'm going to need some of that myself, for beefing up my roof. Also: Would that polyurethane foam that comes in a spray can be any use in this kind of application? That is closed-cell, and is pretty rigid when hard. Would that work? - Stuart -Is there a significant difference in this case between using rigid closed-cell foam or something like rockwool or compressed fiberglass batts?
I'm glad I happened upon this thread because I am doing the exact same project and I have the exact same issue (foam will be purchased). If no one minds my sticking an additional question in (especially if Rod can help): How are you supposed to nail finishing nails into the sides of the ceiling joists to hold up the drywall and then put up a second layer that is flush with the first? Would it be bad to just use drywall screws going up into the floor (check for length of course)?
Hey - I was searching through the site on another subject and came upon this - The way I did it was to overlap by a few feet with my leafs of drywall. The foam was up against the subfloor with nails through it and I did my best to match the thickness in that joist section with layers of drywall running the rest of the length - more than the others had... Then when it was close I covered the rigid foam with a strip of drywall that extended well beyond the edge of the foam. I then put caulking in on this layer to seal that off. Then... I put another layer under that section. This may have been overkill ,but my load would support it and I wanted to be sure.I'm glad I happened upon this thread because I am doing the exact same project and I have the exact same issue (foam will be purchased). If no one minds my sticking an additional question in (especially if Rod can help): How are you supposed to nail finishing nails into the sides of the ceiling joists to hold up the drywall and then put up a second layer that is flush with the first? Would it be bad to just use drywall screws going up into the floor (check for length of course)?