Hi Guys,
After a few months I've finally found a place I'd like to call home and am needing your expertises and advice.
I've been a member here for a while and read though a lot of the construction threads and on advise from Sharward I bought and read Rod's Book while enlighten me even further, see this thread: http://www.johnlsayers.com/phpBB2/viewtopic.php?t=6799
Basically the current studio is on the 1st floor of a commercial building with tenants above and below and was designed to run as a studio since the early 80's I think. The control room walls are built out of brick, with the exterior walls being brick as well, the thickness is around 18cm. The floor is solid concrete, while the roof is a suspended on wooden struts.
The rooms are pretty well isolated for outside noise, esp. considering it is downtown in a high traffic area, a little low end rumble from the surrounding traffic, but tolerable. The construction mimics that of the early 70's/80's designs, room in a room, which by enlarge looks sound, though I can see corners have been cut and the 'finishing' in place is pretty bad with quite a bit of leakage between the control room and live rooms.
The current owners who have had the place for almost 8 years turned the place into 2 separate iso/rehearsal rooms for bands, which suited their needs at the time.
The acoustic space is beautiful and we decided to pull down the old inner rooms and have one large acoustical space for recording, which can be adjusted via gobo's and movable frames, with a space office/overdub room in the corner.
One thing our city really lacks is a BIG space where bands can be, well... bands and play live together. There are a lot of small overdub places but nothing of this size and we are hoping it will be used for drums where bands/engineers and drummers are looking for a bigger room sound.
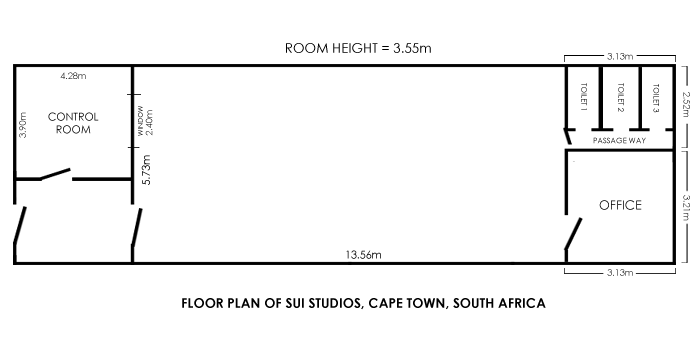
Here is the floor layout:
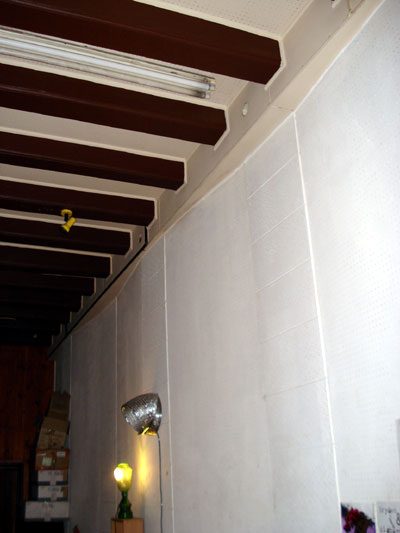
Recovered from web.archive.org — originally hosted at http://www.upsidedownmedia.co.za/sui/sui_floor_open_plan.gifWe are kind of fixed in keeping it that way as it suits our needs and is fairly well built and very usable. the live room is not as rectangular as I've made it out to be with adjacent walls 'bending' and not parallel as seen in this picture:
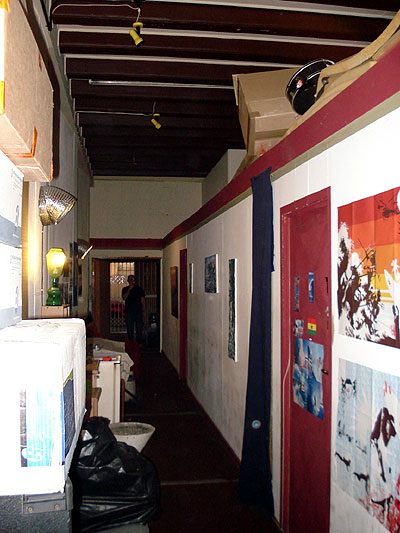
Recovered from web.archive.org — originally hosted at http://www.upsidedownmedia.co.za/sui/sui_sidewalls_roof.jpgThis is what the place used to look like with 'inner rooms':
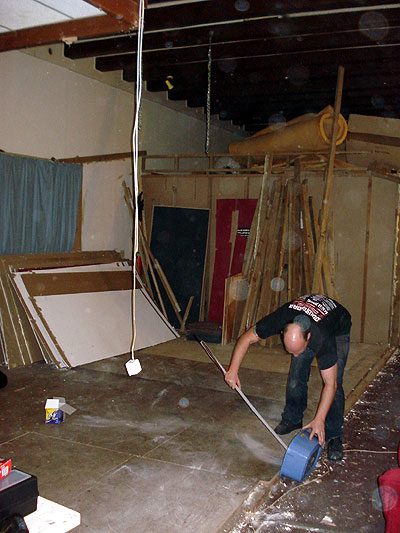
Recovered from web.archive.org — originally hosted at http://www.upsidedownmedia.co.za/sui/Orginal_Live_Room.jpgWe have started demolition and removed the older dry wall of one of the 2 rooms and will tackle the second shortly.
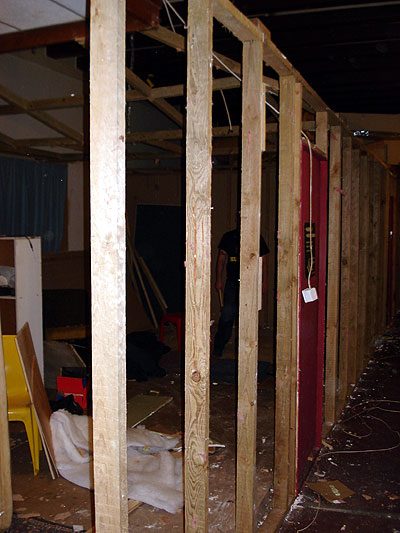
Here is the old frame work with the dry wall removed:
Recovered from web.archive.org — originally hosted at http://www.upsidedownmedia.co.za/sui/Remove_Dry_Wall.jpgAnd here is where the room stands today:
Recovered from web.archive.org — originally hosted at http://www.upsidedownmedia.co.za/sui/Clean_Up.jpgWe plan to leave the Live room pretty much as is, except for replacing a small section of the wall over a window which hasn't been sealed all that well, we plan to reseal and then recover it.
The big issue we face right now is the wall separating the control room from the live room, where as I have mentioned there is a fair amount of bleed.
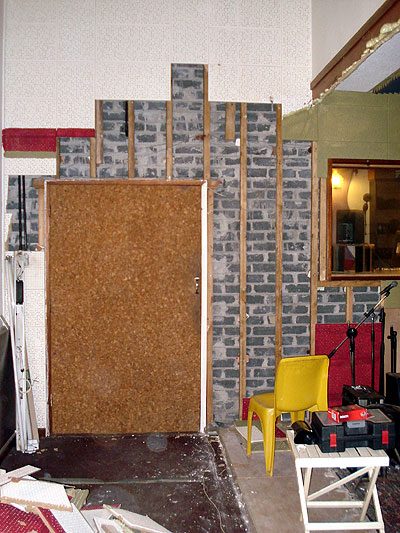
We did a bit of investigation and removed the 'acoustic tiles' from the live room wall and found that they didn't calk around the control room window, with about a 5mm air gap around the set window, all round and you can clearly see right through the walls of the live room into the control room, the same goes for the door frame of the studio door.
Currently the wall looks like this:
Recovered from web.archive.org — originally hosted at http://www.upsidedownmedia.co.za/sui/Remove_Wall_Tiles.jpgA side profile reveals the following:
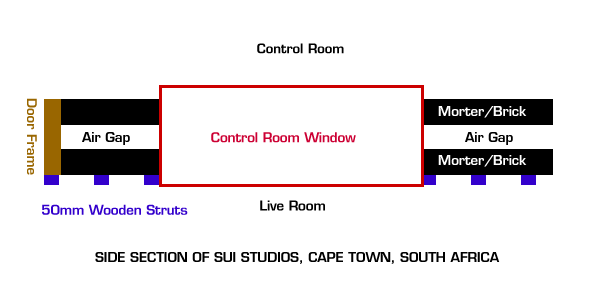
Recovered from web.archive.org — originally hosted at http://www.upsidedownmedia.co.za/sui/sui_wall_construction.gifThe issue I am unclear of and would love advise and guidance is what to do with that wall, I have 2 options that immediately come to mind.
Option 1: I kind of like the raw, unfinished look of that wall and am wondering if it is possible keep it as is? If I seal up the air gaps with caulk and/or expandable polyurethane foam for the bigger gaps with I have enough isolation between the 2 rooms based on the drawing above?
Option 2: Since currently the 50x50mm wooden struts are bolted to the concrete wall, if I filled the gaps with 703 and then added a double layer drywalled, caulked and sealed would it still be a 2 leaf construction by virtue that the wooden struts are coupled with the wall, in effect adding more mass, which should help the isolation.
Do you think that it will be possible do option 1 or is option 2 the better of them?
Thanks in advance for your help and for providing this great resource.
Cheers
Matt
The only advice I can give you right now is DO NOT use expanding foam. It's worthless for sound isolation.
I can't figure out how your last drawing of the wall/window/door frame is oriented. Are we looking down from the top? The side?
How big is the gap you need to fill? If it's less than 3/8" or so, you should use backer rod first and then acoustic calk over that.
len
Hi Len,
Thanks for the advise. RE the hole that needs filling it is around the window frame. I will try shoot a better pic of the control room window tomorrow when I'm back there and point it out on that.
RE the drawing it is a view looking from the top down through the wall. RE the gap I'd hazard a guess it is about 3/8".
Cheers
Matt
To answer a question from your earlier post, I think you would end up with a 3 leaf wall even if you put 703 in between the studs. You've got two options:
1) leave up the wood studs but fill in the space between the brick wall and the top of the studs with drywall to "beef up" the wall (see Sharward's thread for more about this).
2) Remove the wood and put a layer of cement or motar over the brick wall. This increases isolation of a simple brick wall.
If you like the look of the wall, you might want to fix up the window issue first and see if that ends up being enough isolation. It could be that the window will STILL be the weakest link for isolation and doing anything to the walls isn't going to buy you anything (unless you remove the window completely.
I don't think you mentioned whether the window is double panes in separate frames or not. That could make a big difference in what is possible for you.
len
To answer a question from your earlier post, I think you would end up with a 3 leaf wall even if you put 703 in between the studs.
Yeah by virtue of the fact there is an additional air gap it made me think it would be a 3rd leaf in retrospect.
1) leave up the wood studs but fill in the space between the brick wall and the top of the studs with drywall to "beef up" the wall (see Sharward's thread for more about this).
I assume you mean DON'T use Insulation but rather put sheets of dry wall in between the gaps in the wooden frame to 'beef up the mass' of that wall.
2) Remove the wood and put a layer of cement or mortar over the brick wall. This increases isolation of a simple brick wall.
Thanks, a simple, logical deduction, but one I'd not even factored in! Just remove the wooden studs and plaster the brick wall with a layer of cement!
If you like the look of the wall, you might want to fix up the window issue first and see if that ends up being enough isolation. It could be that the window will STILL be the weakest link for isolation and doing anything to the walls isn't going to buy you anything (unless you remove the window completely.
Good plan, I think I'll remove the wooden frames one the wall to get to where the window and wall meet and caulk it up. There is a low end rumble between the 2 rooms but the bigger issue for me has been that there is high end bleed as well. Today I played a reference through the monitors and then listen on the live room side and was amazed to hear the music in full spectrum clarity through the wall gaps!
I don't think you mentioned whether the window is double panes in separate frames or not. That could make a big difference in what is possible for you.
Sorry, should have mentioned that! It is a double plane window, I'll shoot a pic tomorrow when I'm back there and make a note of the construction in detail.
Thanks again
Matt
Hello again, Upsidedown.
1) The brick wall - The reason I didn't suggest cementing it over first was because in your first post, you mentioned that you like the rustic look of the wall. If you can live with the cement surface, I think Bob Gold's website mentions a several dB gain in TL by cementing. You can a a couple more (2 or 3 I think) by painting the cement after it dries.
2) The window -
A) Are the double panes in two different frames (one on each side of the wall)?
B) Before you start calking the gaps around the window, you want to make sure they aren't too big. Calking will only go so far (like 3/8" or so). If the gaps are too big, you might consider filling in the gaps with cement first. What you'd probably end up having to do is remove the glass and the frame, then make a form out of 1/2" plywood or so on either side of the brick (actually, either side of BOTH walls), then fill that will cement. It would give you a nice tight fit to the window frames and the seal would be much better. In fact, if you can manage it and can get some 1/2" or so backer rod, you might consider laying the backer rod (maybe three rows) in the drying concrete (carefully). This would give you an additional seal(s) against the window frame when you put it back. Couple that with calking around the frame when your done and you'll probably have the best you're going to get out of a window.
How thick (and what type) is the current glass?
len
I just thought of something else:
What is the ceiling like between the room? Do the brick walls go all the way up the the roof of the building or can sound travel out the top of one room and down into the adjacent room without much trouble?
len
1) The brick wall - The reason I didn't suggest cementing it over first was because in your first post, you mentioned that you like the rustic look of the wall. If you can live with the cement surface, I think Bob Gold's website mentions a several dB gain in TL by cementing. You can a a couple more (2 or 3 I think) by painting the cement after it dries.
Thanks, yeah I was hoping to keep the raw brick bu the more I think about it it makes sense to plaster the wall up, the brick as are ash bricks as our bricklayer informed us today and fairly porous so I think A good 20mm plastering with a sealant and either crete stone or a layer or 2 of paint will help a lot, and be cost effective.
2) The window -
A) Are the double panes in two different frames (one on each side of the wall)?
Yes, each window is in it's own frame, and as far as I can tell are not coupled together, there is a gap between the 2 window frames, which is the air gap, which is covered in a felt.
B) Before you start caulking the gaps around the window, you want to make sure they aren't too big. Caulking will only go so far (like 3/8" or so). If the gaps are too big, you might consider filling in the gaps with cement first. What you'd probably end up having to do is remove the glass and the frame, then make a form out of 1/2" plywood or so on either side of the brick (actually, either side of BOTH walls), then fill that will cement. It would give you a nice tight fit to the window frames and the seal would be much better. In fact, if you can manage it and can get some 1/2" or so backer rod, you might consider laying the backer rod (maybe three rows) in the drying concrete (carefully). This would give you an additional seal(s) against the window frame when you put it back. Couple that with caulking around the frame when your done and you'll probably have the best you're going to get out of a window.
Yes, I know that the effectiveness of Cauk is around 5mm – 12mm MAX. The gaps on one side can be caulked fairly easier, though the gap on the other side is a little larger, maybe 6/8”. As you suggested my plan is now to remove the wooden struts on the wall and then fill in the larger gap with cement and then caulk around it, and neaten it with a layer of skirting around the window.
How thick (and what type) is the current glass?
I'd hazard a guess here it is around 7mm, but that is thumb suck, and it is standard tempered glass.
What is the ceiling like between the room? Do the brick walls go all the way up the the roof of the building or can sound travel out the top of one room and down into the adjacent room without much trouble?
Nope it it pretty tight up again the wooden strut fixed to the roof, it has been plastered up to the as well, so is fairly well sealed.
I saw in another thread you responded to about actually checking the isolation by using an SPL meter. I spent the day trying to locate one, with no luck. I may have to order one in to do the basic test, but from the sound of it if one gets a 50 percent loss that is VERY good, so say 100dB in the control room and 50dB's in the live room, is that correct?
I'm hoping to have the wall plastered early next week and in that time hopefully locate an SPL meter to take some measurements.
Thanks again for all the help.
Cheers
Matt
...but from the sound of it if one gets a 50 percent loss that is VERY good, so say 100dB in the control room and 50dB's in the live room, is that correct?
Well, sort of. It is not a 50 percent loss, it's 50 dB. There's a big difference. 50% is only a 3 dB difference. A 50 dB difference is 100,000!
By the way, a home made door and/or window that could reach 50 dB would be an incredible feat!
len
Hey Guys,
This thread has taken back burner as I was a bit gutted about the way it all played out and haven't bene thinking about it much.
The long and short of it is that the studio rebuild didn't go ahead as planned. The owners of the building hinted that in time they plan to tear the space down and we thought it best to cut our losses and move on rather than investing time and money into it, plus there were structural issues tat came into play.
It was a sad day as I felt heart broken to have had all the energy expended in the renovations and researching wasted, but I brush it off to a good learning experience. It was much harder for my partner I think who had been in that building for 8 yeas.
The good news is that something is developing that I feel will be far more beneficial and structurally sound in a space that is up for sale in the basement of an old building. It was once an armory with solid concrete floors, walls and roof so the isolation is awesome... it even has a BIG walk in safe where presumable they stored the guns.
I just wanted to thank those, esp. Len, who have given their input and I'm much appreciative of you giving of your time to help out.
I hope that over the next month plans with the new building will be finalized and that I'll be able, with your help, be able to design something even better!
Thanks again
Matt
Matt,
Sorry to hear about the building but as you said, you've taken away a lot of research that you can use ANYWHERE. You're new building sounds like it's got the isolation issue taken care of!
Now, you'll have to research acoustic treatments to tame all the reflections. That sound is going to have to go SOMEWHERE!
We'll be here to help with that too.
len
You were in good hands with Len and I'm sure you'll be in good hands again when you start your new project. I agree that you've learned a lot of valuable lessons here, and it appears your net cost was some well invested time which, and those lessons are indeed transportable.
Please keep us posted with news on the latest ideas! 8)
--Keith :mrgreen: