Hi Guys,
In compliance with the DON'T EVEN think ABOUT POSTING before you READ THIS... Thread:
Start your post with an overview:
I run a company that has for the last 7 years provided electronic communications to a variety of clients in the way of websites and electronic content and I'm wanting to broaden it to include, or rather focus on a small production studio.
I've been a musician/engineer for many years having recorded a variety of projects out of my bedroom studio and am wanting to move it into a more commercial studio setting.
I'm not wanting a big space for bands, it is more for vocal/music overdubs with soloist performer. Any drums or bigger band/choirs will be tracked elsewhere and edited and overdubbed to at my place.
I've done a lot of researching and reading through this place and have found that John's 'Small Studio' that he did for his friend Scott would be perfect for my needs.
To give you a basic idea of the layout if you don't want to download the sketch up file it is similar to this, but a tad bigger.
HOW LOUD are you
Well not sure yet, but guess not that loud since I'm not doing any drums or big bands, more overdubs as I mentioned, most if not all Bass parts will be DI'ed, so it more mix level that would pose and issue.
Include as much detail as possible
I've been looking around at a couple commercial buildings to rent a space suitable to build the studio in and have found a place that looks neat, suits my needs geographically, but acoustically I fear I might be fighting a losing battle.
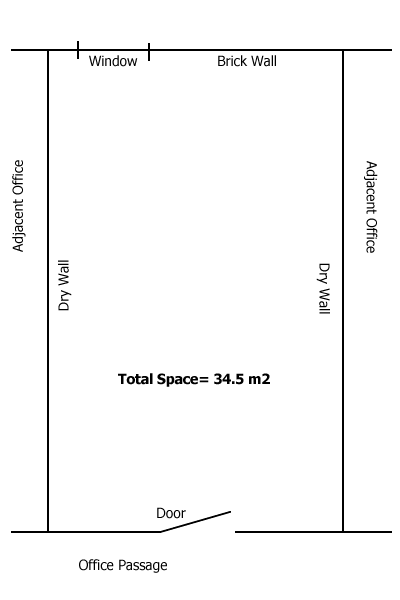
The studio space is +- 34.5m2, basically a rectangle. I don't have exact measurements and will try and get them if this project seems feasible.
It is on the 2d floor of the building with the floor below being concrete. The height is roughly 2.5m with all walls are parallel.
Here is a 'Basic' Drawing:
Recovered from web.archive.org — originally hosted at http://www.upsidedownmedia.co.za/images/studio_layout.gifThe kicker is that with most commercial buildings it has only a single dry wall separating the space from the 2 adjacent spaces, so of the 4 available walls only 1 is brick the others are single dry walls with an office on either side and the passage way on the other.
The roof doesn't go to the full height of the space and has the ubiquitous drop in homosote ceiling panels.
The space is available on a long term lease and I'd take it for 3 years and the owners might help towards cost of isolation if I take it longer term.
My budget for the whole place would be in the region of $5,000USD and I can provide the labour and get materials at cost because my family are in construction.
My fear is that no amount of money might be able to help isolate and run a small studio under these conditions.
Just standing in the empty room I could hear the muffled conversation of the offices next door.
I've searched for information on the practicalities of this all and the only thread that seems to shed some light is here: http://www.johnlsayers.com/phpBB2/viewtopic.php?t=2166
And generally the consensus seems to be to NOT build in this environment.
The major issue is there isn't a lot of space available that ISN'T built like this since most office blocks are built this way. The only way to get away from it is to look at industrial space, but then the spaces START at 100m2 and financially it is not feasible to make monthly payments on a space that big.
I guess the key question is is it feasible and cost effective to build a studio into an office space as I've outlined?
I gather I could float the floor which seems easy enough, but how would the walls work? Would I put in a double wall with a single leaf as seems to be the 'standard' with the outside wall being a 'structural wall'?
If so then the roof seems to be the big issue since it doesn't go full height and I'm sure the sound will 'filter in' through the homosote tiles from the adjacent offices, so how does one them make a 'soundproof' roof.
Thanks for all your time in reading this and for generosity of your time and advise.
Cheers
Matt
How's it going? I'm in a similar situation as you. The first thing you will need to do is find out how much weight your floor can hold. Sound isolation construction requires heavier than average walls, ceilings, floors, etc, etc.. Even if you won't be tracking drums, you'll still need beefier than average partitions. So get those weight ratings for your floor before you even think about floating.
If so then the roof seems to be the big issue since it doesn't go full height and I'm sure the sound will 'filter in' through the homosote tiles from the adjacent offices, so how does one them make a 'soundproof' roof.
The best solution for the roof is to rip out the tiles all together and frame a new solid multi layered drywall ceiling with the new ceiling joists resting on top of your new wall topplates. Again though, you need to find out how much weight your existing floor is capable of holding before you can begin doing anything.
Cyeazel,
Thanks for the advise. I'll call the letting agents tomorrow and see if they can find out that info. Out of interest how much of a load would it take to do something like this?
Also another question then is that assuming a build the solid wall within the current room to roof height, with the room still require 2 walls INSIDE of the now solid walls to roof height?
Thanks again for the help. I'll get back here as soon as I find out the ratings of the floor.
Cheers
Matt
Good sound isolation construction techniques can weigh a number of tons, so yes, I agree, it is critical that you determine how much weight that upper floor can hold before you can design a solution.
More than likely, a structural engineer will need to be consulted. The engineer's report will include the total number of kilograms per square meter of dead load that the floor is capable of supporting. Once you have that, you'll know how much mass you can safely add. Then you should be able to calculate your expected isolation performance and then decide if it's good enough for your needs. If it's not, then you'll need to find a space that is compatible with them.
...and I suspect the former is the likely outcome... :roll: ...Sorry, just being realistic.
Have you bought Rod's Book yet? :roll:
--Keith :mrgreen:
Thanks for the advise. I'll call the letting agents tomorrow and see if they can find out that info. Out of interest how much of a load would it take to do something like this?
I wouldn't be able to tell you how much for certain. That is something you'll need a qualified structural engineer to find out for you. It also depends on what materials and how much of those materials you decide to build with.
Also another question then is that assuming a build the solid wall within the current room to roof height, with the room still require 2 walls INSIDE of the now solid walls to roof height?
The easiest way to picture the construction would be thinking of a box within a box (room within a room) where the outer box is your existing shell (also referred to as "leaf") and the inner box is your newly built room. The idea is to have no hard contact between outer and inner rooms (boxes). Again though, and not to sound like a broken record, but you need the floor specifications before doing anything. The box inside a box scenario may not be possible for you if your existing floor can't support the additional weight.
Hey Guys,
Thanks for the help and support. I need to be realistic and it don't work, it don't work. I'll see if the owner can't call in a structural engineer to give me an assessment on it.
Have you bought Rod's Book yet?
Nope, read alot about it from users here, will need to get a copy me thinks (EDIT- Just ordered a copy! Now got to wait 2 weeks.... got to love Africa Man!)
The easiest way to picture the construction would be thinking of a box within a box (room within a room) where the outer box is your existing shell (also referred to as "leaf") and the inner box is your newly built room. The idea is to have no hard contact between outer and inner rooms (boxes). Again though, and not to sound like a broken record, but you need the floor specifications before doing anything. The box inside a box scenario may not be possible for you if your existing floor can't support the additional weight.
Cool, what I was trying to understand is if the new solid wall, which is a single leaf, even if it has multiple layers would be considered wall number 1... then the air gap stuffed with insulation, and wall number 2 with a single leaf facing into the studio, or would ANOTHER wall be required.
Again this is all thumb suck until we know if the load can take it, but still good info to gather. Thanks for your valuable time!
Cheers
Matt
. . . what I was trying to understand is if the new solid wall, which is a single leaf, even if it has multiple layers would be considered wall number 1... then the air gap stuffed with insulation, and wall number 2 with a single leaf facing into the studio . . .
What you just described is the perfect two leaf wall system -- two multiple layer leaves with an insulation-filled air gap in between and no firm connections between the two.
Just know (again, broken record) that each layer weighs a lot, so by doing two or three layers, you're basically doubling or tripling the weight. And that's just for the walls -- by the time you factor in floors and ceiling, it's pretty overwhelming.
How comfortable would you be downstairs if there were a couple of large vans parked upstairs? :roll::shock:
--Keith :mrgreen:
Just know (again, broken record) that each layer weighs a lot, so by doing two or three layers, you're basically doubling or tripling the weight. And that's just for the walls -- by the time you factor in floors and ceiling, it's pretty overwhelming.
Not to mention the weight of the gear and the oompa band! :D
How comfortable would you be downstairs if there were a couple of large vans parked upstairs?
I am assuming this this trick question :shock:
I'm looking forward to reading Rod's Book. I've done alot of reading here on the forum already looking at the various walls and basic construction hence knowing my terminology.
What throws me is considering the outside dry wall a WALL. I think it is because in South Africa we tend to NOT build wooden homes, 99% of the time it is brick and so when I see the word WALL I immediately think BRICK... strange, but true :D
Thanks again for all the help.
Cheers
Matt
You're not alone in your befuddledness. :)
A wall can be one leaf (e.g., a solid brick wall), or two leaves (e.g., a concrete block wall, or a stick frame with gypsum boards on each side), or (bad!) three leaves, or (worse!) four leaves. In fact, I could probably design a single wall that had ten leaves if I were stupid enough. ;-)
In short, a wall is one or more leaves.
If multiple layers of material, such as gypsum wallboard, are applied firmly against each other with no air pocket in between, then those multiple layers constitute a single leaf.
A simple way of looking at it is this: pretend you are sound and your mission is to try to penetrate walls. If you pass through mass, then air, then mass, you passed through two leaves. If three separate masses, then it's three leaves. Etc......
--Keith :mrgreen:
Hey Keith,
Thanks for that, it makes sense, but then what confuses me is the following. Say you are building a studio in garage or out building made of brick, for arguments sake call it a rectangular room.
So your EXTERIOR walls are a single leaf, now do you then just leave an air gap and put up another wall, giving you a room in a room, or INSIDE of the EXTERIOR walls do you have ANOTHER wall, then Air Gap, then the internal wall with a single leaf facing the studio?
I'm assuming that is just leaving an airgap between the EXTERNAL walls and the new single leaf wall on the inside? Otherwise adding another wall gives you an ADDED leaf, which to my knowledge from my reading DECREASES STC levels? Am I getting Warmer?
The only issue with say a EXTERIOR wall would be making sure any windows were either double glazed or boarded up and sealed in so that you are air tight BEFORE building your inner wall.
Thanks
Matt
Hey Guys,
I thought I'd stop in and give an update.
After a quite a bit of pondering and soul searching I declined the office in question from all the reasons mentioned above.
I can say this, renting in this town is a NIGHTMARE! I've been to a few other places to look around and seen some of the oddest shaped rooms in my life and I spent today in what quite literally was a dungeon... the search continues...
I have have a feeling I will need to extent my budget and find a bigger place and look into something a little more industrial and not office space... the joys of being patient Smile
At least it will give me time to go through Rod's book when it arrives.
I'll keep you updated. Thanks again for all the help, you guys have been great!
Cheers
Matt
Thanks for checking in, Matt. I'm sure it saddened you to walk away from that deal -- because you probably settled in your mind and heart how it might have worked out.
But, in the end, I think you'll be happier and more successful finding space on a ground floor... Ideally a standalone building if you can be so lucky!
Keep us posted with your search. Take pictures! 8)
--Keith :mrgreen:
Hey Keith,
After a few months of silence I'm back. I have read Rod's Book twice now and found a great place and started on the rework of it and have started a new thread here: http://www.johnlsayers.com/phpBB2/viewtopic.php?p=50877
Thanks again for all the help and guidance.
Cheers
Matt