Hi all,
I’m new to this forum but have been in the recording business for about 8 years. My name is Declan Legge and I run Big Space Studios in Northern Ireland. This has been (until now) a project studio built on the top floor of my house with minimum acoustic treatment and equipment.
I have now decided to build my own 'proper' studio and have spent the last few months trawling through books and online resources looking for information to help me. This site is a bit of a revelation and I have spent a week going through the various designs looking for inspiration.
I have just acquired an old sheep dip (yes you read that correctly!!) on a farm to convert into a studio. This is in the beautiful Northern Ireland countryside, so sound proofing is not the main issue (although I will need some) with the nearest neighbours about 200 metres away on two sides.
As you can see from the photos the walls need to be built up and a roof needs to go on. From my research I believe that a height of 3.5 metres is the minimum required for a decent sounding room so I am looking at building the roof at around this height. (3.5m-4.5m). Does this sound ok?
Also there are no doors or windows into the building and the doors can only go where indicated. Existing walls and floor are concrete.
As you can see I am very much in the planning stages but I want to get it right so am asking for as much input as possible. I also have a builder who will do the construction work.
My work at the moment revolves around recording rock bands, acoustic artists and solo singers.
I need a studio with 1 comfortable control room (pro tools HD, 24 channel desk, Mackie HR24’s), a large (live) room, a vocal booth, and a chill out area.
Because I need to be very adaptable, I am looking at a Live End/Dead End room or a separate 'live' room for drums (stone room??)
My main concern is that I use the space as best I can. I would ideally like to have a large enough space to record a whole band in a room and to be able to record a band with as much separation as possible (separate rooms/booths) with good sight lines. (Don’t want much, do I??)
My budget for construction is around £15,000 but I am still learning about cost and this can be revised if necessary.
Can anyone help me with a design for this space?
I am slowly working on a design myself based on a number of plans from this site but my main problem seems to be the fact that my space is long and narrow…. a lot of the existing designs here are based on squarer (is that a word?) rooms or smaller spaces and also I have only just discovered sketchup and am learning how to use it at the same time. I thought I might as well post it now as it could take some time for feedback...
I have included photos and a SKP file of what will be the ‘blank canvas’ and it is to scale. This is basically the maximum space I have available with the floors flattened out , obstructions removed etc…
Basically, anything can be done to this building whilst remaining within the perimeter of the external walls.
I’ve tried to be as detailed as possible and follow the guidelines with this but if I’ve missed anything let me know and I’ll reply ASAP.
Thanks in advance,
Declan
Hi Declan - couple of questions.
1. Can you attack that central dip and the long concrete block with a jackhammer and remove it so you have an open space??
2. Have you got council approval to use this site, I ask because ex dips are usually heavily contaminated with the poisons used in the dip. It would be illegal in my country.
cheers
john
Hi John and thanks for the quick reply.
To answer your questions....
1. Yes, I have already planned to clear the space, fill in the dip and also to raise the ramped area at the bottom to horizontal to give me extra floor space. If you download the sketchup file it shows the starting point for the design with all this 'virtual' work done (I love this program!!!). I will however need to add a ramp and/or stairs to wherever the main doors are. I think a ramp would be the way to go (disabled access, heavy equipment etc...)
2. Good point....I should have made this clearer...This dip hasn't been used for over 15 years and even then it was rarely used. The problem with the chemicals used in dipping was related to long term exposure to direct contact with the solution (in Ireland anyway). This will obviously not be the case here and I have been assured that there is no problem whatsoever with contamination or getting permission to use it for a studio.
Also, a quick question... I have an architect coming to look at it next week to help me design the roof. I was wondering would the shape of the roof affect the sound of the rooms considerably...ie. is a peaked roof better than a flat one(by flat I mean with a slight angle so as not to have parallel surfaces)? Is the difference worth the extra cost??
Thanks again for your help,
Declan
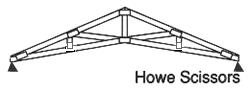
Declan - an angled ceiling is preferable. YOu can either have a straight angled roof at 12 degrees or more or you can add a gable roof using a scissor truss system.
Recovered from web.archive.org — originally hosted at http://www.cwc.ca/products/trusses/images/howe_scissors.gifcheers
john
Thanks John, I'm working on my layout at the moment. I'll post it up when I'm done and maybe you could look it over for me?
Thanks for the help so far.....much appreciated.
Declan.
Hi Declan.
That looks like a great location for a studio. Whereabouts is it? I'm planning to build a studio in the bottom half of a house in Belfast soon. Just thought I'd wish you luck with it. Good luck!
Hi heartsanddrums....I think I recognise your username from fastfude.com???? Am I right?
I've just moved from Belfast to just outside Newry and will hopefully be starting work soon.
Good luck with your project too...maybe we should swap notes..
Declan
Ok...here's the first design idea.
I haven't addressed construction materials here yet as I want to get the layout sorted first so the walls in this design are basic.
This is my first attempt and I have a few questions. If someone could help me out that would be great...
1. Will the sliding glass doors cause me problems with reflections in the control room and/or vocal booth? The reason I have the glass doors on the right hand wall of the control room was for symmetry. I then needed another set of glass doors to make it seem worthwhile otherwise I have glass doors leading to a blank wall. I can put heavy doors on the outside for security etc...This also gives me a great view over the countryside and sound leakage here shouldn't be a big problem
2. I am concerned that the only way in to the building is through the control room. Would another external door into the 'live' room or drum room be an option? or should I redesign it to incorporate a corridor of some description. I thought that a corridor would be limiting as I only have about 21 feet of width.
3. I have left the small building in the corner intact as I may use it as a seperate kitchen/lounge/toilet...not sure yet..would I be better flattening it to make more space?
I have the .skp file for this but it is 952kb (purged) and I can't seem to upload anything over 500kb...Is this correct? Can I get it smaller?
If anyone wants it I can email it/host it somewhere else.
Any help much appreciated..Any questions, just ask.
Declan
I've now redesigned the studio to give me a larger 'live' room and to make better use of the space.
I've included some more drawings and would appreciate some feedback.
The zipped Sketchup file is here:
http://www.bigspacestudios.co.uk/studiodesign/studiodesign.zip
I really need some advice on this, as I want to start building asap. Am I on the right track???Anyone?
If the design is ok, I'll need to add detail to the inner walls and look at acoustic treatment and bass trapping etc...
Any help with this would be great...
Thanks,
Declan
Declan - here's an alternative layout. It enables the rear wall fo the control room to allow full trapping because there are no doors. It allows access to the studio without going through the control room.
cheers
john
Thanks for that John. Great idea...
Do you think that the parallel walls in the big 'live' room will cause a problem? or maybe I should ask - what way would you treat the walls in a room of this size?
I wouldn't want it too 'dead' as I think it is large enough to sound natural and open..??
Also I had wanted to have a line of sight between the vocal booth and the live room...would a glass door or door/window combination, be ok??
Declan
I've just been trawling through the forum again and came across a plan called
Mark_8.jpg
in this thread
http://johnlsayers.com/phpBB2/viewtopic.php?t=5698
I've tried searching for more info on this but can't find any...
Do you have any more info on this? (sketchup file?) as it has some ideas I could incorporate into my design? If its a paid job and not available then no worries...i can work it out.
Cheers,
Declan