Greetings to those that run and those who are involvedand members. I am a new member.
My name is Moemedi Ramogapi, I live in Palapye Botswana, Africa and where I am trying to build a recording studio in this village called Palapye. For those who don’t know where Botswana is, we are in southern Africa, just above South Africa. Just came back to Palapye Last year from studying in South Africa Johannesburg.
I have unfortunately already started construction and have gone so far with out making enough research. My goals are to try and build a professional studio and offer recording services to people in my village and surrounding areas. I would like the experience of being in the studio be the same as working into one in any part of the developed world (visually). Currently and for a while, my studio will be very computer based, therefore for now, I don’t have all the big mixers and all the nice gear. The reason I made a big booth was so that in the near future we could also offer live music recordings for bands and all so the size is mainly for drums space for the time of drumming.
I have just noticed that I was working in the dark as most studios that I have been to are built in the same manner and don’t have all the bends that I see the plans having. Basically the rooms are very square and in the information that I read says these are some of the hardest rooms to deal with. This is because the rooms are 3m x 4m with a wall of 2490mm in height.
I have already used most of the money that I had saved on the building and the builder but could raise up to US$1000.00 to try and finish the studio.
Description of the environment.
I have built the studio in my fathers land and extended to his existing building that operates a bar and has a loud jukebox. There are some houses near by the site where I am building the Studio.
Description of the structure
The building structure itself was not built based on an actual plan that where approved by the building inspectors.
The foundation is the same size a face brick, therefore 115mm across the whole building. The walls a 460mm brick work and pix have been attached to show it better.
The building comprises of an office, Reception, toilet, small kitchen, storeroom, and control room voicing booth.
The measurement of the control room is and voicing booth are the same, therefore 3m x 4m and I have built a 460mm wall to try and keep the noise and out. The wall is about 2490mm high from the foundation slab.
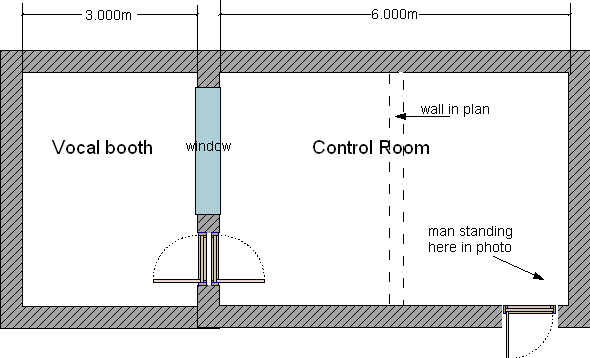
The plan above shows the actual plan used in the construction of the building, there is no elevation and roofing style, but this is what was used.
I have bought an air conditioning unit that will be used in the control room to ventilate the studio. They said it is at 12000, I believe that is the power of the compressor and all. It is a slit unit so will be mounted on the wall.
I was planning on buying wall-to-wall carpeting but would like to know if that is necessary as it costs a lot here in Botswana. But I notice that there was some wood that could be used for flooring.
I had bought mattress foam, which I was just going to cover the wall with until I saw and read that it would kill the room.
I had planned to put a double ceiling and fill it with Fibreglass, the very itchy ting. The roof will be a flat roof that I would like to add the second ceiling.
I also but some down lights 20 of them, 2 switches for the control room and the vox booth.
I have also left out a space between the voicing booth and the control room.
HOW LOUD AM I?
I currently use Studio Phile BX5 from MAUDIO but plan to upgrade to a bigger version as the studio grows. But this will depend on what size and brand I can afford at the time of purchase.
I NEED HELP
I have seen some very nice designs and not sure if US$1000.00 will reach any of the nice standards that I have seen here. SO I need a design that I could us for this space and if possible not have to demolish too much other wise the builder is going to kill me. I am not sure if it’s so late that the best things to just build acoustic panels.
I would really like to make a very nice studio despite that the studio would be computer based, as the plan would be to develop more equipment with time.
I have asked the electrician and builder to hold it for a while I try and get some help with this problem I am having.
The other thing is that here in Botswana, there are no dealers of a radio shack sound meters, so I am in a bit of a fix because I don’t know where to buy one and the thing is I don’t have master card or even visa to buy online.
I hope that I have provided the enough information
Yes they are
they are in millimetres, we use millimetres and not inches here in Botswana and power is normally the same as in the Uk, 240volts.
Thanks you
Hi ruffriddims - welcome, I'm a bit confused by the plan and photos. It looks like you've built the Vocal booth as 3m x 4m but what you've labelled control room looks bigger than that, whereas the plan says they are the same size. Have you in fact built the office as well but haven't built the dividing wall??
as I've drawn in the attached drawing
cheers
john
Hi John, Thank you for welcoming me to your great site, wish more people can know about it here in Africa.
The plan is not drawn to scale. THe photos where taken in perspective so they look bigger as the pics where shot at a high angel. the Voicing Booth (in plan wrttten voicing room) and the control room (in plan written studio) are both the same size. the place looks bigger in the photos as I was there is perspective.
THere is an office next to the area reserved for the Studio, it has already been built. I will try and supply you with the full images of the whole are.
I would have like for the are that we have reserved fro the studio to be the on to be built on. as shown in the plan, there fore 8m x 3mfor the studio and voicing booth.
I will be back later to load the Pictures that will give you a beeter picture, I hope.
Thanks Moemedi for Ruff Riddims
Here are the pictures of the studio and office that I have taken late in the evening.
Please remeber that the plan is not to scale but the control room and the vocal booth measure 4mx3m metres each, they are exactly the same size. That is the area that I was intending to us just for the studio.
Hi JOhn
Thanks alot for the design, the only thing is that looking at the plan, i saw that you you had mad the dimension 3m, where as it is suppose to be 4 metres. THe length of the rea for the control room is the 8m and the width is 3m. I hope that the design will not change drastically due to the measurements.
length= 4mx 4m = 8m
width= 3 m
instead of the 6metres , it should be 8 metres by a width of 3 metres.
i would also like to know that if the door entring the studio goes into the voicing booth, will people entring not disturb? Is it possible to flip the design the other way so that the doors entring the studio lead you first into the control room.
Thanks John for all your help
Moemedi
FOr Ruff Riddims
ah - I see what you mean - if you make it the other way you end up needing to face the control room the other way which means your window door system doesn't work.
This is the only way I can make it work but you'll have to change the window wall so you have double glass doors into the studio.
cheers
john
Hey John Its great, I will talk to the Builder to hear what he will say about the demolishing of the building but I dont see it as a problem, What do I do with the floor, should I put a carpet or a wooden floor with insolation.
I would like to know How I will cross the mics cables from the Booth to the control room.
Rock wool seems not to be around the village so will fibreglass 4 " inso lation work alright? but will try and make an order for it if the can get it from South Africa or Gaborone.
THe other thing is, do you have a Key, Like the black sold line stands for and angels and measurements.
I really love it and am very happy with what you have done, I cant wait to star working on it.
do the specs that you supplies remain the same? for examples the additional wall and th angels that they run at and the insolation?
I cant wait.
Thank you John, You are changing the world day by day. and helping build more studios where there are non like in Palapye Botswana.
Thanks alot,
Moemedi Ramogapi
Welcome to the forum, new friend from Botswana! :D
I have been following your thread here with great interest. I have even done a little bit of reading about your country -- very interesting! 8) It seems there have been great strides in economic growth there with a sizable middle class. :) I hope that sets an example and spreads throughout Africa!
Anyway, on with your project... In your first post, you wrote:
ruffriddims wrote:
I have built the studio in my fathers land and extended to his existing building that operates a bar and has a loud jukebox. There are some houses near by the site where I am building the Studio.
I understand that construction began on your project before you had the benefit of the knowledge you have gained from this forum. :( I am worried about what appears to be four leaf walls. I know the walls are already built so there may not be much of an opportunity to do anything ideal about it, but I'm curious about what we can expect and improve in terms of isolation (soundproofing)... :roll:
I think that until now, the focus has been on room treatment and layout. However, I'm very concerned about how the walls will perform. All the acoustic treatment in the world won't dramatically increase the isolation levels of the studio. I'm wondering if our friend here will end up with a studio that sounds great but has too much invasion of noise from the outside, and likewise, too much noise escaping the studio, each of which creates its own set of problems.
Can anyone comment on this? Is there anything that can be done realistically to improve the expected isolation levels? Would attempting to sand between the rows of bricks help at all by applying "mass law" to join all the leaves together, or are they too close together for that to be effective (chunks of mortar bridging the stacks of bricks in places, causing air pockets to exist in spite of the sand being added)? Would liquid expanding foam be better, and if so, is it cost prohibitive and is it even available in that part of the world?
It looks like construction has stopped for the moment and that there is no roof on the place yet -- so let's take advantage of this opportunity (however narrow) to try to mitigate problems later with some creative retrofitting solutions.
--Keith :mrgreen:
Hi Keith and John and the Massive from Johnlsayers.com
I am very glad that I came to the website on time and before going totally in the dark about the studio and all.
I have managed to talk to the builder and show him the plan and the changes to the plan that I have seen from John. He is PISED off but is willing to doing, so that will not be a problem be a problem.
When I started the contruction I had not found this resourcful website and had gone astray for a Until now. I had hope that the for brick wall would reduce the sound coming in and going out (sound proofing) and I realised that I had gone totally astray with that idea. I am looking for any ideas, any affordable suggestions that can work in my country. I have found out that some materials are very expensive and that even rock wool is very hard to find here even the people that run hardwares dont even know what rockwool isolation is all about. so there is a big shortage of materials , well maybe here in Palapye my home village but will have to check if they can find any in Gaborone, the Capital City of Botswana. And if i dont Find it there, I know I will find it in Johannesburg and will have to travel there to find it.
in regards to the bricks, the builder had built two walls, with 230mm next to each other and if there is a suggestion to fill it up with sand or any other cheap material available locally, i will be more than willing to do so. San is not a problem, but will have to specify if it is river sand or pit sand that I should try and will the space inbetween the walls. I am not sure about the liquid that turns into foam as that is probably very very hard to find here in Africa. But I think that the sand idea would will be easy to work with becoz sand is available.
I would really love to make a studio that people would really love to come record at the studio and get the best sound quality they could get at any studio world wide. But the only differece it will be in a small village called Palapye in Botswana Africa. THe thing is I have seen all studios and they are all in a square room and not close to anything that I see at Johnlsayers.com. I would really love to build the best studio in the Country, with the little money I have.
Thank you keith for your interest for my country, we have a small population and we are currently accommodating alot of Economic refugees from Zimbabwe. My builder is from Zimbabwe. Hope you will all vist Botswana one day.
Thanks
Moemedi Ramogapi
FOr Ruff riddims
Hi there,
in my humble opinion I would not waste time and money trying to get Rockwool insulation. Just use the thickest normal fluffy insulation you can afford. We have the same trouble down here in New Zealand, Rockwool is hard to find and very expensive because it's imported. I used normal fluffy insulation and it seems to be doing the job fine.
Also, as Keith mentions four leaf is not great. You will notice a improvement if you fill the outside gaps with sand if it's easy to do and cheap (leaving the middle gap as air). BUT, I am thinking that a four leaf block wall is still going to be a pretty good insulator, depends on how loud you will be and how much outside noise there is.
Keep up the good work.
JohnG
Greetings
I have gone to the hard ware and found out if they can supplu mi with rockwoll and they said that they could bring it from shouth africa. I think that I will go with this as I think that i will not need too much of it. I have odered about 5 roll that are 30 metres long and will hear the price later. Maybe its not so expensive because we get most building materials from South Africa.
As to the sand in the holes between the bricks, I am not sure it will work, at the wall has been filled with motar and sand will not go to the very bottom of the wall. due to motar that will block the bricks space.
But I think that in the middle of the two 230 walls, sand can be filled thereas there was some sapce left there by the builder. But I dont know if this will be the right way to do it and if it will be a good sound proofing method, if I fill the centre and not as you have suggested.
THanks JohnG, for feeling that I am doing a good job, I thank people like yourselves that take time to help people like myself and other around the world how they can better thier situation in any way.
Thank you
Moemedi R. Ramogapi
FOr Ruff Riddims
It looked to me that you had four thin brick walls. However, what you are now describing is two thick brick walls.
If there's mortar between brick stacks one and two, then three and four, and there is an air pocket between two and three, then you may be much better than I initially thought.
Can you take a photo of the wall from the top down?
--Keith :mrgreen:
Looking at the photos it looks to me like you will be best to leave the walls alone.
DO NOT put sand in the middle hole, leave it as AIR.
Hopefully theres enough morter between the bricks on either side of the middle gap that you have a two leaf system anyway.
Good luck
JohnG
I pretty much agree with John, but seeing pictures of the wall from the top down would still be best. :)
I'm assuming a mass-air-mass with a tiny gap is better than a solid mass for low frequencies... Or is it?
--Keith :mrgreen:
Greetings My brothers
The walls where set at 230 wall and another 230 wall and there is a small wall between the two walls. I will try and get some pics first thing in the Morning, lost light so it will be best to put up something early tomorrow.
So i will have some pics early tomorrow and you can check them out as soon as you find some time.
I think the Builder put enough Mortar between the bricks or the 230 walls and left the space between them.
SO I will try and get every thing you need, I will take some pictures of side veiw to see also if the Bricks have enough mortar.
Thank you all
Moemedi
Greetings
I have managed to get some pictures to show the brick wall.
Does the Isolation also act as a slight sound proofing?
I would like to put a first ceiling and then put a second false celing.
I am should start roofing soon so that other parts of the building progress
Are there any suggestions on how the false Celing should be.
Bless
Moemedi
I agree that you shouldn't add sand between the two walls (layers 2 and 3). That was probably a bad idea and I'm sorry that I brought it up.
I also don't think you can effectively add sand to the other areas. The cracks appear to be too narrow for the sand to fall correctly. :?
Do you have the option of extending the outer wall higher, so that you can suspend the roof from the outer wall and then suspend the ceiling from the inner, lower wall?
Also, be aware that in English there are two separate terms that look and sound similar but are in fact very different:
Isolation refers to something being apart from something else. "An island is isolated from the mainland." In studio context, it's similar to "soundproofing." "You need to achieve good isolation (a.k.a. "soundproofing") in your studio so that you don't disturb the neighbors."
Insulation typically refers to the product that you use in walls and ceilings to keep buildings comfortable -- keeping heat from penetrating to the other side. "The walls have insulation in them so that it doesn't get so hot inside in the summertime."
It gets confusing because we often use insulation as a product to help us achieve good isolation.
At this point I think we need to defer to the experts here (which, actually, I am not -- but I'm pretty good at asking the right questions so that the real experts can help). As we say here in the U.S., "You're in a pickle," so hopefully you can get some advice to help you get out of it. :) I've sent a couple of private messages about this, so hopefully you'll hear from them soon.
--Keith :mrgreen:
Couple of things here - one, I've been having a "behind the scenes" discussion on the subject of whether hollow concrete blocks really are a "2-leaf wall" or not, with Eric (who denies ever telling me they were 2-leaf) and Rod, who also (maybe) remembers Eric saying they were 2-leaf - the current thinking now seems to be that they are NOT 2-leaf because the webs are too short, making the blocks too stiff for opposing sides to act indepently -
Two, is my eyesight getting worse or are the outer walls really two "double brick" walls separated by a small air gap? Also, what is the dimensions for EACH BRICK used in the making of these walls? Third, were there "weep holes" left anywhere in the construction for water drainage, or is this not done in your area?
If my perception in the above paragraph is correct, then the only isolation problem I foresee is between your CR and the other room; the hard connections between the dividing wall and the outer wall will flank noise between these two rooms. Not as bad as having noise travel into or out of the whole studio, but still something to be aware of.
OK, one more isolation problem/question - what are you planning for an outer roof, and an inner ceiling? The concepts of mass-air-mass will also need to be used here... Steve
I'm not so concerned about the walls as there's not much that can be done now and I think they will work as it.
Moemedi, it's the general design I'm more interested in. Firstly these rooms are very small yet, judging by the materials you have, they could be much better applied if you expanded the design along these lines - do you really need an office??
cheers
john