Hi!
So thing is, im a night type of person, and i want to crank the volume up in the middle of the night without disturbing the neighbours. It is also a problem for me to do a mix in the day hours because my tagert´group is large PA systems, so i need to mix at good/ok high volume.So now i got the idea to build a room in the room. I have absolutely no experience in acoustics, nor the construction, but i am handy enough to do it thoug i think.
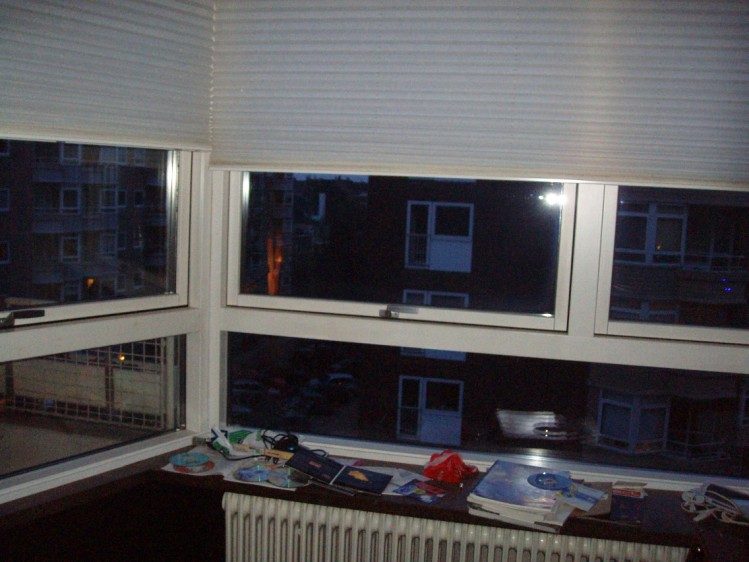
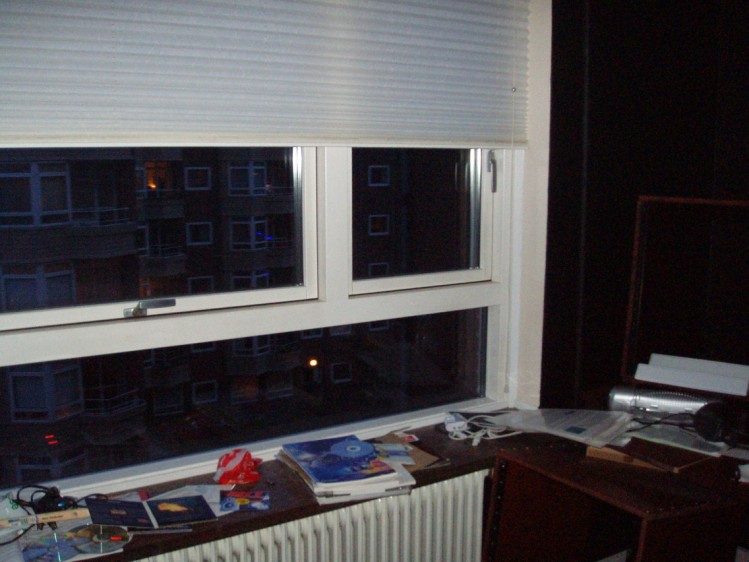
Above the room is a bedroom. Under the room is a bedroom. Infront of the room (the wall im looking at when mixing) there is another neighbours room (living room or bedroom, not quite sure about that one) To the right is my own toilet & the neighbours toilet i think. the left wall is mostly windows, and its just to the outside of the building. the room behind me when in mixing position is my own living room and the door to the studio.
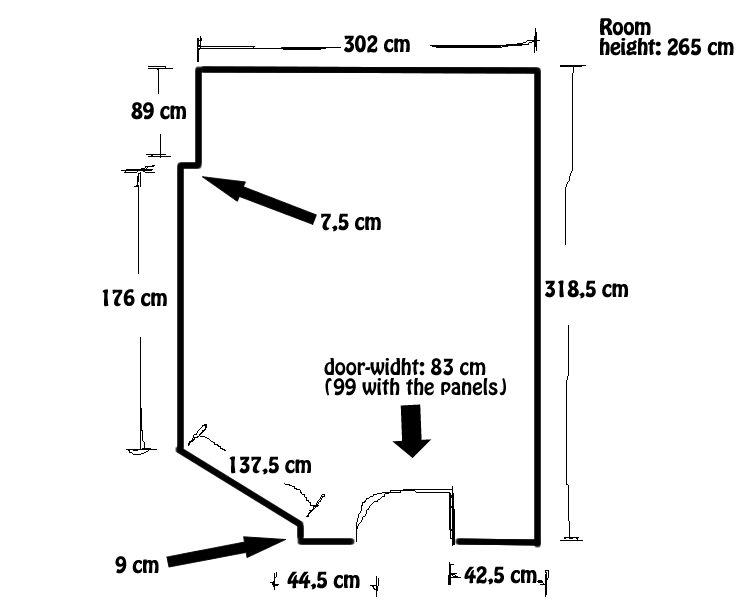
i have made a drawing of it (seen from above)
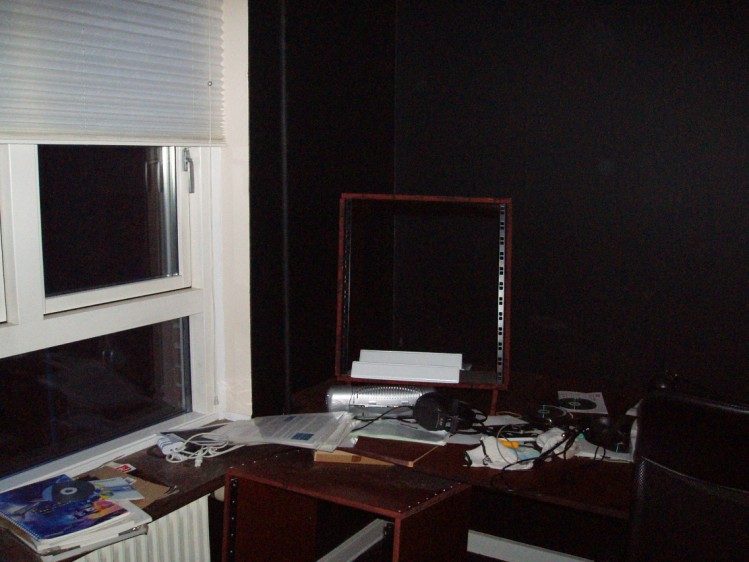
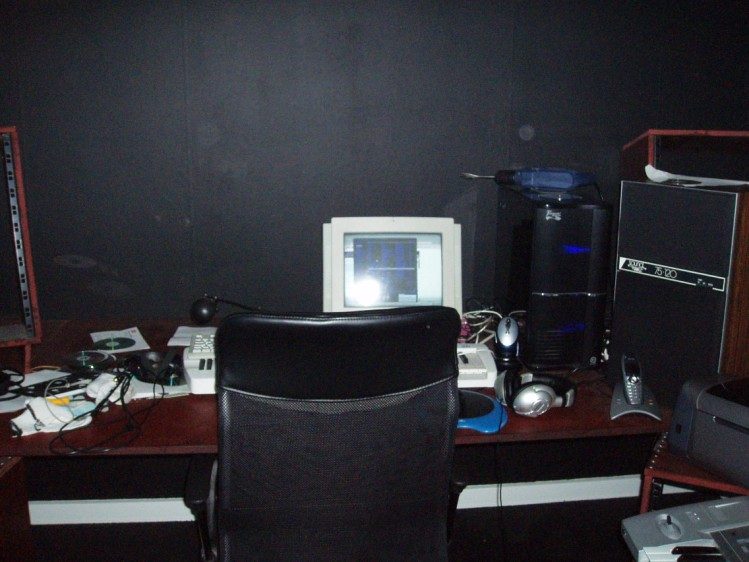
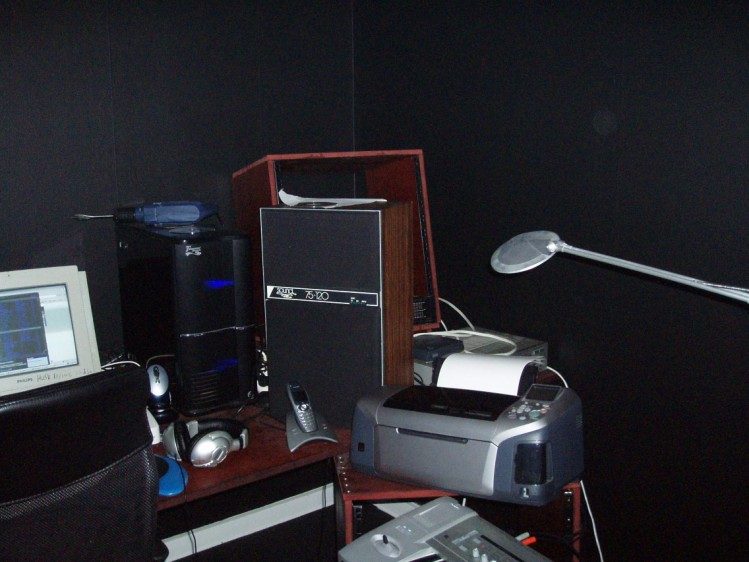
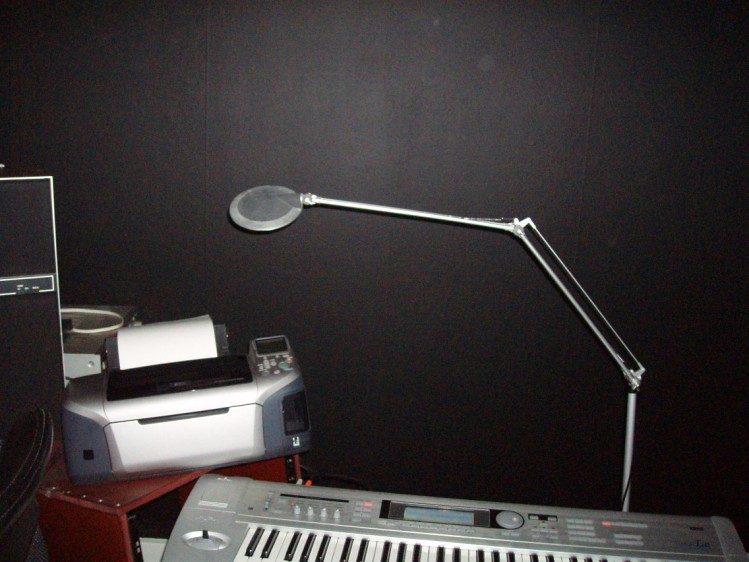
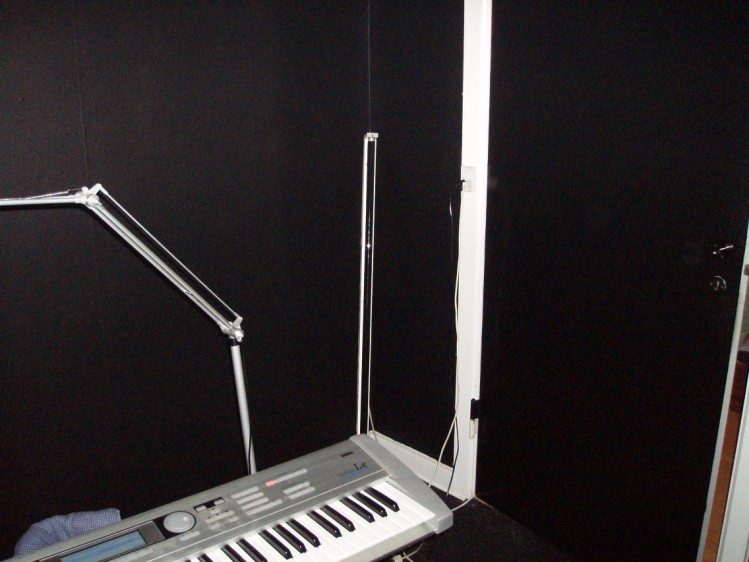
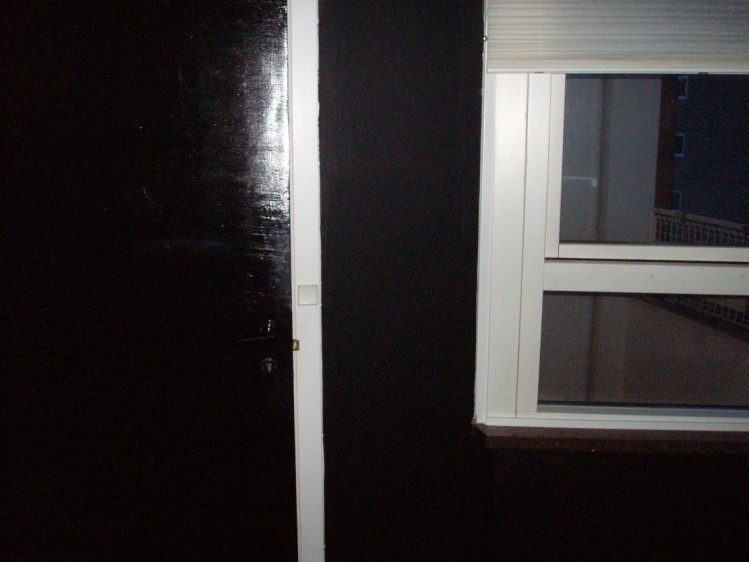
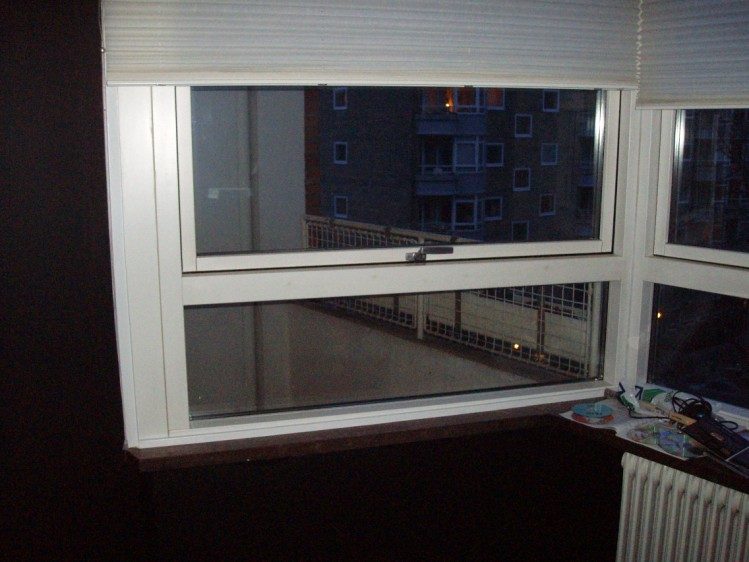
Recovered from web.archive.org — originally hosted at http://www.stalkerzone.dk/upload/roomsize.jpgSo now you have an idea about the basic rrom measures, but to illustrate further, here is 9 pictures shot from center of the room, moving with the clock.
Recovered from web.archive.org — originally hosted at http://www.stalkerzone.dk/upload/P1010001%20(749%20x%20562).jpgRecovered from web.archive.org — originally hosted at http://www.stalkerzone.dk/upload/P1010002%20(749%20x%20562).jpgRecovered from web.archive.org — originally hosted at http://www.stalkerzone.dk/upload/P1010003%20(749%20x%20562).jpgRecovered from web.archive.org — originally hosted at http://www.stalkerzone.dk/upload/P1010004%20(749%20x%20562).jpgRecovered from web.archive.org — originally hosted at http://www.stalkerzone.dk/upload/P1010005%20(749%20x%20562).jpgRecovered from web.archive.org — originally hosted at http://www.stalkerzone.dk/upload/P1010006%20(749%20x%20562).jpgRecovered from web.archive.org — originally hosted at http://www.stalkerzone.dk/upload/P1010007%20(749%20x%20562).jpgRecovered from web.archive.org — originally hosted at http://www.stalkerzone.dk/upload/P1010008%20(749%20x%20562).jpgRecovered from web.archive.org — originally hosted at http://www.stalkerzone.dk/upload/P1010009%20(749%20x%20562).jpgI dont really have a budget, but i dont think i can go much further than 2.000$, maybe 2.500$ if it will make a big difference.
Keep in mind, my target is to build a room in wich i can play much louder than im capable of now, and there should still be room enough in it so i can be there, turn around inside, have some gear in it (you know what i mean :)
i hope i got all the neccessary info included in this post :)
Thanks for your time.
EDIT: i forgot to mention its a concrete building with concrete walls and ceiling.
What's does the law say about playing music at night in a residential area in Denmark? In sweden you have to be quiet after 22.00 or you'll get kicked out.
My best and only tip for you; since building a concrete bunker inside your flat is what you need to not be heard by sleeping neighbours; is to spend that $2000 on a real pair of headphones and start mixing with that.
best
andreas
Hi AndreasB.
Thanks for the tip, but headphones does not give an optimal stereo image, and even if it did, i would still prefer monitors.
Not only can i play louder, but i can also improve the bad characteristics of the room. I just need some advice on how to build the room, thats all :)
Edit: even if the law allowed me to be as noisy as i wanted to, it would still be disrespectful to do such thing imo.
The three things that make this the most difficult are your budget, the glass, and the bedroom BELOW your room - unless your floor is built EXTRA sturdy, there is no reasonable way to noticeably improve isolation between floors.
The only practical way to achieve isolation is with mass-air-mass construction - the more of each, the better. For full-range sound isolation, you need a double wall construction (no extra walls, this is part of the "mass-air-mass" thing) - realistically, this type of barrier will weigh at LEAST 10 pounds per square foot whether it's a floor or a wall or a ceiling - and for SERIOUS isolation in a floor, the existing floor needs to be able to support an additional 75 pounds per square foot (the weight of a 4" concrete floated slab, plus inner walls floated on that slab) - but this is already 'WAY beyond your budget.
The type of construction I've just described is the ONLY thing that will stop high levels of low frequency sound; so unless the inhabitants of the bedroom downstairs sleep days and are away at night, you're in for some not-so-wonderful news - sorry... Steve
Steve!
You're so much better with words than me.. this is excactly what I wanted to say AND that's why I recommend a pair of kick-ass headphones instead.. I didn't mean any disrespect to Alex's question.
Just a friendly advice! Work with headphones at night, do some critical listening with monitors at day, that's the way I should do it.
best
andreas
Hi Steve & thanks for the reply. I just phoned some other studio owners (in apartments with floating floor) and it seems very possible to do this - and 100% legal when a public engineer is consulted and gives the green lights.
I know what you mean about the mass-air-mass isolation, but my idea was to make the walls like this: mass-mass-air-mass-mass so double gypsum walls for optimal sounds reduction. the target is to make it reduce 60db (more wouldnt hurt of course :) )
The plan is i take a loan soon in the bank, the intention was to spend most of the money on new gear, but materials are evry important, and i want this really badly, so i guess i will just have to pay what it will cost. do you think7-8.000$ can cover the materials? gypsum is very very cheap in DK, wood is also not very expensive. Someone also recommended me a acoustic ceiling, but thats for the end i guess, so thats maybe not so important right now..
The glass, yes i thought it might be a problem, but i have a very good idea what to do with it: if you take a look at the last picture there is a little window to the right, if just that one is accesible from the new room, then i think it will be perfect - i will just hang some nice curtains in front of the other before building the new room so it looks ok from the outside. then 90% of the glass is gone in the new room.
Andreas > i didnt see it as a disrespectfull answer you gave me, but that should only be the las las way out :)
I think i will buy a cheap house in sweden before considering headphones :)
haha that's funny :lol: , well, it's going to be tricky for you to build that concrete slab you need to isolate yourself from the neighbours and as Steve's saying you should NOT overload that floor you got and kill the people downstairs.
:shock::shock::shock::shock:
best
andreas
Be careful about the anecdotal stories you hear from people who have supposedly succeeded in their studio building goals. There's something about spending a lot of time or a lot of money (or both) building something that sometimes leads one to think they have done something well... :roll:
--Keith :mrgreen:
yes i know, its not just like building a birdhouse, its damn complicated, i dont doubt about that for a second. I just spoke with a handyman who lives in the same building as me, and he has a 1600 pounds aquarium standing on 3 supports in a room similar 2 mine, he has some experience in this and would like to help me with the project. He says, that he can guarantee it will reduce 80db :o Now that wouldnt be bad - and he has done this type of thing before!
Now, im getting a little curious already about the materials, specially the neoprene foots. Are they anything special you can buy for this purpose, or is it just like rubber you have to cut yourself or? would like links/pics if you have any :)
If your handyman friend says he can guarantee you 80 dB isolation, you don't need US; but you DO need to keep your bull shit filter turned on; that figure is either an outright lie, or measured only at ONE FREQUENCY, or else your building is already made with foot-thick concrete EVERYWHERE and your handyman is VERY good at sound isolation...
The more you read through the REFERENCE section here, or similar materials at other such sites (real ones) the more you'll find out that sound isolation gets more difficult the lower you go in frequency; by the time you get down to below 100 hZ, you're doing REALLY well to get even 40 dB of TL - which isn't all that bad, because at 50 hZ human hearing can't detect anything below about 55 dB, so adding 40 dB of isolation brings the actual SPL up to around 95 dB @ 50 hZ before anyone on the other side even knows there is anyone there...
Try a google search on sylomer - this material is better for floating floors than nearly anything else in existence. Also, (be prepared for a long read) check out Paul Woodlock's studio build here
http://forum.studiotips.com/viewtopic.php?t=107
Outa time for now, HTH... Steve
well, im not an expert, so i thought 80db sounded pretty "standard" if one can say that. But thanks for the info about its prob. not true, i thought with walls like: gypsum-gypsum-air-gypsum-gypsum it could be possible.
i looked @ these links, and it looks very good
http://www.masonanaheim.com/n/n102.htmhttp://www.mason-uk.co.uk/pages/index.h ... /home.html
But i can see that Sylomer is more effective. Anyhow, he did not "guarantee" it will reduce 80db, i put the words in his mouth in a way i guess, he said that he thinks it should reduce 80db, but again, he doesnt measure it i think, its prob. just an idea he has that it will reduce that amount, because its the first time he makes this type of construction, so we REALLY need your help, i didnt mean to seem like i now better, because i definately dont :)
I can lay out his basic idea here, i dont have any details yet, because we wont start before a little while.
Sylomer-"feet" > Frame > Floor > gypsum-gypsum-air-gypsum-gypsum Walls > Ceiling (dunno anything about that part yet) so thats kind off the basic idea, and then a pipe in top of the room, leading down between the original room and the new, just hangin there to ventilate.
I really want this to be the best room possible i/we can make, so all the help you give is really really really appreciated, and i really hope you will help to make a good model.
I will take some time tomorrov and read (some of, i will take it in bits :) )the topic you linked to, thanks :)
Hi again fella's :)
Ive read most of the studio diary thread, and its really interesting! i already learned a lot from it. i think i got most of the things figured out now, only thing i need help with (if you would be so kind) is the shape of the new "box"
of course it should still be squareshaped, but angling the walls a bit will help much of the acoustics i can see on other projects i looked at on these threads. so question is:how much, where and how? its maybe a stupid question, but each room is different, and i want to do this right and get best prossible results i can :)
Just re-read my last post, and it sounded a bit "bitchy" to me; that wasn't intended, I've been trying to survive on 4 hrs sleep for the last 3 years and sometimes it catches up to me :cry: - all I intended was to keep you from jumping into a project expecting super isolation and ending up disappointed.
Perhaps your handyman guy meant he could STOP 80 dB of sound, rather than REDUCE the sound by 80 dB - but the wall you describe (2 gypsum, frame, frame, 2 gypsum, filled with fiberglass insulation) will typically have around 63 dB STC (which is a scale that's centered on 500 hZ) but at low end it will only have about 30 dB isolation, so if you're playing full-range music at a solid 90 dB the bass will just start to bleed through.
Not sure what you intend on your windows, can you redo the first plan to include which walls are the windows and exactly, layer by layer, what you intend to do starting with the window glass itself? That'll help us figure out if it'll work for you.
Good news about the sturdy floors in your building - I'd still ask a local engineer to "bless" the project, letting him know you plan to ADD another 70 PSF or so to what's already there... Steve
hey so sorry for the very very late reply, but its great weather in Denmark @ the moment, and its not often we are so lucky, so i hav been out getting some colour :)
Yep, i know it wasnt meant in a bitchy way, i could see your point :)
iv'e made some graphics of the windows, but im not a sketchup expert, so they measures are not exact, for them look at the very first pic i posted instead.
ok, this is just to illustrate the windows.
http://img206.imageshack.us/img206/3783/myroom3ns.th.jpghttp://img206.imageshack.us/img206/9500/myroom19fb.th.jpg
Well i dont really have big plans for the windows, i was thinking about just leaving them as they are and just trim them away by building one of the walls up against them. Bad idea?
thx for the explanation with how the different hz behave , i didnt know that bass was so difficult to isolate.
PS. im almost ready to start the project, i have around 2700$ now to start with, and i will get more money later on, so i will build as i afford :)
I wouldn't spend a single penny (or the Danish equivalent) yet. You don't even have a plan (at least that you've posted here). If you want to spend money right now, get a structural engineer to sit down with you for an hour or so and get some idea if what you want to do is even possible.
It wasn't real clear from your response to Knightfly's post but you DO know that what you build on the sylomer is a 4" CONCRETE floor, not a wooden floor, don't you? The new walls are mounted to this new floor. We are talking about a LOT of extra weight (a lot more than an aquarium).
len
Hi len-morgan.
No i did not know that we were talking about a concrete floor....unless its a very thin concrete floor, it sounds very scary imo in a apartment. Is it not possible to make a good isolating wooden floor?
And you are right about the project, i'll wait untill all things are clear.
Yes, it's possible to make a wooden isolating floor but what I'm saying is that (I believe) Sylomar is made to carry more weight (i.e., cement). It is a common misconception that some kind of rubber like substance under some kind of flat floor surface makes an isolated floating floor.
There is a lot more engineering involved than that. If you read Paul Woodlock's studio thread on studiotips.com (from the beginning), you will see all the work that went into just figuring out which product to put under his cement floor. The basic idea is that any rubber like material is useless unless you can get somewhere between 20% and 50% compression. If you put too much weight on it, it will "bottom out" and couple any vibration directly to the floor below. If you don't put ENOUGH weight on it, the same thing happens - you end up with an expensive but pretty much useless floor system. In fact, if you do it wrong in the right way (how's that for an oxymoron!), you will make the situation WORSE than if you hadn't done anything at all.
Plan, plan, plan!
len
jesus, didnt know there was so much rocket scientist involved in this :)
But then i need something other than sylomer i understand?
ok, one thing for sure, im not going to make a concrete floor, too much work now, and if i should move someday, and too dangerous.
So where do i start in my plannings?
Thx
I recommend starting by learning as much as possible. Study here, buy Rod's book and expect not to build anything until you have all your plans together (months from now).
You should, it's great, you can get it from adLibris.
And as far as the rocket science goes; it's not that hard when you get the facts. Just do as people tell you at this forum and you'll be allright.
a