Hi everyone,
One area that I'm not clear on is attic venting and how it's compatible with mass-air-mass construction. It's a requirement in these parts, and I wanted to present two scenarios I came up with & see what you guys think. I did some searching of the forums & only came up with brief mentions on the subject, and this is something I wanted be clear on. I've documented some of the planning of my project in my design post & my construction post.
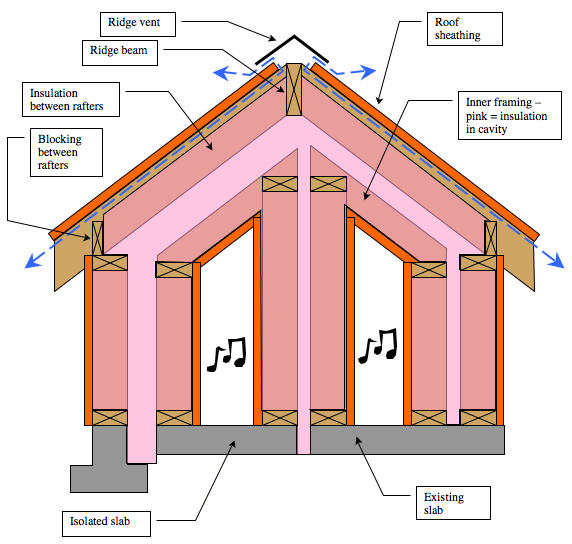
Here's a drawing of Scenario 1, in which the roof sheeting is considered part of the outside leaf. Obviously, attic venting creates holes in this leaf.
Recovered from web.archive.org — originally hosted at http://sanderspianostudio.com/samples/studio/atticVent2.gifI don't think I have to mention that it's not to scale, do I? :D Anyway, for Scenario 2, it's identical except I've added layers of drywall (in orange) to the underside of the roof rafters. This would create a sealed "outside leaf", but I can then ventilate the space above it all I want.
So, Scenario 2 offers a completely-sealed outer leaf, but it also seems dangerously close to a 3-leaf system. Scenario 1 has holes in the outer leaf, but doesn't an HVAC system do the same thing? I found this blurb:
Vents
Modern practice requires well-vented attic spaces to prevent moisture build-up, but vents allow sound to leak through. However, when the attic space is well insulated thermally, the negative effects of adding roof vents are relatively small. In attic spaces with 264 mm of fibrous insulation (corresponding to R40), adding roof vents reduces the OITC ratings by only one or two dB, a barely noticeable change.
This came from this link, which admittedly has more to do with issues like aircraft noise. It seems to me, though, that you could install baffles at the vent openings to help with the isolation, just as you do with HVAC vents.
The other issue I'm concerned about is mold - it's a problem here in soggy Portland, and looking at the two scenarios I'm unsure as to what would be better in that respect - Scenario 1 has the entire cavity between leaves open to ventilation, which seems like a good thing, but couldn't this also introduce moisture-carrying air into the cavity? Or, with Scenario 2, if I seal up both leaves with acoustic caulk as instructed elsewhere on this site, would the leaves be "tight" enough that the cavity between them will just stay dry & mold-free (somehow I doubt it). Any thoughts much appreciated.
Thanks!
---Devin
PS - the city is going to let us build! Hooray!
This is one of those cases where my motto is "live with what you gots to live with".
Scenerio 2 is the manner in which I would proceed -and yes it is a 3 leaf system - but it's also going to provide the maximum isolation.
What you want in this case is to make certasin that the vapor barrier is on the inside face of the room within the room - ytou won't have issues with condensation and dampness within the space if you do that - because you will have the interior moisture loced into the room (where proper HVAC can handle it - or dehumidifiers if you need them) and the outside will maintain constant humidity levels with the outside world - thus never reaching dew poiint and causing problems.
Sincerely,
Rod
Thanks a ton Rod - I appreciate the reply. 8) Just so I understand this - I'd staple (or otherwise attach) the vapor barrier to the inside of the inner wall studs before installing the sheetrock, right?
---Devin
Thanks a ton Rod - I appreciate the reply. 8) Just so I understand this - I'd staple (or otherwise attach) the vapor barrier to the inside of the inner wall studs before installing the sheetrock, right?
---Devin
What you want in this case is to make certasin that the vapor barrier is on the inside face of the room within the room - ytou won't have issues with condensation and dampness within the space if you do that - because you will have the interior moisture loced into the room (where proper HVAC can handle it - or dehumidifiers if you need them) and the outside will maintain constant humidity levels with the outside world - thus never reaching dew poiint and causing problems.
I just re-read this and another question occurred to me: I was planning on installing 2 layers of 3/4" OSB, with hardi-plank siding over that, on the outside of the building. If I do stagger and caulk the joints like I'd planned, will that make the outside layer too tight for the space between the two sets of walls to maintain constant humidity with the outside world?
---Devin