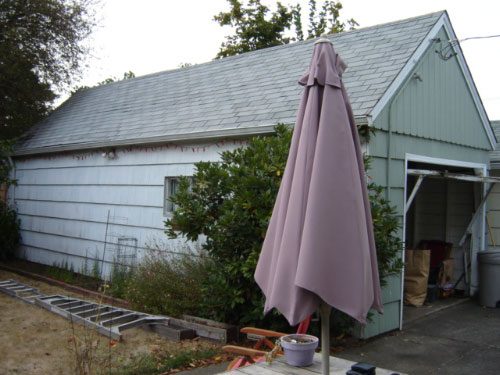
First of all I want to say that this is an astoundingly great forum (of course you guys already know this). I can't believe the depth of knowledge here. I've gained a ton of insight from this place, and I hope to return the favor somehow, at some point. In the meantime, however, I'm trying to work out a design for the impending teaching/recording studio I plan to build in my detached garage. Here's a pic:
Recovered from web.archive.org — originally hosted at http://sanderspianostudio.com/samples/studio/garageSide1.jpgThe dimensions are (give or take a few inches) 12'Wx32'L, with the peak of the roof approx 14'. As of now, the ceiling is open:
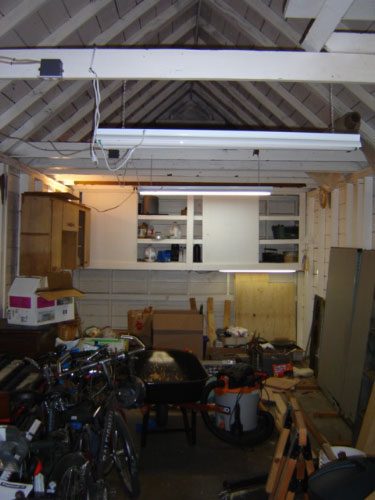
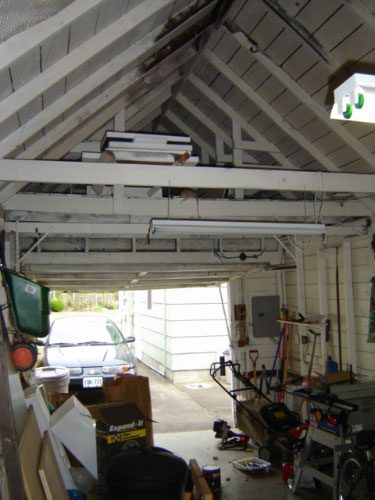
Recovered from web.archive.org — originally hosted at http://sanderspianostudio.com/samples/studio/garageInside1.jpgWhat a mess! We still haven't finished moving in, even though our stuff is all here. :wink:Recovered from web.archive.org — originally hosted at http://sanderspianostudio.com/samples/studio/garageInside2.jpgPlanned usage
Both my wife and I play piano. She teaches for a living, and I perform (and work days 8) ) for a living. We'd like to construct a space that we can both use. It should optimally satisfy these requirements:
-we should be able to both be "working" at the same time (i.e. she's teaching kids while I'm messing around recording or practicing)
-should include a small bathroom, & small "waiting" area for parents
-should offer a good amount of isolation from the outside world, and between our two "zones". The piano is a fairly loud one. I play mostly jazz & jazz-related music, so no death metal, but it's not out of the question that I'll have a rock band at least rehearsing here from time to time. Our lot is 50x200, with the short edge along the street. We have houses to either side of us, and one edge of the existing garage is along one of the property lines. So, isolation = a good thing
-should be able to house a 6'4" grand piano, a hammond C3 & leslie, several bookshelves, & a medium-sized console + racks, etc. (someday--for the time being I'm mixing in the computer - maybe that will never change, I don't know)
Design
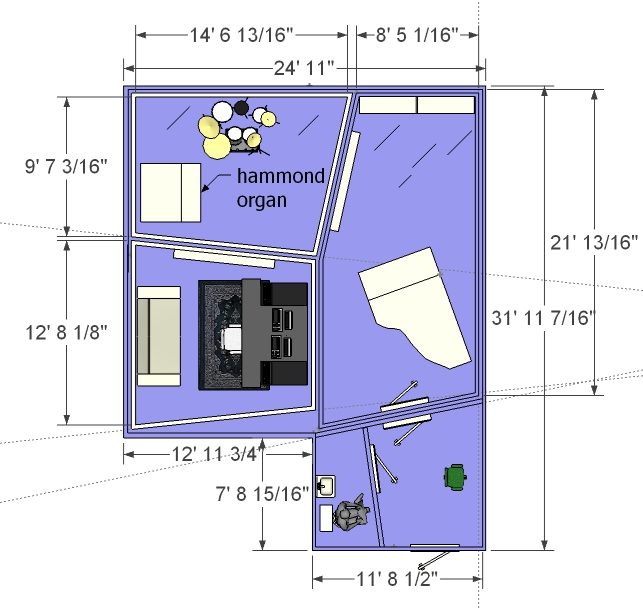
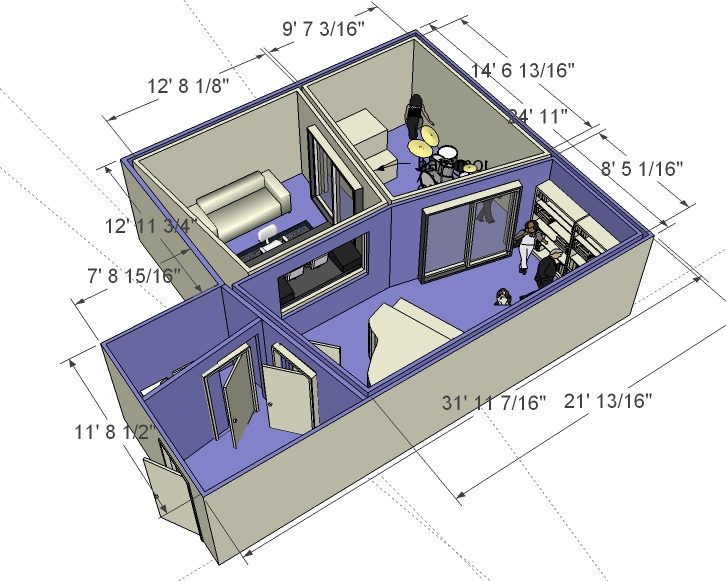
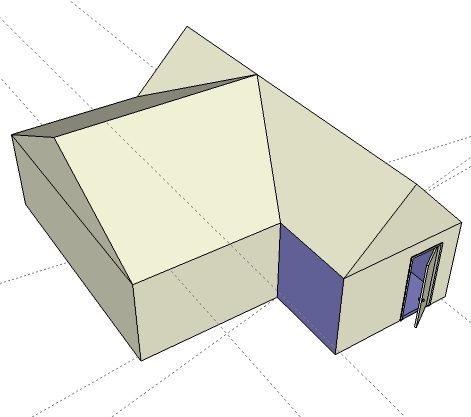
Obviously the above structure as it is won't be big enough. So we've decided to add on. We figure we can extend the width of the building an additional 13' or so without ruining our back yard. Even so, things may be too cramped. Monica needs a good amount of space in "her" room to accomodate group lessons (10 or so kids at the most in chairs). Maybe this is all a pipe dream, but I came up with a preliminary design. The SketchUp file is available here. Here are some pics taken from SketchUp:
Recovered from web.archive.org — originally hosted at http://sanderspianostudio.com/samples/studio/studio3floorplan.jpgRecovered from web.archive.org — originally hosted at http://sanderspianostudio.com/samples/studio/studio3angle.jpgRecovered from web.archive.org — originally hosted at http://sanderspianostudio.com/samples/studio/studio3withroof.jpgSorry for the wonky measurements, but it gives you an idea. The walls assume 2x4 framing (3.5" plus wall material) with a 3" air gap between walls. I still need to do more research before I make a decision as to how much isolation between the rooms I need/want/can afford.
Budget
We have a little more than $30,000 to get us started. With it we hope to accomplish the following:
-build the "shell" of the addition
-bring in water & sewer, & plumb in the bathroom
-frame and finish the piano room, bathroom & waiting room
Considerations:
-we hope to use a contractor only for the concrete slab, outside framing & sheathing, & plumbing considerations
-I have construction experience & plan to do the roofing, inside framing, sheetrock, insulation, wiring, etc. myself
-the contractor we have consulted thus far believes that we should be able to run the utilities from the house & not have to run new services (main sewer stack is on back side of house). He seemed to think this would pass code. We already have electricity to the building, although this may need to be upgraded (40 amp sub service)
-a/c & ventilation? Good question. Research in progress. :roll:Questions
I'm having a hard time getting a feel for whether or not I'm kidding myself as to the size of these rooms and whether or not they'll suffice. Any opinions?
Layout: I tried lots of different room configurations. I like this latest one because it seems like it offers enough room for Monica, as well as good separation of our spaces. I could add a separate entrance directly into the control room & the kids wouldn't have to see me, thereby keeping things more professional for Monica. "Isolated slab" floor construction would probably not be out of the question. Still, I'm open to suggestions. Any blatant problems that you guys can see? General feedback/ideas? What do you think? Thanks for putting up with this long post, and thanks for this great forum! :)
---Devin
Hey Devin,
I'm fairly new to all of this, so please take what I say with a grain of salt. Also, one of the big things I'm working on for my new studio is HVAC as my current room is NOT ventilated or cooled (and it sucks).
So, as you are already wondering, not only does that look like too much gear and humans in a small space, I don't see any mention for how you are going to provide fresh, cool air.
Also, from the floor plans, it sure looks cramped.
For isolation, I assume you're planning to float the floor, isolate the rooms and use multiple wall layers incorporating different densities, right?
All in all, I'm really impressed with your design and hope I'm off base with my concerns.
Steven
My-oh-my -- someone's sitting on your toilet already! :lol:
Greetings and welcome, Deven (and Monica)! :)
My first reaction to your plan was that this is more than a hobby space. This is a business. You plan to have bands over, presumably for a fee, and bands are made up of people who are customers. The same is true of your wife's occupation: students are customers.
A quick Google search turned up this handy document about the City of Portland's home occupation (business) rules. Assuming you live in Portland's city limits, review this document carefully to ensure that you can legally run these businesses. You'd fall into the category of "Type B." I don't know if the garage conversion would be considered to be an accessory dwelling unit or not (the inclusion of a bathroom might make it so, even if you don't want it to be!) -- if so, then a Type B business would prohibited.
Assuming that the city will allow you to build what you want to build, you may need to merge your and your wife's businesses together as one entity. That's because you can't have more than one Type B businesses on the property. If you treat both occupations as one business, that might fly.
Lest you think all of this isn't worth worrying about, consider that just one complaint from one neighbor (who may not even live in your neighborhood yet) could trigger an investigation that could shut you down.:shock: You don't want to be living your dream just under the radar -- do you? :roll:
In short, do all of the research that is necessary to confirm that you won't run into any legal troubles later that would devastate the sizable investment you plan to make. Find out what you can do and what you can't, and what compromises you may be forced to make in order to fulfill this dream.
--Keith :mrgreen:
My-oh-my -- someone's sitting on your toilet already! :lol:
Yeah...fun with Components! I honestly put him there to try and guage how big the bathroom should be. Honest!
Greetings and welcome, Deven (and Monica)! :)
Thanks! Glad to be here.
A quick Google search turned up this handy document about the City of Portland's home occupation (business) rules. Assuming you live in Portland's city limits, review this document carefully to ensure that you can legally run these businesses. You'd fall into the category of "Type B." I don't know if the garage conversion would be considered to be an accessory dwelling unit or not (the inclusion of a bathroom might make it so, even if you don't want it to be!) -- if so, then a Type B business would prohibited.
Yes...this might be an issue, and I appreciate the warning. Monica is teaching out of our home as of now. Most piano teachers in town do not get permits. With the new building, we probably will have to go down that road, though.
In short, do all of the research that is necessary to confirm that you won't run into any legal troubles later that would devastate the sizable investment you plan to make. Find out what you can do and what you can't, and what compromises you may be forced to make in order to fulfill this dream.
That's part of the process I'm in right now. The Accessory Dwelling Unit issue is a big one - the contractor we talked to seemed to think that the toilet would be fine, but I'll get it from the horse's mouth. We don't intend on breaking ground until it stops raining in the spring, but I want to get things squared away ASAP. So, off to the Permit Center for me!
The Accessory Dwelling Unit issue is a big one - the contractor we talked to seemed to think that the toilet would be fine, but I'll get it from the horse's mouth.
Good deal.
So, off to the Permit Center for me!
Great! Please post back with your findings. Hopefully they'll be courteous and helpful.
--Keith :mrgreen:
Hi Deven- this is my only alternative layout - access is better IMO.
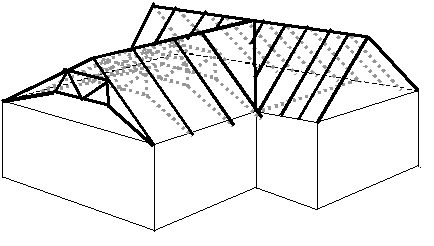
Thank you so much, John! I like it - it seems like it gives a slightly bigger waiting room & control room. I'm curious as to what you guys think - one reason I put the piano room on the existing-construction-side is that the ceiling is open, and I thought I'd be able to have the largest room take advantage of that, and hopefully be able to get a "roomy" sound when I need it. Perhaps the square footage is too small for that, though. The contractor I've consulted thus far thinks that structurally (and economically) our best bet for the new section will be to use trusses with a bit of a vault to the bottom edge, like so:
Recovered from web.archive.org — originally hosted at http://sanderspianostudio.com/samples/studio/truss.gifOk so I'm no truss designer, but you get the idea. So the finished building would look something like this:
Recovered from web.archive.org — originally hosted at http://sanderspianostudio.com/samples/studio/truss2.gifHooray for MS Paint & Word! :roll:
Do you folks think the additional ceiling space in the "existing construction section" will make a difference in sound (enough that I'd want to put the biggest room there)?
---Devin
So I finally went to the Permit Center last week, and got a bit of info. There were a couple things that might be of interest.
sharward wrote:
I don't know if the garage conversion would be considered to be an accessory dwelling unit or not (the inclusion of a bathroom might make it so, even if you don't want it to be!)
It turns out that the bathroom in the studio won't make it an Accessory Dwelling Unit (thankfully). It has to have a kitchen to qualify. Also, it seems that it won't be a problem to tie into the house's sewer & water.
The fact that the existing building is on the property line (within the 5' setback) presents an issue - it seems that because of its size, I'll need to get a setback adjustment review in order to get permission to do the work. This will cost about $740, and will involve notifying neighbors of what we're planning. Plus, we'll have to convince the city that our changes won't cause a nuisance & impact the neighborhood or our neighbors. I'm actually somewhat optimistic about this passing, because right now the piano is fairly audible, even from the street. I think I can convince the City & our neighbors that with the isolation we plan to do, the noise level will go down considerably.
sharward wrote:
A quick Google search turned up this handy document about the City of Portland's home occupation (business) rules. Assuming you live in Portland's city limits, review this document carefully to ensure that you can legally run these businesses. You'd fall into the category of "Type B."
It's looking like Monica will be registering as a Type B home business. I don't plan on charging to record, at least at first, so I won't fall under this category. If I try to make a go of it as a business, then we'll incorporate and combine forces.
So it's looking like I'll have to jump through some hoops, but I think we'll be able to make it work out. We're trying to get preliminary bids from contractors now.
Design update to follow (when I get the drawings done...) Thanks again for everyone's input so far!
It turns out that the bathroom in the studio won't make it an Accessory Dwelling Unit (thankfully). It has to have a kitchen to qualify. Also, it seems that it won't be a problem to tie into the house's sewer & water.
Awesome!
. . . I'll need to get a setback adjustment review in order to get permission to do the work. This will cost about $740, and will involve notifying neighbors of what we're planning. Plus, we'll have to convince the city that our changes won't cause a nuisance & impact the neighborhood or our neighbors. I'm actually somewhat optimistic about this passing, because right now the piano is fairly audible, even from the street. I think I can convince the City & our neighbors that with the isolation we plan to do, the noise level will go down considerably.
That $740 is a tough pill to swallow... But it's a drop in the bucket compared to the total investment you intend to make -- right? :)
It's looking like Monica will be registering as a Type B home business. I don't plan on charging to record, at least at first, so I won't fall under this category. If I try to make a go of it as a business, then we'll incorporate and combine forces.
Good plan! 8)
So it's looking like I'll have to jump through some hoops, but I think we'll be able to make it work out. We're trying to get preliminary bids from contractors now.
I too am optimistic that you'll prevail, especially if you have a good rapport with your neighbors! :)
--Keith :mrgreen:
Started to reply to your post in Construction, followed your link here, so here goes; first of all, if you need "ammunition" for approvals, this link
http://www.johnlsayers.com/phpBB2/viewtopic.php?t=4400
May help convince neighbors/bureaucrats that good isolation is very attainable when done correctly.
I have some concerns about that in regard to your existing roof construction, saw the pix of it on this thread; would need to know what you have in mind for existing, as well as the new construction. Things like # of layers, what material, where it will go, and layer by layer description of what the sound would have to pass through traveling from the outside world to your inner space.
That truss layout looks doable, but it's good that you've not yet had an actual truss designer involved yet; when you do, specify that you need at LEAST 10 PSF dead load capability, more if possible. And before you even do THAT, I need to know your answers to the previous paragraph on layers/leaves, etc - your outer framing should also be capable of higher than normal PSF loading, and
The hardest part may be determining a method of good sound isolation without causing moisture retention problems. These people have an amazing amount of info re this - here's just one page of their site
http://www.buildingscience.com/resource ... efault.htm
In fact, the last link on the page is one I've not yet seen/read, just did a quick browse thru it
http://www.buildingscience.com/resource ... tilate.pdf
I'm still working on a usable compromise between mold vs. isolation - I live about 90 miles south of you (East of Albany) so I'm familiar with climate problems in Oregon, and this isn't something you should gloss over.
More when I get time... Steve
I'm giving the main room a little more width as compared to John's floorplan above. This reduces the depth of the control room, but I think it'll work fine for a computer-based studio, plus I've decided not to soffitt-mount the monitors, which will give me a little more space.
We've just started taking bids from contractors, and I've started the process with the City of Portland to get a setback adjustment because the existing garage sits on the property line. After that ball gets rolling (I'm turning the application in tomorrow) I'll start with trying to get the plans approved.
At first, we thought we'd do a gable roof coming off of the side of the existing garage roof. Now I'm thinking that a shed roof, using a large ridge beam with i-joists, would be easier structurally, and would also give us more ceiling height throughout:
- a lot of stuff in the picture, but you can see the posts that will hold up the ridge beam.
So things are moving along. I want to address Steve's points in his last post above, but I think I'll do so in my thread over in the Construction forum. I do have one question I can pose here, though: you'll notice in the floorplan above that there is a single wall between the waiting room and the control room. I had originally drawn it like this, with a double wall:
Isolation between the control room & waiting room is fairly important, but it seems to me that sound exiting the control room via the waiting room would pass through 3 leaves either way. Is this bad? Which way (single wall or double wall) do you guys think is better?
Also, now that I think about it, I'm wondering if, for the wall between the control room and the drum booth, a staggered-stud wall with 2x6 plates would be adequate - isolation here is less important to me than, say, keeping the piano room isolated from everything else.
I really appreciate the feedback that I've received so far - let me know what you guys think.
Hello:
I thought I might suggest something that I have found works really well. I try to incorporate the storage/equipment space into the rear of the control room. That way you can use it to trap bass and add volume to your small room and get double duty out of it.
By the way I live in SE Portland and have a basement studio. I would love to talk with you and see how things progress. I am currently finishing out the new recording studios at PCC Cascade.
Don
Hey Devin,
I'm glad Don posted because that gave your update a bump and I had missed it before. Great design! Obviously you have been busy for the last four months! Now don't go another four months without an update -- it's not fair to tease us like that. ;-)
Best of luck to you with the city's setback review. Hopefully it goes smoothly.
I'm curious whether you plan to do a complete demolition of the existing garage or if you intend to save some of it. It would seem that the initial plan you had revolved around keeping the existing garage intact, albeit with some new gaping holes to accommodate the expansion. However, with the change in roof design, it seems to me that perhaps a "complete do-over" might be in order... :roll:
If you're vacillating between those two choices, I would recommend starting anew. Poor Mike Klooster has invested about a year in trying to salvage his existing garage, and that's just in terms of planning. I'll bet if he had no garage at all to begin with, he'd be recording bands in his newly constructed studio as I type this.
It may be more expensive to start from scratch... But you'd then avoid all the complications of working around an existing structure that was in no way designed with your purpose in mind. For example, the slab is probably sloped and probably not reinforced to the standards of a habitable building. Plus, if you pour a new slab, you can isolated slabs and potentially avoid the complications and expense of a true floating floor.
--Keith :mrgreen:
Hello:
Another consideration is insurance. I had Allstate for the first 10 years in my house. They did not have a problem the studio / rehearsal space in the basement. Then without warning they had a change of corp policy and would not renew my insurance. Add to that, they listed the reason for cancellation as "high risk." In ten years I had not had a single claim against my policy. This made getting insurance nearly impossible. I finally got Unigard to insure the house as long as I brought all my policies (home & auto) over to them as well. I didn't mind cuz Allstate had pissed me off anyway. It was a little more expensive but not too bad. Make sure that doesn't happen to you as well. Check with your insurance company. As always, it's only as good as your agent. If he doesn't balk, chances are neither will the corporation.
Don
I thought I might suggest something that I have found works really well. I try to incorporate the storage/equipment space into the rear of the control room. That way you can use it to trap bass and add volume to your small room and get double duty out of it.
That's a good idea - unfortunately I won't be able to implement it because the wall that forms the back of my control room is on the property line, so no room to build out that way. I'm just going to have to live with the space I have - I consider myself lucky to even be able to have a studio in the first place!
By the way I live in SE Portland and have a basement studio. I would love to talk with you and see how things progress. I am currently finishing out the new recording studios at PCC Cascade.
Feel free to shoot me a PM - I'd be interested in hearing more about what you've got going on down there at PCC.
sharward wrote:
I'm glad Don posted because that gave your update a bump and I had missed it before. Great design! Obviously you have been busy for the last four months! Now don't go another four months without an update -- it's not fair to tease us like that.
I appreciate the encouragement, Kieth :) . I guess we have made some progress, but to me it won't feel like real progress is being made until we start pounding nails. And sorry about the infrequent updates :oops: . I'll do better, I promise.
I'm curious whether you plan to do a complete demolition of the existing garage or if you intend to save some of it. It would seem that the initial plan you had revolved around keeping the existing garage intact, albeit with some new gaping holes to accommodate the expansion. However, with the change in roof design, it seems to me that perhaps a "complete do-over" might be in order...
This is something that we did consider - we decided against it because believe it or not if we demolished the existing garage, it would be almost impossible to build anew in the setback, whereas if I "convert & add on to" an existing structure (even if I'm pretty much replacing the roof & 2 walls) it will be much easier to pass the setback review. The way I look at it is that this way I get an extra 5 ft of width.
It may be more expensive to start from scratch... But you'd then avoid all the complications of working around an existing structure that was in no way designed with your purpose in mind. For example, the slab is probably sloped and probably not reinforced to the standards of a habitable building. Plus, if you pour a new slab, you can isolated slabs and potentially avoid the complications and expense of a true floating floor.
I think this is good advice, and it's still something I'm mulling over (partially replacing the slab, I mean), although the existing slab is in pretty good shape from all outward appearances. If it hasn't been replaced in the meantime, it must have been originally poured in the sixties (& perhaps even in the late '50s), and the finish is very good - not sloped, very smooth, etc. It's held up well, although who knows what the quality of the mix was. I haven't had an expert make any kind of in-depth evaluation (for instance I don't know how thick it is, the psi rating, etc.). I do plan on cutting & pouring new footings for the main structural posts, and the existing walls seem to be on their own foundations. This is probably something that needs a little more investigation.
The existing walls of the garage are quite stout, with (I think) real 2x4s - a little overbuilt even. The roof framing will mostly be replaced. So I feel fine about using that structure. As far as the floating floor is concerned, I actually wasn't planning on doing that for the control room, and honestly the "drum booth" will be used more as a "hammond organ practice room" most of the time. If I need real isolation, I could just put the drums in the fully-isolated main room. In any case, I had pretty much ruled out floating the floor for those two rooms - maybe that's a bad move. If anyone has advice in that respect, I'd appreciate it.
Don T wrote:
Another consideration is insurance. I had Allstate for the first 10 years in my house. They did not have a problem the studio / rehearsal space in the basement. Then without warning they had a change of corp policy and would not renew my insurance.
Another good point. I haven't had great experience with Allstate - we have State Farm now and that's worked out well. This is something we've had to deal with for Monica's teaching studio, so hopefully the new building won't be a problem, but we'll see...I'll keep you posted.
Hello Sandman:
About the equipment room idea. What I had in mind was swaping the drum room and control room and reorienting it to utilize the equipment space which would now be at the rear wall of the control room.
Sorry about the delays. The wheels of Portland government turn
R E A L.............S L O W! The stories I can tell you about getting our facility built.
About the equipment room idea. What I had in mind was swaping the drum room and control room and reorienting it to utilize the equipment space which would now be at the rear wall of the control room.
I think I see what you mean - although I like the direct access from the control room to the waiting room (which will function as a lounge otherwise) and the bathroom.
Don T wrote:
Sorry about the delays. The wheels of Portland government turn R E A L.............S L O W! The stories I can tell you about getting our facility built.
I can imagine. I have to say though that everyone I've talked to at the permit center has been super helpful. We'll see what happens once the adjustment review process starts rolling...
Here's some views of the interior shapes of the three rooms - I'll be using these to experiment with acoustic treatment placement - it's interesting to me to see what the ceiling lines will be like. I hope the high "peak" to one side of the rooms will be ok acoustically.