hello first post here, i'm reading the forum for a long time now,
i live in mexico and gonna start Practice/studio room next monday.
priority , sound insulation, neighbors.
room gonna be like 4.60 X 3.70 X 2.50 m House brick rendered both sides.
i want to:
float floor 1/2" neoprene + 2x4 stuuds + 2" mineral wool + 2 plywwod + fineshed floor.
walls 2X4 studs + 2 mineral wool + rc channel + 2x gypsum
CEILING- options here? same as wall, suspended ceiling?
QUESTIONS:
i can buy 2" mineral wool at 8, 6 or 4 lb/ft density, wich one?
neoprene guys only sell me 400 pieces 2"X2", so i do some calculations and gonna use like 100 to 150 in the floor,
Can i use Neoprene in the walls?
That same post gives a list of points, each in bold, that make things much easier for us to help you; things like budget, whether existing or new construction, etc - if you take those bold points step by step and answer as many as you know, it may help (or even save your LIFE in some cases) ... Steve
i update my profile, sorry but my english is not so good i'm from Mexico, is why i do short post.
i gonna start new construction, basically for rock band practice room or tracking room.
gonna be brick walls rendered both sides. room size 4.60 X 3.70 X h=2.50 m
my very first question, i think i gonna update this with some pics and get more help.
i want to use Mineral wool i'm just lil confused with mineral wool density, i know fiberglass 703 is 3 density.
but wich density for Mineral wool?
i have acces to 3,4,6 or 8 density, but lil confused cuz, Roxul products are 4 and 6 density and auralex is 8 density and the company who sells the wool dont have the specs.
floor and walls gonna use 2x4 wood studs, so 2" mineral wool is my way i think.
Second question, neoprene, i read i need durometer 60 1/2" neoprene.
2" x 2" 16 to 24" o.c. works for me i guess.
can i use neoprene in walls studs? or i need to float the wall just atached to floor and ceiling?
thanks i hope u guys understand my english.
Aloha and wecome to the forum,
Thanks for updating your profile and post. Your english is fine. (Using spell check helps) :wink:
but wich density for Mineral wool?
"What you need to ask for is either rigid fiberglass, such as Owens Corning 703 (un-faced) or rockwool, mineral wool, somewhere between 2 to 4 pounds per cubic foot density; Johns Manville and Knauf also make similar products." I've read that 2.5 pcf is a good place to be.
Here's an excellent read that covers most of what you're about to experience: http://johnlsayers.com/phpBB2/viewtopic ... 39&start=0
can i use neoprene in walls studs?
What and where exactly do you mean/intend? If you could perhaps rephrase your question with a little more detail, please?
Some of the comments most frequently given in regard to advice is to "take it slow, read and follow the stickys/reference/posts and then ask a lot of questions giving as much detailed info as possible." Its also a good idea to check out your local building codes to make sure you're not doing anything sub standard and/or might be hazardous to your health.
Many of the questions you and I have are mostly likely already addressed. It's just a matter of doing the research to find them. If we do our part, and then ask clear and specific questions, chances are wel find what we need to know. :D
Looking forward to your project and progress.
Aloha 8)
thanks,
link to mineral wool in mexico, i find Owens 703 but is super expensive.
http://www.protarsa.com/Lana10.htm
Mineral wool, at 5 to 7 dollars each 61 x 122 cm.
That mineral wool link is the right stuff - how thick are the pieces for 5 to 7 dollars? If they're 4" thick, that's about what I pay in Portland Oregon.
Just for your info, to convert PCF to kG/cubic meter, you multiply by 16 - so the 703, at 3 PCF, is the same density as the 48 kG mineral wool.
You mentioned 2x4's for floor framing - are these being put on top of a concrete slab or just a perimeter foundation, or what? We need more detail to be sure you're OK for your floor... Steve
5 dollars for 3 lb density, 7 dollar for 8 lb. all prices for 2".
this is gonna be a new construction, so floor gonna be Concrete.
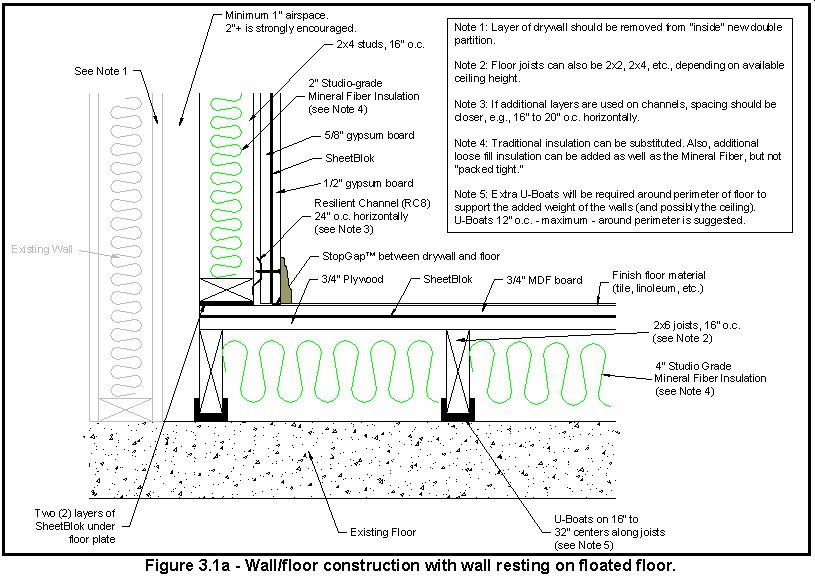
from www.acoustics101.com.
Recovered from web.archive.org — originally hosted at http://www.acoustics101.com/common/figure3_1a.jpg
So my plan is.
1/2" neoprene, +
2X4 studs at 24" o.c.? or 16" o.c.?, +
stringers at 48" o.c.? +
2" 3lb Mineral wool. +
3/4" plywood +
3/4" MDF +
Finish floor
Muchas Gracias. :)
Another question.
construction of room gonna start next monday.
do i use house brick or 8" Concrete Block. for walls A, B and C.
if i use block i need to fill holes with Cement:Lime:Sand?
Thanks Again
That floor method will work fairly good, but if you can afford it and need a LOT of isolation from outside, a better way would be to use just ONE layer of 3/4" plywood on top of the floor joists, then pour at least 3" of concrete on top of the plywood - this increases the mass of the floor, lowering resonant frequency and improving low frequency isolation.
Walls - if you're anywhere near earthquake areas, this
http://www.quikrete.com/diy/QUIKWALLSur ... ement.html
Is a much stronger wall for about the same cost. You'll want to fill all the hollow spaces in blocks with either sand or cement (cement is shown where reinforcing rods go, but sand needs to be used in OTHER cavities so there is NO AIR SPACE - then, your inner walls will become the second mass in the mass-air-mass construction, as shown in the Auralex drawing... Steve
thanks steve.
1 more question i hope i can explain.
after floating, the room. what i put in the floor area where the door gonna be?
i mean the 2 floors are gonna separeted like 5 to 10 cm.
hello steve, i will try to get a drawing.
but basically i'm talking about door frame, since the door gonna connect 2 floating rooms. how i suport the 4 door frames.
http://www.johnlsayers.com/phpBB2/viewt ... c&start=30
Check the last picture on this page - basically you build two walls, only put wallboard on the inside of the inner frame and the outside of the outer frame, and use two solid core, flat exterior doors - one in each frame. That way you have walls that are mass-air-mass, and you have doors that are also mass-air-mass. This gives best isolation. Exterior grade pre-hung doors generally have better seals so they will work better.
Where the gap is between your two floors, you can extend the flooring to within 1/4" of the other floor, under the door sills. You don't want the two floors to touch, but 1/4" will keep them separate and still keep you from tripping on the crack.
Are you planning on floated concrete floors, or floated heavy wood floors? Steve
Have you decided what way you're gonna build your outer walls? If you use the surface-bonded block, it needs SPECIAL mortar with fiberglass strands in order to be strong, and ANY hollow block needs to be filled either with sand or concrete for best sound isolation when used with an inner wall, otherwise you get the "three-leaf" problem which causes WORSE sound isolation at low frequencies... Steve
yeah, 8" hollow block, filled with concrete. rendered both sides.
well i think gonna be strong, my dad is architect so hes taking care of the construction.
Cool; just don't let him convince you to do anything acoustical unless he's ALSO a degreed acoustician, without at least asking here first - very little of this stuff is "logical" without lots of analysis.
Good that he's gonna keep you safe though; that's sorta important... :wink:
Oh, and any doors you install - do NOT let them install like the normal way - usually, the door frame is installed in the rough opening with SHIMS to get it level/plumb, and then molding covers these HOLES. At the very least, you should stuff all those gaps with rockwool - better to caulk them (use either butyl based (expensive) caulk or look in the Building Materials forum here for acoustic caulk sources.
Be sure and use foam backer rod for all caulking, so you don't end up with failed seals due to 3-point caulk beads... Steve
Yeah, my dad gonna trust me.
i will posting pics and hope u guys help me with drawings, since i understand better when pics or drawings describe your words :P.
but i think i have the basics for the concrete block walls, and concrete floor and roof (ceiling).
i have some questions about how to attach the mineral wool, but i will ask when time comes.
grass were removed today, gonna start the demolition of existing perimetral walls (cuz 2 more rooms gonna be over my studio, need to get the construction ready to support 3 rooms).
i just need confirmation for mineral wool, 2" 48kg density in all the room?.
thanks Steve.
Right, that'll be fine; you will want to use TWO thicknesses in your corner traps (more stiff walls keep in more bass, so more trapping will be needed) - so keep that in mind when you're figuring out how much mineral wool to get... Steve