in this construction (inside out ceiling), the inner ceiling probably must be installed in sections ... there is no way to attach the drywall to the inside of the inner leaf frame after that frame is in place, correct? just as with the walls, the walls must be built on the ground and then lifted into place.
so, the ceiling must be built in modules with gypsum in place and then lifted into place on top of the walls and screwed to the support beams.
i wonder how big a section it is practical to build, and how many people it takes to lift this into place and attach it. or is there another way?
also, i'd anticipate difficulty in positioning the modules in corners ... because the corner module would have to be slightly (3.5 inches) bigger than the hole that it filled in TWO directions.
if you can picture this: in a corner, a ceiling module has to be angled up and over the top plate on two walls at once, something that i expect to be impossible.
i imagine one might have to add horizontal support cleats to the top edge of the wall to hold these modules up, rather than set them directly on the inner wall top plates. this is not a problem really, but it's the only way i can figure to do it.
this would be a horizontal 2x4 in the top corner where the wall/ceiling meets. so the ceiling would not rest on the top plate of the wall but on this cleat.
well there is one other way: put the ceiling up first with temporary supports (still in sections), and then tilt up the walls after. but this would be much too difficult i think.
or maybe i'm missing something obvious :oops:
Wow, your support is amazing!
What can I say?
Thank you for your drawing, John!
An inside out ceiling, indeed. I saw the inside out wall on the SAE-site. To apply it to a ceiling is a great idea!
With an extra support beam to reduce the span I think it is the way to go.
There is one more obstacle on the ceiling which we haven’t talked about jet. It is this beam:
It supports the roof and goes through the whole building based on iron studs.
On the side of our studio we reduced the number of studs from two to one.
The remaining stud will be in the airgap between control room and live room.
Keith: I read the “drywall contractor horror stories”. Urgh! Horrible!
I think our friend is ok, though. He is a musician too and wants to learn.
Keith wrote about "Papa Vortkamp the farmer":
The guy seems really supportive in many ways, but his insistance on keeping that hardfoam insulation seems to be based on emotion and ignorance. You're probably also afraid to press the issue out of fear that he may withdraw his support on the project altogether!
Jep!
Does he understand that it may very well be in his best interest (in terms of isolation) that the hardfoam be removed?
Nope! We tried many times to convince him. - Thick as a brick!
I got some more information about the gypsum I planned to use:
One sheet is 12,5mm thick and 250x125 cm large. Weight: 27 kg.
So maybe 250x125 cm could be the size of a module. Or is that too big?
If we took two layers of gypsum plus joists and insulation one module would weight about 70-80 kilos, right? I think it must be possible to lift it with three men.
Dan wrote:
if you can picture this: in a corner, a ceiling module has to be angled up and over the top plate on two walls at once, something that i expect to be impossible.
I think it will especially be difficult to fit in the last module.
Maybe we could use some sort of T-shaped construction of two beams to place under the module while fixing it into the ceiling.
I found someone who will do the testing of our neoprene!
He is a teacher on a school for DVS-, SHK- und Kunststofftechnik on a nearby vocationalschool. http://www.bbs-ahaus.de/
We told him about the test that Keith made for his EPDM.
Next week we get the results.
When we figured out how the ceiling and walls are going to be build I can finally make a calculation for the pads.
John wrote:
Carsten - how much STC do you need - a double brick wall is a pretty hefty skin to start with.
I would say as much as possible with the smallest possible loss of space.
- I know this is kind of a stupid answer but I cannot describe it in numbers as I have no experience jet :oops: . I tried my best to describe the situation in one of the posts above, sorry. :oops::oops:
I will not allow myself to leave this as an unfinished project!
And I will bother you with more stupid questions when I’m back from my weekend in Belgium. 8)
The best to you all,
Carsten
Hi!
We have decided to use John Sayers' concept with the inside out ceiling and walls and started to build the outer ceiling today.
How big should the airgap between the outer brickwall and the inner gypsum wall (including insulation) be?
I got some more information about the gypsum I planned to use:
One sheet is 12,5mm thick and 250x125 cm large. Weight: 27 kg.
So maybe 250x125 cm could be the size of a module. Or is that too big?
cheers,
Carsten
Carsten, been meaning to get back to this and kept forgetting -
IMO, with your studio on the OTHER SIDE of a large BARN from the "house of the stubborn farmer", I would not concern myself with floating floors for the sake of isolation from the house.
If you want the improved iso for production reasons (easier to set drum mics thru speakers, etc) then that's a different matter... Steve
Carsten, been meaning to get back to this and kept forgetting -
I understood you were very busy with your job recently.
I appreciate your comments a lot! As I have already started to work during the last days I will keep bothering you with a lot of questions the next days if you don't mind! :D
IMO, with your studio on the OTHER SIDE of a large BARN from the "house of the stubborn farmer", I would not concern myself with floating floors for the sake of isolation from the house.
I think you are perfectly right on this point. We already abandoned the floating floor plan. I will follow John's sketch for the inner construction with the inside-out walls and ceilings. What do you think? We already did some work during the last days, beginning with the two layers of gypsum under the existing ceiling. (I'll post some photos later.)
By the way, I made a list of words I had to look up in the dictonary to understand most of the building terms in this forum. As I am a german who lives in the Netherlands for ten years this list is in english-german-dutch. Maybe it could help others to understand what the h&%7 you are talking about? Would it be useful to post somewhere in this forum?
Sure, post it right here; it may grow into a part of the REFERENCE section if it's useful... Steve
On your "can't remove" ceiling stuff - I agree with John, just build your inner leaves heavier to make up for the extra leaf's bad effects. Again, as far away as you are I don't think it's gonna be very critical...
:?: How thick should the insulation/air gap between the outer and inner walls be? (I planned to use 8cm isover acoustic insulation) Is there a way to make a precise calculation?
C.
http://forum.studiotips.com/viewtopic.php?t=1414
I'm pretty sure you have to be logged on to download - this will require you joining the forum. you want this
http://forum.studiotips.com/download.php?id=1141
Don't wait too long; I'm not sure how long these files will be available since there's been a major emotional upset at that site.
ONce you have the file, plug in your outer wall values and proposed inner wall mass, then adjust the air gap (not between frames, but between inner surfaces of panels) to get resonance - the lower the resonance the better the isolation, ideal is 1.5 to 2 OCTAVES below the lowest frequency you want to stop.
I've yet to play with this particular calculator, but can probably help if you get lost... Steve
Hi everybody!
You haven't heard of me for a long time since I've been very busy during the last months, building the studio and picking up my daily job again(performing,teaching,composing...).
Finally I want to say thank you for all the information and replies I had from this great website and the people who kindly answered my stupid questions!
My studio is up now, we started recording during the christmas hollidays and are now beginning to realize what we built during the last year. It's a fantastic place to let creativity unfold itself. (Is this a good english sentence?)
-whatever...
You can find a little photo documentation of the building process here:
http://www.nightsky-music.de/bauphase.htm
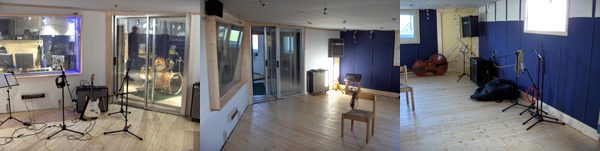
This is what the controllroom looks like at the moment:
And the recording room:
Recovered from web.archive.org — originally hosted at http://www.nightsky-music.de/fotos,abbildungen/weihnachtsferien2005/aufnahmepatchw.jpgI will post more pics and a little film we made in the studio to this site:
http://www.nightsky-music.de/studio.htmThanks again and keep this site up!!
you helped to make a dream come true!
Carsten
Hi Steve!
Yeah, it's so cool to work there. The isolation is ok. I don't now a method of measuring it, but we did some testing with Fender amps at volumes which actually caused pain being in the room. Outside you could still whisper to each other.
Some of the sound comes through the windows, as the glass of the outer windows is pretty thin. We could still change that but it seems not necessary.
The farmer troll :) got more and more astonished as the building went on and is now very proud of what happens in his old shed.
Did you see through the pics on my website a little? Are there any things you never would have done or any other comments, suggestions?
For the inner construction we followed John’s drawing earlier in this thread. It was a lot of work, but it worked! We built modules of 2x1,25 meters with two layers of gipsum on a wooden frame and attached them to beams to reduce the span. I noticed that there are not so many pics of how we built the inner celing modules. I will post some later.
There are still a lot of things to do (a studio table, wireing chanels in the controlroom, the heating, slot resonators, two doors...) but I think a studio is never finished anyway, so now we take our time to do the “finetuning”.
Groetjes,
Carsten