The ceiling in my live room is one layer of sheetrock that has been textured. I'm going to add one more layer of sheetrock.
Do I need to use mud before adding the second layer of rock, or will it not matter?
Adding sheetrock to an existing ceiling
Originally posted at johnlsayers.com, topic 3829.
Before you add anything, can the joists/trusses suppor the extra weight?
Andre
They're the typical I beam joists used in most new construction around here, but I honestly don't know what they're rated at.
I can't imagine it would be a problem, is this a common issue? I've never seen it raised before.
It's mostly not a "common issue" because few people add layers to a finished house;
Things to think about - if YOU were a contractor building houses, and your bottom line got worse by "over-building", would you do it? Meaning, before you add another layer of drywall to a ceiling, it would be a good idea to ask the builder (or his architect, better) what the design load really is for that ceiling frame; it may already be maxxed out.
What kind of "texture" are we talking about here - "popcorn", or some kind of knocked down splatter, or?? Steve
IF the joists will support the weight, you might find it easier to just use a wide taping knife and knock off the texture if you can rather than re-mudding.
One other thing to consider... Generally, the ceiling is put up first and the edges of the sheets are held in place by the drywall on the walls. With a second layer and not a second layer of wall, you might find it 'fun' to find sufficient area to screw the edges.
if it is popcorn, be sure to research before scraping because it is very likely to contain asbestos. it can be done safely but you must take appropriate precautions to avoid spreading asbestos throughout your home.
Great point, Dan. There's a Safety during Demolition, Construction" post in this forum ("stickied") that's definitely worth a good read.
It's not popcorn texturing. It's more of the knocked down splatter you mentioned'. It looks like that sculpted carpet that used to be so popular.It's mostly not a "common issue" because few people add layers to a finished house; Things to think about - if YOU were a contractor building houses, and your bottom line got worse by "over-building", would you do it? Meaning, before you add another layer of drywall to a ceiling, it would be a good idea to ask the builder (or his architect, better) what the design load really is for that ceiling frame; it may already be maxxed out. What kind of "texture" are we talking about here - "popcorn", or some kind of knocked down splatter, or?? Steve
Kind of like this?. . . It's more of the knocked down splatter you mentioned . . .
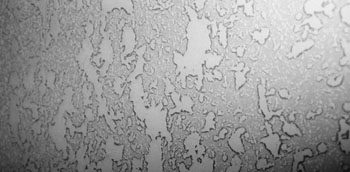
Agreed; get the widest taping knife you can find (at least 12") make the mud slightly runny (not too, though) and hold the knife at a very shallow angle (nearly flat with the ceiling) while pulling it across the surface, using fairly high pressure against the blade. This will give the smoothest surface you can get.
It's too iffy for a ceiling to try and put the second layer up with the mud still wet, so it's better to let it dry completely before hanging the additional.
Have you determined for SURE that your support is adequate? Steve
Hey Phyl... We're going to keep putting you on the spot with this question until you can answer it with confidence! :twisted: I found this nifty calculator which may be useful in answering this question. Note that different species of lumber have different strength characteristics, so you'll need to determine the species up there. Hopefully you can find a stamp on it. Otherwise, you may have to figure "worst case scenario" (and I honestly don't know). Post back with all the data. USG 5/8" Type X Sheetrock weighs 2.2 pounds per square foot, according to their spec sheet. Yeah, we sure are a pain in the you-know-what around here... But it's because we rather like the membership not being flattened by engineering errors. ;)Have you determined for SURE that your support is adequate?
The joists are 9.5 inches tall and are made up of an upper and lower rail (each is 1.75 x 1.5", multi lam construction) and a 1/4 inch flkae board in between.
Some of the markings on the joists:
Boise Cascade White City
BCI 45
CGMC NER-446
12473-R
12-7-95-I-R
HUD MR 1242
LA RR24999
It'll take me some time to search these markings and figure out what they mean.
Looks like a manufacture date code to me. Was the house first sold in 1996? :roll:12-7-95-I-R
I've found the Boise Cascade page which specs the joists I have. Does anyone know which parameter I should be looking for? Nothing jumps out right now.
Post all the specs, and then maybe something will "jump out" to us. :)
I just got off the phone with Boise Cascade, their tech rep tells me there is no problem adding another layer of sheetrock.