Safety During Demolition includes more than just not getting hit on the head by falling debris - Kieth Sharward brought this to my attention along with a good link, so here 'tiz -
http://www.bobvila.com/ArticleLibrary/S ... tices.html
IF you see fibers in things you're removing, and your construction is older than 1978, STOP - there is a VERY good chance you have asbestos. About the same date for paints.
Here's another good link on this -
http://www.ncmar.com/InfoEnvi.html
That link also covers other things like PCB's, Radon, etc, but some of which is Massachusetts specific.
We can add other safety concerns to this thread, but I don't want to make it so long that no one reads it, so I may edit things a bit... Steve
Be sure not to overload your joists. Adding just one layer of gypsum to your ceiling could transform an otherwise safe ceiling to one that can kill.
This span calculator (courtesy the American Wood Council) is helpful in determining the maximum span of a joist under a variety of weight parameters.
For more information about loads and span tables, see Understanding Loads and Using Span Tables by Paul Fisette, as it appears on the American Wood Council Web site.
When in doubt, consult a professional structural engineer.
I just discovered this document, which I credit knightfly for posting on a nother forum:
[url=http://www.buildingscience.com/resources/mold/Read_This_Before_You_Design_Build_or_Renovate.pdf]Healthy and Affordable Housing:
Practical Recommendations for Building, Renovating, and Maintaining Housing[/url]
Admittedly, it's less about safety during instruction, but it certainly applies to keeping the building safe after construction in terms of seven healthy homes principles:
If you happen to be using electrical equipment where there's any chance of things getting wet, be sure to use a GFCI protected outlet. (If you're not familiar with GFCI, you can learn about it here.)
If you don't have a GFCI outlet within reach, you can use a GFCI adapter like this one:
. . . plugged into the same outlet as my garage door opener (on the ceiling, obviously). I decided to use one of the above adapters so that the entire extension cord is protected.
Do not assume that a circuit breaker or fuse will protect you. The job of a breaker/fuse is to protect the wiring, not you! In the time it would take for a regular circuit breaker to respond, a significant amount of electricity can be allowed to enter your body, and it could kill you.:shock:
Don't skimp on a <$20 lifesaver! 8)
BTW, it's worse than Keith paints it - circuit breakers work on HEAT, not current - so a 20 amp breaker can draw 25 amps for several SECONDS before it heats up enough to trip. Your heart only takes a few MILLIAMPS (1/1000 amp) to crap out.
The common cure for carelessness with electricity is "patting the victim in the face with a shovel" ... Steve
Good point, Steve -- I edited my post to "unsoften" the language ("split second" changed to "time" and removal of the "perfect storm of circumstances" bit).
Planning to dismantle a garage door or render it totally inoperable? If so, be sure to learn from Dan Fitzpatrick's experience. In short, it's probably worth your while to hire a professional to do it, as one wrong move could kill or maim you. (Fortunately, in Dan's case, the only thing injured was the door itself.)
invest in several pairs of overalls, the best NIOSH mask and extra cartridges that money can buy, gloves (including surgical ones) and wear safety glasses that fit snug around your eyes.
When converting a house or a part thereof in general or for the purpose of putting in a studio: wear protective gear. Even if you dont have extreme moisture and insect conditions, always remember that the biggest "bite" is in what you CAN NOT see. And the effect of the "bite" may not pop up for years to come!!!
What kinds of things am I talking about:
for starters: nail fungus, also called onychomycosis. brittle nasty looking nails. an infection that lives deep in your nail bed. topical creams dont work. you'll need Rx meds such as Lamisil or Sporanox, both heavy duty drugs, that require LFT tests (liver function tested via vial of blood). You will need to be on these meds for at least a year, with no alcohol consumption. also you will need to throw most of your shoes away. costly indeed. but imagine if you are a performer and your finger nails look like shit: does not promote your image does it?? also playing guitar might actually become painful.
eye infections: anything from conjunctivitis to skin rashes or worse
lung problems, sinus head aches, constant post nasal drip. imagine having to sing with that 24/7?? fuggettaboutit!
also, the danger lies not only in what you pull apart. It also lies in the materials used during the conversion.
Upon Keiths request I'm posting the following, plus I got related subjects to follow.
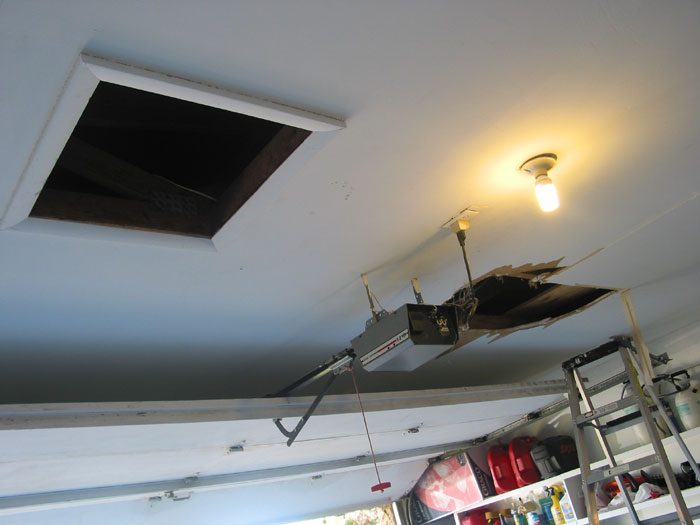
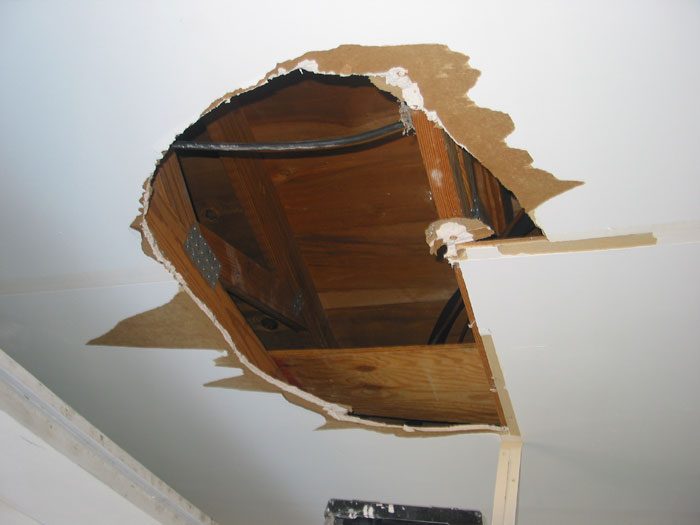
I originally posted this with pics to my thread, this is still there but I moved the pics to this thread.
I was being careful, got stuck, choose to remove safety plywood and found out:
40 Year 0ld, ½” drywall can not take the weight of 180 pound man.
Let me start from my wife’s perspective, sitting in the next room. She knows I am in the attic above garage and hears a bang, boom and a clump. She comes into garage to find me looking down upon garage from attic spread eagle between trusses as I’ve busted a new hole in garage ceiling. She could see me from head to knees, my arms and feet are the only thing holding me up. I’m fine, laughing and she moves the ladder to me to crawl down. :lol:
What happened :?: My task was to fish the control wire for my sprinkler system through an existing tube of wires for my Air Conditioner compressor on the side of house. Sprinkler system was in the way of studio, I relocated, rebuilt it and this was the final part of the move. Once wire is moved I can redo some landscaping and the entry walkway to my studio/patio.
I crawled into limited access space which is even worse then my main attic. I took with me 2 pieces of plywood, to balance my weight on plywood, on truss, instead of ½” drywall. Drywall is directly attached to truss. I scooted/hurdled my way between a truss and kept moving towards the wire "fishing" location. By scooting I mean worming my way moving 4 to 5 inches at a time, trying to reposition and stay on the plywood. I got to the location and completely crammed my head into the lowest portion of roof, maybe 8” to 10” space. Made a reach for the cable to fish into a pre drilled hole and boom… I got the job done… but…
I now had some of my weight on one piece of plywood not two. I had to loose a peice of plywood on account of truss bridging members and being at a real low point of clearence. Scooting backward was not as easy as going in. I got in a really awkward spot and had to shift the plywood out from under my weight to get my feet over an obstacle (support for garage door motor) with enough room for the worming scoots. I scooted some more and with my arms spread on truss (24” centers) feet on the obstacle, the drywall under my belly dropped to the floor :shock::shock::shock::shock:
Luckily I was precautious enough to be keeping part of my weight on something other then the drywall. The drywall fell on the location in garage where I normally store my PA gear, but I had moved it all to get ladder to ceiling and pre drill the hole. A couple guitar cases and various other things got covered in drywall dust.
And most lucky the drywall did not let go at a point where I had no choice in worming but to put all my weight on drywall. 8)
Got my 1st studio build battle wound under my arm... a good scab.
The hole about 2' by 4'. Pain in the but to fix, but considering all the drywall I've signed my self up to hang.... hmm I still wish I had not busted this hole.
Marc
Why am I writing this post? Because I feel F^%$&)% GUILTY and have to let it out.
This is following up my 1st hand experience related to Steve’s 1st post on this thread:
IF you see fibers in things you're removing, and your construction is older than 1978, STOP - there is a VERY good chance you have asbestos. About the same date for paints.
In addition to that be aware:
Asbestos is the name of a group of minerals that occur naturally in the environment. Asbestos deposits can be found throughout the world and it is still mined in Australia, Canada, South Africa and the former Soviet Union. It differs from other minerals in its crystal development, which are long, thin fibers. These fibers are very strong and resistant to heat and chemicals. For these reasons asbestos was added to many older building materials including floor tiles, ceiling tiles, insulation on pipes and ducts, acoustical and decorative coatings, and roofing materials. These types of building materials are presumed to contain asbestos if installed before 1980, unless testing has proven otherwise.
Quote from http://www.louisville.edu/admin/dehs/hsasbes.htm
Don't forget there are more dangerious materials besides asbestos to look out for.
Why do I feel guilty?
About 10 years ago I worked for an environmental clean up company for a few months. I was trained, worked under supervision of qualified persons and realized the hazards 1st hand of removing dangerous materials. Even under the best circumstances there’s not 100% chance anyone can remove a dangerous material with out risk, you can how ever greatly reduce risk. I’m positive from this job I exposed myself to hazardous waste, which was the biggest reason I quit. Other reason is I can’t stand day jobs. 8)
2 ½ years ago we (myself, wife & 1 year old son) bought our 1st house, 40 year old building built in 1964. 1st upgrade was AC system. We had no access to main attic. I and the installer cut an access door through popcorn ceiling.
I re-decorated/ painted 2 bed rooms. I replaced a few light covers and ceiling fans. I drilled a few holes into ceiling. Then it came time to remodel and remove a partition wall in master closet to finish bedroom. Right around the time of painting that bedroom I had the popcorn ceiling tested and found out it contains 2% asbestos. This obviously is where the guilt comes in... what the %^*% did I just do!!!
Following directions from links similar below, I removed popcorn ceiling from master closet ceiling. I properly contained room but paid a little less detail to personal protection then I should have. I removed about 70-100 square feet, wore a mask, goggles, gloves and old disposable clothes wrapped up tight which I threw out when I was done. I should have used a respirator and body condom.
In my current studio build I need safe passage to work area above in attic. Newly cut access is not safe and passage to work area in attic results in an undetermined amount of popcorn falling off ceiling. I need to cut a new access close to work area but I’ll have to cut into popcorn again. I also have the option of cutting access through my patio ceiling which does not contain popcorn, but my wife strongly disagrees (with good reason) to having an outside access to our attic for security reasons.
I’m currently trying to devise a safe way to remove just enough popcorn to cut hole safely. Removing an entire room of asbestos popcorn with a team of 3 seems to be the safer standard recommendation.
My guilt is only slightly lessened by the fact that I had a HEPA filter installed on that new AC system at the time of purchase. HEPA filters are used in respirators and hospitals. I can only hope asbestos fibers in my house got trapped in the filter but I’m sure it’s not even close to 100% of what got knocked around... even though it was not that much material.
Guilt lessened a bit more by the fact there is no research showing small exposure to Asbestos like I’ve had, but:
Quote:
When inhaled in significant quantities, asbestos fibres can cause asbestosis (a scarring of the lungs which makes breathing difficult), mesothelioma (a rare cancer of the lining of the chest or abdominal cavity) and lung cancer. The link between exposure to asbestos and other types of cancers is less clear.
Smoking, combined with inhaled asbestos, greatly increases the risk of lung cancer.
To end on a lighter note:
The only thing unsafe about this picture is that fact that my son decided for three days to attempt placing other things besides earplugs in his ears.
Recovered from web.archive.org — originally hosted at http://marcdobson.com/studio/Construct/Safety_Kid_Cavin.jpg
Marc, i totally know what you are going through. about a year or more ago i removed the popcorn ceiling in one of my bedrooms, which is now my two older kids room. i do believe i did it very safely. but i did not do everything a licensed removal contractor would do.
after i learned more about asbestos (yes, of course i decided to "study up" on it AFTER the fact, because i'm not too smart) i felt very guilty and apprehensive about whether i did a good enough job to keep my family safe.
all i can tell you is that you will feel better about it a few weeks or months from now.
i know that about 25 years ago when my parents remodeled their house, they installed half a dozen pot lights in their popcorn ceiling, and i doubt any thought was given to asbestos. i don't have mesothelioma yet. :P
come to think about it, two of the rooms of the house were basically gutted to make way for a new addition. i'll have to ask my parents to see if those two rooms' ceilings were removed by asbestos contractors, but i really, really doubt it. :roll:
Hey Dan,
I figured I was not the only one in this forum who gets in to trouble without doing research. I did research then when I found out before removing partition wall, Thank God! I'm doing research again now for current project and BUT previous things I had done without knowing, got to me again... h.a.d.....t.o.... t.y.p.e.....i.t.....o.o.u.t....
I got a lot of neighbors who've taken down the stuff completely improperly. Did you know it's illegal to have taken down other then buy a licensed state approved contractor OR with a DIY permit from code office, in every state? Is Keith listening?
Glad to say I haven't purposfully touched the ceiling since last year but it's sure a concern with children in the house playing and imagine if something got thrown up and stuff knocked down... you may never now about it.
Marc
"Unguarded protruding steel reinforcing bars are hazardous. Even if you just stumble onto an unguarded rebar you can impale yourself, resulting in serious internal injuries or death." (Source: U.S. Department of Labor, Occupational Safety & Health Administration)
Note that not all rebar caps protect against impalement. Make sure they're OSHA approved.
--Keith :mrgreen:
Does your project require numerous trips into your attic?
This AWESOME new product from Werner will make those ups and downs quick, easy, and safe. :)
[url=http://www.wernerladder.com/televator/]
The Werner Televator™(Click to See Really Cool Product and Installation Videos!)[/url]
Granted, this doesn't eliminate your risk of doing a Marc job through the ceiling -- but that's beside the point! ;-))
The 10 foot model is at Lowe's (not yet on their Web site though... :x) for about $240 and worth every last penny. It's extremely well made and rated at 250 pounds!! :DI HIGHLY recommend this product! They make an 8 foot model too... And they're fully adjustable for various heights up to 10' 3" (ceiling to floor).
--Keith :mrgreen:
I every dwelling I have ever lived in, the attic access door had no built-in ladder for access. What makes this product so cool is that it works for small openings (as small as 22½" x 22½") and its telescoping design requires very little space to expand. :-)
--Keith :mrgreen:
hmm, is that like a "standard" product use for attics anyway? Here in the Netherlands it's quite common to 'ave such. Oh well, better save than sorry.
Typically, in New England anyway, the attic either has a larger opening (about 2' x 4') with a 3-section fold-down staircase, or a smaller opening with no built-in ladder at all. This product is cool in the way it addresses the smaller-opening situation.
- Andy
Be sure not to overload your joists. Adding just one layer of gypsum to your ceiling could transform an otherwise safe ceiling to one that can kill.
This span calculator (courtesy the American Wood Council) is helpful in determining the maximum span of a joist under a variety of weight parameters.
For more information about loads and span tables, see Understanding Loads and Using Span Tables by Paul Fisette, as it appears on the American Wood Council Web site.
When in doubt, consult a professional structural engineer.
Ditto, and especially if your ceiling/roof system includes trusses! The danger here is that it far more difficult to determine the load capacity of a truss system than consulting a Load Span Table! If you see an open span (no columns or support walls) in a room of more than 12 feet in width or height, verify what is supporting the ceiling before adding more drywall. If a 1 pound hammer falling off the top of a ladder can kill you, think about what that several hundred pounds of 5/8" drywall you are about to hang, not to mention the several thousand pounds of an entire roof truss system could do to you. When truss systems do fail, they can fail spectacularly.
Brainditch
Now i am starting to worry about my beef up job.
I too have joist system for my kitchen and family room floors and the span accross is 13' to 14' in some areas.
I haded 2 layers of 5/8'' drywall between the joist from the basement and then i build my room within a room with tottally new ceiling.
I spoke to someone at one of the truss company and the said 2 layers would be ok but i did not hire a engineer.
Now from time to time when me and my family are in the kichen and i feel the slight deflection of the floor my mind always go on that.
I know its late ask now but from what i explain do you guys think i should worry?
The room span is 17'X13' and 17'X14
Hey Rivernile,
Just to be clear, a ceiling that uses joists above it is different than a ceiling that has a truss system above it. Joist systems are supported underneath by beams, load bearing walls, and posts or columns. Their strength can sometimes be enhanced by adding these same elements in the middle of their spans, or in some cases by "sistering" same sized joists together. Joist systems are usually found in multi-storied houses, and is usually a situation where the ceiling of the lower floor and the floor of the upper floor are carried by the same set of boards (oriented with their thinner edges up) called joists.
A wooden truss system is usually made up of narrower boards made into the shape of a large triangle made up of smaller triangles, and is usually held together by flat metal plates with "teeth" punched into them. They are most often found in attic spaces, holding the roof up. As an assembly, trusses are very strong for their weight (in certain planes of force), but cannot be made stronger by adding support arbitrarily underneath them. The should never be cut into or otherwise modified without specific engineering approval, because a failure or weakening of one of the boards that make them up could cause a complete failure of the entire truss, and it and everything above it could come crashing down.
Adding ceiling mass without considering the load bearing capacity of the supporting structure should never be done. In many cases with joist systems, there is reserve load bearing capacity built into the system, and a competent builder can assess if that capacity is close to being exceded by consulting Load Span Tables and adding up the weights that are already being supported. Sometimes an engineer would need to be consulted (never a bad idea, just more expensive).
But with truss systems, it is are inherently difficult to calculate the load bearing capacities for them, and should usually involve consulting with an engineer. The part of a truss (the horizontal board) that you would support a normal ceiling with is called a Bottom Chord, and they are very often the weakest part of the truss. Seldom are they designed for more than the expected load of a single layer of 1/2" or 5/8" drywall. Keep in mind that two layers of 5/8" drywall adds up to about 5 pounds per square foot (PSF) of load, and many roof trusses made of 2"X4" members spec the Bottom Chord at 10 lbs. P.S.F. maximum!
All this is not meant to scare you off, just find out what is supporting your ceiling, please!
P.S. - Man that's a very cool build you've got going there for River Nile Productions, and the Router-cut logo into your bass trap fronts is frickin' awesome!
Brainditch
Rivernile-
I didn't quite get around to trying to answer your question. What size lumber are your joists? Are they oriented so that they are running across the 13' direction (I would hope they are, otherwise they'd have to be very large to span the 17' without deflection). When you are in your studio, can you visibly see movement in your celing when someone walks on the floor above? Is there any visible signs of sagging? Did you have to move or remove any walls prior to dong your build? I'll go check some more pictures of your build that you put into the Firestop thread to try and see if there is anything I can learn from them.
Brainditch