For the rehearsal room I'm building I want to put a sheet rock(13mm) + 60 mm rockwool + sheet rock (13 mm) with steel framing.
The existing ceiling is over 8.5 meters and I put concrete joist with 1 meter between joists from wall to wall.
I call a gysium panels company from my city and price of this system are VERY HIGH!!! ( more than 35 € / 42 $ for square meter).
My idea is buy the material and do it myself. But I don't know how dificult it would be :cry:
In the USG manual is not very clear... Today I call to other gypsium company to ask for prices...
Any advice? Is easy hang a ceiling from concrete joists?
I try to post a photo tomorrow.
Thanks
First, you need to be able to REACH the ceilng; hopefully in your town there is a place to rent one of these
http://cgi.ebay.com/ws/eBayISAPI.dll?Vi ... eName=WDVW
Beyond that, you need someone who is more into commercial/industrial construction than I am to help you figure out a framing/suspension system - I would think you would use a hammer-drill and lag sheilds into the concrete, then hang wires and do a steel frame; but I'm not at all up on this part.
Maybe Rod can help out on this one... Steve
maybe I must pay a company to do steel framing and then I'll put the sheetrock panels and the rockwool. It will do the prices so low, don't it?
With all steel framing contructed, it will be so easy?
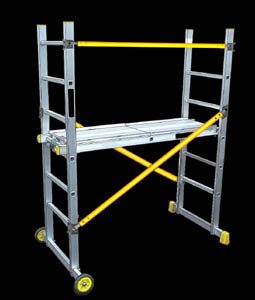
I think rent this kind of machine is not a good way, because there is no place to put it in the rooms. We have this:
Recovered from web.archive.org — originally hosted at http://perso.wanadoo.fr/echelles.neressy.cristofeni/PMR-alu-modif-2.jpgI try to contact "Rod"
thanks
OK,
This one has been making me scratch my head.......... and I've come to the conclusion that before I give any advice I need to have a bit more information.
Is it your intent to have a framed ceiling completely below the concrete beams?
Explain to me (in as much detail as you can) the EXACT construction of these beams.
Concrete compressive strength...........
Rebar size and placement........ include cage bar size and spacing.
Face of concrete to face of rebar dimension.
Exact Beam Sizes.
Are these beams a manufactured product - or did you construct them yourself?
Let's start there - and then I can make a few suggestions.
Rod
well, I try to explain you what I know about it.
This beams are made of concrete. Sizes are about 120 mm x 120 mm aprox.
The space between beams axis is 1 meter. And the lenght go from 3,10 m in 6 rooms and 5'50 meters in the other room.
I don't know anything else about this beams.
Otherwise I try to do this:
http://www.johnlsayers.com/phpBB2/viewtopic.php?t=3358