I want to build a mix room in my apartement!
It's a very small room:
(N-S, E-W, Floor-Ceiling)
9,8 x 8,8 x x 8,5 (ft) = 733 cubic feet
(Maybe you've read my previous post about this: http://www.johnlsayers.com/phpBB2/viewt ... highlight= )
I want to mix the recordings (mostly hardrock/metal, so live drums, guitars, vocals, etc, you get the idea) I record at a nearby studio (not mine) in this room, so I don't need to record here.
I've been looking at the different designs (http://www.johnlsayers.com/Studio/index.htm) and the great DIY wall units page and came up with this design:
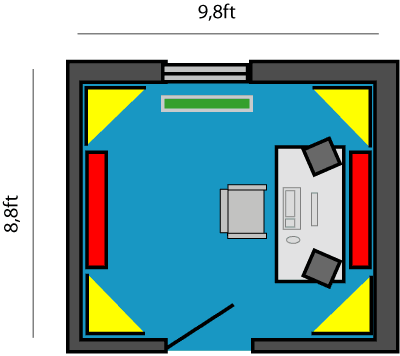
Recovered from web.archive.org — originally hosted at http://www.paszenkhasz.nl/studio/studio.gifThe north wall has a window (to the outside), the southwall has a door to the hallway, the green thing at the north wall is the heating, which I can't move. In the east and west walls are power outlets.
The yellow things in the corners are (obviously!) the corner absorbers as described on the DIY wall units page. The red ones are the rear/front wall absorbers. I don't see how I could install any side wall absorbers because of the door, the window and the heating unit.
My setup:
- A computer to edit/mix on (so no seperate control surface or mixer. I have both a PC that runs ProtoolsLE and a Apple Powermac G5 that runs Digital Performer. Both are usually not on at the same time so 1 tft monitor will suffice there.
- Behringer Truths, soon very likely to be replaced by Mackie HR824's.
- 3 to 4 19" units worth of external gear
A few questions:
-What do you think of this design?
- What insulation should I get? The DIY wall units page talks about rigid fibreglass, which roughly translates to "stijve glasvezel" in Dutch :D but I'm not sure the stuff is called that way over here. I have family working in construction so maybe they know what I should get, but if any of you know what kind/brand/type I should be looking for, please tell me!
- What do you recommend for the higher freqs, diffusion, reverb in the room?
- What about those missing side wall absorbers?
- What about the ceiling?
Thanx in advance :D
Pasz - take a look at Hello Testing here http://johnlsayers.com/Pages/Hello_Testing.htm
it's a small bedroom but the speakers a soffit mounted at 90 degrees as opposed to the standard 60 degrees.
The ceiling is angled at the front and the rear fror trapping - the rear wall is also angled forward to give deeper trapping at the top
your room to scale would be like this.
cheers
john
Thanx John! I decided to make more accurate measurements of the room, and try finding the ideal speaker positions using the method Knightfly describes in this thread.
It turns out that the first plan I posted here didn't have all the right dimensions. The drawings all use metric values so here are the main values in feet:
Length in feet is 10,3
Width in feet is 8,5
Height in feet is 8,8
Didn't incorperate your suggestions or any other acoustical treatment yet in this design, but I'm planning to do that tomorrow evening.
Here is the top view:
I made a complete drawing of all the walls too, it's over here.
Using knightfly's method I tried finding the ideal spots for the speakers and my head. I did it only for one side of the room, the side where I'll be working. I hope I did it right! Here it is:
A few things I should mention/ask:
- I don't mix at very loud levels, but it would be nice if my neighbor next to me (behind the west wall) didn't hear too much coming from my mix room. Do those traps soundproof the room too? Should I soundproof the back wall (west) before adding traps?
- Because I have the top appartement I don't have neighbors living upstairs. The ceiling is made gypsum attached to a wooden frame. The attic is very low (maybe 1.5 meter at the center of the appartement, and maybe 50 cm to the sides of the appartement (so it's a pointy roof). Now i was thinking: Do the lows pass through my ceiling, into the attic? So are some lows already maybe trapped there?
- I really have NO idea what kinds of traps I should place WHERE. Don't know if I should use slat resonators or just 703/704/70whatever covered with acoustically transparent fabric or maybe something different.
- I read that A mix room shouln't have diffusion because it's a working environment. And that the overal reverb should be very short. How to do that? Will there be room for mid-high aborbers when all the bass traps are installed (I probably will need to install a lot of those?).
- I'm not sure what kind of materials I should be looking for. And I'm not sure what they are called over here (in The Netherlands). For instance, i don't think they sell something called 703 over here.
Ah, I found two links that may answer my question regarding what materials I should be looking for in The Netherlands (but NOT the question regarding which types of absorbers I should build...):
http://www.johnlsayers.com/phpBB2/viewtopic.php?t=3000http://www.johnlsayers.com/phpBB2/viewtopic.php?t=994:D
Pasz,
- I don't mix at very loud levels, but it would be nice if my neighbor next to me (behind the west wall) didn't hear too much coming from my mix room. Do those traps soundproof the room too? Should I soundproof the back wall (west) before adding traps?
No, acoustic treatments can actually LESSEN the isolation you get between rooms; the absorption caused by panel type traps causes that portion of the wall to act as if it has an extra leaf of mass, which will worsen LF isolation and slightly improve mid-range isolation. If you're concerned about that wall, you should add more mass to it before your acoustic treatment.
- Because I have the top appartement I don't have neighbors living upstairs. The ceiling is made gypsum attached to a wooden frame. The attic is very low (maybe 1.5 meter at the center of the appartement, and maybe 50 cm to the sides of the appartement (so it's a pointy roof). Now i was thinking: Do the lows pass through my ceiling, into the attic? So are some lows already maybe trapped there?
Yes, the lows will pass through into the attic; if you have a neighbor, and your walls stop at the ceiling level, you will probably have noise transfered across the attic and back into your neighbor's space. Depending on the construction/framing of your space, you may not be able to add any more weight to the existing construction; if so, you're stuck with what you have for isolation.
- I really have NO idea what kinds of traps I should place WHERE. Don't know if I should use slat resonators or just 703/704/70whatever covered with acoustically transparent fabric or maybe something different.
In that small a room, when used for mixing, it would partly depend on if your room modes are well distributed - I ran yours and they are pretty well balanced especially for that small a room. Because of this, I would mainly use broadband absorption (no slats) although for the sides (as John drew for you) slats would keep the room somewhat brighter sounding - he's kept enough angle to those sides to maintain Reflection Free Zone at the mix position, then any other absorption would be to catch first reflection points and to bring down the room's decay time uniformly so it is short enough not to confuse your ears into thinking you already have enough reverb in the mix.
- I read that A mix room shouln't have diffusion because it's a working environment. And that the overal reverb should be very short. How to do that? Will there be room for mid-high aborbers when all the bass traps are installed (I probably will need to install a lot of those?).
Actually, a SMALL mix room shouldn't try for diffusion; you generally want a diffusor spaced at least 3 times the wavelength of the lowest frequency of the diffusor away from your ears; for most diffusors, this translates to about 10-12 feet. Kind of hard to do with a room that's not 12 feet TOTAL.
Reverb time should be short in a mix room; see my previous paragraph's comments. You accomplish this by using absorption, which needs to be as balanced at all frequencies as you can get it. Different materials have different amounts of absorption at different frequencies, so finding a combination of materials for the different parts of your room entails calculating all the surfaces at all their frequencies and making a chart of the total absorption at each frequency, then seeing which frequencies have more or less absorption total, and changing amounts of each material until you can get absorption amounts balanced.
This might help with the above -
http://www.saecollege.de/reference_mate ... m#verbcalc
Your room won't take as much bass trapping as some, because its modes are well-distributed. You will still need to watch placement of the mix position for peaks and nulls, including vertical placement (NOT centered between floor and ceiling by at least 6" (150mm) - However, you DO need to be centered left-to-right or your stereo imaging won't work - even though this puts you in a couple of nulls, it can't be helped if you are to have a good stereo image at the mix position.
HTH... Steve
Thanx again Steve (btw, is your nick inspired by Donald Fagen's album?)
No, acoustic treatments can actually LESSEN the isolation you get between rooms; the absorption caused by panel type traps causes that portion of the wall to act as if it has an extra leaf of mass, which will worsen LF isolation and slightly improve mid-range isolation. If you're concerned about that wall, you should add more mass to it before your acoustic treatment.
Then I'll sound proof the back wall. In this post by another Dutch guy I read about way to sound proof without giving up a lot of space. It's a Dutch product from a company called akoestikon (www.akoestikon.nl).
A short quote from that post:
"I used a special type of resilliant channel, 5" thick! Mounted vertically every 24". In between you put foam [akoesticon]. On top of this go two layers of Fermacell (ultra heavy gypsum board with fibre filling) (http://www.fermacell.co.uk). This way you would create 100% de-coupled walls! (...) This could save you a lot of framing/construction work and space.
AND the system gives you an Ra of 67 dB(A)!"
This is what it looks like:
Yes, the lows will pass through into the attic; if you have a neighbor, and your walls stop at the ceiling level, you will probably have noise transfered across the attic and back into your neighbor's space. Depending on the construction/framing of your space, you may not be able to add any more weight to the existing construction; if so, you're stuck with what you have for isolation.
The walls go all the way up to the pointy roof, so that's great.
I calculated the reverb times using the calculator for the room as it is now (untreated), including the window on the right and the door on the right (which I inputted as "Plywood panel". I hope that's right?) and these are the results:
I attached the plans for the soffit mounted speakers (I'll add the other traps later) to this post. The boxes for the power outlets probably can probably be mounted onto the panels but I thought maybe this is a nice idea too: The bezel is removable (not sure how we'll make that yet) so whenever I have to plug in gear into the power outlets I just take off the bezel and plug a power cable in there, run it alongside the stand (note the small gap) through the hole at the bottom (or maybe a hole 50cm from the ground, under the desk) into the room. That way the power outlet boxes don't have to be mounted onto the panel and it looks a lot tidier too! Is this a good idea?
The stand is inspired by Barefoot's soffit mounted speakers (http://www.johnlsayers.com/Studio/Image ... tShelf.jpg, http://www.johnlsayers.com/Studio/Image ... fStrap.jpg and http://www.johnlsayers.com/Studio/Image ... nPlace.jpg. Did he just hang some insulation on wires underneath the stand?)
It seems that Knauf makes a product similar to 703 etc (which we don't have over here). http://www.knauffiberglass.com/index.cf ... tail&ID=21. Which thickness should I get and what is "type A mounting"? I did read about that before but I can't remember where.
That's it for now... More coming, later.
Three more questions:
1. Should I soundproof the wall at the front?
2. Should I put a trap between the speakers (on the wall) aswell?
3. I keep reading about LEDE (Live end dead end) CR's. So I'd have wood panels in the front and have just Knauf fibreglass panels covered with fabric in the back of the room (right?). A LEDE room! Can mine be one and should it be one? :)
Btw, I just realised the drawings I made should be rotated counter clockwise so that the front wall is at the top, like in all the other drawings posted on this site... :oops: Sorry about that.
1. Should I soundproof the wall at the front?
Depends on whether someone will be sleeping in your bedroom while you're making noise; Also, if noise will be a problem ANYWHERE in the house you need to reconsider; sound travels through nearly any building material, so keeping everything quiet can be difficult.
2. Should I put a trap between the speakers (on the wall) aswell?
Shouldn't matter, unless you plan to have surround speakers behind you.
3. I keep reading about LEDE (Live end dead end) CR's. So I'd have wood panels in the front and have just Knauf fibreglass panels covered with fabric in the back of the room (right?). A LEDE room! Can mine be one and should it be one?
LEDE refers to an older, not much used method of room building - the real LEDE rooms were live at the REAR, dead at the FRONT so that all the engineer got at the mix position was direct sound, until the sound had traveled enough to become diffuse and was late enough NOT to cause imaging problems. What sometimes LOOKS like LEDE is really "DELE" when viewed from the same perspective - an RFZ room is backward from an LEDE room, and its walls and ceiling are splayed to avoid early reflections to the mix position. The dead rear half keeps reflections from returning as strong as they would if the rear were "live"... Steve
Thanx again!
Soundproofing
When I'm working in the mix room noone will be sleeping in that room. The thing I'm worried about: If I don't sound proof the front wall, don't the low freqs travel through that wall to the other rooms (including the ones of my neighbor one floor down?). Another thing I'm worried about: To let the sound proofing be really effective, shouldn't every wall, the floor and the ceiling be soundproof? Because I always thought the sound that hits an untreated wall can travel to adjecent walls. Am I wrong?
For soundproofing I'm still considering the Fermacall-on-Akoestikon solution.
Back wall and ceiling trapping
How do you suggest building that? John's plan of my room doesn't give much information on how it's constructed. Is the complete thing (back wall and ceiling together) one big wooden frame, with cloth covered panels inbetween? I guess so?
edit:
I was reading the Acoustic 101 pages and came across this:
http://www.acoustics101.com/common/figure3_3b.jpg
It says the ceiling at the front should be angled to the back, not to the front, to reflect the high freqs to the back and not right down to the mix position.
Though John's design does the exact opposite! I'm sure John has a good explanation for that? :PMore on the construction method of the ceiling and back wall:
I was thinking: Will hanging seperate panels on wires from the ceiling, angled the same way as John's design do the same? The same question applies to the back wall too. I like the idea of panels because I can take them with me when I move, or easily replace them if I would build a better one later.
I guess my question comes down to this:
Will using panel units (like Ethan Winers traps) be just as effective as making a big construction frame?
Soffit mounts
I'd still like to know what you (and maybe others) think of the idea I have for the soffits. To recap: Because the soffits are covering the power outlets (they're behind where the speakers are going to be) I thought I could make the bezel easy to remove so I can plug in my computer, speakers or any other gear in there. Not sure yet how to run the powercables and speaker cables into the room (outside the soffits). I imagine the holes must be very small and I maybe maybe have to stuff isolation around the cables in the holes so the thing keeps airtight.
New plans!
I decided to build seperate units because they're easy to move/replace, and pretty easy to build. At the moment the MDF panels are on sale. The panels are 2440mm x 1220mm and the thicknesses are 4mm, 8mm, 12mm, 18mm and 20mm, so I'm thinking about using those.The traps are based on Ethan Winers designs ("Build a better bass trap"). Ethan's deep bass trap uses plywood for the front. Can I use 4mm MDF instead?
I'm not sure how to mount the units to the wall. Any suggestions?
For insulation I'm using Isover Sonepanel. Here are the sound absorbing coefficients of Isover Sonepanel:
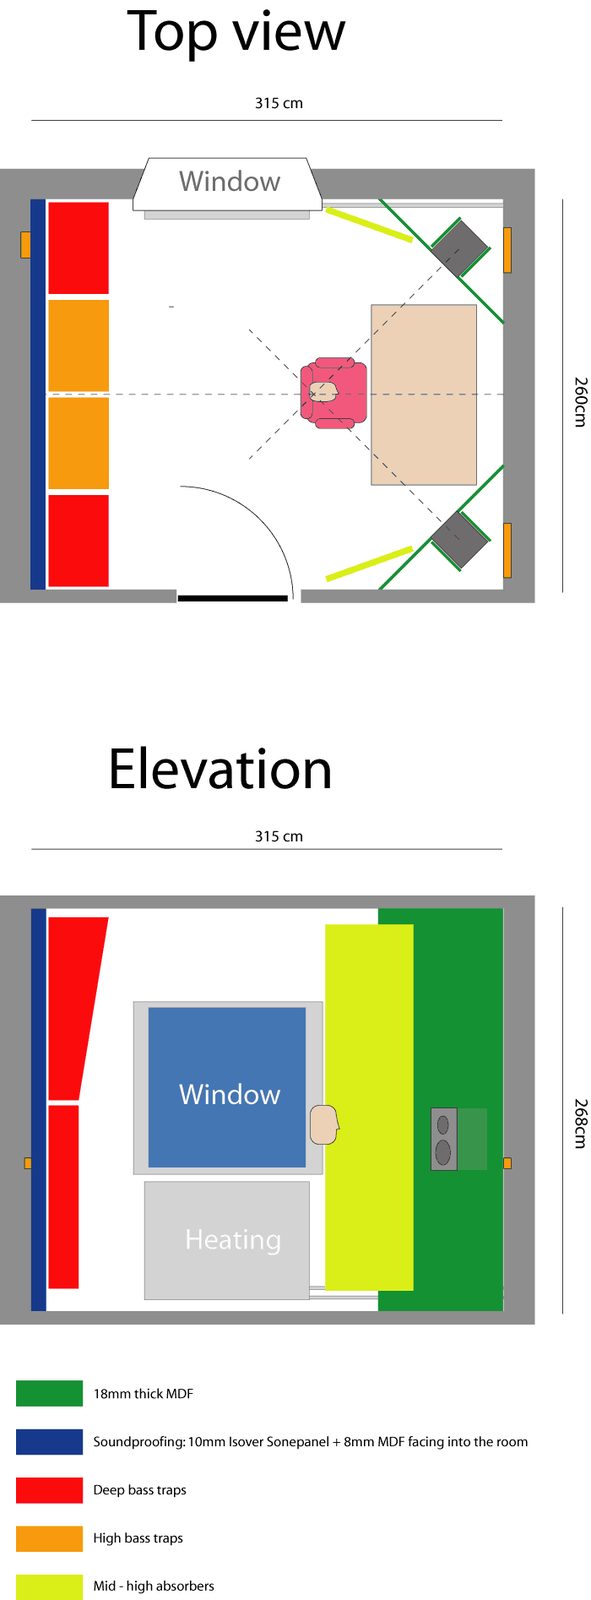
The back wall has 8 units: Deep bass traps (red) in the corners and high bass traps (orange) in the center. The top ones get deeper towards the top. Both trap types are the same except for the fronts (MDF for the deep traps and fabric for the high bass ones). The bottom ones are just straight boxes.
Drawings of the top ones and the mid-high absorbers (I left out some detail, but those details can be found in Ethan Winers designs:
Since the ceiling and little attic above it acts as basstrap I decided not to place any there, though maybe adding mid-high absorbers there is a good idea.
So here's the complete plan (There are no mid-high absorbers in there but I think I'll add those later):
Recovered from web.archive.org — originally hosted at http://www.paszenkhasz.nl/studio/plan.gifI'm starting construction next week, unless someone here tells me my design is flawed! :)
Hello Pasz,
Did you find out about the ceiling thing?
"It says the ceiling at the front should be angled to the back, not to the front, to reflect the high freqs to the back and not right down to the mix position."
How should the ceiling angle be?
Regards Herwert.
Hello Pasz,
Did you find out about the ceiling thing?
"It says the ceiling at the front should be angled to the back, not to the front, to reflect the high freqs to the back and not right down to the mix position."
How should the ceiling angle be?
Regards Herwert.