FINISHED IN 2020! Sharward's Partial Garage Conversion

Started by sharward on 3 January 2005. 1,541 replies, 2005–2020. In the Library under Build diaries. Key posts in this thread.

Originally posted at johnlsayers.com, topic 2921.

knightfly wrote:
You wouldn't be "caving" on the "permits for everything" stance, would you? :wink:
Ha! Good one, Steve. :) No, I'm not "caving" (no pun intended) on that. I really don't have a choice in the matter.
Your perimeter expansion joint, being of wood, will likely attenuate sound between slab and stemwalls/frame, but not STOP it. . .
Yeah, that's pretty much what I expected. :?
. . . Possibly build walls/ceiling floated, then test, then add a floated floor of some kind if/when it's not adequate. . . things are harder to maneuver when there are already walls in the way.
Yeah, this is one of those things that is darned near impossible to retrofit after the fact.
fitZ wrote:
. . . I would sand fill a floating floor on piers. Cut away squares in your slab and pour them yourself. . .
Pour "what" myself? The piers? Very interesting indeed. I see the advantages of that approach -- bypassing the slab entirely. :mrgreen: Clever! :mrgreen: And what's the deal with the bolt? Is that a Kinetics Lift Slab Floating Floor Isolator? If not, could it be? I must say, though, that the idea of having holes cut in my existing floor like that is more than a little intimidating.
. . . it wasn't finished as the wife was looking over my shoulder. . .
Well, I think it looks awesome and I really appreciate your taking the time to sketch that up for me. So, Steve (and everyone else) -- what do you think of this? Should we have fitZ committed, or is he onto something, or both?
Pour "what" myself? The piers?
Hell yes :lol: Well, its all I could think of. At times like this, I just say to my self...what are the options...possible failure or absolute success. Keith, I know cutting the slab seems like...well pretty scary. But believe me, its not. I used a diamond saw to cut a sidewalk to do the same exact thing one time. In fact, thats what made me remember this. The key here is precision layouts of the holes. However, this all has to do with the point loads, you compression calcs, and load on the piers, which I think we can work out. When I did this, I had built some precision forms that indexed to the first one via bolts and a jig. IF and when you decide what your going to do, I'm here to help you lay it out. But this still all has to do with PRO opinion, BID, YOU, etc, and theres still lots of details to work out. The main point of this design is building this so you can level it prior to pouring in sand, and even then, still being able to adjust it from above, should you need to. Like I said, the detail shown is NOT correct, it was just to get the idea down quick, before I had to go do the honey do's :lol: I'll work on it tomorrow some more. Actually, the bolt thing is really not correct. I had it drawn and just inserted it into this drawing. And no, its not the kinetics thing. Actually, its still just Rubber pucks and compression. Maybe some research is in order for the fiberglass type, since they are already calculated for you. More brainfarts. Tell you the truth, I think the kinetic thing would be WAY to expensive. Hell, you can get stuff like this over at BLUE COLLAR SUPPLY cheap!! Ever been there? Out on Florin Perkins road I believe. Pretty cool place. Anyway, once we get this down, it will be fairly cheap. I bet you could do this way under what the slab etc would cost. At least in my mind. However, the priority is NO CRACKED SLAB...so, what do you do....PLAN B!! Actually, I envision a much more robust assembly, using maybe welded brackets and 3/4" bolts. You'll see, or maybe Steve and others will have some pointers or suggestions. Anyway, it was an idea, so I thought I'd run it up the flagpole and see if anyone saluted :wink: I'll post a few more pics in a day or so. One more thing. The beauty of this is...you can do it yourself slowly but surely. Its actually better that way. At least you have control over most everything. EXCEPT BID. Later Keith fitZ
Hello Keith, I just looked at those kinetic isolators. Same idea kinda. In fact, I don't know what your budget is, and I actually haven't kept up completely with your thread. Not much time. But, I know you were considering a slab. In this instance, the pier thing would work for that too. But the piers may have to be engineered for point load/psi. I don't really know about that cause...well, I'm no engineer. Anyway, its a thought. fitZ
In Mike's thread, knightfly wrote:
. . . around 10 dB . . . a rough approximation of the difference you'll hear between wood over RIM's and concrete over RIM's, near as I can tell from their specs. . .
This is really helpful info. So, it appears that floating wood vs. floating concrete using the Kinetics system costs about 10db (and I'm not taking that lightly -- I know that's a lot). Now, I'm wondering if I would be able to chip away at that 10db deficit by increasing the air gap between the inner floor and the original concrete floor, perhaps to about 20" (i.e., three steps up instead of two). Obviously that would cut into available headroom, but maybe a 7' 3" ceiling is an acceptable price to pay to save thousands of dollars and not worry about cracking my slab. Please don't anyone think I'm just being stubborn -- I'm really not trying to cheat physics. I just need to establish what all of my options are. Several months ago I had the pleasure of speaking with the renowned high end home theater designer Keith Yates -- he told me (paraphrasing) that my challenge will achieving 80% of my isolation at 20% of the cost, then determining how much of the additional 20% of isolation to pursue. Man, he was so right about that! :roll: By the way, I played drums yesterday for the first time in a year at the Skip's Music Weekend Warriors Open Jam, and it was a :D blast :D -- someone even wanted me to join an established band! (I declined, citing this project of mine!) Hopefully things will work out and I'll be in the program this month for a few weeks. It was a nice diversion and a great reminder about the point of this whole thing -- something I sometimes lose sight of amidst all the drawings and studying and such.
Stop screwing around, go buy a 5/8" long shank masonry bit, put it in your drill, and drill a freakin' hole through your slab almost anywhere; then take a piece of coat hanger, bend a 1/4" long "L" on one end, stick it through the hole and "hook" the underside of the slab; mark the coathanger at the surface of the slab, measure the depth of the slab, and report back... While you're buying the masonry bit, pick up a box of Concrete FixAll (gray box, not the green one) and when you're done measuring, mix a batch and cram it down the hole; fill to the top, plus a bit more, then strike it off flush with a putty knife and let it cure. Once you know what you REALLY have, we can continue the debate - Also, I would NOT cut your slab and pour piers; all that will give you is a chance to support your entire floor/room weight on even SMALLER surface area, more likely to sink... STeve
Also, I would NOT cut your slab and pour piers; all that will give you is a chance to support your entire floor/room weight on even SMALLER surface area, more likely to sink... STeve
Whats the difference whether its a point load on a 4" slab, or a point load on a 12" deep pier, with a 16" base? But thats why I said..."PRO approval". well, I guess you got it Keith :lol: Of course, on the other hand.. if the slab isn't thick enough I guess you take your chances with that. At least piers can be engineered. But Steve knows best. I only tried to offer an alternative. fitZ :)
keith, how can you go from floating 6-inch concrete to not floating the floor at all? this is clearly despair, not logic talking. :P you can't give up man, you're my hero! i suggest you talk to an engineer at this point, i bet it will give you that warm-all-over feeling you've been missing! 8) of course i say this having no idea what that costs ... :? and oh man, i think i'd rather do the whole slab than a bunch of little holes ... sorry fitZ!! :lol:
I'm not giving up on anything yet, folks. I'm just trying to fully understand the ramifications of all my options. There are pros and cons to each of them -- in some cases, the significance of the cons may cause the options to disqualify themselves. Then I'll choose the option that will give me the most bang for my buck and the least amount of aggrivation from the bureaucrats. Steve, you're right about needing the critical fact of how thick my slab truly is. That's something I will be looking into further, quite possibly using the method you proposed. fitZ, I do appreciate your ideas and will keep them on the table, perhaps entertaining modifications to address the concerns already raised. Dan, your encouragement means a lot and I'm sure you speak for many others who have been following the saga. A coworker of mine has a friend who's getting his Masters degree in structural engineering -- I'll be contacting him to see if this project interests him at all. I'll probably also make a couple of calls to ballpark the costs of following Rod's suggestion -- removing that area of the garage floor altogether and pouring a new, reinforced slab that is definitely able to withstand the load. I suspect that it will break the bank, but I need to establish that dollar amount anyway to determine how high the sky really is.
sharward wrote:
Also, the soil in my area is heavy clay, if that is a factor.
Awww.......... ya had ta go and do it........... It's even more important now that you contact a local structural engineer. Heavy clay can cause some real problems........ it's what's known as "expansive soil", and dpending on ground water can (under the RIGHT conditions) cause as much as 2 or 3 inches of vertical movement in a structural slab. Some buildings have to be constructed on piles (or cassions) when that soil is prevelant (this is to get the structural bearing below the clay) and then none of the structure is allowed to carry on building slabs. I am not saying this is the case necessarily in your area - it does depend on ground water travel - but trust me you don't want to make any final descisions before you speak with someone who knows exactly what is going on in your neck of the woods. Sincerely, Rod
Thanks for the advice, Rod. Yes, I agree, it's time to get a local engineering pro involved. I appreciate the insight. It's not too far fetched either -- a few miles away, across the street from our first home, the neighbor's house slab cracked in two right down the middle, and the entire house broke on the roof line like an egg! :!: The foundation had to be repoured, which I'm sure you know is a major undertaking -- the entire structure had to be pneumatically lifted off the old foundation! There was a lawsuit against the builder, a long battle, an inferior settlement -- yuck! The root cause was believed to be improper soil compaction. In addition, the corner of the previous home we bought had settled significantly, causing some damage (mostly aesthetic). The root cause was determined to be a tree root that lifted a walkway, combined with rain gutter downspouts that were not tight-piped to the curb, causing ponding in the area. Removal of the tree, righting the walkway, and piping the downspout prevented the problem from getting any worse. Basically, I'm agreeing that I can't take such chances with this thing. I'll make some calls and let y'all know what I come up with, but it may take some time since this project is such "small potatoes" and (like everywhere) there's such a construction boom here that just getting a phone call returned may be quite a challenge.
Just be thankful that you're not in a sinkhole-prone area like where I used to live in Florida. They had an entire car dealership (about 2 city blocks) go straight down in 1981. Developing Florida was one of Spain/America's worst ideas ever from a structural point of view, imo. :idea:
Imagine the weight of the studio that must have caused this... ;-)
External image, not preserved — original: http://www.edge.ou.edu/hydrogeology/chapter9_wpsinkhole.jpg
Sinkhole in Winter Park, Florida, 1981 But, hey, I live in California, a place that wiggles and jiggles regularly! (Although, thankfully, the Sacramento area is far less prone to it than some areas of the state, mainly coastal.)
Sooo, Keither, ya savin' any MORE surprises for us - like, the roof is framed with balsa wood, or maybe there's a man-made CREEK runnin' through the garage and it's flooding, or, there's a gang war startin' up and ya also need the whole place BULLET-proofed, or... :wink:
Hey, Steve -- there's nothing in the "Before You Post" Post that requires one to disclose proximity to gang warfare zones. Are you changing the rules on us in mid-play?? ;-) Courtesy maps.google.com
Image not preserved: aerial.jpg
Those google maps are one of the top 10 things on the net I think.
"Are you changing the rules on us in mid-play??" - Sorry, accidentally took one of wife's estrogen pills instead of Ibuprofen... :? All seriousness aside, you know what seismic zone/class you're in? I'd think about class E, relative to the clay, but not sure. Starting to think a RIM wood floor may be in your best interest, or (as you said) 18" air gap; but that would get expensive filling with rockwool, plus it still doesn't solve the "you can use tar but not EPDM, because EPDM might be flammable" crap... Gotta crash soon, or the wreckage may be homogenous... Steve
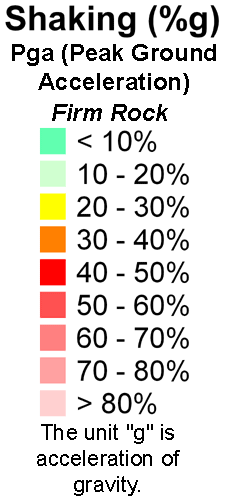
Does this tell you what you'd like to know? Like I said -- the coastal areas are much worse, and all the maps prove it. Notice how Sacramento County (right bottom corner) is almost completely in the green. Our house is very close to the "Sacramento" dot.
Recovered from web.archive.org — originally hosted at http://www.consrv.ca.gov/CGS/rghm/pshamap/images/legend.png
Image not preserved: seismicstuff.jpg
So, Steve -- how much of the 10db deficit between wood and concrete can I chisel away by increasing the air gap under the floating floor?
If you were to use 3 layers of 3/4 OSB or MDF over joists floated on the concrete (still need to kill a BRA or two??) then going from 6" air space (insulation fill) up to 12" air space would get you about 5-6 dB at 50 hZ, and m-a-m resonance would drop from around 27 hZ to around 19 - effectively no change in isolation above 250 hZ between 6" and 12" spacing. 12" spacing would give around 53-55 dB on the low end, which would mean around 110 dBA in the room before becoming audible outside, assuming no flanking paths un-noticed. going up to 18" gap would improve low end by another 2 dB roughly, dropping resonance to around 16 hZ and still not improving anything above 250 hZ... Steve
knightfly wrote:
. . . 12" spacing would give around 53-55 dB on the low end, which would mean around 110 dBA in the room before becoming audible outside . . .
This is really encouraging. I know that OSB and MDF are heavy buggers, but I'll have to do some calcs to determine overall weight. Hopefully this will lighten my load considerably and won't be "pushing the limits" of my existing floor. (And, I'll probably still try to get in touch with a structural engineer in my area to make sure I'm not getting myself into any trouble with loads.) As far as the EPDM goes, I'll print the online data for the Kinetics Model KIP and bring that to the BRAs (which, for those who missed the definition of that acronym, it stands for "Bureaucrats Run Amok") to see if they have the same flammability and/or resiliency objections for them. I'll also hold their feet to the fire of their objections -- I'll make very clear that the entire underfloor area will be stuffed with Thermafiber or Roxul AFB, so perhaps their concern over flammability is, dare I say, moot. Thanks for running the calcs on this, Steve. I'm a lot less "freaking out" now that I've doubly resolved to slowing down and getting it right the first time. Finishing before the summer gets too hot? Hell, I'll be glad if I start before the end of 2005! :?
Hey Keith, Considering what you are building, I wonder WHERE were the BRA's when the developer built those homes? :roll: If I know Sacramento, its WHO you know when it comes to building...know what I mean. :wink: I lived there for 40 years...saw a lot of stuff happen. Some that plain disgusted me. Good thing you don't live in Citrus Heights though. When I did, I got a visit from the local gestapo "code enforcement" BRA's. They intimidated my wife enough to let them in the house, where they "inspected" the interior for "code infractions"...got cited for a cracked window, a missing window crank, a leaky faucet, a missing porch light(wires had nuts on them) and a few other unbelievable things. And here I thought we had a constitution. Dumb me. I even went to the Citrus Heights City Hall to file a complaint. After telling the clerk what I wanted, she excused herself only to return with THREE cops who proceeded to surround me in the lobby. They tried to intimidate me to leave by asking to see my ID etc etct. I don't get intimidated easily though. Finally the head hauncho came out with SEVEN more employees. He asked what my problem was. At that point I decided to see an attorney instead. The cops followed me all the way home. Within the next month I was stopped no less than five times. Within seven weeks I sold my home and moved to Oregon. My Dad still lives in Citrus Heights. He just told me they are out of control there. Man am I glad to be gone from Sacramento. Good luck Keith. BTW, I'm not the ONLY one that thinks that. http://www.sacramentosucks.com/ fitZ :twisted: :evil:
hey fitz, that is an extremely scary story ... i'm sorry you had to move to oregon. it's stories like that that make me not want to deal with permits (sorry keith! :wink: ) Hmm ... time for a subtle profile alteration, hehehe :roll: hi keith, in case you haven't seen this ... if i read this right this is a conditional approval of the kinetics systems by the los angeles building dept (they still want an engineer drawing it looks like). i'm now looking into the KIP pads myself, thanks for the tip. pricing looks decent, at between $7 and $13 per pad for the ones i was looking at. if i can figure out a structure that uses a minimum number it would be fairly cheap, perhaps around $200 or even less. BUT, i have to say the data they provide seems a little too good to be true ... i wouldn't have thougt it was so easy to achieve 11hz resonance frequency (2-inch thick L or Q version, 15hz * .71), and also the graphs they provide appear to show the material "bottoming out," but still maintaining a good frequency ... also, i don't really think of compressed fiberglass as a springy material ... i mean, they seem to explain their product very well, and have data and specs, but why isn't anyone else doing this? why is everyone else seemingly using a form of rubber as an isolator? do you feel confident about these pads? i was thinking of getting one and doing the hi-tech test like you did with the epdm. that's expensive though so i don't want to do it :lol: anyway on the pads, here are some prices i was given from stephanie at temco [removed]) 1x3x3 L or Q $7 1x4x4 L $11 1x4x4 Q $13 2x3x3 L $13.25 2x3x3 Q $13.70 they don't recommend cutting them. in my project i would put them under doubled 2x4 feet (2 2x4s on end; 3.5x3.5 inch surface) to use the entire 9 square inch area. my room will be (roughly, exact number TBD) 7000 lbs so if i use the 2" thick Q pad at 80 psi that's 720 lbs per pad or only ten pads (assuming i could float a room on ten piers). :lol: and that would according to kinetics data give a room-bounce frequency of 11hz. anyway excuse me for "thinking out loud" at ya and inserting my own project into this ... but since we are both considering the KIPs (and it looks like we MAY both be doing wood floors) i thought it might help. dan :)
No apology necessary, Dan. This is good stuff and I appreciate the parallel contributions! We should get together and geektalk over Applebees sizzling skillets or something one of these days. That's a fascinating City of L.A. link you included too! It's encouraging and intimidating at the same time -- encouraging because it's apparently "legit enough" to be taken seriously by those folks, yet intimidating because it may require similar hoops to jump through here locally. Hopefully such "fellow California city sign-off" will pull some weight with my BRAs. I've been thinking a lot lately about the seismic requirements. :roll:
I've been carefully studying the City of Los Angeles research report and especially its attachments. (Thanks again, Dan!) I've also been trying to reconcile them with the tests posted on the manufacturer's Web site, and I can't seem to find one-to-one relationships between the two sets of tests. Anyway, that's neither here nor there really. What I did conclude from the seven tests they conducted is that they are all for construction with "human" space below the floor, so I therefore cannot "adopt" any of them for my project. I also noticed that all of the Kinetics tests show their floating concrete floor products sit atop structural slabs, whereas their floating wood floor products sit atop slabs (nothing about "structural"). Also, in all cases, the underlying slabs are at least 6" thick, whether "structural" or not. It appears that no published tests of these products on a 4" concrete floor exist, so there are no tests that represet what I have in my garage. That makes "proving my case" to the BRAs insurmountably difficult. And, honestly, that's how it should be -- I don't want my project to be a 20,000 pound damaging experiment. I very well may have to actually break up, dig out, and replace a portion of our garage floor in order to float any kind of floor. And, as I've been saying, I'm sure I'll need a structural engineer not only to keep me from getting into trouble, but to stamp and possibly actually draw up the plans. :? I know some visitors to this thread have to be thinking that going about this along the path of legitimacy is causing me all of this grief. Perhaps that's true. However, when I weigh these costs with the risks of failure, or even the risks of success coupled with being "tattled on" to the authorities that have the power to order demolition and levy hefty fines, not to mention the risk of homeowners' insurance finding the easiest excuse in the book not to pay a catastrophic claim, I really don't have a choice. So, given those facts, I continue to ask for and appreciate everyone's support, be it moral or intellectual. 8)