Hi all,
I've worked in several "studios" over the years, each one a step better than the last. I'm getting ready to push ahead with the latest & greatest. I've picked up a lot on various forums for a while, even rec.audio.pro from the Usenet days. Read a few books (like Everest & Rod G). Having said that, I feel like I know just enough to be dangerous. I also know how easy it is to miss details that can screw up a project. So I'm hoping I can engage you guys while I work through this. I'll try and document things along the way, the build threads really help make this a great site.
I have a preexisting, detached building for this project. I decided to leave it as a single room in order to maximize space and simplify. I'm comfortable working this way.
The good news is that I am well situated, with the nearest neighbor about 400 yards away. So sound isolation is not a big priority. The bad news is there is a tiny airstrip a few miles away so I am cursed with occasional low flying aircraft. And we're in the country, so there is sometimes gunfire to contend with... My feeling is that it would be very difficult to truly isolate from this stuff (especially the low end) so I've decided to live with it. But I do plan on some soundproofing.
Purpose:
So.... I want this space to be really flexible. I want to be able to use it for:
- mixing & half-ass mastering (stereo with an option for 5.1 at some point)
- guitar amp recording - loud
- drum recording - ~100dB
- sound design - quiet
- occasional band sessions
I've never had a good sounding room before -- usually opting to make things as dead as possible. So I'd really like to get a space that I enjoy the sound of. This is another reason for the single room design. And probably the biggest challenge overall, due to size (what many would consider small-ish). I have a budget of around $12k to get this done.
Room:
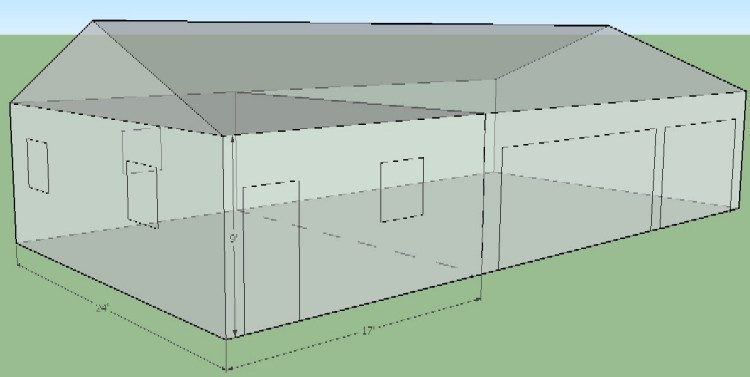
The space is an existing "finished" room within a larger garage. The dimensions are about 24'x17'x9'.
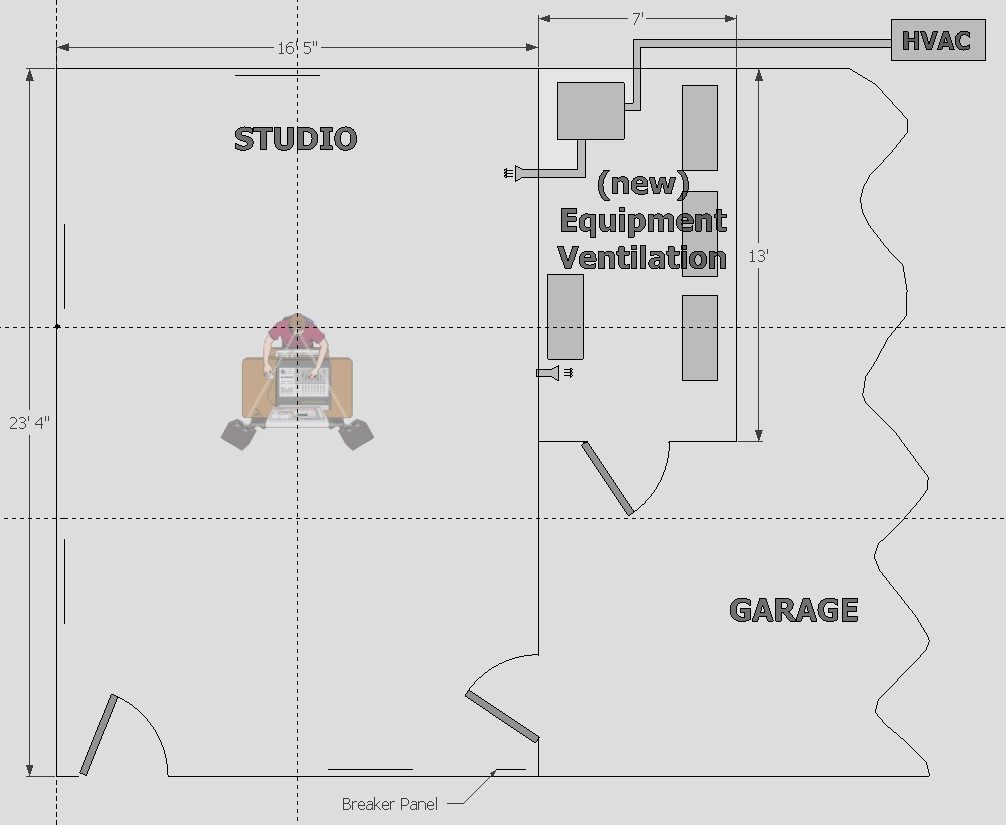
Recovered from web.archive.org — originally hosted at http://i.imgur.com/HtDVV3T.jpgThe room is drywall over wood studs with insulation in all walls and some above the ceiling. The entire building appears to sit on a pair of concrete slabs (one for the garage and one for the shop/studio) and has T1-11 wood siding. I plan to build a small adjacent room in the garage to handle HVAC, storage and equipment. It will be about 13'x7'x8'.
These aren't hyper-exact drawings, I'm not accounting for the thickness of walls, etc. I'm still trying to get comfortable w/ SketchUp. Here you can see the plan view with the new space - which will be a room with a room. The dotted lines are a guide showing the 38% distance from each wall.
Recovered from web.archive.org — originally hosted at http://i.imgur.com/UzAHGMQ.jpgSoundproofing:
As is, even with a cheap hollow core door, I am getting about 20dB loss when measured 1m from the door. When playing 90dB program music on a PA in the room, I can't hear or measure anything about 200 yards away on a quiet night. This is why I'm pretty confident I won't be bothering any neighbors. The noise floor in the room (on the property overall) is about 34dBC. So far I've measured external noises (aircraft etc) at 44-52dBC while in the room.
(Edit -- My house is across the driveway from this building and there is a new heat pump there, also a source of noise.)
At the moment, I'm planning to:
- Replace the two existing doors with solid core doors and beef up the threshold for both. The door to the new room will be the same.
- Build plugs for the four windows in the room.
- If the walls become a weak link at this point, I may add an extra layer of drywall in the room. This will be somewhat difficult as there are
existing outlets and light switches. In any case, I plan to (somehow) seal up the existing outlets and light switches.
Ventilation:
I'm planning to use Rod's idea of a separate air exchange in the new room. There are a lot of unknowns here but I would like to have a system spec-ed out before I start building. HVAC and fresh air with minimal noise is something I have difficulty getting my head around. I also need to consider that I will be working alone about 80% of the time but need to accomodate more if the need arises, maybe 6 people.
Treatment:
Since the room dimensions are established, I'm planning to take Rod's advice here and live with what I have (rather than slanting walls, etc). So don't have a specific plan yet, but it will likely involve a great deal of broadband bass traps, superchunks, etc. Diffusion if necessary. Probably a cloud over the mix desk. Mode calculations indicate I will have problems in the 200-400Hz area. Again I'm hoping to get a good sounding room here, not just a flat dead one. There's also the matter of wanting *both* a good live room and a good mixing room.
Questions -- high level for now, more later:
- Given the room size, are my goals acheivable?
- You'll note the garage has a vaulted ceiling. Would it be worth the considerable time and expense to open up the existing ceiling for
acoustic purposes? This would present many additional problems with the soundproofing, roof vents, possible structural issues, etc. Much
more $$$. I'm hoping I won't have to go there.
Thanks - looking forward to the build, some days more than others... :?
Edit -- Updated drawing & some words.
Yes, you can achieve the goal.Thank you for sharing [SPAM REMOVED BY MODERATOR. SPAMMER BANNED AND BLOCKED].
I am looking forward to detail.I also working several "studios" over the years, each one a step better than the last.I have face same things you have specified in the post.
Yes, you can achieve the goal.Thank you for sharing [SPAM REMOVED BY MODERATOR. SPAMMER BANNED AND BLOCKED].
I am looking forward to detail.I also working several "studios" over the years, each one a step better than the last.I have face same things you have specified in the post.
This is just so beautifully ironic that I decided to NOT delete the post, even though it is blatant spam. Please everyone, read it carefully, noting the wonderful creative use of English. The excellent grammar, the strict respect of the rules of punctuation. The clear, concise style. The attention to proper verb conjugation, selection of suitable pronouns, noun-verb agreement. A classic case of outstanding linguistics, I think! .... (for a drunk 4 year old dyslexic non-native English speaker, maybe!)
Then as you admire the shining penmanship of this unequaled poetry, consider that the spam was actually a link to an essay writing service! :ahh::shock::roll::D:lol::lol::lol::lol::shot:
I kid you not....
Yep. The world-class author who scribbled the above, believes himself qualified to write your essays for you. And he even has a motto on his website. He promises to write your essay "in the Most Scholarly Way".
Even Google Translate does a much better job than that! (And Google Translate is pretty bad...)
Believe it or not!
It is seldom that I get such a good laugh out of spam, but this one got me giggling for sure! I hope it cheered up your morning as much as it did mine.
- Stuart -
I'm going to go ahead and add some more info. Maybe this will turn into a build thread.
I'd like to get started on the new equipment room as soon as possible. Again this will be used for:
-- A PC
-- Refrigerator
-- Heat pump
-- Fresh air handling system
-- Other storage
I realize I don't have an HVAC solution yet but, given the size of the rooms (3200 cu ft & 850 cu ft), I'm going off the assumption that I will need a "moderate" sized system and that I can afford a fairly quiet one. Therefore I'm assuming for now that a room-within-a-room design (with solid core door and possibly 2 layers of drywall) will be sufficient to isolate noise from the studio room. I am concerned about flanking noise through the slab but am thinking I can alleviate that with some isolation pads, like these.
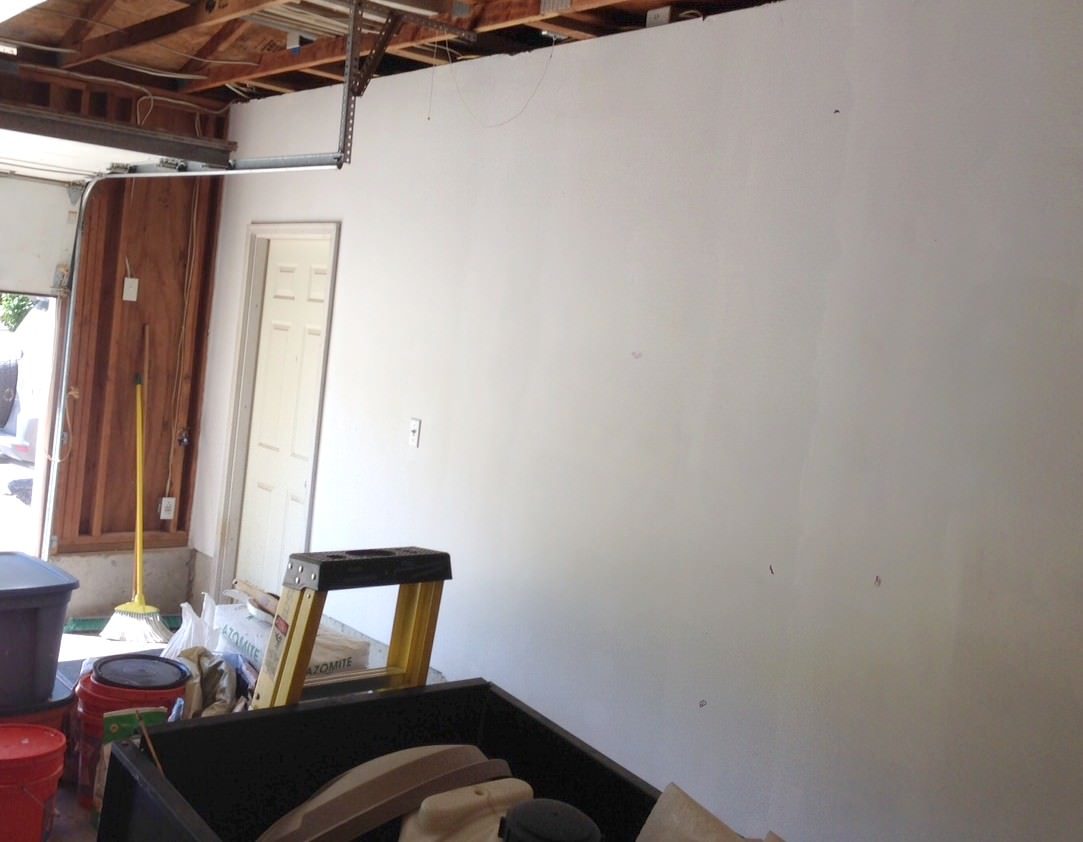
To prep for the new room, I need to figure out what to do in the garage area. Here's a pic of the garage wall (between new room and exterior). There are some potential air gaps here. My first thought was to caulk them but, then I realized the garage is vented in a number of locations -- so it will never be air tight. So my second thought is just to caulk (SC-175) around the perimeter of the slab -- mainly to keep the bugs out (not sure where those guys are coming from).
Recovered from web.archive.org — originally hosted at http://i.imgur.com/P0Tc8yJ.jpgOne of the many vents.
Recovered from web.archive.org — originally hosted at http://i.imgur.com/9o5RiG6.jpgThis wall is where the heat pump connections would pass through to the outside. I'm also not sure whether there would be a point to placing insulation here since most of the garage area and roof are not insulated. That's another question.
So, for this part, I'm assuming I will leave the existing wall between the two rooms intact. This will result in a 3 leaf system. I'll explain more on why I think I'm stuck with this later.
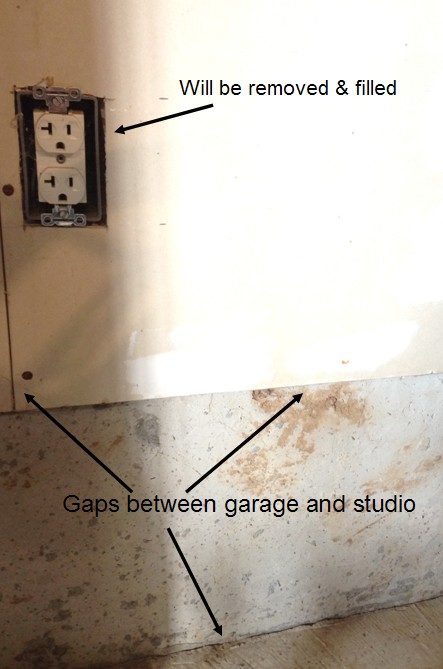
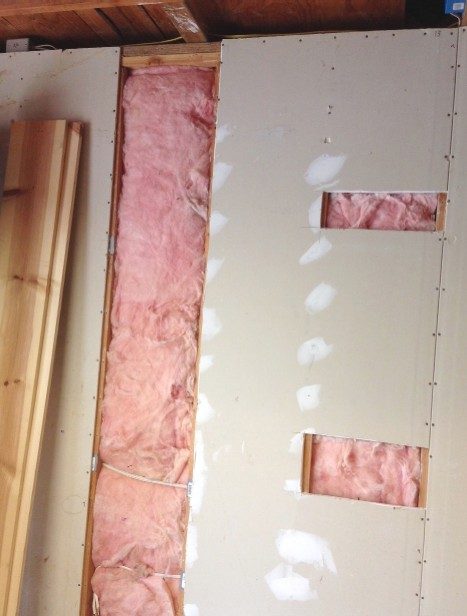
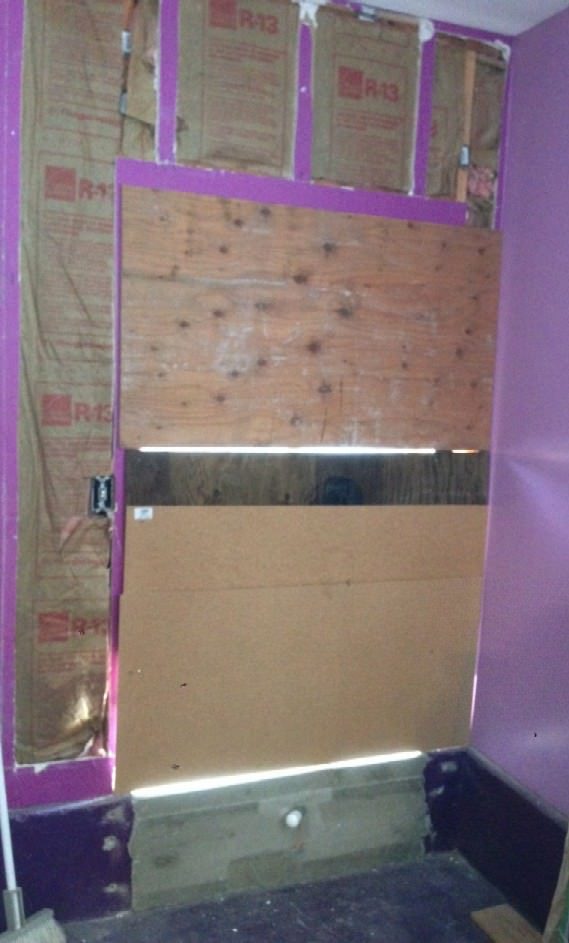
Here's a pic of the garage wall (between new room and studio). It is filled with pink insulation. There are gaps here that I think would be worth caulking. There are also some switches and outlets that need to be removed or moved. I will need to fill those gaps in. Drywall patches and mud should work, right?
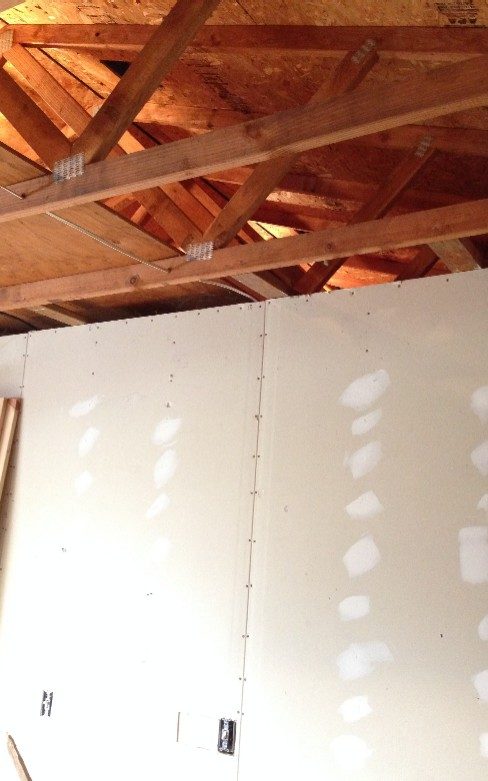
Recovered from web.archive.org — originally hosted at http://i.imgur.com/OI4Lm7h.jpgHere's another view of the same wall with the roof & trusses. There is some insulation up there (above the studio ceiling) but I will probably have to crawl up there and add some more. I've been trying to find a local structural engineer to help me determine how much weight the structure can handle (like extra drywall and, well, me).
Recovered from web.archive.org — originally hosted at http://i.imgur.com/CfxGtsp.jpgBack to the new room...
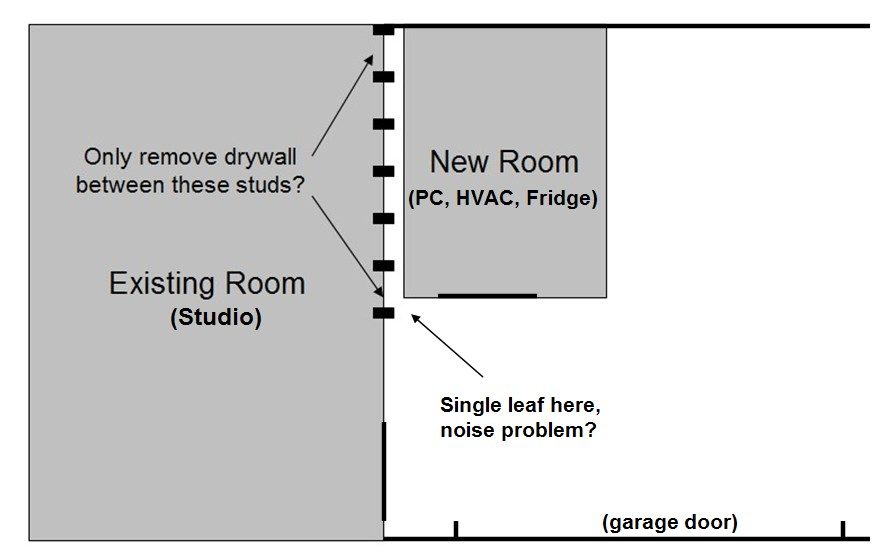
I know the "correct" thing to do in this situation would be to remove some drywall in the garage. But the problem is, the new room wall is not as long as the existing wall. If I remove drywall, that space between the two rooms will be an entry point for external noise. Again, the garage itself is not soundproof at all. Here's a diagram to help explain:
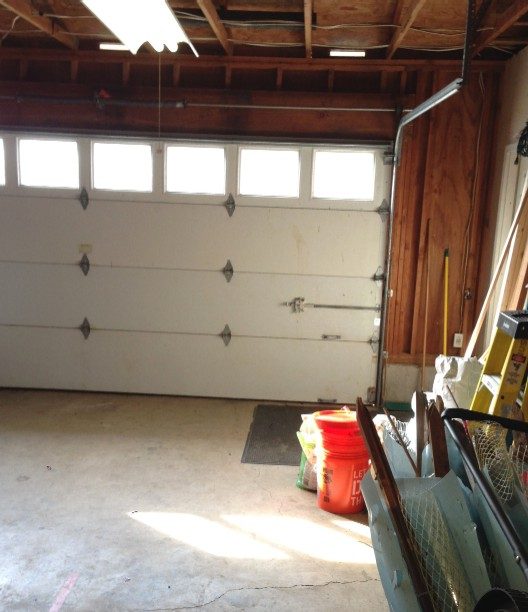
Recovered from web.archive.org — originally hosted at http://i.imgur.com/ao9BSSs.jpgAnd a pic of the garage door from the new room spot:
Recovered from web.archive.org — originally hosted at http://i.imgur.com/5cwd3Z8.jpgSo this is what's holding me up right now. Am I on track with the previous posts, or should I look at a 2 leaf solution? I don't think I want to go down the path of insulating and "soundproofing" the garage interior including ceiling and two doors. But I don't know how to account for that gap between the two rooms.
One other note. Beyond the garage door is a driveway and the heat pump on my house (about 20 yards away). Those things and the aircraft are my biggest concerns with external noise. I am looking into building a baffle around the heat pump to block some of the noise.
It's funny how the "quiet" country can be so loud. I'm coming around to the idea that I'll have to build a room-in-room for the studio itself, mainly due to the random planes & guns...
This is the spot in the garage where I plan to build the new room. Switches and outlets are moved (and don't worry, the bare wires you see are cut at both ends). ...I'm leaning towards sealing this wall up rather than removing the rest of the drywall (see previous post).
Recovered from web.archive.org — originally hosted at http://i.imgur.com/vrOMkCC.jpg
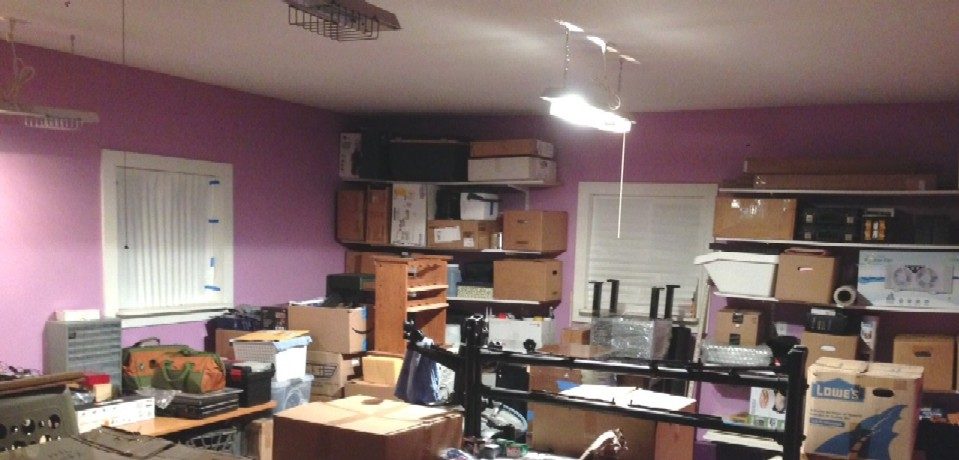
Here's a picture of the actual studio space. Sorry it's a huge mess. And purple for some reason. But as you can see, it is a "finished" room. There are four windows, unfortunately, (shown in the original drawing).
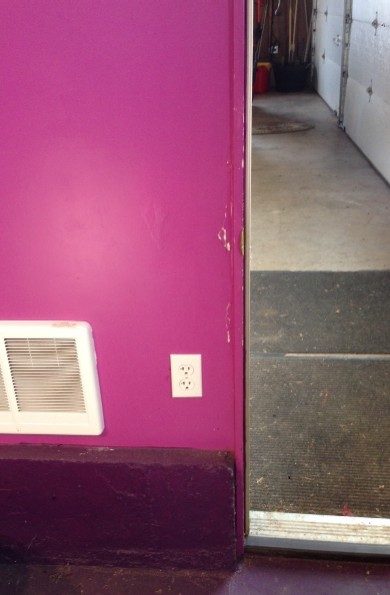
Recovered from web.archive.org — originally hosted at http://i.imgur.com/yG735mr.jpgHere is the doorway between spaces. There are two of these heaters, which I plan to remove. Note also the foot tall concrete "wall" which surrounds the entire room. It's a big reason why I would have a hard time expanding this space.
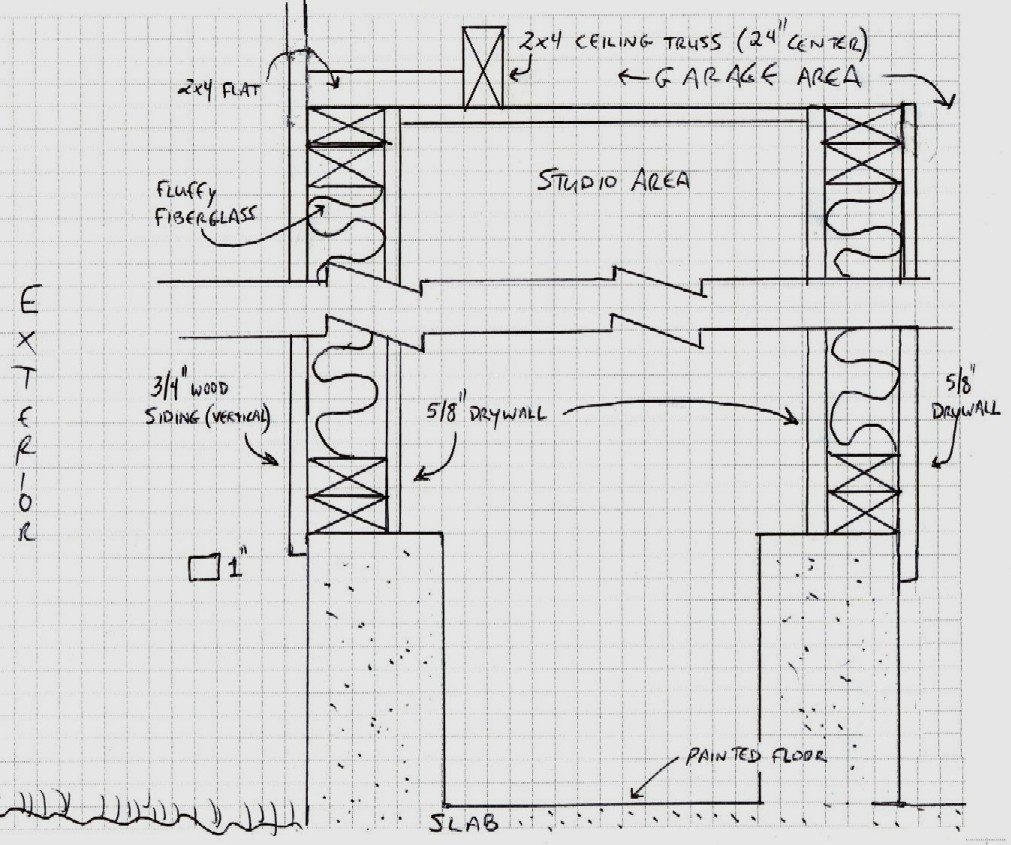
Recovered from web.archive.org — originally hosted at http://i.imgur.com/X05EN0B.jpgFinally a barbaric hand drawn as-built sketch, showing the studio room with exterior wall on the left and garage on the right. I forgot to draw the insulation above the ceiling. I use computers for just about everything these days -- but still can't quite get a handle on using SketchUp efficiently.
Recovered from web.archive.org — originally hosted at http://i.imgur.com/6NUlJGG.jpg
Another follow-up: Things have slowed down considerably now that we're into prime mowing season (and honey-do season). It will probably be fall before I get to serious building. But the design still rages on...
Again, I've come to the conclusion (or grudging acceptance) that I'll need to remove the inner drywall from the studio room and build a new leaf. I've been brainstorming options for the room orientation & changes required to doors and windows. The goal is to maximize space while not going overboard with the amount of work (aka time & expense) required to make it happen.
One note on the ceiling -- I confirmed I will have no problems constructing a new 8' wall (plus air gap) within the 9' space I have. Not happy about an even shorter ceiling but, 8' is better than 7'...
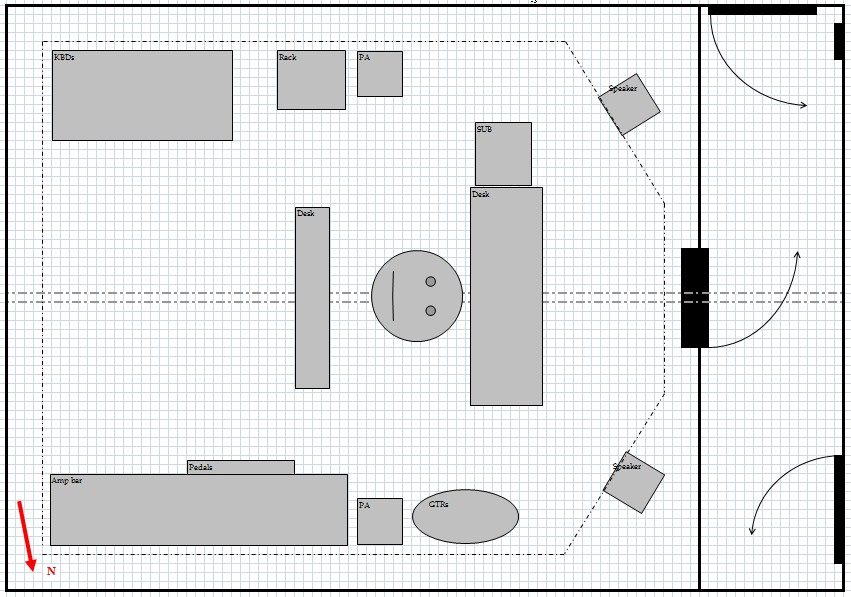
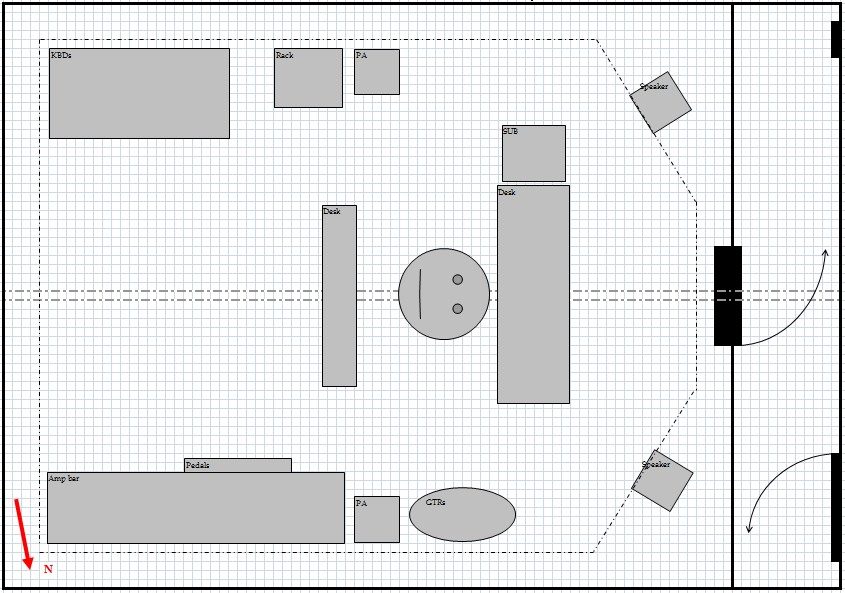
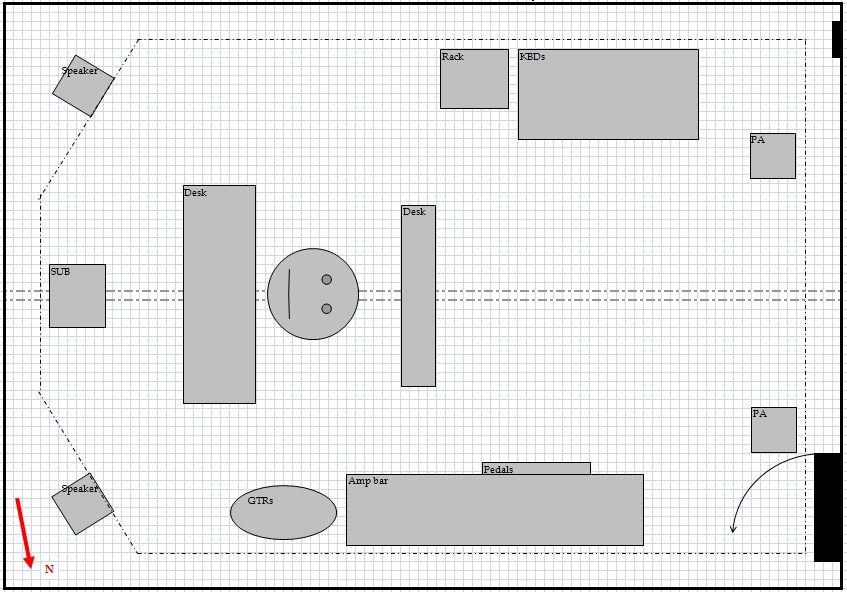
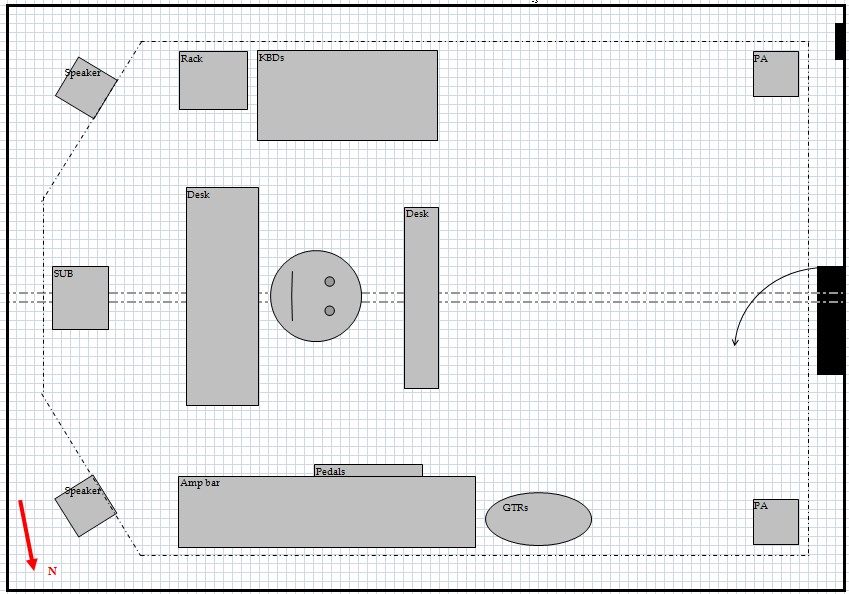
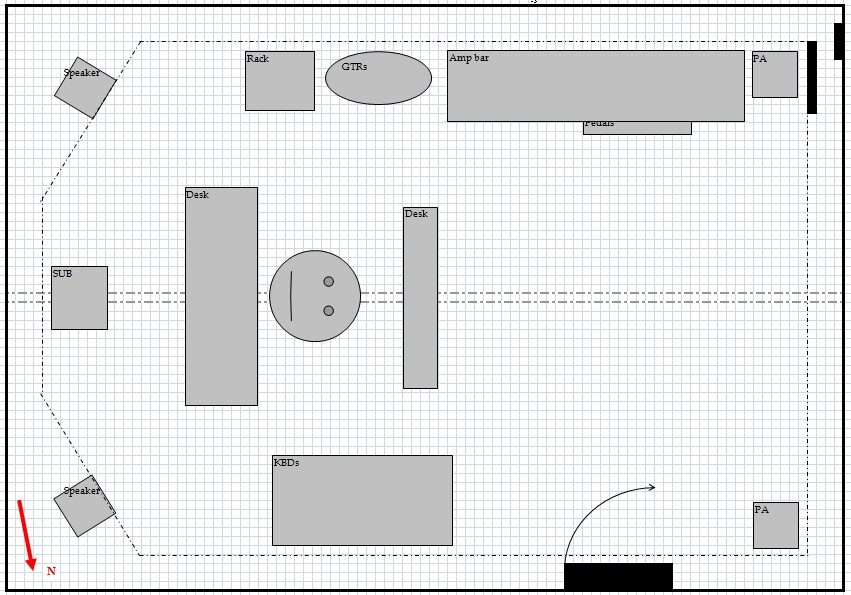
In each case, I'm showing the door placement (and breaker panel), along with the minimal gear I plan on having in the room permanently. Ideally there would be enough room for all this PLUS an additional 3-4 additional musicians with gear on a temporary basis. There is 1 foot of space around the wall to account for the inner shell and acoustic treatment. The drawing is to scale (3" squares). Wall angle and placement of monitors is just a rough guess. I'm assuming the monitors would be below door height. There are 6 windows in the room (shown in first post) so most or all of these will be covered up unless I can afford a large soundproof window.
Note the house & driveway are on the right of each pic. On the left, a big open field. Above, the garage. Below, a garden area.
Option 1 -- The inner shell will leave 4' of space as a kind of vestibule.
Pros -- Easiest option. Only one door required for the studio. Can still have a window in the vestibule area (not shown, it's near the center of that outer wall). No need to move the breaker panel or design special access for it.
Cons -- Losing a lot of space in the studio. One has to maneuver around the desk & other obstacles when entering the room.
Recovered from web.archive.org — originally hosted at http://i.imgur.com/TumggYG.jpg
Option 2 -- The inner shell will leave 3' of space as a kind of vestibule. I would remove the door to the garage and have to buy a new "big" garage door with "pass-thru" access. This is fairly common but I haven't priced it at all.
Pros -- Still reasonably easy. Only one door required for the studio. Can still have a window in the vestibule area. No need to move the breaker panel or design special access for it.
Cons -- Still fairly tight in the studio. New sliding garage door required. Still awkward when entering the room.
Recovered from web.archive.org — originally hosted at http://i.imgur.com/OoVRkrA.jpg
Option 3 -- Flip the entire room around & access the room via two doors (with small airlock) or one super door spanning both leafs.
Pros -- Max space available. I'm starting to like the idea of the open area being the first thing you encounter. This gets closer to achieving that.
Cons -- Would need to move or build door access for breaker panel. Door on back wall makes acoustic treatment more difficult (assuming back wall will need a lot of absorption). New sliding garage door required.
Recovered from web.archive.org — originally hosted at http://i.imgur.com/5jQ2vxN.jpgOption 4 -- Turn west window into a door.
Pros -- Similar to Option 3. Max space available. Better symmetry and ergonomics.
Cons -- Max cost & expense. Would need to move or build door access for breaker panel. Door on back wall makes acoustic treatment more difficult (assuming back wall will need a lot of absorption). New sliding garage door required. Extra framing & siding work required. Would also have to cut the 1' concrete "wall" to make room for a new door. I haven't looked into the cost of this.
Recovered from web.archive.org — originally hosted at http://i.imgur.com/nqlkDe5.jpgOption 5 -- Turn closest north window into a door.
Pros -- Similar to Option 3. Max space available. (Possibly) better symmetry and ergonomics. Back wall would be clear for acoustic treatment (except for breaker panel area).
Cons -- Max cost & expense. Would need to move or build door access for breaker panel. New sliding garage door required. Extra framing & siding work required. Would have to cut the 1' concrete "wall" to make room for a new door.
Recovered from web.archive.org — originally hosted at http://i.imgur.com/ksNLmz4.jpgThoughts? I know everyone is dying to comment. :shot:
If that were my room, I'd probably go with Option 4. It looks like the best compromise on cost/functionality. Options 6 and 2 are also possibilities, but you already pointed out the "cons" with those, and I'm not sure that the "pros" outweigh them. That's what studio design is all about: compromise. There's no such thing as a "perfect" studio, that is perfect in every possible way: there will always be dozens (hundreds?) of compromises that you'll need to make along the way, and basic layout is one of them.
Your "cons" list, with comments:
Would need to move or build door access for breaker panel.
That goes without saying anyway. It's not practical or realistic to have an access door in the wall over the panel, and probably not even permitted by code. Moving the panel sound like a big job, but compared with the entire project of building a studio, it's not so huge. Ditto for moving a door.
Door on back wall makes acoustic treatment more difficult (assuming back wall will need a lot of absorption).
That can be dealt with. As long as the door is in the middle of the wall, there are work-arounds for still getting good treatment on the rear wall.
New sliding garage door required.
Perhaps not! Many garage studio builders simply fix the door in place, disable it, pull out the mechanism, and cover it over with a wall of some type. That means that the external aesthetic does not change at all, if you don't want it to. It still looks like a garage, except that the door is purely there for show, not functional.
Extra framing & siding work required.
That's probably going to be true for all of your options, to a greater or lesser degree.
Would also have to cut the 1' concrete "wall" to make room for a new door.
I'm not sure which wall yo are referring to there: maybe you can mark it on your diagram? Are you just talking about the foundation wall, that rises up a few inches above the slab? Or are you talking about a full wall? If it's just the foundation wall, that's not such a big deal. You should be able to cut out that small section for the door in a few hours, maybe a day or so. It's not as huge as it might look. Heavy work, back.-breaking, yes, but so is the rest of it! Rent a large angle grinder to make major cuts on the sides, front and back, then beat the hell out of it with a sledgehammer for several hours, and the clean off the edges afterwards with the angle grinder once again. Done!
By the way, there's an issue with the way you are doing your inner-leaf and your speaker soffits: the speakers cannot back onto the MSM cavity. You need to complete the inner-leaf wall around behind them.
On the left, a big open field.
IF you go with option 4, how about putting a window in that "left" wall, to give you natural light, and a view of the field? You could even make that into a second door, of you wanted, and if that would be a good location for access...
- Stuart -
Thanks for the responses guys. I figure if I can make Option 4 happen, Option 5 wouldn't take that much more effort & make better use of the space.
Would need to move or build door access for breaker panel.
That goes without saying anyway. It's not practical or realistic to have an access door in the wall over the panel, and probably not even permitted by code. Moving the panel sound like a big job, but compared with the entire project of building a studio, it's not so huge. Ditto for moving a door.
I need to ask an electrician about this. Due to circuits coming in from above and below the panel, there isn't enough slack to simply move it a foot or so. So it gets more complicated. Moving a door I agree is not a big deal except for the concrete (see below) and the need to remove extra siding in order to maintain a seamless weatherproof exterior.
New sliding garage door required.
Perhaps not! Many garage studio builders simply fix the door in place, disable it, pull out the mechanism, and cover it over with a wall of some type. That means that the external aesthetic does not change at all, if you don't want it to. It still looks like a garage, except that the door is purely there for show, not functional.
Alas that's not an option. I need the two garage doors. The garage area will still be a garage. I'm working to seal up what will be the outer leaf between the studio and garage (see the pics with holes in drywall).
Would also have to cut the 1' concrete "wall" to make room for a new door.
I'm not sure which wall yo are referring to there: maybe you can mark it on your diagram? Are you just talking about the foundation wall, that rises up a few inches above the slab? Or are you talking about a full wall?
See the 2nd post from 4/1/17. There's a 6" wide by 12" tall concrete "wall" around the entire perimeter of the building and between the two rooms. Gaps were left for all the existing doors. If I can get a concrete guy to call me back I will ask about making a couple vertical cuts to help facilitate a new opening.
I wouldn't have a problem framing in the space with the door removed. But I need to get a better look at the window framing to see whether a 36" door would fit in there. One question -- would a soundproofed 36" "superdoor" need more than a 38" rough opening? About 37.5" is what the doors are now but I figure the door jam will be thicker than a standard door.
By the way, there's an issue with the way you are doing your inner-leaf and your speaker soffits: the speakers cannot back onto the MSM cavity. You need to complete the inner-leaf wall around behind them.
This was the "fudgiest" part of the diagram. I just wanted to show a rough estimate of the space involved. I'll work with you on a more accurate plan for that.
On the left, a big open field.
IF you go with option 4, how about putting a window in that "left" wall, to give you natural light, and a view of the field? You could even make that into a second door, of you wanted, and if that would be a good location for access...
I'd like that. There is already a window there. It would depend on the cost & be a bit of a luxury, compared to the necessities of HVAC and soundproofing. But it's not a good location for access. It would have to be on the right/west or bottom/north.
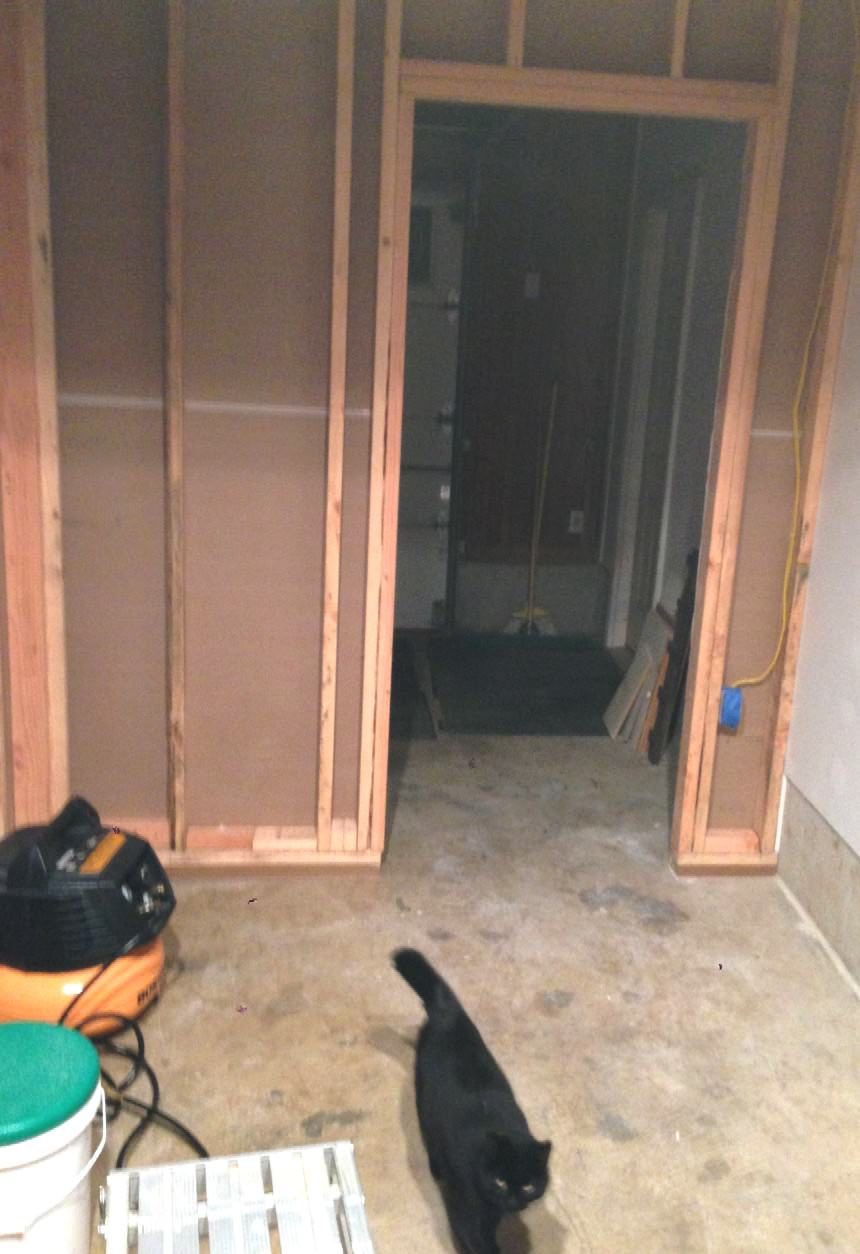
...Progress is slow. I did get that wall fixed up though...
Recovered from web.archive.org — originally hosted at http://i.imgur.com/17MMOVb.jpgThat door will probably be going as well -- I just need to make an alternate entrance to the garage. This is the only clue I could find to building your own pass-thru door. It looks tricky, but promising.
https://www.youtube.com/watch?v=ExNPClRMZmU
Not having much luck finding an electrician who will a) call me back, b) help me come up with a workable solution to moving the breaker panel from the outer shell and c) not charge an arm and a leg for it.
But I did find a guy who can cut the concrete and make a space for new doors. You can see an example of this mini-wall behind the broom in the pic.
Wow, it's been a minute. Just checking to say I'm still working at this! Here's a little recap -- I came to the conclusion that I need to get very organized in order to make this happen. We have so much "stuff" that I realized it's going to be a feat just to clear out the studio space so I can really get to work on it. I also realized I'm going to need additional space just to work on things. So this decent sized building (essentially a 4 car garage for 3 cars) is going to have to be a studio, workshop, garage, storage area and -- my wife might want to use it for gardening stuff (like, a lot). So here's what's been going on (sorry if it leans a little Garage Journal-ish at first):
-- I picked up a couple Costco carports & set them up next to and behind the building. Put a bunch of lumber, lawn & garden equipment under them for the winter and tied them down a bit. A couple months later I realized there's wind and then there's WIND:
So, yeah. I had to drag this giant sail about 100 yards and bend it back into place. Then tie it down in every way possible. That was fun.
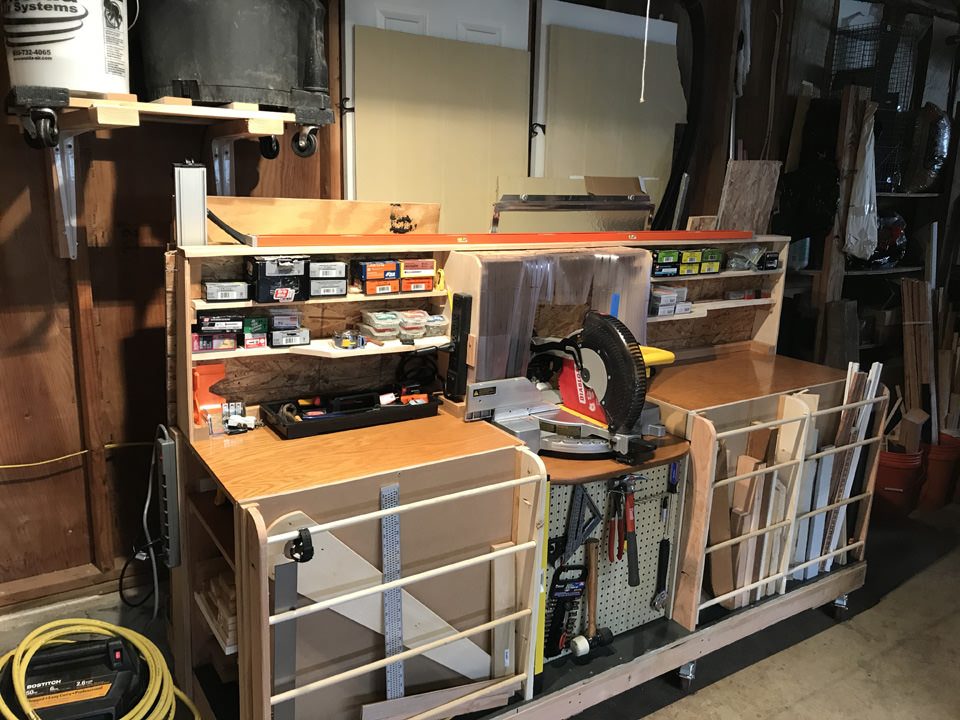
-- I built a work/storage bench, mostly from scrap. This allowed me to clear a lot of space and begin work on the aforementioned equipment room.
Recovered from web.archive.org — originally hosted at https://i.imgur.com/MxQOIwV.jpg-- Which is actually coming along nicely:
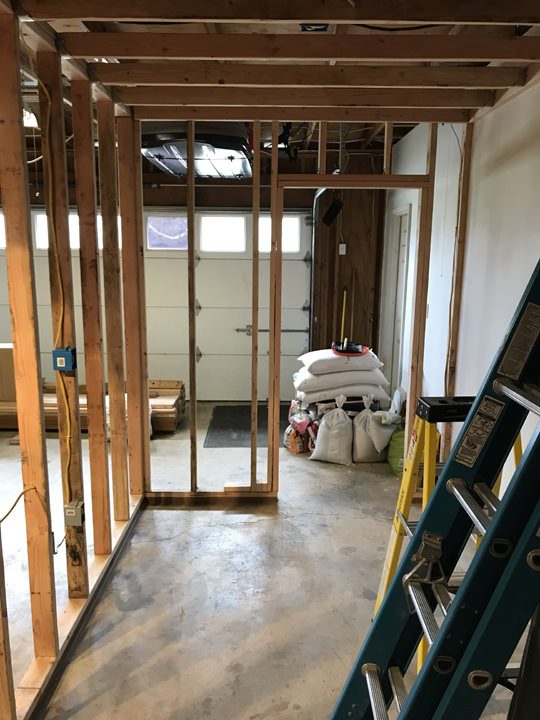
Recovered from web.archive.org — originally hosted at https://i.imgur.com/MCKRuvK.jpgWhat you see on the right is the outer shell of the studio.
Now that spring (and the dreaded mowing season) is upon us, I'm running into a bit of analysis paralysis on the HVAC/ventilation. I want to finish this room up soon so I can put things in it. I need to keep it cool once summer hits because there will be a freezer in there, and some paint & solvent storage.
I'm going to do a quick post to recap what my overall plans are...
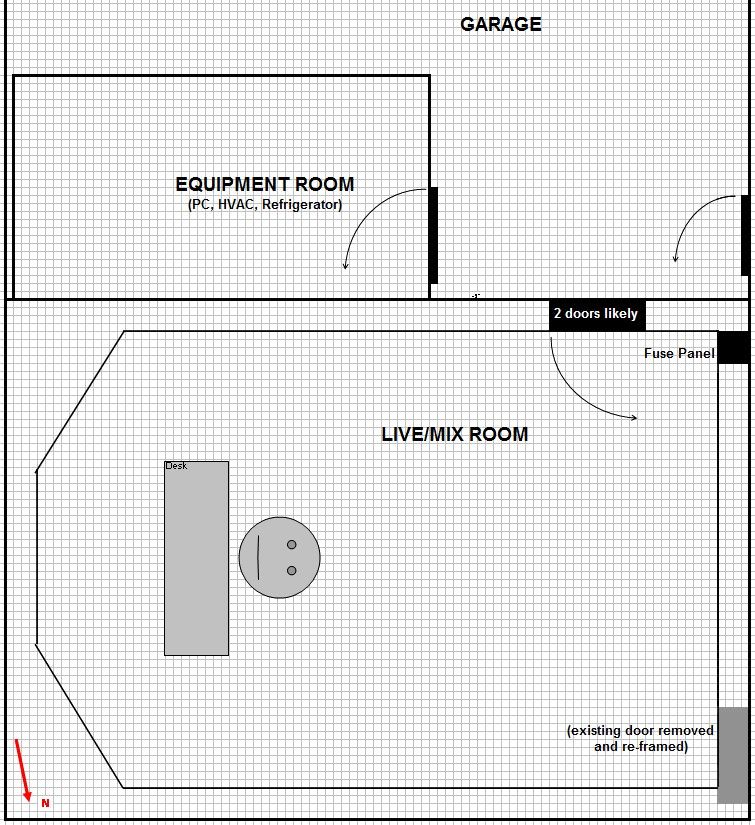
This is a very general idea of the overall layout. It's based on some of the things discussed earlier in the thread. The new room pic is shown in the previous post. Of course the studio itself will have an inner frame due to all the noise I can't escape from out here in the quiet countryside (trucks, planes, guns, animals).
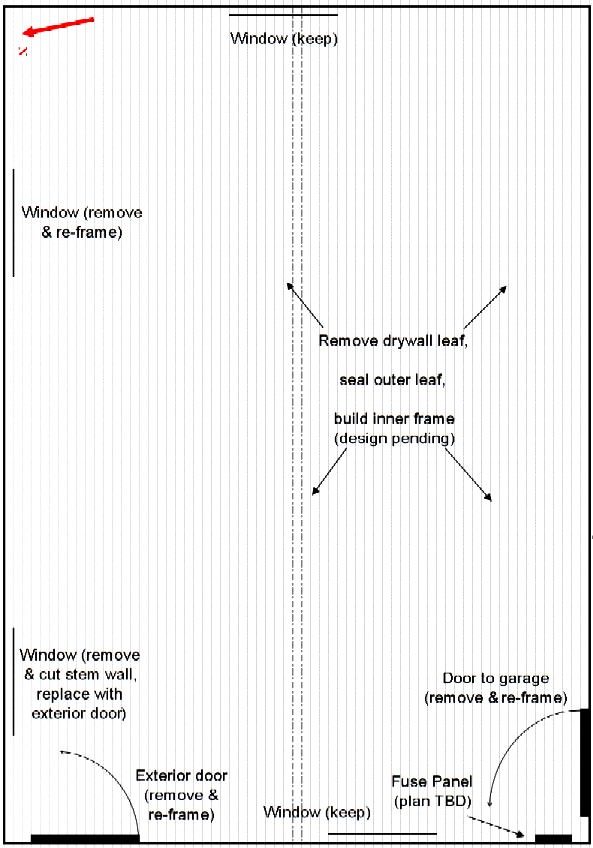
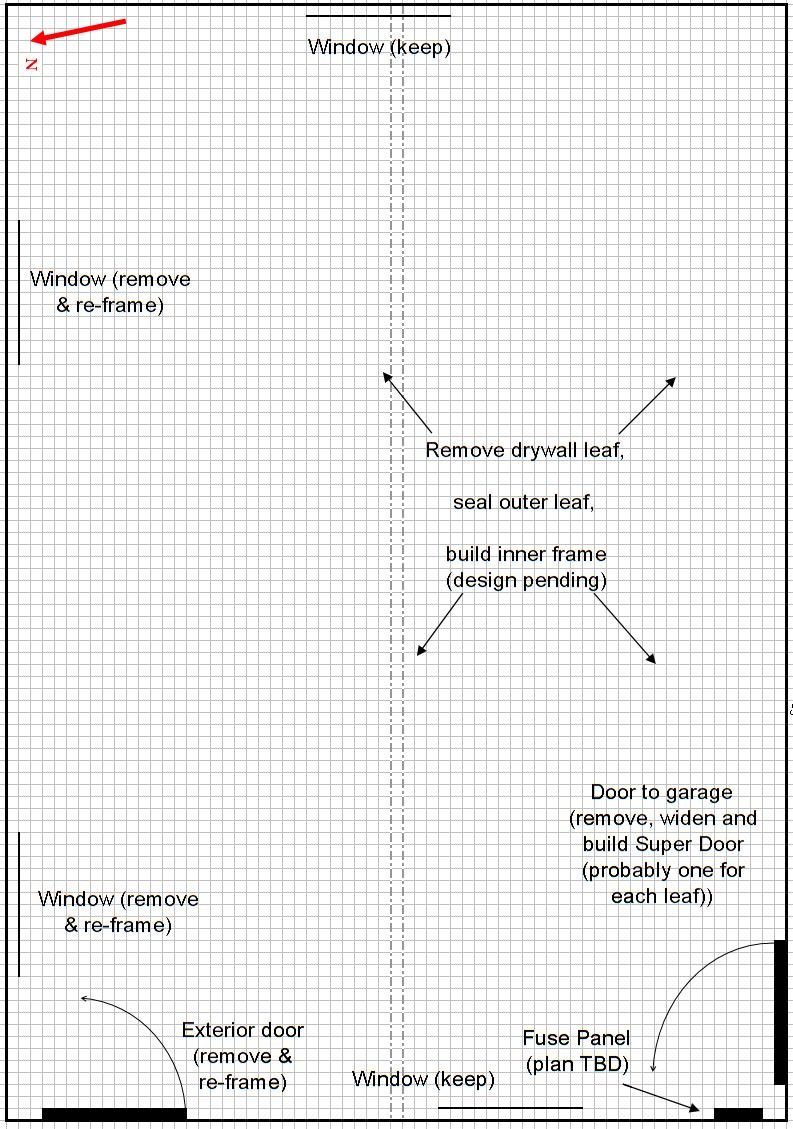
Recovered from web.archive.org — originally hosted at https://i.imgur.com/XNydDkk.jpgAnd this is a sort of "as-built" showing the way the studio is today, with notes on what I plan to do. It's a lot of work but I think it will greatly improve the ergonomics of the room and make treatment easier.
Recovered from web.archive.org — originally hosted at https://i.imgur.com/gAgOZ0g.jpgSo I have a ways to go before I start the meat of the studio build. Part of this includes cutting down the 16x7 garage door to 12x7 and adding a small access door.
My immediate concern is that I want to finish up the equipment room and get some HVAC/ventilation going in both rooms. More to come I hope...
A few more updates:
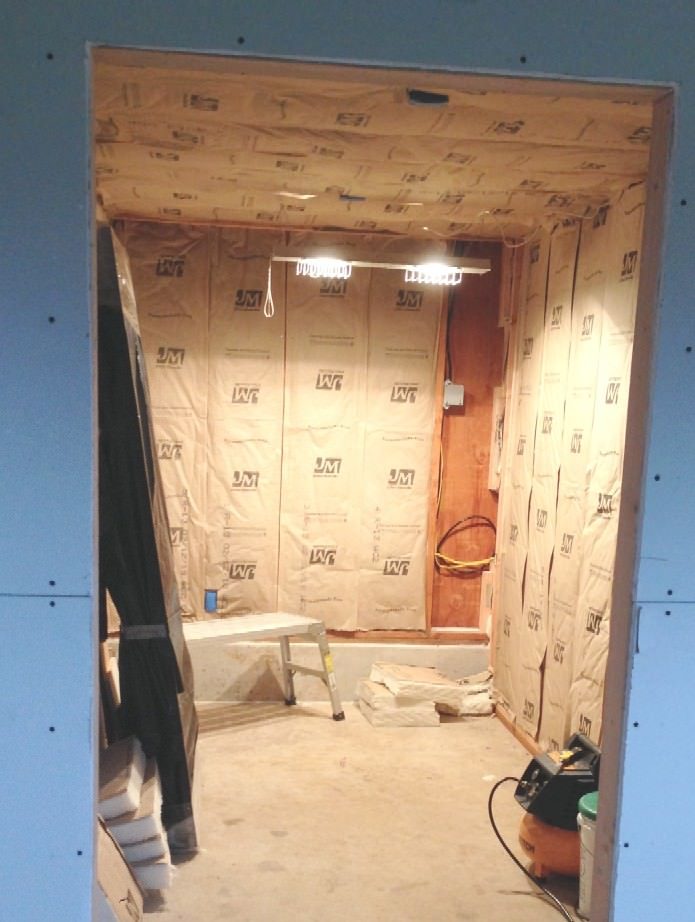
This was a good opportunity to get some building experience. I've done some of these things, but never framed and walled a room. The biggest challenge with the framing was keeping everything plumb and level. This becomes especially difficult when you realize the existing walls (and floor) are not that way to begin with! So then it's a matter of getting things as close as possible. But you come to realize that little errors get magnified. If a stud isn't quite plumb, the drywall won't line up on it properly and your screws will miss it. Then the next sheet of drywall becomes a problem. On and on. A lot of people know this stuff already but a lot may not. This room doesn't need to be airtight or soundproof -- but the next one will.
Recovered from web.archive.org — originally hosted at https://i.imgur.com/XI9x8wv.jpgFrom outside, insulation almost done.
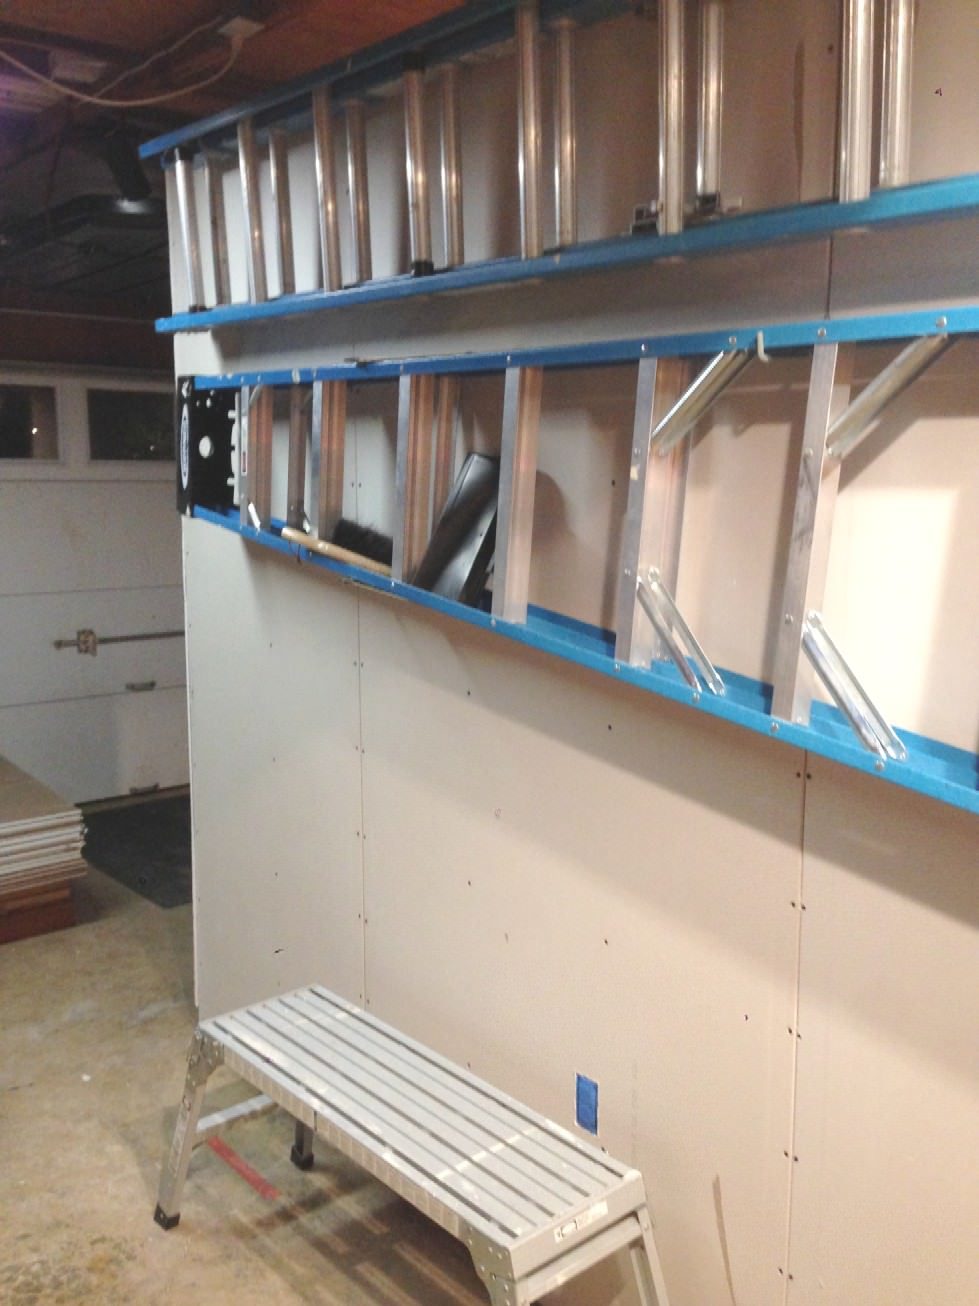
Recovered from web.archive.org — originally hosted at https://i.imgur.com/U3SqBH9.jpgFrom the garage, finally a place to hang ladders! By the way I'm still debating on whether to try and finish the drywall myself of pay someone else. I've attempted it several times in the past and the results were always less than stellar. I may just pass it on this time (and in the big room too)!
Recovered from web.archive.org — originally hosted at https://i.imgur.com/rhTdfvl.jpg
A word on electrical -- since this is a small room I dedicated one 20A circuit to the outlets and lights. But there will be an additional outlet sharing the same circuit as the Studio (which may also be a single 20A circuit sans lights). That way my PC, converters, mic pres etc will all be on the same circuit, hopefully minimizing ground loops. Electrically it will be as though any studio gear in Equipment Room is in the Studio -- while any other stuff, like the refrigerator, will be on a separate circuit.
I made another executive decision on the floor plan. After speaking to a concrete guy about some flatwork we need done around the building, I realized the lay of the land is such that, any new exterior door could lead to issues with water coming in under the door (it rains a lot). So any concrete work will require some grading, and to avoid the water intrusion, we'd have to raise the ground level up to the point that it will require a step down to get into the Studio. I really don't want to mess with that if I can help it so I decided there will be no new exterior doors. I will still be removing the existing door but now I will keep the door in the garage (and it will become a Super Door, or more likely a pair of Super Doors). In other words all the doors will be very close together -- something I wanted to avoid initially due to the proximity of the fuse panel and to keep the two sides of the building separated. But in another way it makes a lot of sense. I'll have to walk through an extra door to get in the building but I will avoid a lot of the exterior issues I tried to describe. And no steps. And better security. This probably made little sense so here's a sketch:
Recovered from web.archive.org — originally hosted at https://i.imgur.com/5GwX4bC.jpgI still plan to remove the two windows along that bottom (north) wall. There will still be a single window at each end of the Studio.
As a side note to my post from several weeks ago -- I'm still working out the HVAC/ventilation details. I'm likely going with a split ducted heat pump that will just be a standard installation for now and get retrofitted for silence during the Studio build. I'm just not sure how to go about doing that without having to tear things up in the future. For example I can use regular ducts for now and then build in the baffles later but I'm not sure where the ideal placement would be (holes in wall). There's also the matter of passing the various tubes & pipes through the exterior wall in such a way as to not become concerned with flanking noise down the road. I need to resolve this soon.
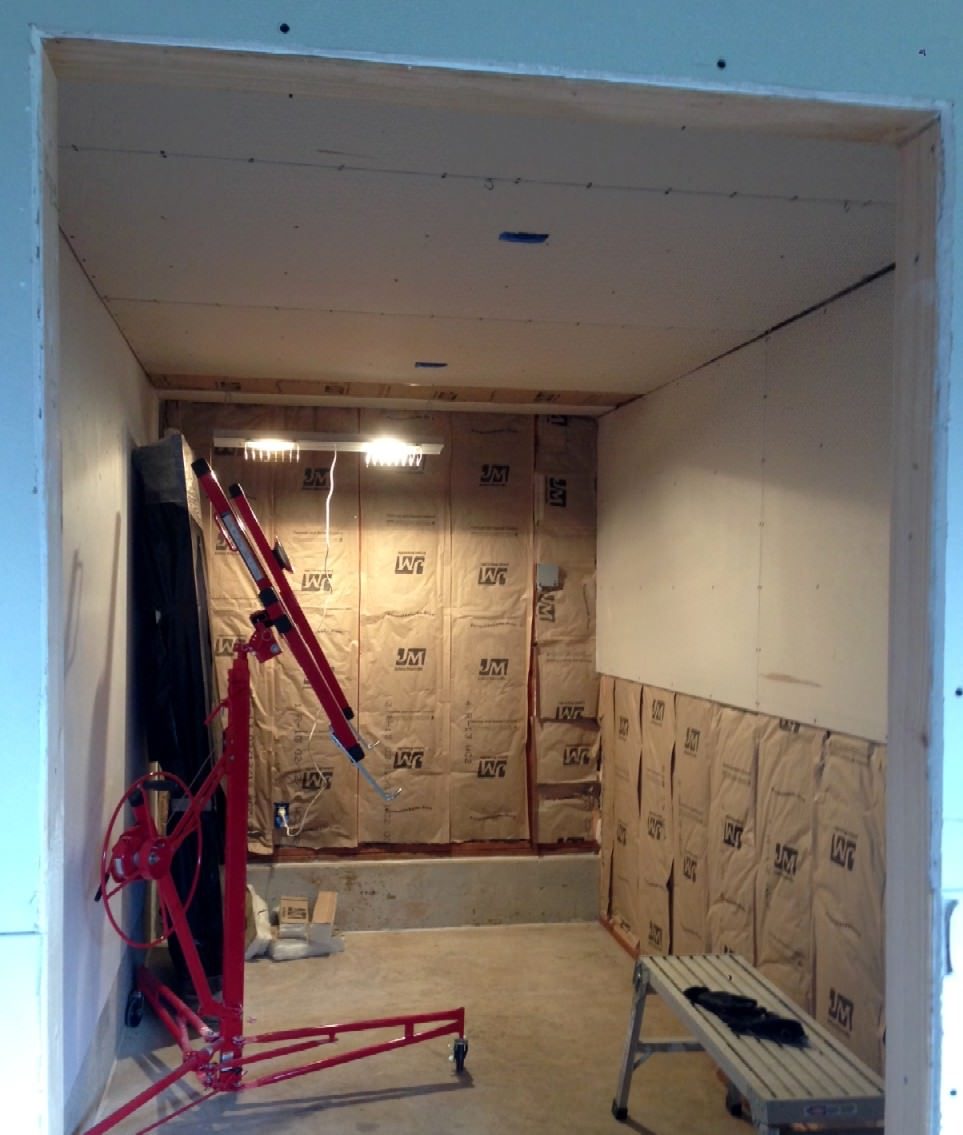
Meanwhile, I'm finishing up the drywall on the interior (those other pics were from last week). The panel lift (Harbor Freight) is absolutely necessary to make this a one person job. As you can probably see I still struggle with getting minimal gaps and working around outlet boxes. I hope the drywall finishing guys can deal...
I expect the air handler unit will go in that far right corner, with the pump unit much further down the exterior wall (as far away as possible). I stubbed out a pair of 8AWG 3 conductor cables for that purpose -- they should be sufficient for two 40A circuits which I hope is more than enough.
Recovered from web.archive.org — originally hosted at https://i.imgur.com/IIKHS66.jpg
Finally for now, here's an updated "as-built" like the one I did before. It's really more of a "to-do" drawing.
Recovered from web.archive.org — originally hosted at https://i.imgur.com/oWbQl1F.jpg
Another update as another year goes flying by. We have concrete! And fence posts! Great news but not exactly on topic. Well, sort of.
Here you can see the original entrance to the studio. To get the grade right, the ground here is now about 10 inches higher than it was. That would have necessitated a step down -- something I did not want to deal with. It would have been the same issue if I put a new door in around the corner (as previously planned).
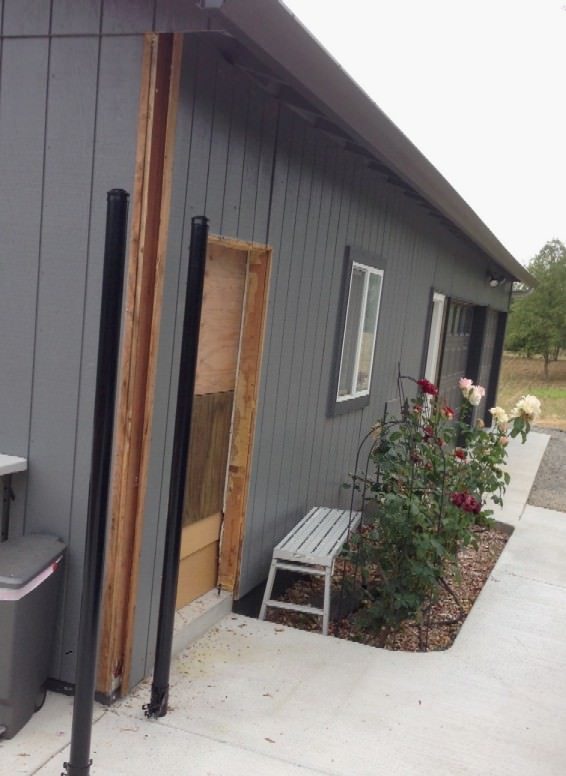
I'm working on removing this piece of siding so I can frame the hole and seal up the outer leaf.
Recovered from web.archive.org — originally hosted at https://i.imgur.com/udJSi2c.jpgHere's the inside. Thankfully it was not big deal for the contractors to fill in that stem wall while they were at it. I was a bit stressed about how watertight this would be in a situation where driving rain hits the side of the building and rolls down. Given that it's a single piece of concrete (rather than a separate pad and wall with a seam in between), it should be fine. Still I'm hoping to get some good rain before I start building the inner shell. It's drought season at the moment.
Just in case, I had them pin the edges of the new wall with rebar. The conduit runs under the driveway and sidewalk to the house -- it will contain CAT5 or fiber so I won't have to rely on wifi from the main house.
I wasn't able to get satisfying answers on the HVAC so I am just going without at the moment (July was one of the hottest on record here). I even had someone out to get a quote and they never actually sent me one.
As I wrap up the loose ends outside (there are so many!) and work on removing drywall from the outer leaf, I hope to get down to business this fall and start the studio design for real.
Recovered from web.archive.org — originally hosted at https://i.imgur.com/G155pvH.jpg
Still slogging my way through this. My time is continually split by working as an unpaid general contractor (for the wife), part time landscaping (at home) and that job that actually pays the bills.
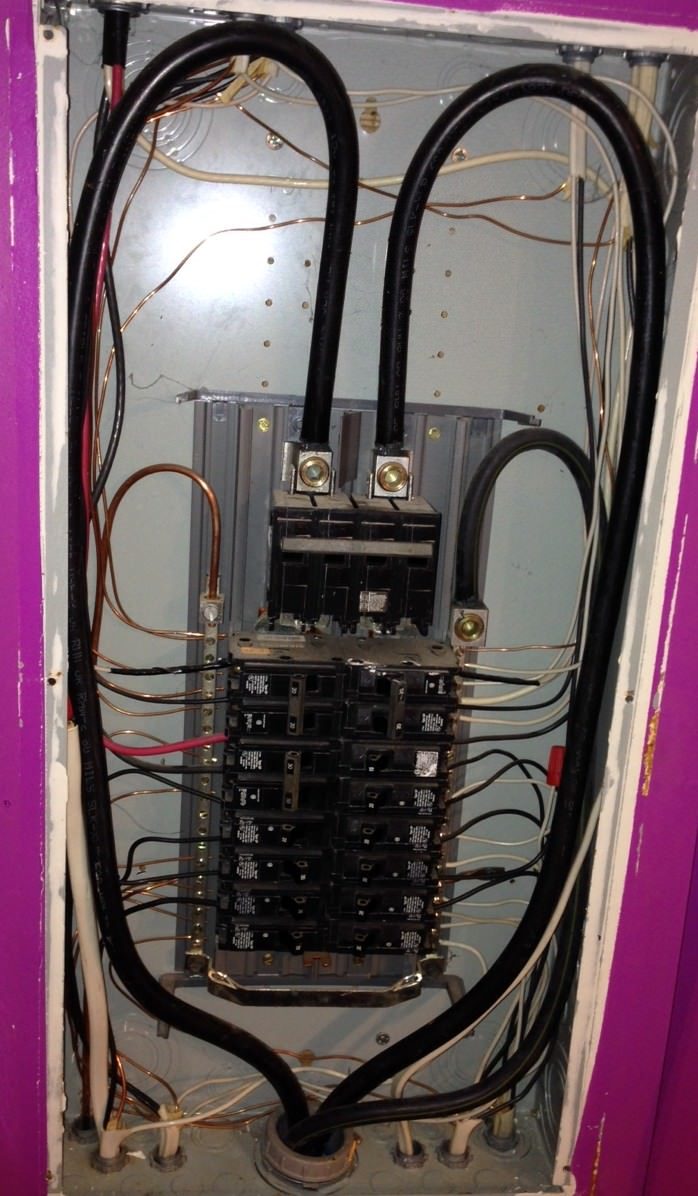
Question on the topic of adding mass to the outer leaf: Currently the electrical panel is sitting in the studio room, in between two joists. As I described earlier in the thread, I haven't had much luck getting an electrician to sign up for moving the panel at a reasonable cost. Additionally, professional services around these parts are really hard to come by due to the latest housing boom (not to mention quality work, not to mention anyone who has ever done anything pro audio related).
Recovered from web.archive.org — originally hosted at https://i.imgur.com/eRqnd8T.jpgSo again, I'm planning on keeping the panel in place. I did speak to the county about whether there were restrictions on putting a door in front of the panel (on the inner leaf wall) and was told that this is not a problem as long as it is big enough to provide plenty of access. So I figure the cost of small "superdoor" will probably be less than the $2000 or so the last contractor wanted to move the panel.
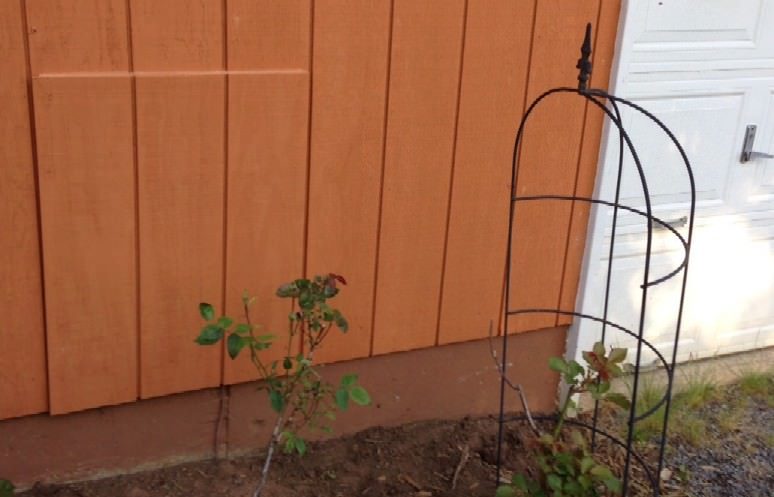
In any case, for some reason, I think the siding was damaged when this service was originally installed. There is a hole in the wall and it's covered by a patch of siding on the outside.
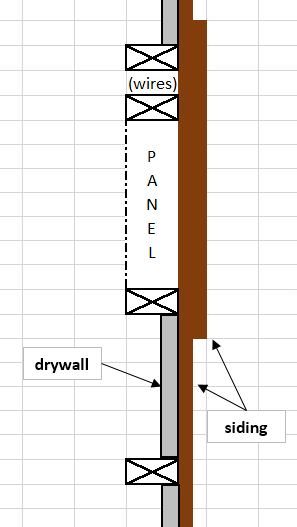
Recovered from web.archive.org — originally hosted at https://i.imgur.com/IY6jOch.jpgSo, what I'm wondering is, since it will be impossible to add mass to this section of the wall from the inside due to the panel and all the wiring -- what if I just removed this small piece of siding and added a bigger piece that covers the gap between studs and runs from top to bottom? The density of the siding (I would either use 5/8" plywood or Hardi-concrete panel) is about the same density as fire rated drywall -- so the mass would be about the the same. Just on the outside. Here's a rough sketch. Yes it would not be as aesthetically pleasing from the outside but it would be better protected from the elements than the patch that is already there -- due to the top being protected from rain by the roof overhang. Any thoughts?
Here's a rough sketch (viewed from above) of what I'm talking about. I could use acoustic calk around the perimeter and along the edges to get a good seal.
Recovered from web.archive.org — originally hosted at https://i.imgur.com/GeUsOZa.jpg
Thought I'd throw out a quick update here. I'm quite stuck on this concept of "beefing up" the outer leaf w/o setting myself up for moisture problems in the future. I've looked at a few threads but haven't found a great deal of detail oriented solutions. I do have Rod's book and his example on filling stud bays with drywall is the basis for what I'm trying to do.
Rather than rehash this my whole thread up to this point, I started up one on Gearslutz and PMed a few folks there for input. Lately I've had a marginally better chance of getting some input there than here. I guess this is what happens when everyone wants to build a studio at once. It's all folks asking and few answering. In any case, here's the thread as background: https://www.gearslutz.com/board/studio-building-acoustics/1237738-another-look-beefing-up-outer-leaf.html
If anyone can point me to some relevant threads on this please do. And, once again, a shoutout into the void for Soundman2020. You've gone completely off the grid for some reason, though I see you still post on a fairly regular basis. Was it something I said?
So, what I'm wondering is, since it will be impossible to add mass to this section of the wall from the inside due to the panel and all the wiring -- what if I just removed this small piece of siding and added a bigger piece that covers the gap between studs and runs from top to bottom? The density of the siding (I would either use 5/8" plywood or Hardi-concrete panel) is about the same density as fire rated drywall
Sounds like a good plan to me. The fiber-cement board is probably about double the density of drywall or plywood, so that's great. As long as you seal it well, that will work.
You could even build out the rest of the wall to the same level with thinner fiber-cement board, laid flat on the wall, then add new siding over all of it, to get it looking neat. That would help for your isolation, too.
I guess this is what happens when everyone wants to build a studio at once. It's all folks asking and few answering.
:thu: So true! :(
You've gone completely off the grid for some reason, though I see you still post on a fairly regular basis. Was it something I said?
Not at all! I messed up my PM settings, and hadn't gotten anything for a while... :oops: Sorry about that!
OK beefing up: The procedure is fairly simple: you just cut panels of some type of "mass", often drywall, to fit in between the studs of your outer-leaf, caulk around the edges, then hold them in place with cleats, nailed sideways into the studs. On your GS thread I saw you are concerned about moisture, and that's a valid concern. One option would be to use Green Glue between your existing outer-leaf and your beef-up panels. That would seal them joint fully air tight so no moisture would be able to get in, thus no condensation, and would also have acoustic benefits. Of course, it ain't cheap!
But I really can't see you having a problem, assuming that your garage is built properly, with a breathable moisture barrier on the outside (eg, Tyvek), and proper attention to water flow. The caulk seals the edges of the beef-up panels in place, and the cleats keep them held up tight against the existing leaf, so I don't see much opportunity for moisture to form in between. As long as you do your vapor barrier as required by local code, you should be fine.
- Stuart -