Hi There!!
A bit about me
My name is Bruce; I’m 36 years of age and live near Birmingham in the UK.
I write using a combination of Pro tool LE/Mbox 2 and Ableton on a PC laptop. I want to produce Cinematic a style of music for TV/Film Games. and also:
My band which is Acoustic guitar/ Vocals/ Cajon Drum Box/ piano and Bass Synth
I like Synthesis so will most likely be adding some more outboard Synths...
I currently Mix on headphones and some very small PC speakers in half my garage which acoustically could not be any worse as its L 2.5 x W2.5 x H2.0 and has no acoustic treatment. Although with cross referencing with headphones, my car and using pc speaker my mixes aren’t too shabby considering
http://www.youtube.com/watch?v=Rgnxr8V4abQ
I don’t tend to write at high volumes as I get worn out but every now and again I would like to hear what is going on down low so will play the song mid to loud levels.
I also have a website with some examples of samples you can download for free…
http://www.emaudio.co.uk/
With a bit of jiggery pokery, I could maybe get the length to 3.04 Meters, but the main problem is the runners for the garage door will get in the way. But it could be possible if I create a sloped bulkhead.
If the place I live in was mine I would just gut the place which would give me double the length but then I would come across double the room resonance as the length would be double the width which is worse… yes?
Another problem is there are asbestos sheets as the ceiling so there is no way I could afford to get it removed and can’t drill into it. Also the cavity between the sheets is empty as above is a felt roof…
The walls of the garage are made of a single skin of redbrick and a column seems to indent slightly in the room on the left about 8 feet in.
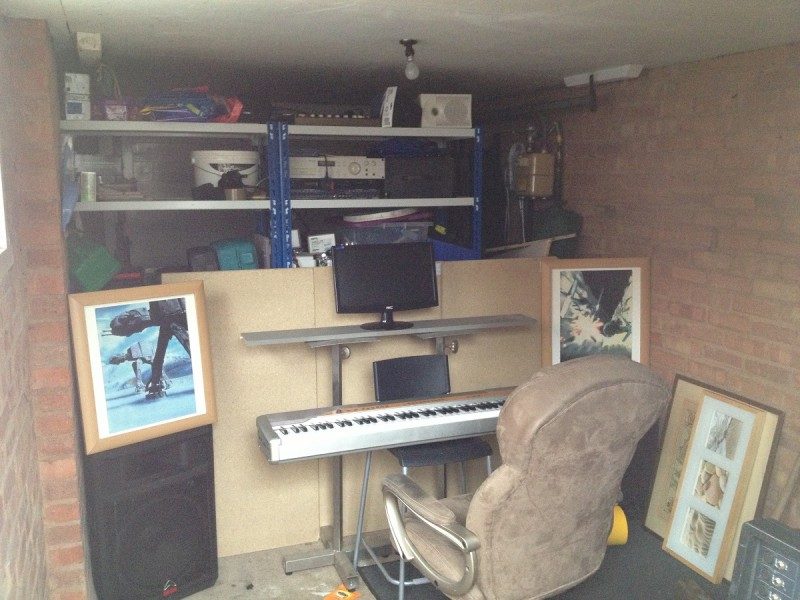
I have added a picture so you can get an Idea of how I want to set it up, most of the items in the picture are there as place holders.
I would like to ask some advice...
With a space of L 2.5 x W2.5 x H2.0M... Is it treatable or am I wasting my time and money with the room modes I will encounter. I have a basic understanding now from reading this forum and others about Modes and what they are and how room ratios effect perception of tones.
I would like to maybe try something like this http://johnlsayers.com/Stuff/components.skp
but would it work in a cube like room? And can I mount near fields in the bass traps like the diagram? I’m thinking of getting some Adam A5X…
Should I build a stud wall to split the garage or can I use the Corner traps, the bit in between them and the side slat absorbency as a division?
All the best
Bruce
half my garage which acoustically could not be any worse as its L 2.5 x W2.5 x H2.0
Ouch! :shock: The only way to make that worse is to make the height 2.5m as well.... :shot::lol:
I don’t tend to write at high volumes as I get worn out but every now and again I would like to hear what is going on down low so will play the song mid to loud levels.
"Standard" listening level is 85 dBC, and since you plan to do work for Cinema, you definitely should calibrate your room for that, since that is the precise level that the best movie houses are calibrated at.
I could maybe get the length to 3.04 Meters, but the main problem is the runners for the garage door will get in the way. But it could be possible if I create a sloped bulkhead.
a sloped ceiling at the front of the room (over the speakers), can actually work in your favor, as it helps to create a proper RFZ (if that's the design concept that you choose, of course).
If the place I live in was mine I would just gut the place which would give me double the length but then I would come across double the room resonance as the length would be double the width which is worse… yes?
Not necessarily, since we are only talking about the outer-leaf at present, as far as I can understand so far, and the inner-leaf surfaces can be set wherever they are needed to create the room that makes the most sense for you. So it would be more correct to say that you can go as far as the length being twice the width, but the actual final length can be set any place you build the inner-leaf walls.
Another problem is there are asbestos sheets as the ceiling
:!::shock::shock: Ooops! That's a major issue! Even if you don't touch it, the simple fact of playing loud music just a few cm away could cause issues... Fortunately, that will be hidden behind your final inner leaf, so it won't be to much of a problem, but do take care while you are building!
The walls of the garage are made of a single skin of redbrick
Great! Excellent outer-leaf.
and a column seems to indent slightly in the room on the left about 8 feet in.
Shouldn't be a problem: you can work around that when you build the inner-leaf.
With a space of L 2.5 x W2.5 x H2.0M... Is it treatable or am I wasting my time and money with the room modes I will encounter.
Assuming minimum sizes for isolation, and assuming the "angled ceiling extension" at 3.04m, that will end up at about 2.28 x 2.82 x 1.84, which gives you a ratio of 1 : 1.24 : 1.53. That's actually not too bad at all! The only issue is the very low ceiling, but if that's the only space you have, then that's what it will have to be!
I would like to maybe try something like this
That should work well, I reckon.
but would it work in a cube like room?
After you build the inner-leaf, and using the full 3.04m length, it won't be a cube any more! :)
And can I mount near fields in the bass traps like the diagram?
Those are not bass traps... they are soffits. And yes, you can mount near fields in them, and that would probably be the single best thing you could to to improve the overall acoustics in the room, given the small size. Soffits do very, very good things to rooms, since they eliminate the artifacts that plague speakers located close to walls in small rooms.
I’m thinking of getting some Adam A5X…
:D:!: Smart man! :) Great choice. They should work fine in that room, although you might want to add a Sub-8 to go with them, to give them a bit more bass extension, especially if you plan to do film work.
Should I build a stud wall to split the garage or can I use the Corner traps,
Both! The stud walls around your room are the isolation shell, and the corner traps inside the final room are treatment. Confusing isolation with treatment is a very common mistake: they are two entirely different things. Acoustic treatment does not isolate, and acoustic isolation does not treat. In fact, they are diametrically opposed, and use extreme opposite materials. So first you isolate the room with hard, rigid, massive materials, then you treat the interior with soft, fluffy, light materials. Very different.
- Stuart -
Hi Stuart
Thanks for taking the time to have a look, I really appreciate everything. The asbestos is a right nightmare and means If I put this wood up, if I leave Ill have to leave it in place, which is not so great. Ill also have to use the uprights of the stud wall for support but my idea is to use the supports as bass traps if needed.
Thanks again mate now I know more of what I have to do ill get drawing up some plans and post again. This has been a great learning experience.
All the best
Bruce
PS Im sure ill have some further questions once i start planning, hope that's ok?
Hi Stuart and all!!! Hope you are well
I have a few questions.
Is dense mineral wool the best for the insulation of the inner leaf?
I'm going to use 4x2 inch batons that's 37 x 100 mm with 3 inch thick mineral wool as insulation
What is the best angle for the bulkhead above the speakers?
The batons will give me a 4 inch cavity.
Thanks
Bruce
Is dense mineral wool the best for the insulation of the inner leaf?
Correct density for mineral wool is 50 kg/m3 (give or take a bit). If you use fiberglass instead, then the density should be 30 kg/m3.
The batons will give me a 4 inch cavity.
Actually, you'll need a little bit more than that: about an extra 1/2". You cannot attach the studs directly to the brick, as that would create a direct flanking path, and defeat the entire purpose of the isolation. You need to leave a small gap between the brick wall and the inner-leaf studs. Just as long as they are not touching, that's all you really need.
- Stuart -
Cheers Stuart
So from what I've read up on from your last post about flanking waves I can't attach it to the ceiling either. I have to make a cage so to speak. If that's the case that's a blessing. I was also thinking about sticking a plastic sheet to the ceiling as a vapour barrier not so much for moisture but to keep the Asbestos ceiling isolated. I want to be able to take these materials away when I leave.
I have to make a cage so to speak. If that's the case that's a blessing.
Correct. The concept is often called "room-in-a-room", since basically that is what you are doing: building a new, slightly smaller room inside the existing room. It's just a simple stud frame that rests only on the floor, not touching anything else, with a layer of drywall on just ONE side of the stud frame, and insulation in the cavity.
I want to be able to take these materials away when I leave.
Then build each wall as a separate unit, and bolt them together, instead of nailing them. That way you can just unbolt them and load each wall section onto a truck when you go.
- Stuart -
I think now I understand more and don't really have a good space in there, I'm going to build a shed studio near the house in the garden.
The space I have to work with is 3.5 x 3.5 x 2.5 I know that a cube shape is not good for acoustic neither is a low ceiling. I might be able to stretch the hight so 2.5 is my actual ceiling hight. The dimension are the maximum area I can build within so inside the shell I will create the shape and ratio. I cant use brick as I need to take it with me if we move, the house is rented also...
I have questions.
Is it feasible to isolate the sound using thick marine ply on the outside and then another inner leaf? From out to in> Marine Ply, Insulation, plasterboard, Gap (1/2 inch) plasterboard, Insulation, Plasterboard.
I have seen lots of designed on this forum, I'm interested to know what my ratios should be considering my restrictions and if any of the designs below would suit my area.
http://johnlsayers.com/Stuff/Small_Studio.skphttp://johnlsayers.com/Stuff/components.skp
viewtopic.php?f=1&t=4206
All the best
Bruce
Is it feasible to isolate the sound using thick marine ply on the outside and then another inner leaf?
Yep, it sure is! That's actually a good way of doing it, for isolation.
From out to in> Marine Ply, Insulation, plasterboard, Gap (1/2 inch) plasterboard, Insulation, Plasterboard.
Nope, that would be a 4-leaf wall! :shock: It would be far better to do it as: Marine ply, marine ply, Insulation, Gap (1/2 inch) Insulation, plasterboard, plasterboard. In other words, the same materials but arranged as only two leaves, not four, on the same two stud frames. Vastly better isolation for low frequencies. The only difference is that I replaced one layer of plasterboard with an extra layer of plywood, since that is on the outside of the building. However, apart from that it is the same set of materials, same wall thickness, same mass, but with much better isolation.
I'm interested to know what my ratios should be considering my restrictions
Have you decided if you want to make this into two rooms, or just keep it as one single room that serves as both CR and rehearsal space?
- Stuart -
thanks mate
I might have to change marine ply to chip board as Marine ply is very expensive. Is Chip board any good for isolation? I would then have an outer skin of feathered edge to protect it with a layer of damp proof. Then feathered Edge, damp proof-membrane,Chipboard,Chipboard,Insulation, Gap (1/2 inch) Insulation, plasterboard, plasterboard.
It would be good to have an isolation room for recording and a control room, only problem is the space I have to work in, would be halved for both areas or at least a lot smaller for the control room. I would not need drums in there although I would need to be able to sit and swing a guitar, or cat hehe :) So it could be tiny. It would be good for recording random noises too.
p.s
would be far better to do it as: Marine ply, marine ply
these materials laid right on one another?
Cheers
Bruce
Correct. No air at all between them, and no glue either (unless it is Green Glue, which isn't glue at all... :) )
Was wondering I'd chipboard would work as well for isolation. It's a fair bit cheaper.
It all depends on the density and thickness. Fire-rated drywall (plasterboard) has a density of roughly 725mg/m3, so a 16mm panel weighs about 12 kg/m2. Marine plywood has a density of about 560 kg/m3, so a 16mm panel weighs about 9kg/m2. OSB density is roughly 600 kg/m3, so 16mm panel is about 9 kg/m2. MDF is more like 820 kg/m3, so a 16mm panel is 13 kg/m2. Put another way, to get the same surface density as a sheet of 16mm fire-rated drywall, you'd need 21mm marine plywood, 20mm of OSB, or 15mm of MDF
There are different types of chipboard, with different densities, so you need to find out the numbers for the type of chipboard you have in mind, then figure out how thick it would have to be to get the surface density that you need. In turn, the surface density that you need can be determined from the amount of isolation that you need (in decibels), the lowest frequency that you need to isolate, and the maximum permissible thickness of the entire MSM wall, including the air gap and materials.
- Stuart -
Hi Stuart and Crew
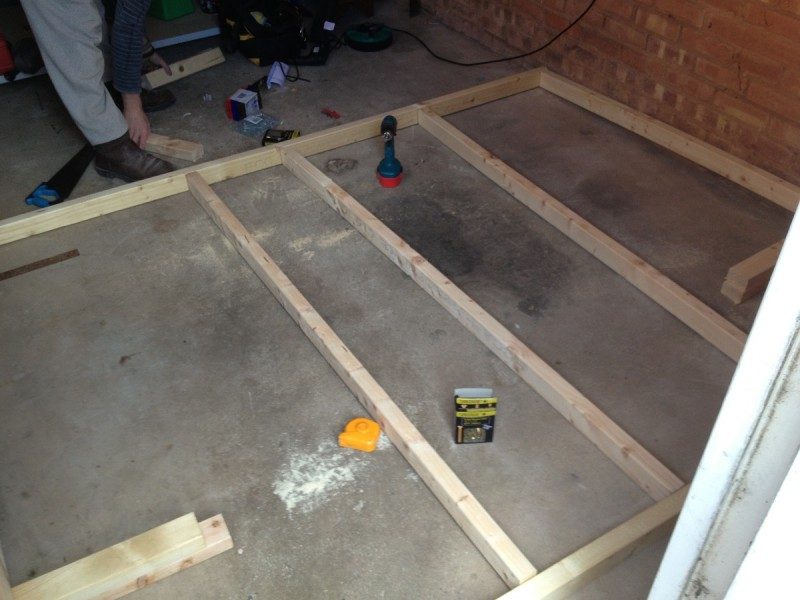
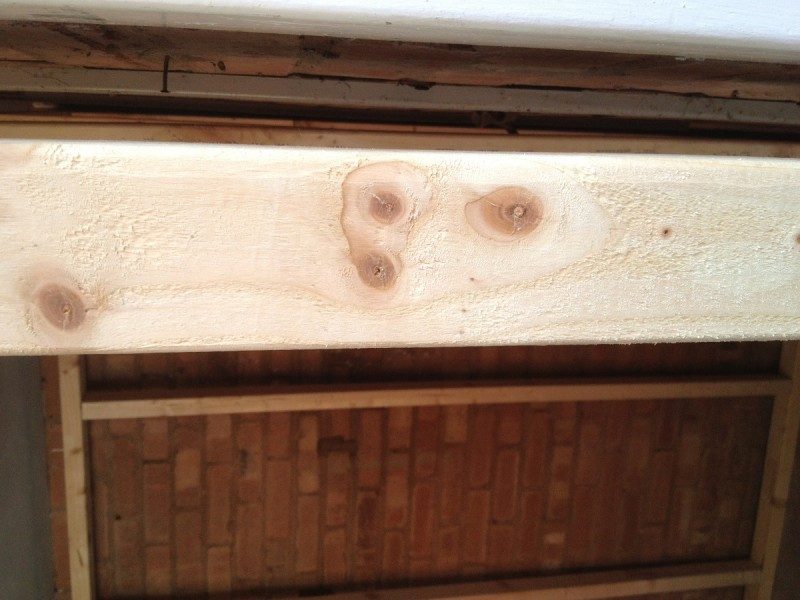
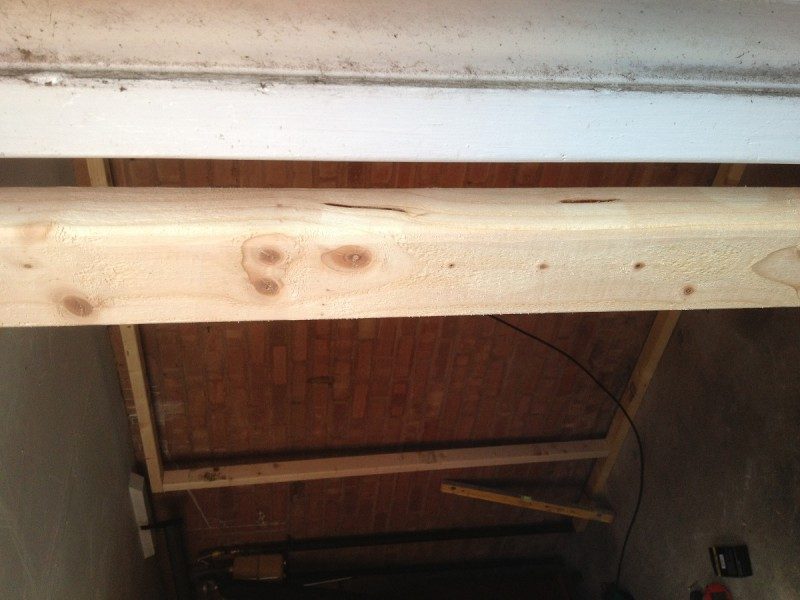
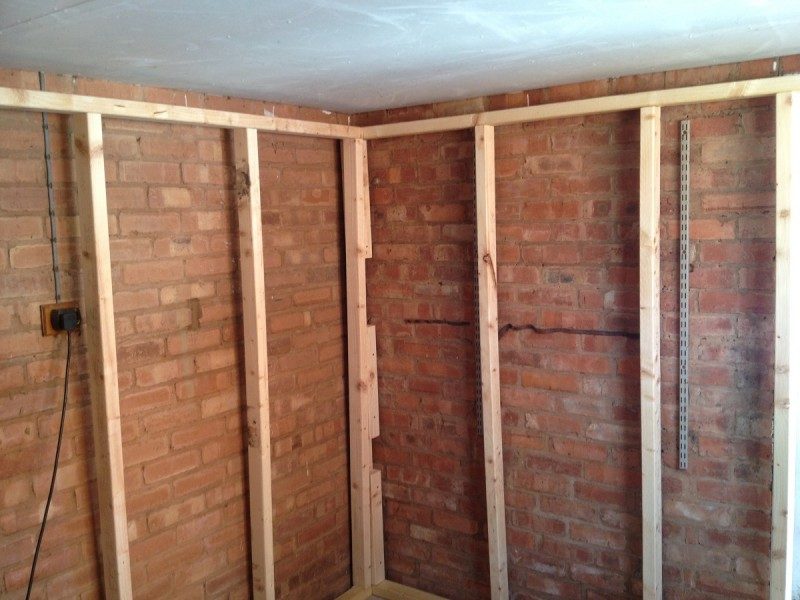
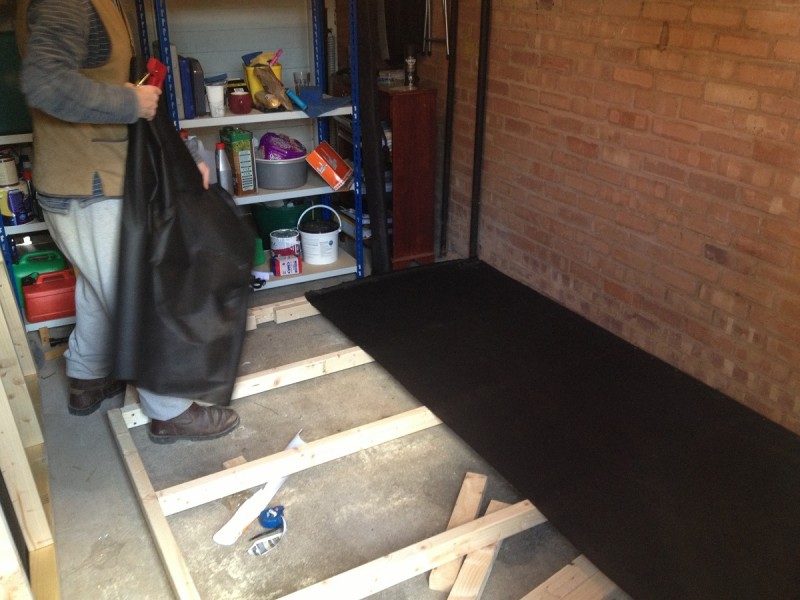
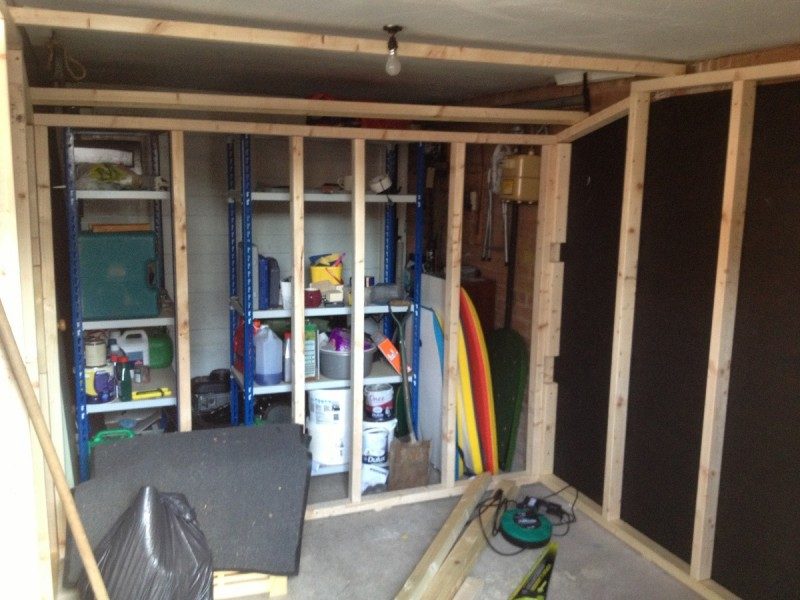
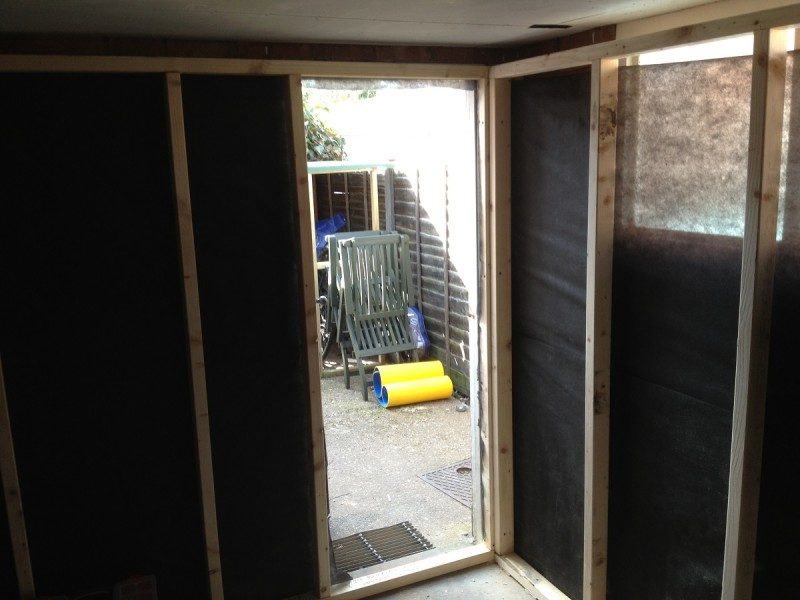
I have started the inner construction of the Garage space and have some photos of the progress
Materials:
30 2.5 lengths of 2 x 3
8 3.0 lengths of 2 x 3
Screw n plugs
Weed membrane 12 square meters.
attached to back of frame to create the gap by keeping the insulation in place.
Hi folks, Stuart
I need some advise on the next stage of construction. My insulation rockwool. has to be 75mm or less, should it run behind the noggins?( small horizontals that fit in-between and strengthen the uprights?) I have fixed the noggins in such a way that there wont be any insulation behind them.
What is a good rock wool density to use?
Should the corner areas/soffets that the speakers will fit into be part of the wall? or separate units that fit into the corners?
All the best
Bruce
My insulation rockwool. has to be 75mm or less, should it run behind the noggins?
No, just in the bays between the studs, and above and below the cross-bracing. Just push it in for a snug fit: don't compress it.
What is a good rock wool density to use?
For mineral wool: about 50 kg/m3. For fiberglass: about 30 kg/m3
Should the corner areas/soffets that the speakers will fit into be part of the wall? or separate units that fit into the corners?
Make them part of the wall: it simplifies construction.
Weed membrane 12 square meters. attached to back of frame to create the gap by keeping the insulation in place.
You probably didn't really need that, as the insulation won't create a flanking path unless it is compressed. But what you did certainly won't do any harm, and is actually a good idea for some other applications.
- Stuart -