HUB Studio

Started by Hub on 16 February 2013. 48 replies, 2013–2016. In the Library under Build diaries. Key posts in this thread.

Originally posted at johnlsayers.com, topic 18165.

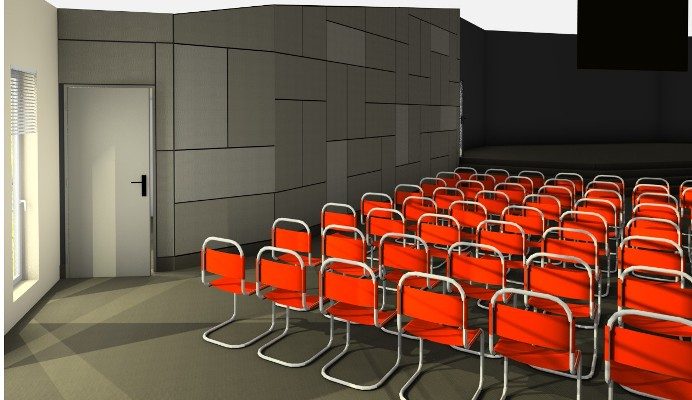
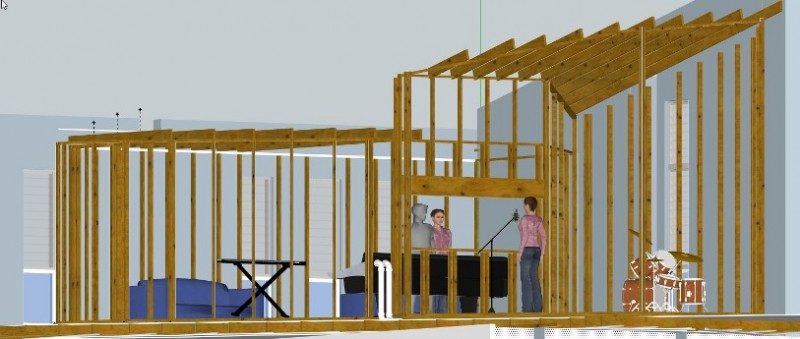
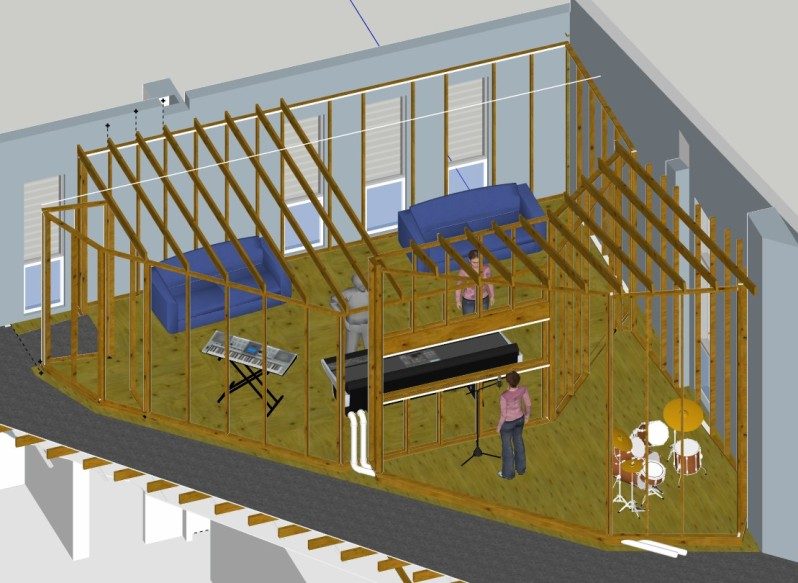
Hi everyone. We are currently designing and building a recording studio in the middle of a building. The existing structure: North/East Walls - 200mm Bessa block Floor - 19mm Particle board + 250 x 60 bearer + 2 x 15mm Fire-check plasterboard + commercial premises under. Ceiling - Suspended ceiling with basic acoustic panels. Roof - Metal Clip-lock. The studio is on the left of a stage area. We have filled in the corner with (2 leaf) walls to the south & east and applied a acoustic panel treatment to finalize the studio footprint.
SW1.jpg
SW1.jpg
SW2.jpg
SW2.jpg
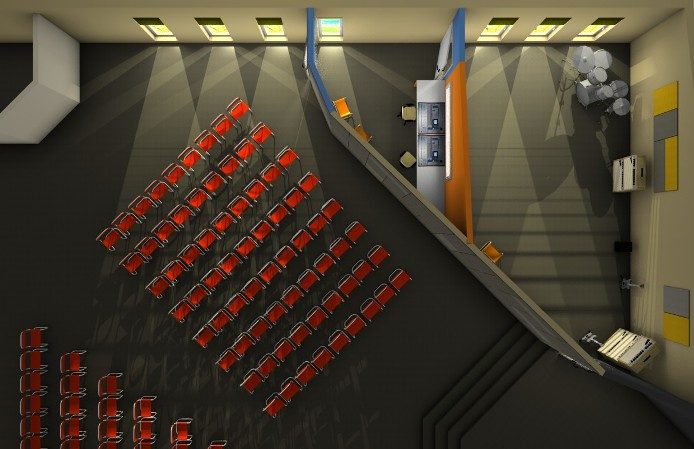
The internal studio plan in the 3d is not the current plan and has been greatly revised.
SW3.jpg
SW3.jpg
This plan was our first new design.
ST 1.jpg
ST 1.jpg
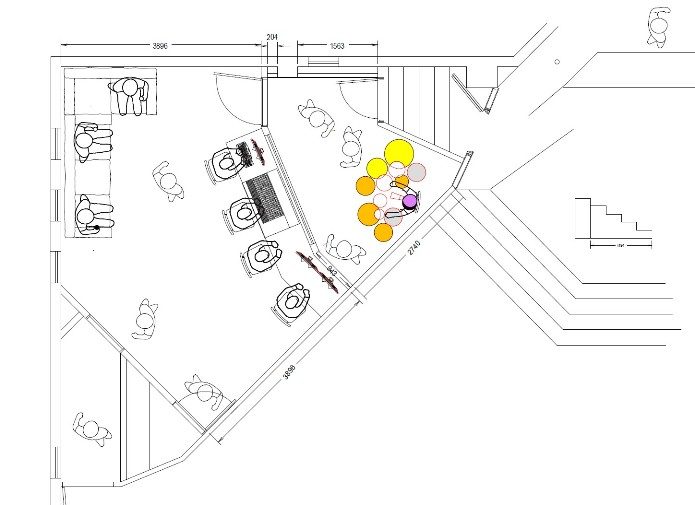
Then moved to this design after some discussion.
ST 2.jpg
ST 2.jpg
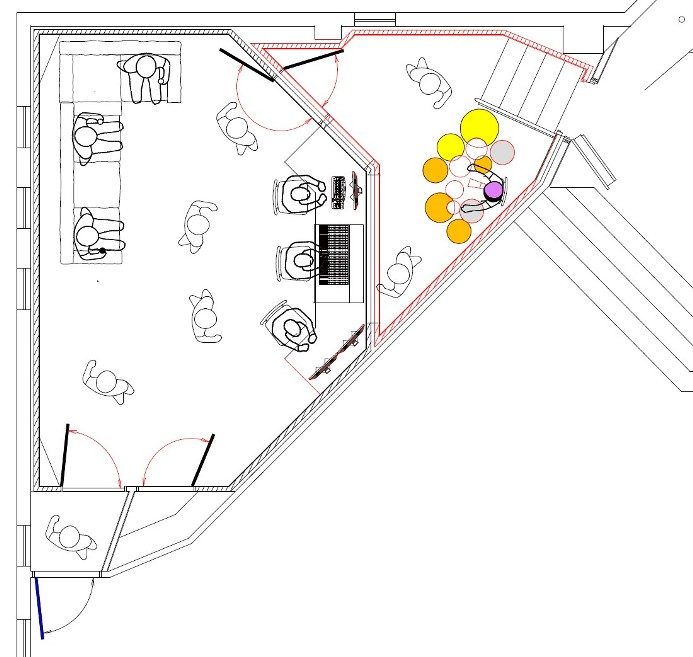
Then finally to this plan which we will start to refine.
ST 3.jpg
ST 3.jpg
Would love to know what you all think. It is late now and I will post more details shortlly.
This studio will be used for all sorts of genres. We have to keep the door which accesses the stage with a small staircase from the studio. -We need help in working out our ceiling construction. Since there is a suspended acoustic ceiling in place, our thoughts are to create a new ceiling underneath this. -Guidance on wall construction. The north west studio walls are made of 200mm bessa block and the South east walls are 10mm plasterboard + 90mm timber frame + fiberglass insulation + 10mm plasterboard. The plan shows a separate wall within the studio for both the CR and the vocal booth. We have the option of recording on the main stage in the auditorium as well. - We need help with the option of a suspended floor. We think we need to go down this track as there is a commercial business underneath. It operates about 3 days a week but we have to assume that it could be 6 days. - If you notice in the elevation that the ceiling is sloped upwards towards the CR window. Is this a problem since I notice many studios around the world have either a level or sloping in the reverse direction ceiling. Would love to hear any comments. :D
Is it possible I have posted this design in the wrong part of the forum? There seems to be absolutely no activity here. Should this be in the studio design area?
Hi there "Hub". And welcome to the forum! :)
Is it possible I have posted this design in the wrong part of the forum? There seems to be absolutely no activity here. Should this be in the studio design area?
It's fine. You posted in the right place. The problem is simply too many active threads and too few responders! There are only a handful of of moderators and other members who are answering threads at the moment, and a lot of active threads, with lots of questions. I'm sure someone will get to yours soon! I have yours lined up on a whole bunch of tabs that I have open and awaiting response. I wish there were more people responding to threads like yours, but tight now there just aren't! - Stuart -
Thanks for the response Stuart. Were really exited about this project. Its a DYI project with a bunch of us putting our heads together. I didnt realize until last night that the 'John Sayers Productions' writing up on the top right of the forum was a button that took you to a wealth of great information. Really need help with suspended floor design and ceiling design. Anthony
You sure do pick 'em! :)
Floor - 19mm Particle board + 250 x 60 bearer + 2 x 15mm Fire-check plasterboard + commercial premises under.
So if I'm understanding correctly, your floor is just a single layer of 19mm MDF? Not even OSB or plywood? MDF is probably not a good choice for a floor. Question: Is there any chance you could modify the ceiling on the room below?
Roof - Metal Clip-lock.
I'm not familiar with "Clip-lock". Do you have any links to the manufacturer, or photos of what that is?
We have filled in the corner with (2 leaf) walls to the south & east
How is that built? Block? Stud-and-drywall? Brick? Something else? Also, if that is already a 2-leaf wall, and you plan to build more walls inside it, then you have a problem: you are going to end up with 3-leaf or even 4-leaf walls. Not good for low frequency isolation...
... applied a acoustic panel treatment to finalize the studio footprint.
I'm not sure I understand: acoustic panels do not define the inner leaf of a room. Acoustic panels are treatment, not isolation. They have practically no effect on transmission loss, and cannot be used to create the footprint of a studio. The footprint is defined by the massive, solid, hard, rigid inner-leaf walls. You then add acoustic panels with that inner-leaf, as needed to treat the room acoustically.
This plan was our first new design.
I'm glad you changed that! It would not have been very useful, acoustically.
Then finally to this plan which we will start to refine.
That's an improvement, but there might also be other layouts. The live room area seems rather small, for example. You show space for at least a dozen people in the CR, but barely enough space for two in the LR. Also, if I understand your drawings correctly, the ceiling is much lower at the back of the control room, and higher at the front: that is backwards form the way it should be. The ceiling should be lowest at the front, over the speakers, and highest at the back, over the couch.
This studio will be used for all sorts of genres.
OK, but how loud are you inside, and how quiet do you need to be outside? Those are the two key questions that determine isolation. You should measure those levels with a sound level meter, set to "C" weighting and slow response.
We have to keep the door which accesses the stage with a small staircase from the studio.
There's only one door there, so you won't get much isolation from that. You need two doors, back to back, one in the inner-leaf, the other in the outer leaf, to get decent isolation. One door alone will not do it.
Since there is a suspended acoustic ceiling in place, our thoughts are to create a new ceiling underneath this.
As long as you remove the suspended ceiling first, then yes, that would be a good option. If you leave that ceiling in place, you will have a 3-leaf ceiling, which is not good for isolation.
and the South east walls are 10mm plasterboard + 90mm timber frame + fiberglass insulation + 10mm plasterboard.
As I suspected, you already have a two-leaf wall, and a very thin one at that. You won't be getting much more than about 25 to 30 dB of isolation from that. You need to modify that wall to make it into a single leaf again, so you can build your inner-leaf next to it. To do that, remove the drywall from the side facing your studio, take out the insulation carefully (you can re-use it), then cut strips of 16mm drywall (plasterboard) to fit between the studs in that wall, hold them in place with cleats, and caulk all around the edges, carefully, with acoustic caulk. Then repeat that with another layer. Then put the insulation back in. That will give you the necessary mass for your outer leaf.
The plan shows a separate wall within the studio for both the CR and the vocal booth.
Exactly. Each of those needs its own individual inner-leaf, built as a stud frame with drywall on only ONE side, and not connected in any way to the existing structure: In other words, the inner leaf of the CR cannot touch anything except the floor, and the inner-leaf of your booth cannot touch anything except the floor.
-We need help in working out our ceiling construction.
With your inner-leaf walls in place, install suitably dimensioned joists across the tops of those walls, and suspend at least two layers of 16mm drywall from that. Once again, the new ceiling cannot touch any part of the outer-leaf: it rests only on the inner leaf walls.
- We need help with the option of a suspended floor.
I think you mean a floating floor, not a suspended floor: two different things. You might want to read this thread, if you haven't read it already: viewtopic.php?f=2&t=8173 If you do decide that you need a floating floor, you'll need to call in a structural engineer to tell you how much extra load you can place on your existing floor structure, and how to beef it up if needed. Floating a floor is a pretty tough undertaking, and the floor will be very heavy, so this is a must: you do need a qualified structural engineer for this.
- If you notice in the elevation that the ceiling is sloped upwards towards the CR window. Is this a problem since I notice many studios around the world have either a level or sloping in the reverse direction ceiling.
I mentioned it above, before I saw your question: yes it is a problem. The control room should only ever get bigger as you go back, not smaller. At the least, it should stay the same. Ceilings and walls with "reverse" angles are going to give you problems with attaining a good reflection free zone around the sweet spot. However, you can solve this problem with the inner-leaf ceiling that you need to build anyway: that can be angled correctly, or it can just be flat, depending on your design philosophy.
I didnt realize until last night that the 'John Sayers Productions' writing up on the top right of the forum was a button that took you to a wealth of great information.
Oh yeah! This place is a gold mine of very useful information about acoustics and studio design! The more you look around, the more you keep on finding new stuff.
Its a DYI project with a bunch of us putting our heads together.
That's the way many projects are here, so you are in good company! I'd suggest that you get two excellent books to help you out here: "Master Handbook of Acoustics" by F. Alton Everest (that's sort of the Bible for acoustics), and "Home Recording Studio: Build it Like the Pros", by Rod Gervais. The first one ("MHoA") is a great text that takes you through the basics of sound and acoustics, touching on all the theory you need to know, but in a clear, easy to follow way. The other is more of practical "how to" guide, the leads you through the actual design and construction process. So, to summarize: you should start be setting the isolation goals for your studio: The most basic question you need to answer its "How many decibels of transmission loss do I need?": Based on that, the rest just sort of flows together... - Stuart -
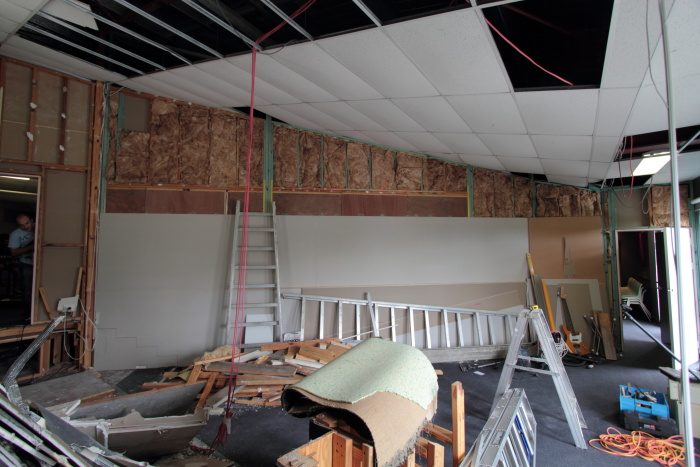
Wow! Thank you Stuart. It was worth waiting for your reply. Lots of questions to answer and think about. Question 1: So if I'm understanding correctly, your floor is just a single layer of 19mm MDF? Not even OSB or plywood? MDF is probably not a good choice for a floor. The existing floor is commercial grade 19mm yellow tongue which is a form of partical board, not MDF (medium Density Fibreboard). Question 2: Is there any chance you could modify the ceiling on the room below? The room below is a commercial premises and by fire regulations had to have 2 layers of 16mm firecheck plasterboard. We cannot change this. Above that is a 250mm bearer I beleive and then the 19mm yellow tounge in question. Question 3: I'm not familiar with "Clip-lock". Do you have any links to the manufacturer, or photos of what that is? The roof or the building ("metal cliplock" is a real term but only what I think it is) is a conventional commercial metal roofing system here in Australia. There is foil underneath this and I think there is maybe fibreglass insulation say 25mm in between. This roof however is about 90cm above the suspended ceiling in our existing CR/Studio space. Question 4:How is that built? Block? Stud-and-drywall? Brick? Something else? Also, if that is already a 2-leaf wall, and you plan to build more walls inside it, then you have a problem: you are going to end up with 3-leaf or even 4-leaf walls. Not good for low frequency isolation... The South east walls have been recently added. These have defined the available space for the new studio/CR. They are made with 90mm studs with one layer of 10mm plasterboard(drywall) and rockwool acoustic insulation and finally on the outer side - 45mm thick battens Polyester insulation and 12mm slotted MDF covered in 1mm fabric acoustic panels (auditorium side). We partly applied the innerleaf with 10mm plasterboard and after reading the forum stopped treating this until we found more information. See pic below.
partially covered wall.JPG
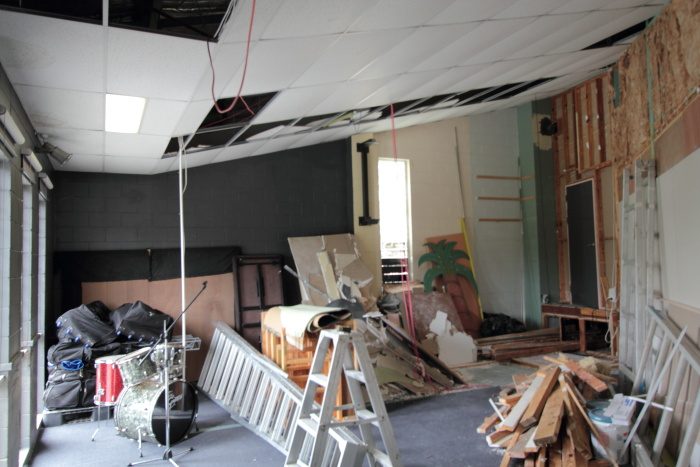
Question 5: I'm not sure I understand: acoustic panels do not define the inner leaf of a room. Acoustic panels are treatment, not isolation. They have practically no effect on transmission loss, and cannot be used to create the footprint of a studio. The footprint is defined by the massive, solid, hard, rigid inner-leaf walls. You then add acoustic panels with that inner-leaf, as needed to treat the room acoustically. The applied acoustic panel treatment is on the auditorium side which is to finish off the wall and help with the acoustics. This is not designed to reduce sound transmission in the studio. We will treat the inside of the studio with a suitable acoustic treatment. Question 6:I'm glad you changed that! It would not have been very useful, acoustically. Yes we are glad we moved along with our design. Did you notice the panels on the outside of the studio in the 3d picture? these panels are about 120cm x 60cm and finish off the auditorium quite nicely. Question 7: That's an improvement, but there might also be other layouts. The live room area seems rather small, for example. You show space for at least a dozen people in the CR, but barely enough space for two in the LR. Also, if I understand your drawings correctly, the ceiling is much lower at the back of the control room, and higher at the front: that is backwards form the way it should be. The ceiling should be lowest at the front, over the speakers, and highest at the back, over the couch. The latest plan has been revised and the CR wall has been reduced by 300mm which therefore increases the live room by 300mm. I would like to also mention that the auditorium will also be used as a live room and for future posts and I will refer to this as LR A. So the new live room that we are building will be refered to as LR B. Yes the ceiling is a problem and maybe we construct the angled ceiling and then add extra rafters sloping back towards the CR window. see pic below.
north wall.JPG
north wall.JPG
Question 8: OK, but how loud are you inside, and how quiet do you need to be outside? Those are the two key questions that determine isolation. You should measure those levels with a sound level meter, set to "C" weighting and slow response. How loud are we inside? that's a good question. We have a Sound level meter so I will try and get a guitar and amp and dial it up in the studio, take a reading and go outside and then take another reading for reference. We are still trying to determine the level of sound transmission loss we need to acheive. I must say we have residential houses about 15 meters from the north wall and about 50 metres from the west wall. The auditorium regularly has a medium level rock band every weekend. We have had the sound meter out before and have had readings of 90db. We have only rarely got complaints. Question 9: There's only one door there, so you won't get much isolation from that. You need two doors, back to back, one in the inner-leaf, the other in the outer leaf, to get decent isolation. One door alone will not do it. The door near the staircase looks like one door but I am actually designing a double door that seals to both walls at the same time ( yes the door will be thick like a bank safe vault. lol). We tried to use seperate doors but we can't have a door that opens over a staircase for safety. Question 10: As long as you remove the suspended ceiling first, then yes, that would be a good option. If you leave that ceiling in place, you will have a 3-leaf ceiling, which is not good for isolation. Regarding the existing suspended ceiling. I heard we may be able to glue plasterboard to this and then seal off the room. Then we could build our new timber rafter ceiling under this that would support 2 layers of plasterboard and insulation. What do you think? Question 11: As I suspected, you already have a two-leaf wall, and a very thin one at that. You won't be getting much more than about 25 to 30 dB of isolation from that. You need to modify that wall to make it into a single leaf again, so you can build your inner-leaf next to it. To do that, remove the drywall from the side facing your studio, take out the insulation carefully (you can re-use it), then cut strips of 16mm drywall (plasterboard) to fit between the studs in that wall, hold them in place with cleats, and caulk all around the edges, carefully, with acoustic caulk. Then repeat that with another layer. Then put the insulation back in. That will give you the necessary mass for your outer leaf. We are talking about this option now. Sounds like a good idea. Question 12: Exactly. Each of those needs its own individual inner-leaf, built as a stud frame with drywall on only ONE side, and not connected in any way to the existing structure: In other words, the inner leaf of the CR cannot touch anything except the floor, and the inner-leaf of your booth cannot touch anything except the floor. Yes this is exactly what we are doing. Question 13: With your inner-leaf walls in place, install suitably dimensioned joists across the tops of those walls, and suspend at least two layers of 16mm drywall from that. Once again, the new ceiling cannot touch any part of the outer-leaf: it rests only on the inner leaf walls. Yes this is exactly what we are doing. Question 14: I think you mean a floating floor, not a suspended floor: two different things. Yes I mean a floating timber floor. Your diagram in the construction detail section shows a 100 x 50mm Joist. Can we use a 70 x 45 but laid flat so we can reduce the height as we are trying to maximise our height in the CR. Also can we use 6mm high neoprene pads? Question 15: I mentioned it above, before I saw your question: yes it is a problem. The control room should only ever get bigger as you go back, not smaller. At the least, it should stay the same. Ceilings and walls with "reverse" angles are going to give you problems with attaining a good reflection free zone around the sweet spot. However, you can solve this problem with the inner-leaf ceiling that you need to build anyway: that can be angled correctly, or it can just be flat, depending on your design philosophy. Yes we have been discussing this and probably will either taper it back towards the CR window or make it flat. This is why we want to keep the floor height as low as possible. Thanks for your help. I will post some more drawings and details for everyones comment. :shot:
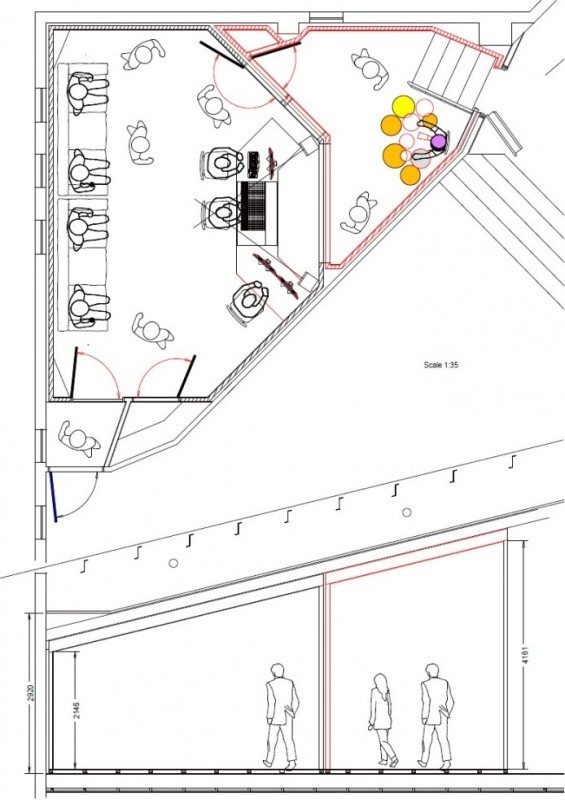
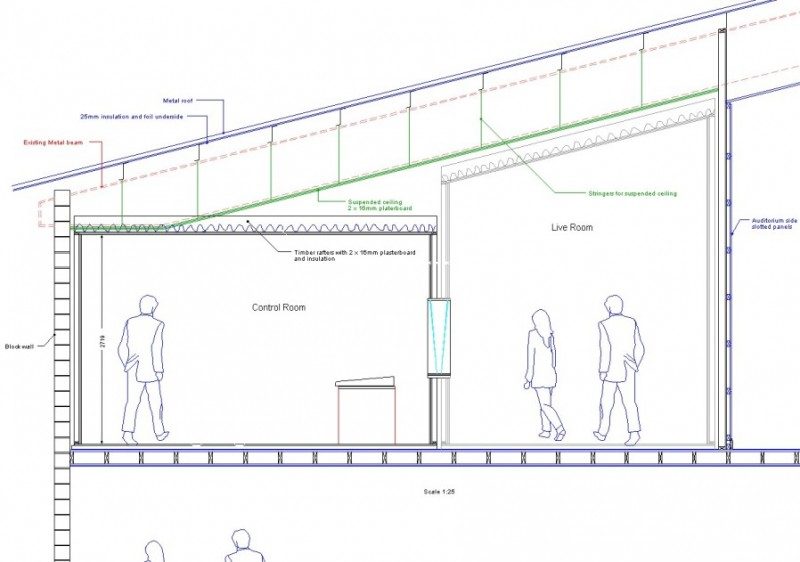
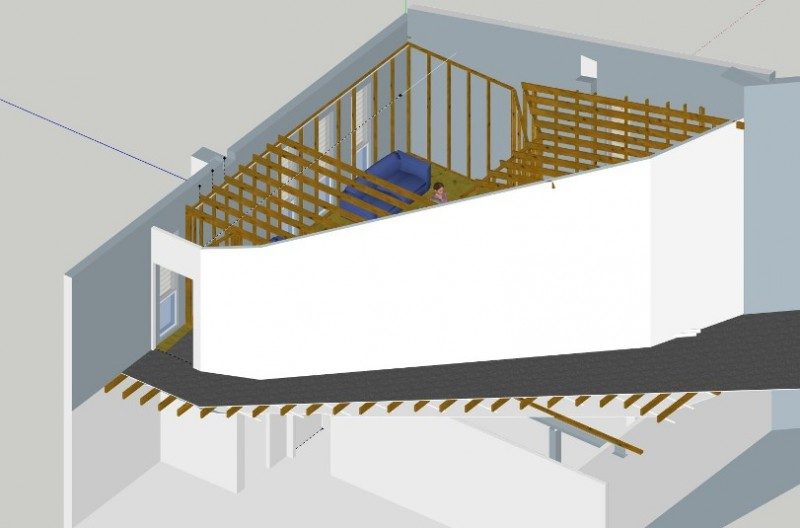
Here is an update on the studio plan.
elevation 2.jpg
elevation 2.jpg
We are currently looking into a suspended ceiling to seal off the room from the roof and surrounding building. This would mean we will remove the existing suspended ceiling and install this heavy duty version which can accommodate 2 layers of 16mm plasterboard. We also changed the shape of the ceiling after discussion and advice from you. Please let us know what you think :D
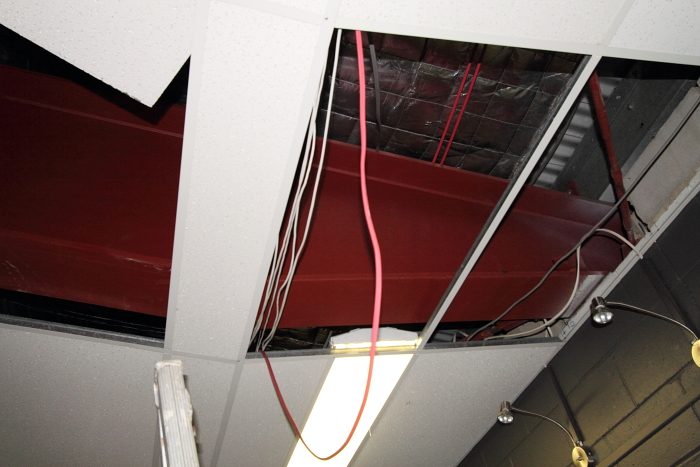
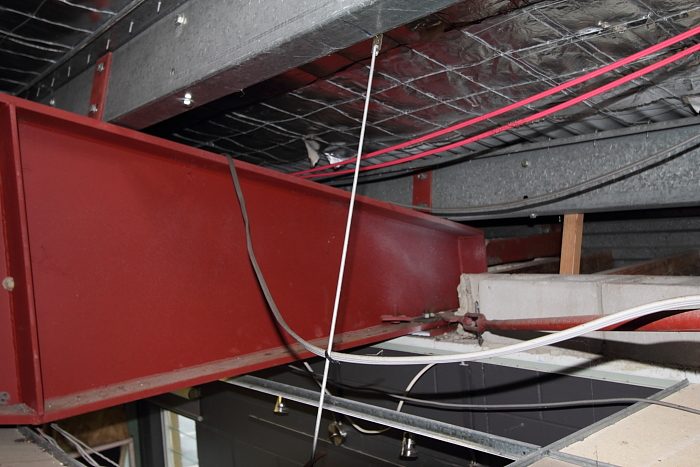
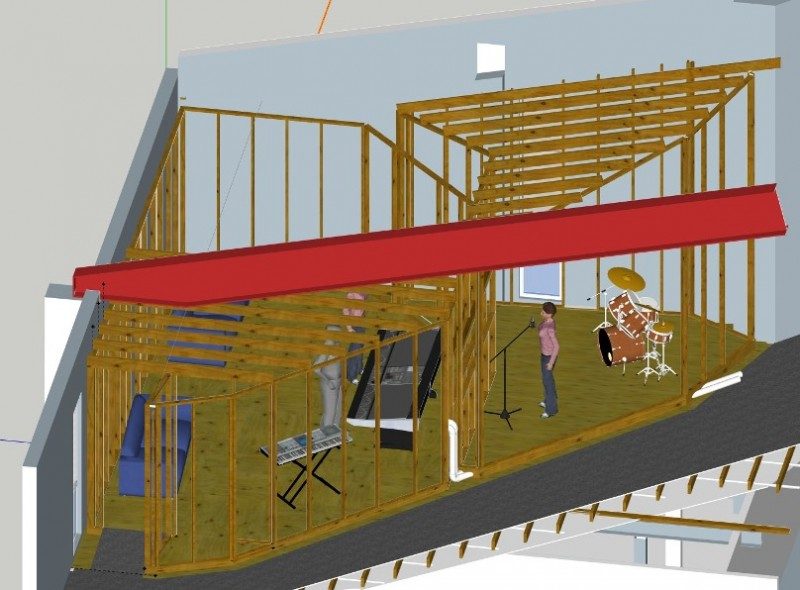
Here are some other photos of the metal beam just above our existing suspended ceiling.
IMG_8821.JPG
IMG_8821.JPG
The plate thickness of this beam is 20mm! pretty heavy! Yes it has to stay.
IMG_8840.JPG
IMG_8840.JPG
This roof however is about 90cm above the suspended ceiling in our existing CR/Studio space.
OK; so it will basically be a third leaf, but at a decently large distance that it should not be too much of an issue. That's assuming you plan to do a 2-leaf ceiling.
They are made with 90mm studs with one layer of 10mm plasterboard(drywall) and rockwool acoustic insulation and finally on the outer side - 45mm thick battens Polyester insulation and 12mm slotted MDF covered in 1mm fabric acoustic panels (auditorium side).
That's not good. It sounds like you were in the process of building a thin 3-leaf wall there.
We partly applied the innerleaf with 10mm plasterboard and after reading the forum stopped treating this until we found more information. See pic below.
Yup. Good idea to stop. That would reduce your isolation, as you would have had a 3-leaf wall there. LIke I mentioned in my previous post: I would take that 10mm plasterboard off, and buy some 16mm fire-rated drywall, then use that to beef up the "slotted MDF" from inside the wall, between the studs. Just cut strips wide enough to fit between the studs with a small gap around the edge, seal the edges with acoustic caulk, and hold them in place with cleats. At least one layer, or better two layers, will get you a decent amount of mass.
The latest plan has been revised and the CR wall has been reduced by 300mm which therefore increases the live room by 300mm.
Great! that makes more sense.
Yes the ceiling is a problem and maybe we construct the angled ceiling and then add extra rafters sloping back towards the CR window. see pic below.
Perhaps it would be better to just take the final inner-leaf ceiling straight across, parallel to the floor, the way you show in your final diagram above. That makes sense, and you can use the space above for the HVAC ducting and silencer boxes.
How loud are we inside? that's a good question. We have a Sound level meter so I will try and get a guitar and amp and dial it up in the studio, take a reading and go outside and then take another reading for reference
That would be a very useful measurement! It would tell you how much you are getting right now, which is an important basis for figuring how much extra you need.
The auditorium regularly has a medium level rock band every weekend. We have had the sound meter out before and have had readings of 90db. We have only rarely got complaints.
That's pretty loud! And "rarely" means you have had some already. Most residential areas have noise regulations that you are required to meet. You should check on that with your local municipality: you'll probably find that it is in the region of 55 during the day, and 45 at night. But that is normally "A" weighting, which favors you. :)
The door near the staircase looks like one door but I am actually designing a double door that seals to both walls at the same time ( yes the door will be thick like a bank safe vault. lol). We tried to use seperate doors but we can't have a door that opens over a staircase for safety.
Take a look in Rod's book on studio design/construction: He has a design for a "superdoor" that does exactly what you want. No need to re-invent the wheel.
Regarding the existing suspended ceiling. I heard we may be able to glue plasterboard to this and then seal off the room. What do you think?
:shock: :!: Bad idea! That thin, light framing up there for the drop ceiling is NOT designed to support the huge extra weight of a drywall ceiling. Don't do that: it is not safe, and not a good idea acoustically anyway.
Yes I mean a floating timber floor. Your diagram in the construction detail section shows a 100 x 50mm Joist. Can we use a 70 x 45 but laid flat so we can reduce the height as we are trying to maximise our height in the CR. Also can we use 6mm high neoprene pads?
Did you read that thread I linked you to before, here?: viewtopic.php?f=2&t=8173 That explains how to do a floated floor.
We are currently looking into a suspended ceiling to seal off the room from the roof and surrounding building. This would mean we will remove the existing suspended ceiling and install this heavy duty version which can accommodate 2 layers of 16mm plasterboard.
As long as it is specifically designed and rated for that load, with deflection of better than L/360, then you will be fine.
The plate thickness of this beam is 20mm! pretty heavy! Yes it has to stay.
:shock: Yup, it sure does! That ain't goin' no place! - Stuart -
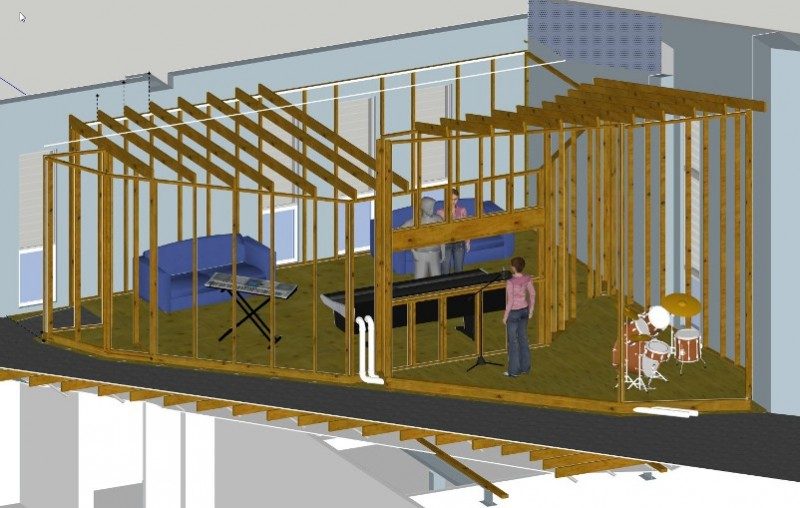
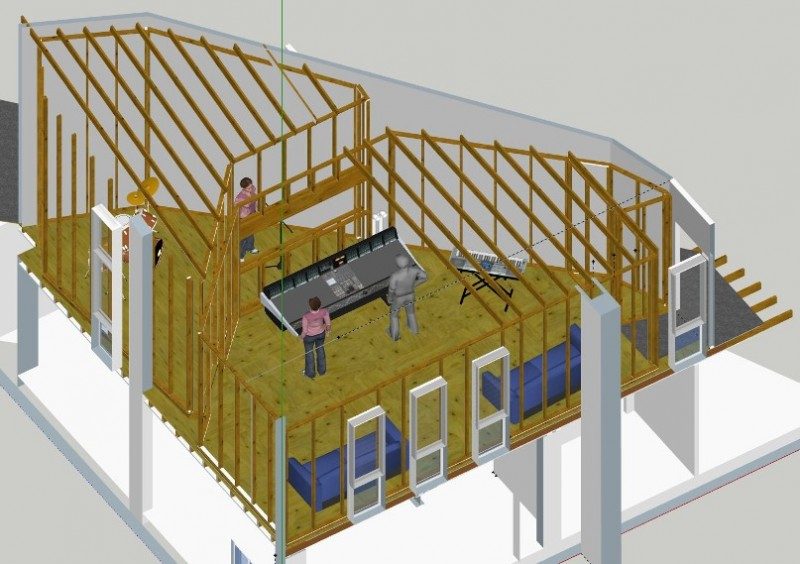
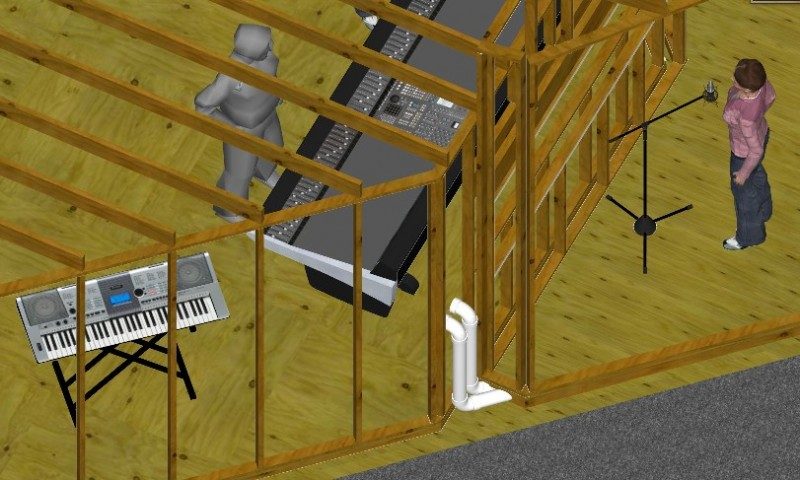
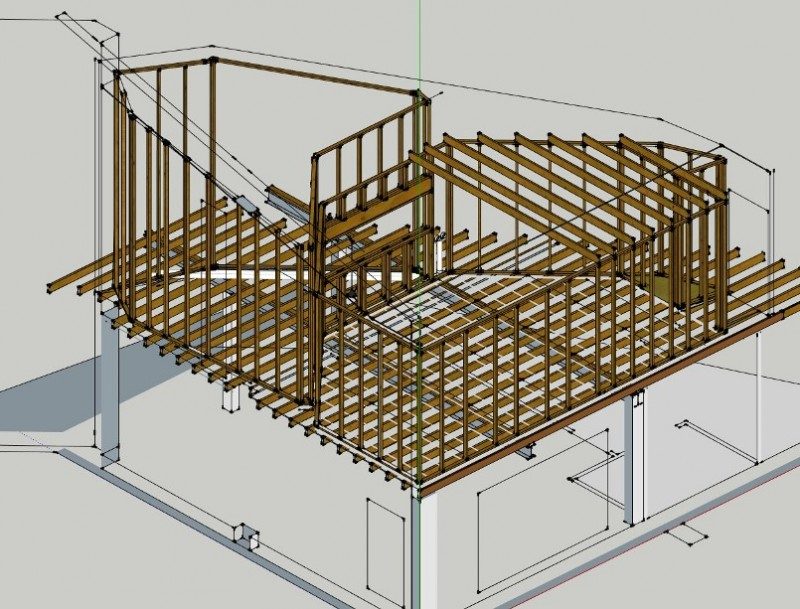
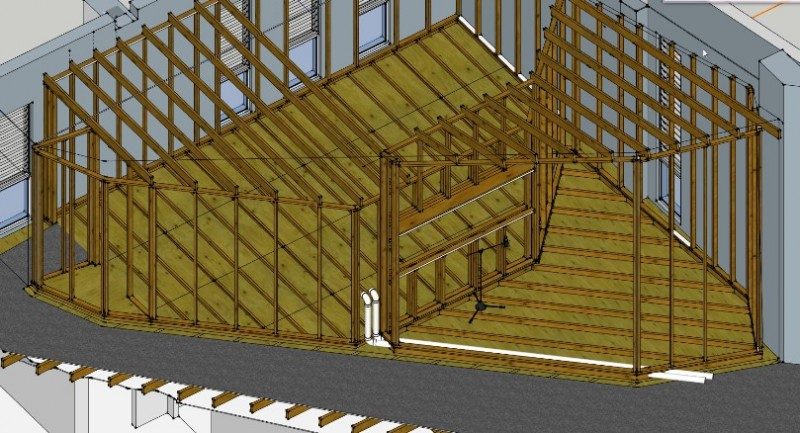
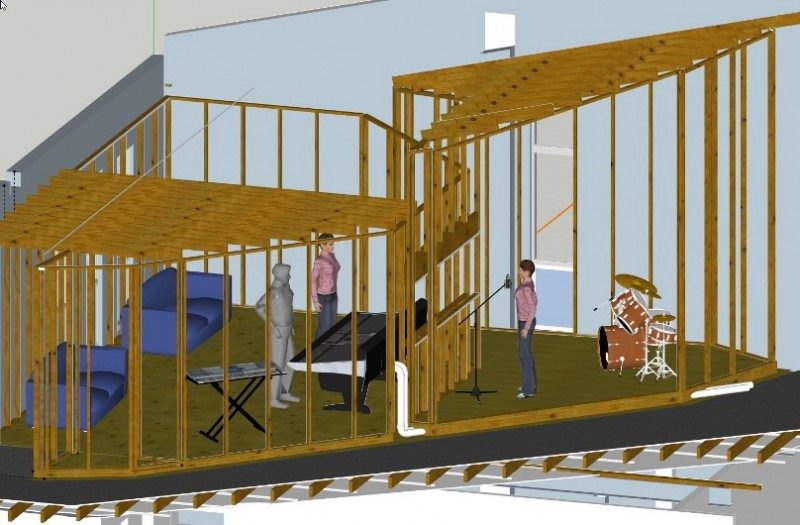
Hi there. Just a update on the studio design. We have worked out the walls now and are refining construction design.
5s.jpg
5s.jpg
1s.jpg
1s.jpg
3s.jpg
3s.jpg
Image not preserved: 4s.jpg
10s.jpg
10s.jpg
12s.jpg
12s.jpg
13s.jpg
13s.jpg
14s.jpg
14s.jpg
15s.jpg
15s.jpg
16s.jpg
16s.jpg
17s.jpg
17s.jpg
This is the first time I have used sketchup, fantastic free program. Thanks for the recommendation John. Let us know what you think.
This is the first time I have used sketchup, fantastic free program.
:shock: Not bad, for the first time! In fact, pretty darn good! The only thing I'd suggest is that you switch to perspective view, instead of parallel: Go to the "Camera" pull-down menu, and click on "Perspective". That's much more realistic. If you post the SketchUp model here, or upload it to Dropbox (or some place like that that allows for large files), then folks here can download it and take a close look at what you are planning. Nice work with the design, by the way! - Stuart -
I have tried the perspective view before but with this unusual design with angle everything it distorts too much and gives a false sense of proportion.
What field of view angle did you use? If you set it correctly, there is no distortion. On the other hand, parallel projection actually does distort the view, since it does not produce an image that is true to real life: objects are shown out of proportion. Parallel projection is best used for plan and elevation views. This effect is not related to any particular design, no matter how unusual or how angled, but rather to the way the real world works: in the real world, objects further away from the observer appear smaller than objects that are closer. Parallel project shows them at the same size. That is distortion, and leads to confusion in understanding the design and the relative location of objects within the model. So if you are seeing distortion in a perspective view, then you must have the field of view set incorrectly. - Stuart -
Another thing I just noticed: I hadn't picked up on it before, due to the distorted viewpoint of parallel projection, but it seems like you are planning to float your CR floor? That's not good. A raised or floated floor done the way you show it will lead to major resonant issues. The floor will act either as a drum head, or as some form of resonant trap, depending on the details. You don't want either of this for a studio floor, and especially not under a drum kit! - Stuart -
I looked through sketchup again and found the field of view tab. It was set to about 100! this is why it looked so distorted and why parallel projection looked the best. I have set it to 50 now which looks more normal. I think this may relate to a 50mm camera lens(not sure if I am correct) which I have heard is more like what we see as humans.
Soundman2020 wrote:
Another thing I just noticed: I hadn't picked up on it before, due to the distorted viewpoint of parallel projection, but it seems like you are planning to float your CR floor? That's not good. A raised or floated floor done the way you show it will lead to major resonant issues. The floor will act either as a drum head, or as some form of resonant trap, depending on the details. You don't want either of this for a studio floor, and especially not under a drum kit! - Stuart -
What would you suggest to put on the existing plywood floor if we don't put a floating floor on top of it? We are trying to isolate the sound coming from downstairs in the shop and visa versa.
Studio01 23.03.jpg
Studio01 23.03.jpg
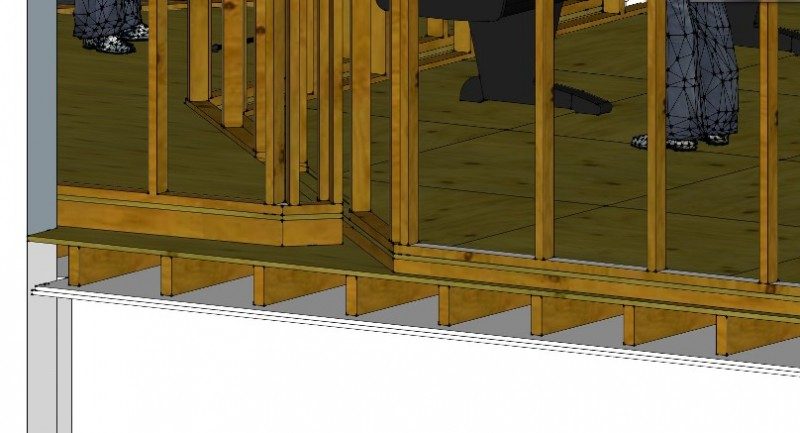
The existing floor is as follows: - 19mm plywood floor(this is the existing floor) - 250mm x 45mm joists(400 centers with insulation in between) - 30mm plasterboard(this is the shop ceiling) We were designing the floating floor in the LR to be 90mm high to help with cable ducting underneath and 50mm in the CR.
I looked through sketchup again and found the field of view tab. It was set to about 100!
:shock: :!: No wonder it looked distorted!!!! I think the standard setting is something like 35 or 40, but I normally use around 45 as it seems to be a good balance between reality and being able to move around without getting the camera stuck inside walls and things. And sometimes I go to the other extreme, around 10, when I need to get in really close for some reason. Glad you found that! It's a lot easier to work with realistic perspective! - Stuart -
What would you suggest to put on the existing plywood floor if we don't put a floating floor on top of it? We are trying to isolate the sound coming from downstairs in the shop and visa versa.
The best way to do that would be from below: re-hang the ceiling of that shop below you on resilient channel. Two layers of 5/8" (16mm) drywall on resilient channel, with plenty of insulation in the cavity and good seals all around, would work wonders. Then another couple of layers of plywood on your floor, to add some more mass there, and a rum riser, to keep impact noise out of your floor, should be enough to drastically reduce transmission between the two rooms. However, and this is a big question: is that floor structure capable of supporting all this weight? Only a structural engineer can answer that. The entire building structure, including the floor, was designed for a certain live load and a certain dead load, and adding all this weight to the floor might very well take it beyond its design limits. So to make sure that it is safe to build anything at all on top of that floor, you need the written opinion of a qualified structural engineer. He will inspect what you have, do the calculations, and then tell you how much extra load (if any) you can add there safely. Without that, you should not do any modifications at all. - Stuart -
, and a rum riser, to keep impact noise out of your floor
What is a rum riser? Also downstairs already has metal top hats (are these resilient channel?) So if we just take up the existing studio ply floor and pack more insulation and re seal and apply 2 layers of 18mm ply then the rum riser( :?: ) we are back on track. By the way thanks for all your amazing help :D
What is a rum riser?
Ummm... :oops: that's an embarrassing typo! What I get for relying on spelling-checker without checking too closely.... That should have been a DRUM riser, not a rum riser... :oops: :!: A drum riser is a platform for your drums to sit on, and it decouples the drum kit from the floor, so the impact vibrations are not transmitted from the drum kit into the floor. It only needs to be as big as the drum kit. You can do something similar (on a smaller scale) for bass cabs, and anything else that might transmit vibration into the floor.
Also downstairs already has metal top hats (are these resilient channel?)
Nope. That's hat channel. It looks similar, but is actually very different, from the point of view of acoustics. Hat channel does not decouple, but resilient channel does. So it has to be proper resilient, channel. The other alternative is to use hat channel along with RSIC clips, which also decouple. But hat channel by itself is no use, sad to say. The concept is simple: there has to be a resilient (as in "rubbery" or "bouncy") disconnect between the drywall and the actual building structure, so that the drywall "leaf" down there and the flooring "leaf" up where you are, are not directly joined through a hard mechanical connection. This is called "decoupling", breaking the solid path that sound can travel along. And here again, that resilient decoupling thing has to be correctly designed for the job: you can't just through in any kind of metal channel, or any type of rubber: only things that are specifically designed for the purpose of this type of acoustic decoupling. So you could probably fix that either by installing RSIC clips between the hat channel and the joists, or by replacing the hat channel with resilient channel. (But not both). - Stuart -
Unfortunately we cannot go under in the shop to change the fire rated ceiling so we have to come up with another solution. We can start taking up the original plywood floor and inspect the joists and insulation above the shop and seal up where we can and stuff more insulation(and prove there is enough). Is there a way to decouple the floor above?
Unfortunately, I have to be the bearer of bad tidings here: There isn't really much you can do from above, apart from actually floating a new floor. But as you saw in the link I gave you about that, floating a floor on an upper story in a building is not a simple proposition at all, and certainly not cheap, even assuming that the structure underneath has the ability to support the large amount of mass that you need. All you can really do is to add mass to the existing floor, by putting down several layers of thick MDF or OSB, but then you are limited by Mass Law, which is a law of physics that is not very friendly: it says that if you double the mass, then you get a 6 dB increase in isolation. So if you start withe one layer of OSB, then add as econd layer you get 6 dB more. Add another TWO layers for the next 6 dB, then another FOUR layers for the next 6 dB, etc. Not fun. With mass law alone, you run out of structural integrity (and money!) long before you get to reasonable levels of isolation. That's why mass alone is not the best way of isolating: Mass + mass decoupled by a resilient "spring" is the way to go for high levels of isolation. It's a whole different ball game. In your case, it's very easy to do from below, but not easy at all to do from above. Is there no way at all that you can do this from below? Whoever owns that place downstairs surely would not mind you guys going in and giving them a brand new ceiling installation, for free! Especially if they will benefit from the increased isolation just as much as you will. Maybe you could talk to them, and see if they are open to the idea? If someone came to be and offered to replace and re-paint my ceiling for free, and it would even make things quieter to boot, I think I'd be inclined to listen... Failing that, you don't have a lot of choices: floating your floor is the only real solution. You might also find these helpful: http://archive.nrc-cnrc.gc.ca/obj/irc/d ... /ir802.pdf http://archive.nrc-cnrc.gc.ca/obj/irc/d ... /ir811.pdf (that one is probably the most comprehensive study on floor isolation systems ever done, that is available publicly). http://archive.nrc-cnrc.gc.ca/obj/irc/d ... /ir766.pdf (also excellent) Not exactly light reading, but very informative, and very pertinent to what you guys are trying to do, I think. Those are pretty much the definitive studies on the subject of floor isolation. The only other thing thing that might work to a certain extent, is the "drum riser" concept but extended to the entire floor: cover the entire floor with 2" of OC-703, then put two layers of 19mm MDF or plywood on top, screwed and glued, but carefully cut so that it does not touch the walls: Leave a gap of about 5mm all around the edge, and fill that with acoustic caulk. That's not a proper floated floor, just a partly decoupled, partly damped floor that MIGHT work for you. At least it will help with the impact noise, even though it won't isolate fully. Sorry I can't give you any better news than that, but the universe is created in such a way that the laws of how it works are immutable, and no amount of hoping or frustration can change that: The laws of physics are what they are, and their are no magical materials that can bypass those laws. But regardless of what you do, I'd still get a structural engineer to take a look at that floor, and confirm how much extra load you can put on it safely. Your studio is going to weigh a huge amount, considering the level of isolation you are seeking, so you MUST make sure that the building structure can handle that, and if not then beef it up sufficiently that it can. - Stuart -
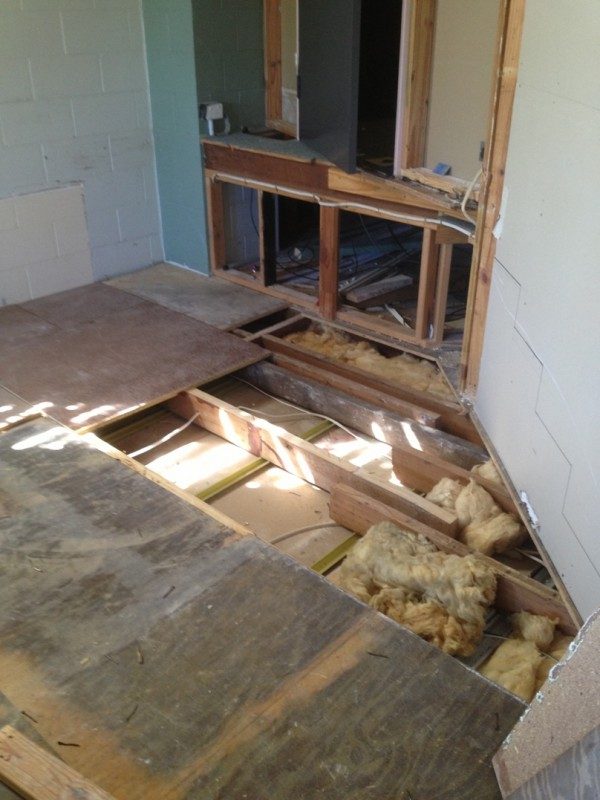
Thanks for the reply Stuart. We lifted part of the plywood floor under the live room to confirm the construction and there was about 3sq meters of floor that did not have insulation. Also there were a few gaps and a very large one(400mm x 500mm) hole that extended all the way to the bottom floor in between their internal plasterboard stud wall and outer brick wall which was letting in some noise. We sealed this up and are packing inside with insulation.
Floor repair.JPG
Floor repair.JPG
Just a thought, when we put the floor back could we put acoustic caulk (or neoprene caulk) on the joists so we can partly decouple? It got me thinking would it help if we pulled up all the floor and did this and cut 5mm away from the perimeter walls and add the caulk? We have a structural engineer looking at all the loads at the moment and are waiting for his reply. :shock: If we went with your suggestion of the 2" of OC-703, then put two layers of 19mm MDF or plywood on top etc, would we then build the stud walls for the CR and LR directly on top of this or would we put neoprene pads in between? If we placed a layer of rubber between the last layers of ply would this add extra decoupling and STL? :shot:
We are considering the option of using the OC730 rigid 50mm thick fiberglass board on top of our existing floor followed by 2 layers of 18mm ply and then the framework on top of that. Will the fiberglass compress more at the point where the inner frame of the CR & LR or will the fact that the 36mm of plywood in between will more evenly distribute the weight?