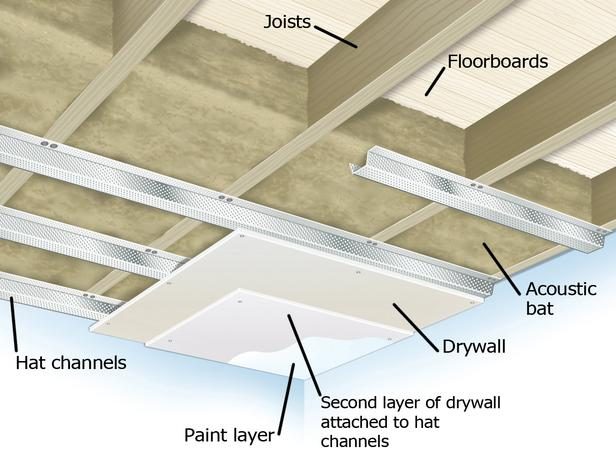
Sound-proofing for all walls, floor and ceiling is approx. 60db to the outside ... I'll say my sound-isolation needs studio to hall/bathroom and first-floor is 40db. ... However for ceiling and south-wall, the studio will have two existing walls/roof giving sound-proofing. ... And generally the exicting second-wall structure will give me at least 20db, thus 60db is mainained for the whole build. Agree?
Not agree.
First, getting 60 dB of transmission loss is a big deal. That is not easy to do, and there are not many methods / materials available to you that will achieve such a high level of isolation. We are not talking about STC here, since this is music, so 60 dB of isolation is not going to be easy.
Second, you can't just add up transmission losses, since we are talking decibels here, which is a logarithmic scale.
Third, your isolation system is a SYSTEM, not a set of components. It is a complete envelope that must have the same level of isolation in all directions, not one level in one direction and a different level in anther direction. It is only as good as the weakest link. So if you have 40 dB of isolation in one direction, and 60 dB in another direction, and 50 dB in yet another direction, well, your TOTAL isolation is 40 dB: the same as the lowest level.
Since I only need 40db for the ceiling to next floor,
No, you still need 60 dB, if that is your design goal. It is not possible to design a room that provides 60 dB of isolation through one wall and only 40 through another wall. What you would get is 40 dB.
Broadband-ceiling absorbers for the studio-ceiling needs be thought through in this design as well.
You are confusing isolation with treatment: Broadband ceiling absorbers are part of the treatment of the room, and will have no useful effect at all on the isolation. They are two totally different things.
The problematic part is, as I see it, the roof-corners of my studio to roof edge of the house with roof-ventilation.
In cases like that, where ventilation is required, the only real solution is to build a three-leaf system for the roof, where most to the mass is on the middle leaf, and the roof is the third (outer) leaf.
Also, your floor plan does not show the correct layout and geometry for the speakers and listening position, and you have the door in the exact location that you will need for corner bass trapping.
But the worst issue of all is that your room is perfectly square!!!
:shock: You show that it is 5.94 m long by 5.92 m wide. Before doing anything else, I would change that. You need to move at least one of the walls to fix that, before you even consider how to isolate the room.
My new studio will be on first floor.
Just checking to make sure here, since some countries call things by different names. Do you mean that your studio will be on the ground floor, built on top of a concrete slab that rest on the ground? In some places, "first floor" means the next floor up, above the ground floor...
- Stuart -