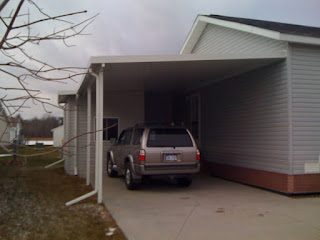
So, I have a double garage,
eagerly waiting to be converted into a sound studio :)
Image not preserved: 011_w700.jpg
Links
- Blog: http://geir-music.blogspot.no/2012/12/d ... rview.html
-- More images: http://geir-music.blogspot.no/2012/12/d ... ures1.html
- Reaper forum threadGoal
A one room studio, for recording and mixing.
It'll be mainly for me working alone, but should be able to handle a band with drumset, or several people doing voice-over.
A god spot for recording has the highest priority.
Instruments are e.g. voice, vocal, ac.guitars, percussion.
A nice place to work and mix is also important.
The room will also be used partly as a living-room, and it should be possible to use it as a spare bed-room.
If selling the property later, I'd like the room to be usable for other purposes -if possible.
Of course I'd like everything to be top notch regarding functionality, acoustics and aesthetics,
but I have no high-end budget, will do most building myself, and should try not making the build to complicated and time-consuming.
(I'm not that experienced carpenter :) )
The goal regarding sound-isolation is 60db.
Location is rather rural, in the Southern part of Norway.
A road 150m to South and Vest is the biggest factor regarding noise. East is relatively quiet.
Ground-floor is entrance/hall, bathroom and garage.
Second floor is one room office/gust-house/guest living-room. Roof hight here is 189.
East-wall has leca-thickness 8cm (vs. 16 in N and V)
South-wall is a coupled double wall with 4 leafs, spaced 1,62m
Roof is a coupled double wall, 4 leafs, spaced up to 1,89m, added thickness in both walls (floor + roof)
Floor is concrete with radiant heating
So my first major question is:
How should I build my walls? Angled?
How to deal with the quadratic shape?
Where should my mixing-position be?
My basic idea for mixing-position is this:
Image not preserved: G-Sun studio plan 1-1.png
I'm thinking:
- Basstraps in the corners
- Slot-walls connected to the basstraps
- Soffit-mounted speakers
- Mid/high absorption centered on the walls.
- Maybe some storage/lockers/rack between speakers and basstraps in 2 corners
- There will be a window on the East-wall
- Relocating main-electricity from North-east corner
- Leveling concrete 1cm on floor, vinyl on top.
- False ceiling all over, broadband absorber (org. ceiling is 2,50m)
What are you first thoughts around this?
(I'll try to make basic choices in 2D first, then making a more accurate 3D-model)
Walls: I plan to take down the hardwood leaf inside on the other walls and on ceiling.
Questions:
Are 1,20m to close when soffit-mounting?
Are you ok with meters/cm?
I will of course go a head with more detailed drawings 2D and 3D.
But I would be glad if you understand my basic idea (please, tell me if not)
and could give me some feedback on your thoughts around this :)
East wall:
I'm thinking leca bricks, 13cm, 50cm high (as other walls),
where the garage-doors are today.
Then 2x4" wood and outer panel (as the rest)
Do you know how Leca is for sound-proofing?
Is it good enough?
Is the other finish on them important?
Do I need to add something?
(Especially conserned the 8cm Leca that's in the middle and corners of the East wall)
Walls
This is my first plan for the
* North wall *
Image not preserved: Wall N-1.png
See also Sketchup-file attached
There are some differences regarding the other walls.
* Vest wall *
- Air-gap between walls are 10cm
(is this a good idea?)
* East wall *
- Air-gap between walls are 5cm (less noisy direction, better space for door)
- Leca is some places 8cm (do I have to do anything about that?)
* South wall *
I think I'll use Johns design here, to give more length to the room. Like this:
But one layer gypsum
This will give length of the room 20cm more than the width.
Is that enough?
Or should I do things different?
Soundproofing:
My aim is 60db.
The Vest-wall needs that in itself.
North will have some inside structures that'll add insulation (soffit-speakers, basstraps and more)
South has an additional wall
Vest is less noisy (so -5db is ok)
Doors are 3 doors
Windows are two windows on the Vest-wall, sound-proofed from manufacturer
I'll come back to the roof.
Will I be ok?
Hi 'G-Sun',
Does that 'Leca' serve more like a short wall foundation?
It looks to be about 1-1/2 ft in height, and then a 2x4 frame wall frame built on top of that. ?
Being mindful of the number of leafs to be only 2; do you need to rip off the current inside wall boards ?? This way, you'd only have a single exterior leaf. However, from the pix and diagrams, the current exterior covering does not look to be 'air tight' ... hard to tell.
Second ... the Leca blocks. They look rather porous. Need to know if you'll need to put a seal over the surfaces [either paint, or a type of mud]. Need 'expert' advice on this.
Tis the holiday season upon us ... may take time for responses.
Oh ... which room mode calculator did you find ... there is one on the 'Bob Gold' web site that has been used. Don't recall if it's the one to use.
Does that 'Leca' serve more like a short wall foundation?
It looks to be about 1-1/2 ft in height, and then a 2x4 frame wall frame built on top of that. ?
Yes, it's 50cm/1'6".
Being mindful of the number of leafs to be only 2; do you need to rip off the current inside wall boards ?? This way, you'd only have a single exterior leaf.
Yes, if you look at the org. images and my wall-design, the inner leaf on the outer wall is taken away
However, from the pix and diagrams, the current exterior covering does not look to be 'air tight' ... hard to tell.
Well, there you remind me of one thing I forgot in the wall-design above. I expect it to be some sort of building paper/tar paper between the outside wood and the wall-structure. Hard for me to get a look without damaging. I need it airtight?
Second ... the Leca blocks. They look rather porous. Need to know if you'll need to put a seal over the surfaces [either paint, or a type of mud]. Need 'expert' advice on this.
Yes, tech.paper says it's a big difference with/without seal (cladding isn't it?). 10-15mm on the outside would be good it seems.
Tis the holiday season upon us ... may take time for responses.
Thanks, yes, here as well :)
Oh ... which room mode calculator did you find ... there is one on the 'Bob Gold' web site that has been used. Don't recall if it's the one to use.
Here's my more specific thoughts for sound-proofing:
Overall need: 60db
Vest-wall: 60db
North-wall: 55db (because of added insulation inside -soffit, basstraps etc.)
East-wall (incl.double window): 55db (quiet side)
South-wall (incl. 2x door): 40db (extra wall next room)
Ceiling: 40db (extra wall roof)
That gives me then 40 db to rest of the rooms in the building, which should be sufficient.
Of course, more is better, but I'd consider these figures as aims.
Here's a link to the one I heard about.
http://www.bobgolds.com/Mode/RoomModes.htm
and his full site, which may have other things of interest.
http://www.bobgolds.com/
There may be 'better' ones ... ?
Regarding the 'absolute' exterior wall ... it does need to be airtight [like most everything else in studio building].
IF you want to keep the 'exterior' look ... and if you have access to the interior side [by removing the inside sheathing/insulation ... then possibly you can go in between the wall studs and beef them up with 2 layer's of 5/8" fire rated drywall, or plywood. You'd cut these to fit in the wells [between studs] then backer rod and caulk all the edges.
For the concrete blocks ... maybe a good sealer paint ... or maybe some type of stucco, again caulking everything that can leak air. [using a good, flexible silicon type caulk].
This is very important, as you only get the initial shot to address this. As Stuart says, this needs to be a 'water tight' structure [like an aquarium] ... all sides [walls, ceiling,etc.]
Another issue I see is the drain in the floor. Where does that go to ???
Regarding the 'absolute' exterior wall ... it does need to be airtight [like most everything else in studio building].
IF you want to keep the 'exterior' look ... and if you have access to the interior side [by removing the inside sheathing/insulation ... then possibly you can go in between the wall studs and beef them up with 2 layer's of 5/8" fire rated drywall, or plywood. You'd cut these to fit in the wells [between studs] then backer rod and caulk all the edges.
For the concrete blocks ... maybe a good sealer paint ... or maybe some type of stucco, again caulking everything that can leak air. [using a good, flexible silicon type caulk].
This is very important, as you only get the initial shot to address this. As Stuart says, this needs to be a 'water tight' structure [like an aquarium] ... all sides [walls, ceiling,etc.]
Ok, that's important for me to know. Thanks!
Exterior wall: Well the easiest for me would just be to take down the outside hardwood. Then following your suggestions. Plywood, tar-paper, then back with the hardwood?
The good thing about this is that I can complete the build without doing this. Then, if's to bad, I can add this later. For the East-wall, I should maybe do this in first build (where the garage-doors are now)
As this is a new thought for me, I might need some confirmation, and evaluation in the perspective of the wall-design as a whole.
Leca: Yes, I'll look into the best options/methods for caulcing. Thanks!
Another issue I see is the drain in the floor. Where does that go to ???
It has a pipe in the concrete that ends up outside.
I'm planning replacing the drain-grid with some 1" wood, then adding levelling concrete 5mm/0,2" all over the floor.
Some important information:
I'll be building a carport with a little shed on the North-wall.
A little like this (just vertical mirrored):
Recovered from web.archive.org — originally hosted at http://3.bp.blogspot.com/_aLUdsnpS_84/Sy_QSCq1zXI/AAAAAAAAAeo/y9hiQNOZBeM/s320/carport+011.jpg..so if I should do something with that wall, it should be done with the carport in mind.
I'm having some second thoughts around this project, reason:
- Square room
- Door in corner
- Need to redo outer wall
My hope was that I rather easily could convert and utilize the garage as sound-studio.
But, as I then would have to make a car-port, I'm starting to believe it's better leaving the garage as garage (it's a nice garage), and maybe build the studio from ground up -possibly as an extension of the garage-building.
Goal
A one room studio, for recording and mixing.
It'll be mainly for me working alone, but should be able to handle a band with drumset, or several people doing voice-over.
A god spot for recording has the highest priority.
Instruments are e.g. voice, vocal, ac.guitars, percussion.
A nice place to work and mix is also important.
I think it could be difficult to have o good record of the whole band playing at once in such a small room. And it will be a hard work for you to go work while band will be playing. Have you considered having a several smaller rooms?
G-Sun wrote:
But, as I then would have to make a car-port, I'm starting to believe it's better leaving the garage as garage (it's a nice garage), and maybe build the studio from ground up -possibly as an extension of the garage-building.
It could be a good idea to having a half of the garage (for 1 car) and build an extension to exesting building where you coud have a few rooms ex: control room, main room, voc booth, some storage and social area which could serve as mentioned living room/bedroom.
But everything depends on your budget and future goals. If you want to earn money from recording in future, one room which are you thinking about isn't a good sulution. And of course if you want some meaningful advices you neeed to tell how big is your budget:)
--
Mathew
I think it could be difficult to have o good record of the whole band playing at once in such a small room. And it will be a hard work for you to go work while band will be playing. Have you considered having a several smaller rooms?
G-Sun wrote:
But, as I then would have to make a car-port, I'm starting to believe it's better leaving the garage as garage (it's a nice garage), and maybe build the studio from ground up -possibly as an extension of the garage-building.
It could be a good idea to having a half of the garage (for 1 car) and build an extension to exesting building where you coud have a few rooms ex: control room, main room, voc booth, some storage and social area which could serve as mentioned living room/bedroom.
But everything depends on your budget and future goals. If you want to earn money from recording in future, one room which are you thinking about isn't a good sulution. And of course if you want some meaningful advices you neeed to tell how big is your budget:)
--
Mathew
Thanks Mathew!
I'm not planning to put up a studio in traditional sense.
I basically need a workspace for myself. But then, if putting a lot work, time and money into the project, it would be stupid not to plan for some other settings, like a small band, as well.
Workflow-wise I think one room works best when I'm doing things on my own.
But, the idea to use one half of the garage, with an extension is possible.
Right now, I'm thinking of maybe just put up the extension as studio, then have the possibility later to convert the one part of the garage to recording room/ vocal booth.
Putting up an extension like this is a step up in work/ time / money, I guess it would cost something like 300.000NOK/ 54.000USD. But that's just a guess.
Do I have that kind of money and stamina.. well, time will show. This will take some years.
So, I'll make something temporary at first floor in the garage, I believe (uh 188cm ceiling-hight, and I'm 192cm.. )
A one room studio, for recording and mixing. ... It'll be mainly for me working alone, but should be able to handle a band with drumset, or several people doing voice-over. ... The room will also be used partly as a living-room, and it should be possible to use it as a spare bed-room. ... If selling the property later, I'd like the room to be usable for other purposes -if possible.
Clearly, a one-room studio is the best option for you. No doubt about that! You only have about 25 m2 of space, so dividing that up into several rooms is not an option. Or at least, not a good one.
The goal regarding sound-isolation is 60db.
OK, it's good that you have defined that, and it is possible, but it is not cheap to get such high level of isolation. Since your budget is limited, it might take a while to be able to do this, but as long as you recognize the limitations, then it can be done.
So the first order of business is to figure out how you are going to modify that building to get 60 dB of isolation. And second priority is to get the room sounding good (acoustic treatment). Right now there is an issue with the dimensions of the room: it is practically square! 5.93 x 5.94. So you will have to take that into account when you build the inner-leaf, and design it so that the dimensions of the final room are not square, and are close to a known good ratio.
This is how the walls are currently:
You are going to need to change that: the inner surface will have to be removed, and you will need to put a lot more mass on the outer leaf, to get the level of isolation that you are aiming for.
Concrete floor with drain
That's a problem! There is a reason for that drain, so you can't just close it up. You need to find out why it is there, and see if you can remove the reason so you can seal up the drain. It also implies that there is a drain pipe in your slab, which is a potential issue with attaining high levels of isolation.
How should I build my walls? Angled?
You first need to define your basic design concept. Angled walls are useful for several things: eliminating flutter echo, creating a reflection free zone, redistributing modes, etc. So for example if you chose to have an RFZ design, then yes you do need to angle the front section of the side walls. But if not, then it is not necessary.
How to deal with the quadratic shape?
You will need to build the inner-leaf so that the square shape is gone. Based on your limits of length and height, use one of the room mode calculators to find a width that gives you a good ratio.
Where should my mixing-position be?
On the center-line of the room, at roughly 38% of the distance from the front wall to the back wall: That's where your ears should be: Your speakers should then be set up such that they are symmetrical about the center line (same distance left and right), angled inwards at 30°, and aimed so that they acoustic axes intersect about 20 cm behind your head, at an angle of 60°. The speakers should be mounted on massive, heavy, robust, rigid stands, such that the acoustic axis of the speaker is 1.2m above the floor. That's the basic layout. There are more recommendations in the specifications of the ITU, EBU, and other organizations for control rooms, but those are the basics.
- Basstraps in the corners
Absolutely! The room will need a lot of bass trapping, so I would suggest superchunks in the rear vertical corners and perhaps some of the horizontal corners too.
- Soffit-mounted speakers
Excellent! Then maybe an RFZ design would be a good idea for you.
- Mid/high absorption centered on the walls.
Yes, but not too much: there will be a lot of high absorption in the bass traps, so I would concentrate the mid/high absorption around your first reflection points and on the rear wall.
- Maybe some storage/lockers/rack between speakers and basstraps in 2 corners
Not on the front wall! They can go on the sides, or at the back, but the front wall must be kept clear.
- False ceiling all over, broadband absorber (org. ceiling is 2,50m)
Not necessary. Just a large cloud over the mix position, possibly angled, and possibly hard-backed, as needed.
---
But, as I then would have to make a car-port, I'm starting to believe it's better leaving the garage as garage (it's a nice garage), and maybe build the studio from ground up -possibly as an extension of the garage-building.
If you have the budget, then that would definitely be a better option, since you would be able to design the building from the start as a proper studio, and not try to adapt something that was never meant to be a studio.
---
Would like some perspectives from non-US/ cold places, though
That won't affect the studio acoustics at all. In fact, since the studio will have to have thick two-leaf walls with a large amount of insulation all around, then thermal issues should not be a problem.
- Stuart -