Hello to all from the cold north!
I'm a long time reader, first time poster in here, and at first I must say huge thanks to all you in here for such a great forum!
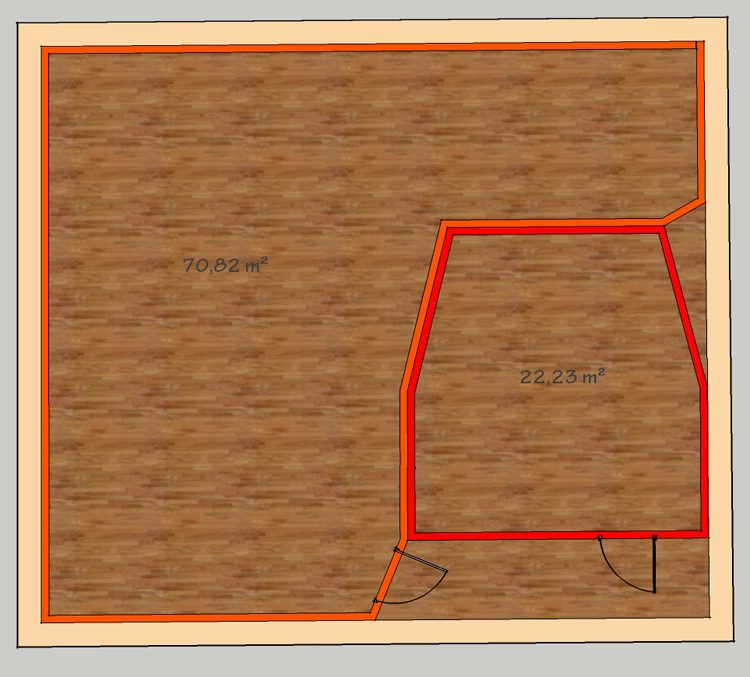
And now to the point: I started to design a new rehearsal room / project studio to my yard.
It's in design phase for now, and i think of start building some time this summer.
Location is in central Finland, virtually in a middle of forest, nearest neighbor is about 100 meters away, and there is a forest between us.
Sound levels in my current room are usually around 100 db, including a normal hard/metal lineup. Current room is just a garage with a very little insulation and no soundproofing at all, and yet i've had no complains about playing in the middle of the night :lol:
The main use for the room(s) are rehearsal with my bands, recording some own stuff and maybe some local demo bands.
Budget runs somewhere between $10k to $25k, as i will build it little by little. First i will do outer walls and roof before winter and then when i'll have some time the rest, as said, little by little.
As for the new build, i'm thinking to go with that double frame insulated (rockwool) walls (STC 63) as described in Rod Gervaises book in outer walls. Floor will be a thick concrete slab with wood/laminate on top. Rooms heights will be around 2,8 meters to 3 meters, rest of dimensions can be seen in the plan.
I would really be pleased with any comments and suggestions regarding this plan, since it's just a design now. There isn't any basstraps/acoustic elements yet in the plan, because i want to get the layout done first.
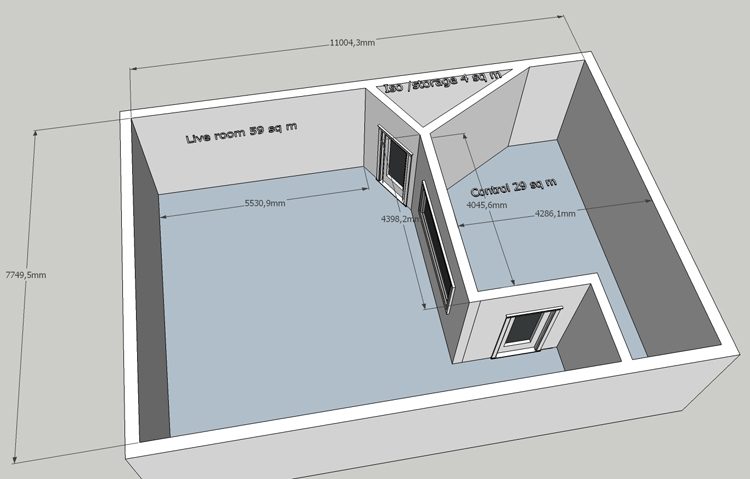
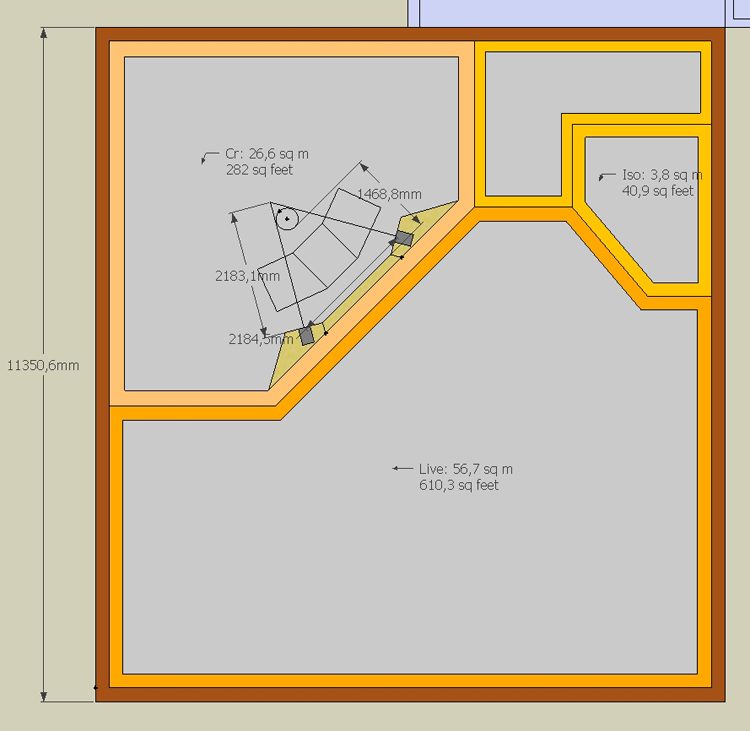
A bit bigger plan added, now done with sketchup so a bit easier to read.
Does it make control room hard to deal with, because it isn't symmetrical in this plan?
The little rectangular space in control room is supposed to be reservation for a toilet.
Room heights have also been grown to 3 meters.
I really want to do this right from the start, so would really appreciate some advice / ideas from you guys.
Still hoping to get feedback from plan(s) so far, i will start doing foundations in two weeks, and things can still be changed, if there is something totally wrong.
Plans can also be published with imperial measurements, if that eases out things.
Does it make control room hard to deal with, because it isn't symmetrical in this plan?
Yes, it does. Symmetry is very important for the control room. At the very least, the front half of the control room must be symmetrical. If not, then your stereo image will be "skewed" and distorted in one way or another, and your mixes will not sound good when played in other places.
Also, the control room should be set up so that the speakers are facing down the long axis of the room, not across the short axis.
Have you considered using a "corner" control room design? That might fit your space a bit better.
- Stuart -
Hi again to all!
Nice to report from unusually warm Finland :yahoo:
Yes, it does. Symmetry is very important for the control room. At the very least, the front half of the control room mys be symmetrical. If not, then your stereo image will be "skewed" and distorted in one way or another, and your mixes will not sound good when played in other places.
Also, the control room should be set up so that the speakers are facing down the long axis of the room, not across the short axis.
Have you considered using a "corner" control room design? That might fit your space a bit better.
- Stuart -
Huge thanks for that Stuart!
And now to the point:
Since my day job taking almost every single moment i have, i haven't been able to start building yet, i haven't even completed designing.
I've been trying to come up with a floorplan that would suit my designed building the best, but honestly speaking, trying to decide what kind of layout to use with control room is driving me crazy :D
And also I've been reading this forum a lot, seriously a lot (according to my wife :D ) in past weeks, and also read the Rod Gervais's book, but somehow it won't still come together.
The problem is that i have no experience in acoustic/studio design at all (as you all can tell from my first post too :D ), so i would really appreciate your advice on this one guys :)
So if anyone of you have any idea, tips, comments, anything i'd be really pleased with that.
Hope that someday i'll be able to help you guys out with something that i know better (after all i'm an electrician.. 8) )
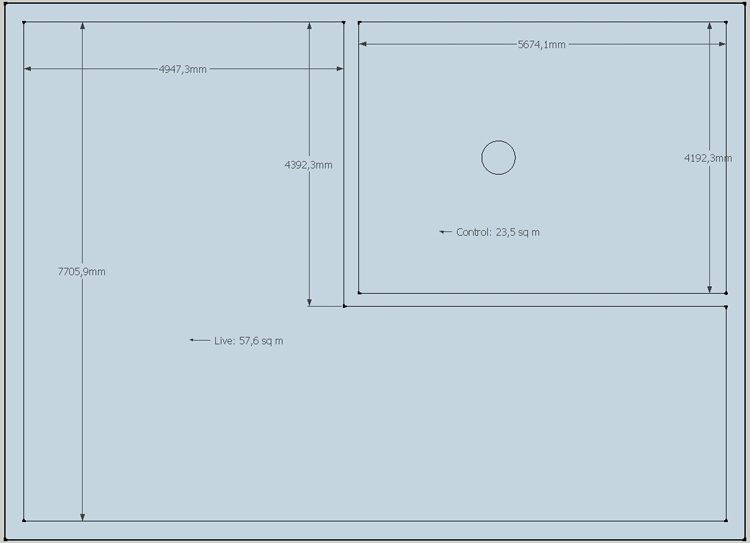
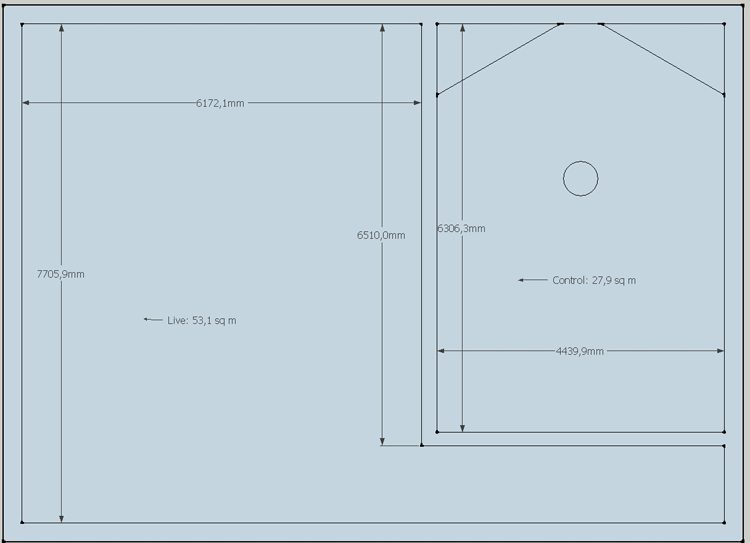
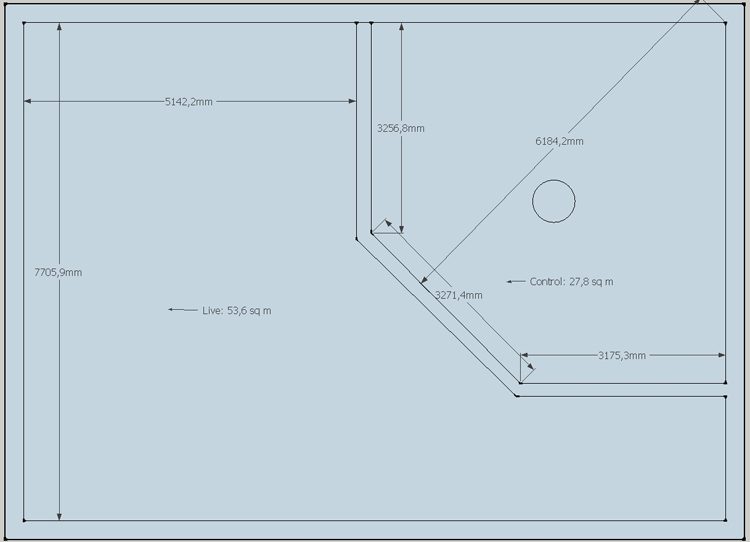
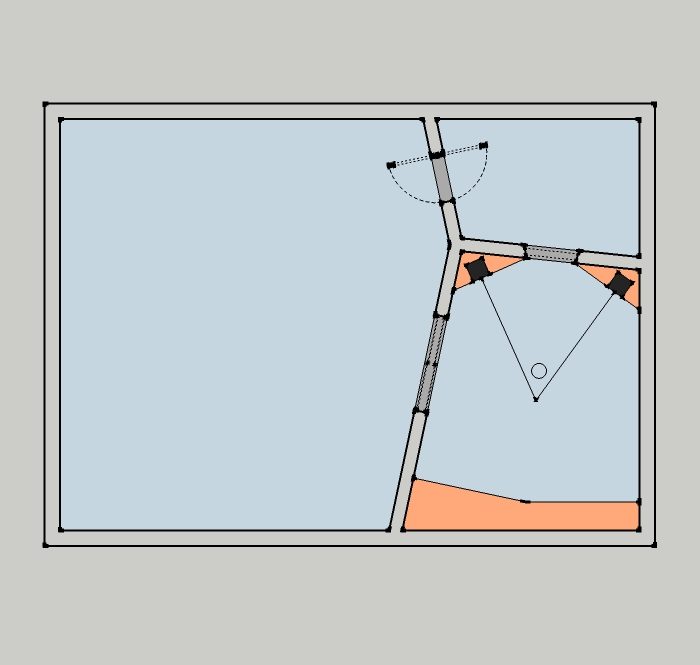
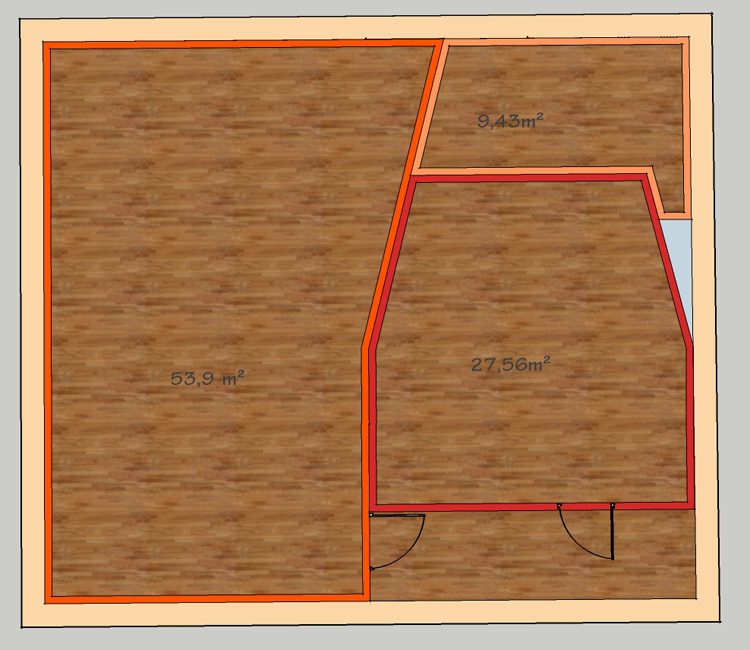
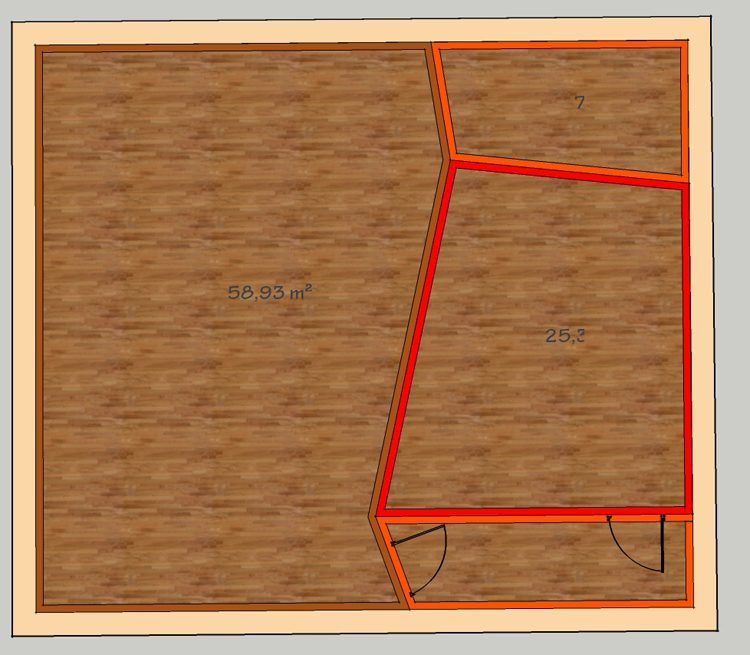
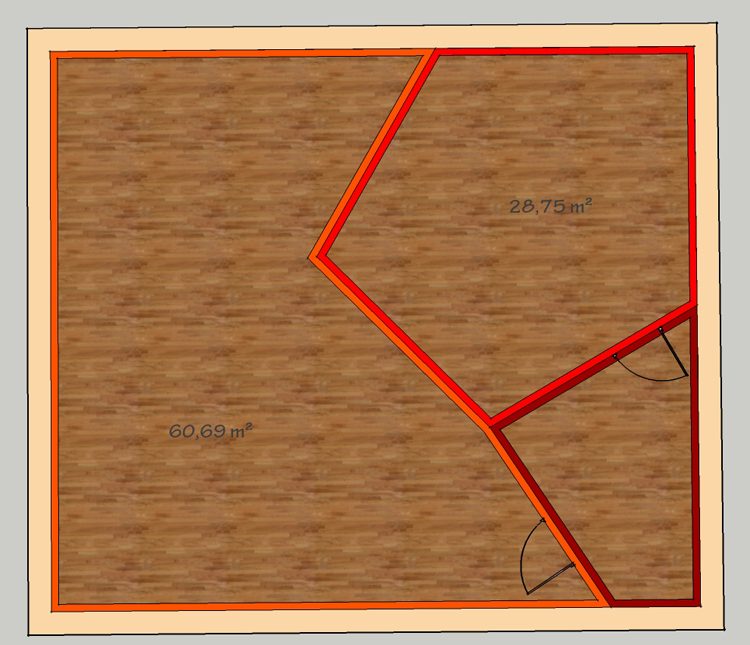
I've attached 3 possible layouts as jpeg as well as sketchup file with all three.
Every plan has a room height of 3 meters, and if necessary it may be grown 10-20 cm.
Plan #1 shows a quite nice (as far as i know) quite nice bonello curve, and it gives a ratio of 1 : 1.39 : 1.89
Plan_1.jpgPlan #2 has a ratio of 1 : 1.47 : 2.09, which is near to Loudens 3rd best ratio 1 : 1.5 : 2.1.
plan_2.jpgPlan #3 ..guess ratio can't be calculated because front wall is angled, so really don't know about that. The thing i like in that is i get one angled wall also to the live room.
plan_3.jpgHoping to hear suggestions soon :)
And thanks in advance!
-Juho-
Hi again! :)
Definitely not #2. Perhaps #1, but I'd go with Plan #3. (That's what I meant with the comment about a "corner control room".)
Don't worry about the ratio too much: All rooms have modes, regardless of shape, but only rooms with parallel surfaces have axial modes: A room shaped like yours cannot have axial modes, only tangential and oblique ones, and they are -3dB and -6dB down compared to axials. You'll have to measure the room anyway once it is complete, in order to decide on treatment, and you'll find your modes then.
So anyway, I'd go with Plan #3.
- Stuart -
Hi again!
Definitely not #2. Perhaps #1, but I'd go with Plan #3. (That's what I meant with the comment about a "corner control room".)
Don't worry about the ratio too much: All rooms have modes, regardless of shape, but only rooms with parallel surfaces have axial modes: A room shaped like yours cannot have axial modes, only tangential and oblique ones, and they are -3dB and -6dB down compared to axials. You'll have to measure the room anyway once it is complete, in order to decide on treatment, and you'll find your modes then.
So anyway, I'd go with Plan #3.
- Stuart -
Again thanks to Stuart!
Seriously i couldn't even imagine building a studio without such a great source of information and help as this forum is!
And as you Stuart say in your signature, i want this one to amaze people, so that'll do isn't an option :D
I've decided to go with plan #3, as you suggested.
I think that the volume of control room should be fine (86 cubic meters / 3037 cubic feet), right?
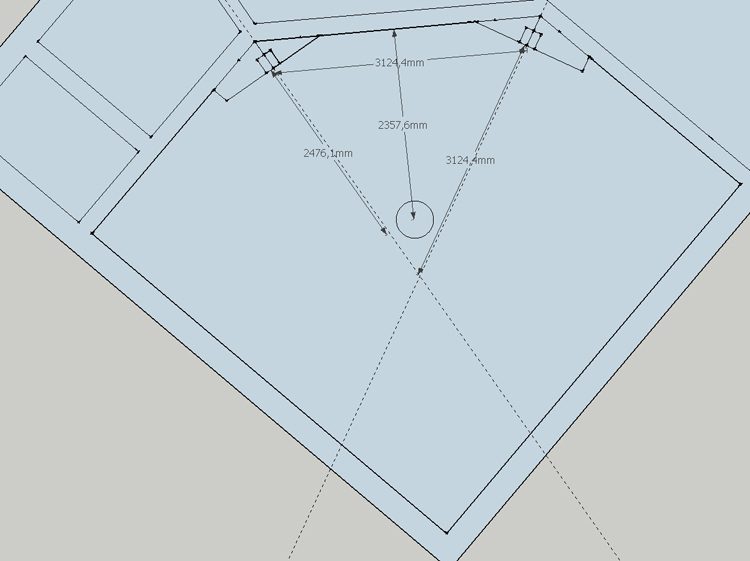
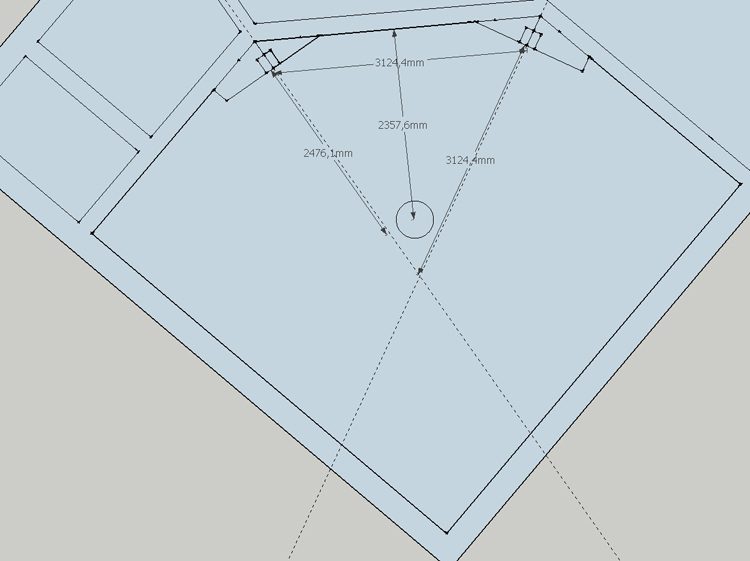
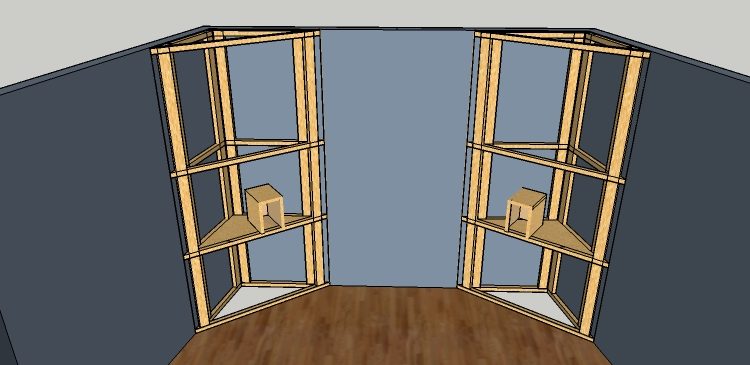
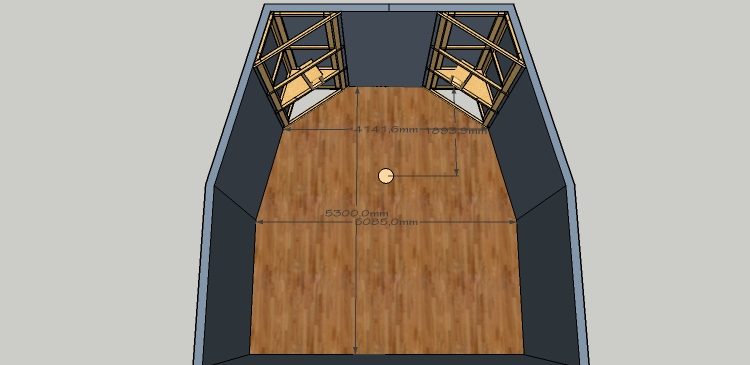
I've attached a pic regarding my planned soffit mounts for monitors, angles on mounts are 30 degrees and 'triangle' in acoustic axis is that recommended 60 degrees.
Listening position is calculated with that 38% from front wall, but somehow it seems to me that it's a bit too near, at least when looking at raytraces from speakers..
Is there any faults in design / listening position?
Also, should i consider sloping the ceiling in control room, even though it's not very high?
corner_v1_soffit11.jpg
Hi ironman!
Just wanted to chime in since your studio has very similar dimensions to the studio I'm currently designing. I just have a couple questions for you...
1. Are you trying to incorporate any iso booths?
2. What are the primary goals for the studio?
3. Have you looked into a "Reflection Free Zone" design for the CR? It could be done with that kind of floor space.
Also, as Stuart would likely tell you, as he has told me, the 38% rule for the mixing position only applies to rectangular rooms. So don't worry about that if you go with the corner design. Just make sure you have enough room in front of and behind the mix position for desks, couches, equipment, etc. Also, if you start ray-tracing for a potential RFZ, you will find that speaker angles, width between speakers, and things like that begin to play a huge part in reflection times.
Hope that helps. Also, here is a quick design that gives more sight lines into the live room as long as you don't mind looking through sliding doors at your side rather than through glass at the front. Just a rough sketch.
Cheers and good luck!!
Trevor
Also, just for the record...I'm a very inexperienced member here on the forum. Just trying to help where I can and learn at the same time. That being said, take my advice lightly. I'm not in a place to give advice in comparison to wizards like Stuart...
I think that the volume of control room should be fine (86 cubic meters / 3037 cubic feet), right?
Actually, it doesn't need to be that big. The general recommendation for a critical listening room is a minimum of about 1,500 cubic feet. ITU and EBU mention 100 m3 (3,500 ft3) as the reference room for some calculations, but that doesn't mean that you have to build it that big! That's just a convention used for comparing all other rooms, and not necessarily an ideal room. ITU and EBU also state that the room volume should never exceed 300 m3 (10,600 ft3), and that the minimum footprint (floor area) is 30 m2 for a high quality control room. However, they don't mention height for that room (only floor area), but the lowest height that still allows meeting all their other criteria is about 2.4m. So in theory a good high-quality control room can have a volume of about 72 cubic meters, or about 2,500 cubic feet.
So you can actually make your room a bit smaller if you want, which will give you more space in your live room.
Listening position is calculated with that 38% from front wall,
38% doesn't really apply to non-rectangular rooms. That's the theoretical best location in a rectangular room, but yours isn't. And even then, it's just a guideline, not meant to be a rigid rule.
but somehow it seems to me that it's a bit too near, at least when looking at raytraces from speakers..
To me, it looks a bit too far! The best control rooms seem to have the head-speaker distance around 2.2m, and many engineers like to be even closer than that.
angles on mounts are 30 degrees and 'triangle' in acoustic axis is that recommended 60 degrees.
So now you are in the "fun" part of figuring out your room geometry! :) Here too, 30° is just the general recommendation, but you can increase that angle if you want to / have to. You can go as high as 45° if necessary (but I'd try to keep it under 40°).
One other thing: you seem to have your speakers in the middle of the soffit panels (left-right). I used to think that was the best place too, but now it seems that it is better to set them at around 2/5 of the width. I'm still trying to find research to back up that 2/5 fraction, but I haven't found it yet!
- Stuart -
Yes or no, haven't decided yet. If i'll decide to build an iso booth, it would take place on upper corner of live room and control room.
2. What are the primary goals for the studio?
At this time my main goals are getting a decent rehearsal space with ability to record some own stuff and maybe some smaller bands too. I've been dreaming having such a place since i was a kid, so i decided that now is the time to make it happen. :)
In future i may consider using it commercially, but at the moment it isn't my main goal. So that's why i want make it right from the start, so if that happens, i have the facilities already as they supposed to be.
The reason i might consider renting/recording 'commercial' bands is that, that in here in 100 mile radius there are only 3 decent studios.
3. Have you looked into a "Reflection Free Zone" design for the CR? It could be done with that kind of floor space.
I was under the impression that with such a corner design it would be easy to accomplish RTZ-design..?
Reason why i'd like to keep that corner design is that, that in here it gets very cold at winter (-30 degrees C), and with that design i can create a draught lobby (don't know is that even a right word :D ) so when using outdoor it'll prevent cold air entering the whole space. Another reason is that i can build a toilet under the control room, in the lower right corner. And i get a nice airlock between live room and control room too, and i can prevent people leaving/entering the studio/cr without walking through live room.
Thanks Trevor for your quick design, but i think that i'm so stubborn that i'll stick with corner design :D
Actually, it doesn't need to be that big. The general recommendation for a critical listening room is a minimum of about 1,500 cubic feet. ITU and EBU mention 100 m3 (3,500 ft3) as the reference room for some calculations, but that doesn't mean that you have to build it that big! That's just a convention used for comparing all other rooms, and not necessarily an ideal room. ITU and EBU also state that the room volume should never exceed 300 m3 (10,600 ft3), and that the minimum footprint (floor area) is 30 m2 for a high quality control room. However, they don't mention height for that room (only floor area), but the lowest height that still allows meeting all their other criteria is about 2.4m. So in theory a good high-quality control room can have a volume of about 72 cubic meters, or about A2,500 cubic feet.
So you can actually make your room a bit smaller if you want, which will give you more space in your live room.
That's good to know Stuart! Thanks!
When i get home at night i'll see if i reduce the size of a control room a bit, although my live room is already quite spacious, and i don't want to make cr too small :)
Guess that current size isn't a problem in control room? I mean acoustically :)
I'll look on to those other things that Stuart mentioned too, when i get home at night.
Again, huge thanks to both of you!
-Juho-
I was under the impression that with such a corner design it would be easy to accomplish RTZ-design..?
Well yes and no...I just went through this on my own studio design. The main problems with the corner CR, at least in my experience, are the first reflection points that exist at the side walls opposite each speaker (behind the mix position). So for the right speaker it would be around the middle of the back left wall. The mix position is much closer to these walls than it would be to the back wall of a more normal "long" rectangular design. Basically the room might have to be a little bigger if you want a complete 20ms/-20db reflection free zone. I'd say your CR is only slightly short of that but I'm not sure. You'll have to ray trace and figure it out. You might already have it. And like Stuart has told me several times now, 20ms is not set in stone. Achieving 15ms or sometimes even just 10ms is all you need. You just have to factor in the right amount of absorption to bring the level of those reflections down a good 15-20dB.
If my description does not make complete sense, you might want to take a look at my thread since I already went through the process step by step when I did the ray-tracing and calculations. Like I said, it's almost identical to your situation. You've really got the potential for an amazing studio! Looking forward to watching it happen!
Cheers
Trevor
And again greets to all!
Things are starting to take new shape over here..
After a long conversation with my better half, we decided to build an extension to current building that sits on our yard.
So i can extend my sauna for a bit, and also fit in 2 new storage rooms to keep lady of the house happy :)
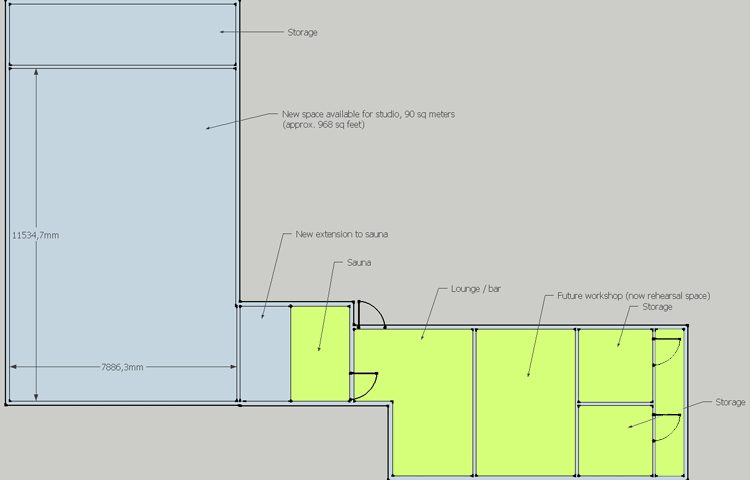
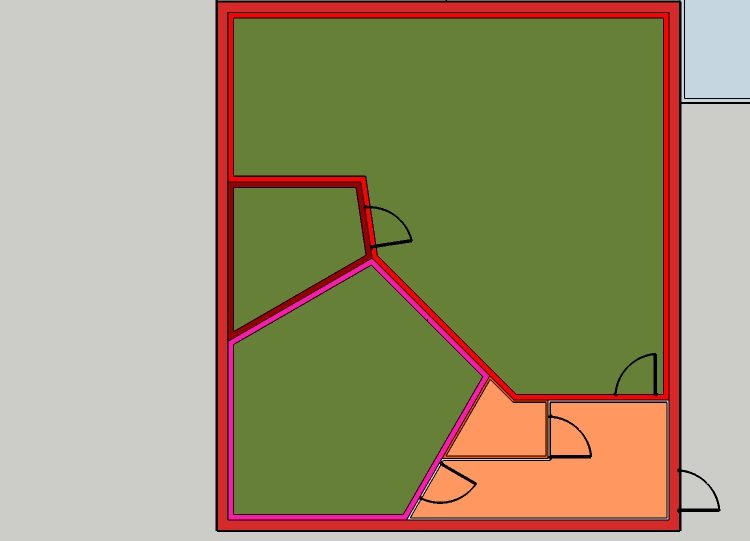
So here is the current plan for space i have available to use with my studio.
extension.jpgAll the green parts are already there and in use, and the new bit is with blue color.
So now i'm having a totally hard part to figure out whether to go with corner control room or rectangular one.
I'm also planning to fit a vocal/iso booth and a small toilet to that area.
I also talked to the local authorities, and that's the maximum amount of space i'm allowed to build to my property.
Local building inspectors/authorities were also very interested and excited about my build :D Maybe because in my town no-one has ever built something like this :D
More to come when i get my plans sorted out! Stay tuned ;)
I've also included the latest sketchup file, if someone wants to mess around with it :)
Okay guys..
And now something really stupid:
What the h*ll i'm doing wrong with my soffit mount design?
It's seems that whatever i do, my listening position always comes up too far from front wall (roughly 3 meters).
I've tried drawing soffits 22,5 ; 30 ; whatever angles, and it always appears in almost same spot.
Have i missed something? ( example: soffits 30 degrees from front wall, speakers 60 degrees from another speaker, right?)
Have been searching over the internet for few days, but haven't found an idiotproof answer to that how they should be designed :D
Thanks in advance!
-Juho
It's seems that whatever i do, my listening position always comes up too far from front wall (roughly 3 meters).
I've tried drawing soffits 22,5 ; 30 ; whatever angles, and it always appears in almost same spot.
Something must be wrong! Even a small change in angle can give you a large change in listening position.
How about posting images of a few of your attempts, so we can try to figure out what is going wrong?
Basic concept: Start with the speakers at roughly 30% and 70% of the room WIDTH, and facing straight back at the rear wall. Now turn them to an angle of 30° inwards, so they are facing at the point where your head will be, which will be about the same distance from the front wall as the distance between the speakers. If you did that right, he imaginary "acoustic axes" shooting directly out the front of each speaker, will intersect at an angle of around 60° just a few inches behind your head.
Now, if you change the angles of the speakers from 30° to 45°, then they will be aiming at a point much closer to the front wall, and the angle of intersection for the acoustic axes will have changed to 90°: Is that NOT what you are getting?
- Stuart -
It's seems that whatever i do, my listening position always comes up too far from front wall (roughly 3 meters).
I've tried drawing soffits 22,5 ; 30 ; whatever angles, and it always appears in almost same spot.
Something must be wrong! Even a small change in angle can give you a large change in listening position.
How about posting images of a few of your attempts, so we can try to figure out what is going wrong?
Basic concept: Start with the speakers at roughly 30% and 70% of the room WIDTH, and facing straight back at the rear wall. Now turn them to an angle of 30° inwards, so they are facing at the point where your head will be, which will be about the same distance from the front wall as the distance between the speakers. If you did that right, he imaginary "acoustic axes" shooting directly out the front of each speaker, will intersect at an angle of around 60° just a few inches behind your head.
Now, if you change the angles of the speakers from 30° to 45°, then they will be aiming at a point much closer to the front wall, and the angle of intersection for the acoustic axes will have changed to 90°: Is that NOT what you are getting?
- Stuart -
Cheers, Stuart for quick response :)
Ok i got the idea, and got it working on rectangular space, but as can be seen from my older post, my cr is going to be corner design..and that seems to be the problem in my understanding :D
In a corner design, should the room width be measured from listening point?
For example, in picture below is one of my several attempts to get it right.
corner_v1_soffit11.jpg
I have to admit, that since i dived into this huge world of designing my own studio, I've been unable to think anything else :D
Guess i would tear my hair off the head, if i only had one :D
Ok, now i feel so incredibly dumb :D
Just found out that i just needed to reduce the distance between speakers to get those angles work properly. :horse::D
Now it just seems that making those speaker angles right, it also reduced my windows size radically, but i think that i can live with it :)
In Finland we have a saying: 'trying to climb to a tree with ass on front'..and that's what i exactly been doing :D
Again, huge thanks to all of you, especially to Stuart for your huge amount of work to newbies like me! :)
-Juho-
Just found out that i just needed to reduce the distance between speakers to get those angles work properly.
Now it just seems that making those speaker angles right, it also reduced my windows size radically, but i think that i can live with it
If the window is getting too small, then you can move the speakers a bit further apart and increase the angle a little. That will have the exact same effect. In fact, doing that will widen your sound stage a little, making it easier to place instruments and voices accurately.
You don't have to live with a small window: Sight lines are important too, so you really can change the angle a bit if that's what you need to get a good sized window.
Again, huge thanks to all of you, especially to Stuart for your huge amount of work to newbies like me!
:oops::D Thanks! Glad to be of help. :oops:
- Stuart -
Ok guys, i managed to get some work done when got home for weekend..
The layout for outside walls has changed again, and this time it's final..at least i hope so :D
Now i have the building placed just the way i want, and wife agrees it too :)ulkorakennus_laajennus_v211.jpgI also finally managed to get the speakers angled so, that my listening position isn't too far back, and so that speakers are aligned to that 60 degree angle.
I still have a 184 cm to use for a window, but still might spread those speakers a bit, if it seems it's too small.
Also started doing some raytracing for reflections, and so far it seems quite all right, but there are at least 2 reflections that bounce back in 26 ms. Can they be treated later with acoustics treatment?
I seriously hope that someday someone will develop a sketchup plugin that'll do raytracing automatically :D it's a real pain in the ass.. :horse:
I really look forward to hear your comments and suggestions about this one, guys. Because from all those designs i've played with, this one feels absolutely the best :)
-Juho-
Hey Juho! Sorry I have been absent on your thread. I keep losing track of which threads I am following/want to follow (yours definitely being one of those).
Anyways the design is really taking shape...it seems like we have similar desires for what we want out of our studios! (I'm mainly talking about the large live room here) I've got a couple questions/comments:
The layout for outside walls has changed again, and this time it's final..at least i hope so
At this point you could change the outside walls another 7 or 8 times and I wouldn't think it was ridiculous...considering how many revisions my layout has gone through. :) I understand your hopes that this is final though. I felt the same way...every time I changed the layout haha.
I also finally managed to get the speakers angled so, that my listening position isn't too far back, and so that speakers are aligned to that 60 degree angle. I still have a 184 cm to use for a window, but still might spread those speakers a bit, if it seems it's too small.
Don't forget you can increase that angle a bit (like Stuart mentioned) to accommodate for a wider window and a listening position that's not too far back (like you mentioned). I ended up going with 32º speaker angles (so 64º at the intersect) because it helped me achieve what I needed for my control room. So you might benefit from an angle somewhere between the standard 30º and the less standard 45º. Based on intuition, it seems like an angle somewhere between the two would give you some of the benefits of both worlds. But as a newbie, what do I know? :roll:
Also started doing some raytracing for reflections, and so far it seems quite all right, but there are at least 2 reflections that bounce back in 26 ms. Can they be treated later with acoustics treatment?
Since I had several corner designs similar to yours, I'm wondering about this 26ms you stated. Is that the time from speaker, to first reflection point, back to the ear? I'm assuming you did not subtract the direct signal time from speaker to ear, from that number? That's an important part of calculating the RFZ since the 20ms rule (for first reflections) is based on the amount of time it takes AFTER the direct signal hits the ear. I'm probably not explaining this that well, but just to make sure, it would be helpful if you posted the ray-tracing along with the distances of those rays (so first reflections as well as distance from speaker to ear).
Also, in regards to ray-tracing, what are the dispersion characteristics of your monitors that you plan on using? So basically, how much of an angle are you tracing out from the center axis of your speaker? Stuart had told me 55º each way (out from the center axis) is a safe bet for ray tracing but some speakers would require less if they are not a very wide dispersion. So many factors here. Hope that was readable.
I seriously hope that someday someone will develop a sketchup plugin that'll do raytracing automatically :D it's a real pain in the ass..
I FULLY and wholeheartedly agree with that statement! Ray-tracing is time consuming and not much fun!
I really look forward to hear your comments and suggestions about this one, guys. Because from all those designs i've played with, this one feels absolutely the best :)
I agree, this design looks the best so far. My only comment would be regarding the iso booth...is there a reason you are keeping it so small? It will have to be drenched with absorption to get decent sounds in there (at least from everything I've read) and even then it won't be ideal. Considering your live room is SO massive (which I personally think is awesome :thu: ) you might seriously consider a larger booth.
Also, at this point it is hard to comment on sight lines into the booth because I can't see where you have windows and/or sliding doors and/or doors with windows. It would be great if you could sketch in your ideas for where these things would be.
Looking good man! I'm anxious to see this through. We have very similar situations and they are happening simultaneously. Should be able to help each other a lot along the way!
Cheers
Trevor
Chilly hellos and ho'ho'ho's (am i a bit late?) from here far north again!
Been really busy from last autumn umm..every day.. :horse:
Trying to keep up with normal day job and also with those live gigs i do lights to..
But to the point, plans have been made all over again for about 10 times now, and i really hope that I'm finally at the point where i can choose the final floor plans
for cr/live room.
Plans have changed so, that now i must get my 6' pool table fitted inside the live room.
Also i haven't decided that will i build any iso booths now or will i build them later..
So here are four strong contestants for the final plan, all of them should have enough space to fit that pool table, and still to be able to play with full band comfortably..
I would really appreciate to hear your feedback/ideas/suggestions (pro's and cons) for each of them.
Keep up the good work guys!
-Juho
Cheers Stuart for response! I really appreciate your work done in here with so many, many newbies like me :D
Soundman2020 wrote:
I think #1 and #4 make the most sense.
#4 was selected for layout, so only time will show does it work or not..hope so it will :)
now i must get my 6' pool table fitted inside the live room.
:shock::!: That should make for interesting acoustics! Probably not in a bad way, and maybe even good, but rather unusual...
- Stuart -
Yes, that really is the case, and as this actually will be some sort of hobby-mancave (god i hate that word)-rehearsal place-home studio..but as i stated in the start,
i really want to design and build it so, that whenever i get the the feeling that i want to do some recording, it won't be the space (and hopefully gear) that stands in way. If you get my point :)
So far there have been progress in this week, city councils gave me a green light for the whole project, so now i finally can hire an architect to draw me some plans for final building permit.
Seems like i have sort of lost control with this one, it's going to be 151,5 m² (1630 sqft) in total, including a small storage room / workshop for wife.
This evening I've been working with a control room in sketchup and actually have few questions considering speaker soffits:
- Can gypsum walls be 'under' the soffits? eg. walls done first, then soffits build on top of gupsym.
Building it this way wouldn't compromise my sound proofing, if i'm going to make soffits act as basstraps as well.
Here are also couple pics of what i have in mind, is there something i'm missing?
- Airflow will be drawn/done even it doesn't show on these pics..
-Juho
- Can gypsum walls be 'under' the soffits? eg. walls done first, then soffits build on top of gupsym.
You can do it like that if you want to, or need to. In that case, it might be an idea to put an extra layer of drywall on just that part of the wall, since it will be "inside" the speaker soffit, and subject to high levels of low frequencies, from very close range.
Building it this way wouldn't compromise my sound proofing, if i'm going to make soffits act as basstraps as well.
Great! Are you going to use John's design, with hangers in the lower part of the soffit?
Here are also couple pics of what i have in mind, is there something i'm missing?
I would make the framing a bit tougher: the idea is to hold that speaker and the front panel very rigidly in place. So bigger framing members, and more of them, can help with that.
- Stuart -
Progress!!
Building permit approved!
Even though I'm going to go over allowed square footage that is allowed in my area in my loft, city councils just said that 'If a man wants to have a place for his hobbies, then he must have it!'
So everything is going to go forwards as soon as rest of the snow is melted in my yard, so i can begin to construct foundations for my studio.
Seriously can't wait it! :)pohjaa.jpgThe layout turned out like this, i managed to fit one booth in also, as well as toilet.
So far i'm happy with this, although some minor adjustments can be made in interior walls in building phase if needed.
- Juho