Down Stairs Studio - starting construction

Started by Bill Pillmore on 22 November 2010. 45 replies, 2010–2012. In the Library under Build diaries. Key posts in this thread.

Originally posted at johnlsayers.com, topic 15295.

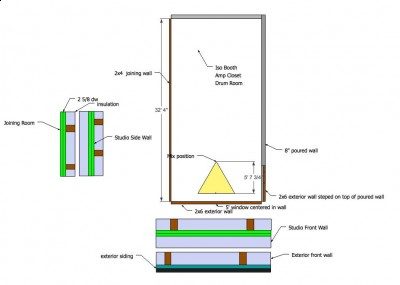
In the downstairs of our new house I have a raw space of 32' x 16' x 10' on a poured slab. The back wall and most of the side wall are 8" of poured concrete, buried in a hill side and the other two are a 2x4 inside wall and a 2x6 front outside wall.
P1010305.jpg
P1010305.jpg
I am going to build a room inside a room and my first question here is about wall construction for the best isolation. Using John Sayer's 200mm inside out wall, which appears to have one leaf, looks fine against the solid concrete wall but my question is how should I finish the inside of the exterior 2x4 and 2x6 walls so I don't end up with a triple leaf? Thanks
you mean the exterior of the 2x4 and 2x6 walls? not the interior. you need mass - air - mass (2 leaf) so the exterior walls (concrete or other) need to be a single mass. so on the exterior finish as normal. on the inside of that wall against the outer sheathing add your mass - cement board, drywall, MDF, etc. drywall is cheapest. 2x or 3x 5/8" depending on your isolation needs. then your inner walls can be the inside-out construction without worrying that you're building a triple leaf.
John Sayer's 200mm inside out wall, which appears to have one leaf, looks fine against the solid concrete wall -Not against the concrete wall. Leave a 100mm gap (filled with wool) 8) -is it standard to have two walls in a house where you live? -What is normally on the this double walls? Dry wall on one or both side? -is this just for a control room? Or two/three room built?
Glenn, gotcha! That means on the bottom of the upstairs floor joists (24"tall, which I am going to fill the whole cavity with fg insulation), I should not add dry wall but put the mass in my inside ceiling same as the walls? If this is so, how much would I gain adding 2 layers of 5/8" dry wall to the sub floor above between the joists. At roughly 30x15x2 that would be 28 sheets of dry wall cut into strips plus green glue. Would it be worth the expense? Right above the studio is the master bedroom and master bath. thanks
-Not against the concrete wall. Leave a 100mm gap (filled with wool)
Understand that.
-is it standard to have two walls in a house where you live?
Don't understand that
-What is normally on the this double walls? Dry wall on one or both side?
The long wall to the a-joining room (room with the chop saw) would normally have drywall on both sides but as you can see we aren't there yet.
-is this just for a control room? Or two/three room built?
The mix position will be centered at the window, there will be at least one iso booth and a closet/amp room at the back. Tracking and mixing in the same room. I am trying to add a basic 2 dimensional sketchup but the file shows too big-598kb. Any ideas how to reduce it? Thanks
Here is the sketchup exported as a jpg.
downstairs_studio.jpg
Then you would add an additional wall inset per Lilith envy to create your entie inner shell. Yes, adding the additional mass over head against the upstair floor will be worth while. How is the inner ceiling going tone supported? On the inner walls or suspended?
Ceiling will be supported on the inner walls but because of the weight and lack of head room the drywall will have to be added between the 2x6 ceiling beams. Now that I have this worked out I can start designing the studio. Thanks all
Image not preserved: P1010653.jpg
Image not preserved: P1010652.jpg
I have almost finished adding two layers of 5/8" drywall to all ceiling and all the exterior walls and I am planing the room inside a room and it's an inside out room. I need help trying to figure out how to build the ship in a bottle. I understand building the inside out walls on the floor and standing them up but how do I do the inside out ceiling when I am trying to maximize the ceiling height. I have not found any threads that do this. My only thought was to do them in 12' x 4' foot sections and jack them up some how and slide the walls under them. Any ideas. Thanks
I think the inside out ceiling is actually reducing your overall height by at least 2-3"+/-. Plus the added anxiety over how to do it. John has a thread/picture/drawing somewhere on this site where he shows smaller sections, but the followinf link is a fair representation of how he would design it: viewtopic.php?f=1&t=13293&p=92158&hilit=inside+out+ceiling#p92158 But you could do something like this and make it easy on yourself with conventional and decoupled I might add,framing. You do have a 10 foot existing wall height correct?:
Image not preserved: wood floor truss-ceiling below - Bill Pillmore.png
Thanks for the reply. Interior dimensions after inside out walls and floor are 14'2"W x 30'6"L x 10'2"H. Because of the awful room modes with a long room I was going to break it up - with a drum room and vocal room - tracking and mixing will be in one room. Room mode calculators give me a good readings at 13'Wx 21'Lx 9'2" or 9'3"H. Front of the room (mixing end) will have slightly splayed walls. The home builder who is giving me lots of assistance wants to have the ceiling beams 2x6 running the 13' width rather than the 18' length. I also have the beam at 16 feet and it would be easier to go under it with ceiling joist going across the width. Just looking at room the room mode calculator then shows me I can put the beams across the room and put the drywall underneath. With ceiling treatment below that I should still be ok - I just hate to loose all that space over head. New question- How much insulation should I put in the floor joists- almost 3' of space? I was going to use fiberglass batts. Thanks Bill
Maybe 6" on the upper floor and about the same on your new ceiling since the insulation is used in the enclosed part of a mass/air/mass system to damp the panels as a primary goal. There has been research done on filling the entire cavity with insulation, but the points gained aren't enough to justify the expense. "The home builder who is giving me lots of assistance wants to have the ceiling beams 2x6 running the 13' width rather than the 18' length." That's a good thing since 2X6 would only be recommended for the shorter span by people that do this for a living :), the longer span would require either a beam to break up the span or most likely 2X12, the beam breaking up the span the better of the two options. Don't lose any sleep over those room mode calculators, often it is best to do the math yourself, since it will be more accurate PLUS you learn first hand about what is going on inside a room. But to be fair, if the height isn't dead on 10 feet to the interior side of the hard boundary, these mode calculators are useless, since this was part of the criteria used to establish the relations between width/length/height and volume of small rooms. And if you alter the walls, splay them, it only complicates the process, moves the modes to a different frequency, so... get a ratio that works for your environment and move on to more important things... AND...just to really mess you up...the hard boundaries are the place that measurements are taken from in order to establish a proper ratio, so if you have inside out wall assemblies and if you didn't measure from the actual hard panel (the sheetrock) your ratios are blown anyway :)
Image not preserved: Ceiling detail.jpg
This is my idea of the ceiling of the room in side a room. The 2x8's would be on 2' centers and a 2x4 frame (2'x7') with 2 layers of 5/8" drywall (2'x7') with green glue between, screwed on the top. Then this would be pushed up and nailed to the 2x8's. This way I could nail a 2x8, put up the frames, and add the insulation as I go down the room. Do you think this would work? Each frame with drywall would be about 95# and there would be 2 per row. I want to thank John for this site and all the information and the other poster's experience and the help I am receiving. I really appreciate the experience. Thanks Bill
I have seen this idea on another build here on the forum and nobody spoke up that it may be a problem so it looks like this is what we will do. Next question is about the slab. It is the only slab in the building and it is connected by rebar to the walls. The rooms above are connected to the concrete walls. Will I have enough isolation if I just glue the hardwood floor to the slab? If I build a small drum room in the back of the room will I need to isolate that floor. This studio will be used for acoustic light rock bands and solo work and the drum room for isolation of an instrumentalist or small drum kit. Thanks Bill
What is the frame doing if it is hard attached to the roof rafters? If you are just adding mass then just bulk up and hold it in place via cleats. The inner isolation space, to be effective needs to be decoupled. Same for the floor, you need to decouple it to avoid having the sound flank throughout the structure.
Sorry if this wasn't clear. Building a room inside a room with an outside only leaf on the inner building. These pre made 2x4 with 2 layers of 5/8 drywall + greenglue would be pre made on the floor and nailed to the inner room's ceiling joists as they go up. They would be the inner ceiling. My other question was about the concrete floor. Would I be alright isolation wise with it being the only slab in the building eve though it is connected to the walls that support the upper floor. And, would the drum iso room need to be on a separate floor system? thanks Bill
Image not preserved: Image07182011095542.jpg
The house is finally at a point where the builder is loaning me his assistant to start the studio. This is day one where we are building the drum room (live room) in the back corner of the space. We built the first wall and it was too heavy to lift so we pulled it up with a wench. The rest of the walls we put only one layer of 5/8 drywall before we lifted.
Image not preserved: Image07182011103700.jpg
Image not preserved: Image07182011123202.jpg
Day two
Image not preserved: P1010888.jpg
Image not preserved: P1010890.jpg
Image not preserved: P1010894.jpg
Day three ceiling and front wall
Image not preserved: P1010897.jpg
Not preserved: P1010897.jpg
Image not preserved: P1010902.jpg
Great pics Bill ... I love the first pic one of Day Two (it takes me at least 1hr and the help of a friend to do the same job) :oops: :D Good work and best of luck with the rest of the build !
Here is a picture of the firestop on the first wall. We got the ok to use the foam so we built out the dry wall to 1/2".
Image not preserved: P1010896.jpg
I'm coming to the party a bit late, and trying to understand what you are doing there. From the pics, it looks like you have a concrete wall as the outer leaf? And that you have now put up an inner-leaf consisting of three layers of 5/8" drywall on a 2x4 frame? Is that correct so far? Question: Why is the air gap so tiny? It seems like you only have a half inch or so of air gap between your leaves! :shock: I guess you don't need much isolation, and that the inner-leaf is just for treatment, but hten why the three layers of drywall? That's rather confusing!!! Question: I don't see any insulation in the pictures: No fiberglass or rockwool went into the air gap, from what I can see. From the last picture, it looks like you are already sealing the top of the air gap with fire rated cualk. So how are you going to get the insulation into the gap??? :shock: Sorry, I'm just having a hard time understanding the design concepts here. To me, it looks like you built a resonant cavity, not an isolation wall, and I don't understand why you would do that. - Stuart -
Soundman2020 wrote:
I'm coming to the party a bit late, and trying to understand what you are doing there. From the pics, it looks like you have a concrete wall as the outer leaf? And that you have now put up an inner-leaf consisting of three layers of 5/8" drywall on a 2x4 frame? Is that correct so far?
Yes
Question: Why is the air gap so tiny? It seems like you only have a half inch or so of air gap between your leaves! :shock: I guess you don't need much isolation, and that the inner-leaf is just for treatment, but hten why the three layers of drywall? That's rather confusing!!!
Actually it's an inch of space, there is just a strip of drywall to fill it out to a 1/2 inch for the fire stop, and I do need the isolation - thus 3 layers of drywall.
Question: I don't see any insulation in the pictures: No fiberglass or rockwool went into the air gap, from what I can see. From the last picture, it looks like you are already sealing the top of the air gap with fire rated cualk. So how are you going to get the insulation into the gap??? :shock:
I left the 1" space so the walls wouldn't be touching. How important is insulation in that cavity? Both ends are still open and I can blow in some fiber if it's important. Just really didn't want anything against that concrete wall. Even though the exterior of the wall has waterproofing I didn't want any dampness to come in contact with the drywall wall. I went with the 1" space because I need all the width in the room I can get.
Actually it's an inch of space, there is just a strip of drywall to fill it out to a 1/2 inch for the fire stop, and I do need the isolation - thus 3 layers of drywall.
The problem is that with a very, very thin air gap, such as yours, the resonant frequency of the MSM system will be very high, thus reducing the isolation of your room at low frequencies (drums, bass). Theoretically, the MSM resonance of your wall is about 45 Hz, which means that it will not isolate much below 90 Hz, so bass and kicks will shine through. Isn't that supposed to be a drum booth? It is not going to isolate drums very well with a thin air gap like that.
How important is insulation in that cavity?
Adding insulation to that cavity would theoretically drop your MSM resonance from 45 Hz to around 32 Hz, meaning that your wall will start isolating at about 64 Hz, instead of 90 Hz. Much better for bass and drums, but still not good. Ideally, the MSM resonance of a studio wall should be below 10 Hz, if you want full spectrum isolation. You can't do that over a 1 inch air gap. With three layers of 5/8" drywall, an 8 inch gap with insulation would get you down to about 11 Hz, which is fine, and a 4" gap would get you 15 Hz, which is OK. Once your gap gets below 4 inches, the frequency just shoots up really fast. The normal recommendation here is for 4 inches, minimum. That's why Lilith told you, on page one of your thread "Leave a 100mm gap (filled with wool)", and you said that you understood! But you didn't follow that advice, and now you have a problem.
I went with the 1" space because I need all the width in the room I can get.
You seem to have 8 inch air gaps on your side and front walls: You could sacrifice a couple of inches on those (and add an extra layer of drywall to compensate), to gain the space that you need for the gap on this rear wall.
Both ends are still open and I can blow in some fiber if it's important.
Yes it is important, but I wouldn't blow in anything. I would use rock wool or fiberglass, hung from spikes on the drywall side. Blown in insulation can clump up and create flanking paths.
Just really didn't want anything against that concrete wall. Even though the exterior of the wall has waterproofing I didn't want any dampness to come in contact with the drywall wall.
Did you seal that concrete before you put up the wall? You should always seal concrete or brick in MSM walls. If not then not only do you have the possibility of issues with damp, you also lose isolation, since the wall itself is porous. It compromises the "spring" part of MSM. If you hang your rockwool only from the drywall side of the cavity, then it should not contact the concrete wall at all. EG. if you have a 4" gap there and use 3" of insulation, then you should have 1" of clear space between concrete and insulation. But if you have a damp problem in that concrete wall then it is going to be a major problem anyway., regardless of whether or not anything touches the concrete. Damp is damp. If the air in the cavity is humid then you have a problem anyway, with or without insulation. To be honest, I would drop that wall down again, seal the concrete properly, hang 3" of insulation on the drywall, and raise the wall again, 3" in from where it is now. To compensate a bit for the lost space, move the inner leaf of the opposite wall 3" out towards the outer leaf (reducing your gap from 8" to 5" gap) and add an extra layer of drywall to those leaves (one extra layer on each leaf to compensate for the reduced gap). That's what I would do, if isolation is important to you. But others might have different opinions.... - Stuart -
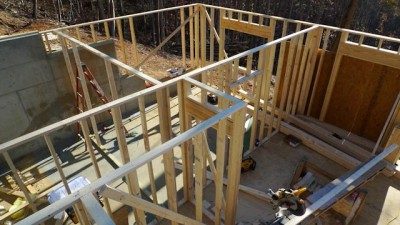
Thanks for this helpful information Stuart. I went back and reread the thread after your first post and saw the 100mm gap filled with wool also - embarrassing. It will be too much to remove that wall because it is tied into the rest of the room. The only thing I can think to do is to cut out holes in the outside drywall, put insulation in the wall and put new drywall on the inside of the room. I could make that wall a reflective wall and only loose 2" of floor space. Would that achieve the needed isolation results? The builder feels confident in the waterproofing so that is probably not an issue. Here are some more pictures and one more question. Do I need insulation touching the ceiling drywall? There is about 18" of space in the rafters with two 6" bats already.
Image not preserved: P1010903.jpg
Image not preserved: P1010904.jpg
Also here is a floor layout of the space.
Image not preserved: Room 7-22.jpg
Thanks
Contractor had some tome to put up some more walls.
Image not preserved: P1010927.jpg
Image not preserved: P1010962.jpg
Image not preserved: P1010963.jpg
Image not preserved: P1010964.jpg
Image not preserved: P1010965.jpg
Is this too much firestop foam? Will this cause a flanking path?
House is finally done and we are moved in. I have been able to work more on the studio. All dry wall done - finally no more dust!
Image not preserved: P1020182.jpg
Image not preserved: P1020183.jpg
Image not preserved: P1020192.jpg
Starting insulation
Image not preserved: P1020196.jpg
These men did the floor in 4 hours - and did a great job.
Image not preserved: P1020199.jpg