of course... so with that in mind, how does one get power to the ceiling for lighting?
Drum room: Isolation improvement?
Originally posted at johnlsayers.com, topic 15034.
Surface mount cable ducts. Basically long plastic "U" shaped things, in two parts. You stick one part to the wall, put your wiring inside, then the other part clicks into place on top to make it look pretty. There are also accessories, such as corners, curves, end caps, switch boxes, etc. Here in Chile I normally use a system with the brand name Legrand (they call it a "trunking system"). Here's a link to their UK web site: http://www.legrand.co.uk/en/scripts/en/ ... N&SYNC=YES But you can probably find something made by their competitors too. Are you going to build your walls inside-out? If so, that makes it easier to hide the wiring. Of course, you DO have to bring power into the room somewhere, so you'll have at least one hole, but the idea is to keep holes to the absolute minimum, and seal them well. - Stuart -of course... so with that in mind, how does one get power to the ceiling for lighting?
Or....depending on what type of cans you have and how much attention you pay...you can box these out at the joist level.
ok, im familiar with the U channel stuff for hiding wires. thats a good idea.
as far as electrical outlets though, those are still going to be holes in the walls. i suppose a better idea would be to bring in 1 main powerline, and split off that one once its inside the room. though i would imagine that would get sort of ugly... though im not tryin to make this super pretty inside.
to change gears for a second, i was back at the house again the other day and realized something id forgotten when i put up my original post. the walls in the adjacent rooms are covered in that terrible fake wood wall panelling that was popular back in the 60s... though the current owners painted it to spruce up the rooms. i have no experience with this stuff... is it usualy mounted to drywall, or directly to the joists? that stuff is paper thin!! i was planning to add strips of drywall between the studs, as described in Rod's book, but if all thats there is that wood panel, i dont think that would be terrible effective.
i brought my snare and had my wife hit it while i closed the door and walked around the house, and ya, it was like it was right there beside you! clearly it wasnt build with sound in mind. so i realy gotta do everything right here. more than i originally anticipated. even though i was now planning on doing the double room build, i think i might splurge on enough green glue to do 1 tube per drywall sheet, and double up the drywall in the new room.
it also seemed like alot of sound was comin through the vents, though i didnt have enough time to check in depth cause the owners came back. theres only 1 air vent in the room, coming in through the floor, and im wondering if i should just block it up completely with the new wall... or build around it to accommodate it, but then do something to treat it?
oh and another thing that came to mind last night.... the back wall is the wall that backs onto the lawn and is the concrete walls. is it necessary to take the drywall off this wall (eliminate triple leaf) or would this not be the case since there is no other side to it... since the other side is underground? not that it realy matters as tearing down drywall isnt hard, but if its not necessary to strip that wall to the studs, i wont.
thanks guys!
Regarding outlet type openings in the inner leaf, see IR 772. Plain language summary, if you do it carefully, it does not affect sound isolation.
Andre
Nope, not necessarily. Surface mount plugs are part of the same "trunking system". It is possible to do the entire studio with just one hole for electrics: the hole through which the power cable enters to feed the entire room (provided that code allows you to have a distribution panel in your room: but that shouldn't be a problem, provided it is only a sub panel, not the main panel). Once again, if you are going to build your wall inside-out, then hiding the cables, plugs, switches, light fixtures, etc. becomes really easy. You didn't answer that question when I asked it before: Are you planning to build your inner-leaf inside-out? - Stuart -as far as electrical outlets though, those are still going to be holes in the walls.
sorry stuart, im not sure what you mean by inside out. ill put up the studs for the new wall, run the wires to where i want the outlets, then put up the drywall. is that what you mean?
Good stuff Avare. Eikon, you should look at the link posted...it's better to do that before you start :)Regarding outlet type openings in the inner leaf, see IR 772. Plain language summary, if you do it carefully, it does not affect sound isolation. Andre
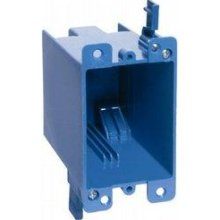
based on that link then, it seems there isnt a huge difference in the variations they tested. though it seems its best to go with plastic boxes that are sealed as air tight as possible. since ill be exposing the existing wall ill be able to see where the outlet boxes are for the adjacent rooms, and make sure to put them farther away.
one thing i didnt quite understand is the closed cell foam used to seal where the wires came in to the box? im guessing they meant just have the wires perforate the foam when they enter the box as this will help seal where they come in? also, the foam seals that go behind the outlet covers... are those available at home depot? or is a make it yourself sort of thing? cut a piece of foam the same size as the face plate, and put it behind when installing?
"are those available at home depot?"
Yes, I think, but definitely available at an electrical supplier, but they go directly underneath the faceplate but serve the same end which is reducing air passage.
so then technically could you not just fill up the whole works with acousti-seal? fill every gap that way?
I think the cost and the application would be higher than I would spend and messier than I would get involved in...messier really backs me off of the idea.
An electrical box has live wires...you do not want to bridge any connections, if you are talking about filling the box up with caulk. The air shields will work fine, caulked around the perimeter of the box will help as well.
no i know brien, i just meant if it was a matter of getting it done, as long as it sealed things up, anything is fair game?
Thank you. What amazed me is that posters continued right after my post oblivious to the contents! Perhaps I should change my signature line's first part from design to design and research. :horse: But the longer a signature line is, less impact it has. :shot: AndreGood stuff Avare. Eikon, you should look at the link posted...it's better to do that before you start :)Regarding outlet type openings in the inner leaf, see IR 772. Plain language summary, if you do it carefully, it does not affect sound isolation.
sorry Andre, I saw your link but didnt read it immediately. i dont ignore peoples comments or links if they take the time to post them. i've been sick for 4 days so I was more interested in getting back to the couch and laying down than facing the prospect of reading and absorbing 23 pages of new information. but it was indeed good information.
Nope. Inside-out construction is a method (invented by John, as far as I know) where you put your drywall on the OTHER side of the inner-leaf studs. In other words, the drywall goes on the side that faces the wall cavity, so that when you are standing in the room, you see the studs. You can then use that stud space for your room treatment. And also for your wiring. Since most of the treatment (and wiring) is going to be covered with cloth or slats, you won't actually see any of it in the final finished room. Makes a lot of sense! - Stuart -sorry stuart, im not sure what you mean by inside out. ill put up the studs for the new wall, run the wires to where i want the outlets, then put up the drywall. is that what you mean?
So mine must have mega-impact, then! :) BTW, I saw your post, Andre, but right after I made my own: look at the times... (I guess I was writing mine while you were posting yours.) But I'm not contradicting you: just offering another two methods that don't require making so many holes then plugging them up again. It's always good to have alternatives, I reckon! :) - Stuart -But the longer a signature line is, less impact it has.
hmmm... thats interesting. i guess from a practical standpoint it makes all the sense in the world, but aesthetically i would think it would look kinda unfinished. i think for this application, since its a small room, ill just stick to regular old building methods.
So 150% research, 90% design, and 100% attention to detail, and 10% build sounds about right. That's 300% or so... :shock:
I think the IR772 reference is good. It really depends on how much isolation you built. Less isolation means less impact from the openings, more isolation means those openings and placement of openings will have more impact. Right up to the level where flanking becomes the main source.
That was what I was getting at, anything is not fair game. But based on the testing that was shown in the document Avare linked, plastic boxes are better than metal. Why? Good question, maybe because the metal box when nailed to a stud creates a very rigid connection (metal box and metal fastener) but a plastic box doesn't create this type of situation since the plastic box may have a more mutable nature. I would wonder further if a remodel/old work box might have even a better ability since the connection to the framing doesn't exist and the box is supported by the wall panel (usually sheetrock). The document explains that it isn't a concern to face mount electrical work, but attention to detail, the 100% Glenn suggested, allows flexibility and a release from worry about what is the correct way to install electrical boxes to minimize the impact on lost isolation. "So 150% research, 90% design, and 100% attention to detail, and 10% build sounds about right. " 42.85% research, 25.71% design, 28.57% attention to detail and 2.86% build =99.99 100/4=25 with 50% going to research and design and 50% going to attention to detail and the actual construction...yes, I like that a lot better :)no i know brien, i just meant if it was a matter of getting it done, as long as it sealed things up, anything is fair game?
what kind of projects are you that only go to 100%? my kingdom for a project that is only 100%! :roll:42.85% research, 25.71% design, 28.57% attention to detail and 2.86% build =99.99 100/4=25 with 50% going to research and design and 50% going to attention to detail and the actual construction...yes, I like that a lot better :)
100% is the final number I use when bidding or estimating, since most folks may want to hear "I'm giving you 110%" but in the end, they still only pay what ever the 100% number was agreed on :)
But you knew that :)
I don't think you could call any of John's studios "unfinished", aesthetically! :shock: Take a look at some of the ones he has done... - Stuart -but aesthetically i would think it would look kinda unfinished.
i had a look through the slideshow on the home page. all the studios look great! so there must be some sort of 'finish' thats is applied to walls that are built inside-out?
it varies - slats, cloth, polys, etc are all options on the surface of the inside out walls. or they are behind deeper treatments such as the speaker soffits and larger bass traps.