Hey Guys!
I need to make some changes to my small home facility in Seattle Wa USA. I have three main goals:
-increase isolation to prevent leaking noise to the neighbors
-design rooms to be acoustically accurate
-creative and inspiring feel to rooms
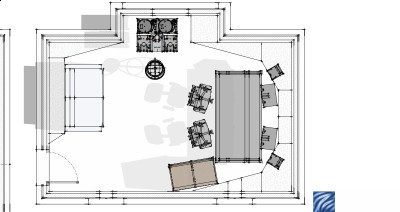
Currently, the "live room" is built into 1/2 of a 2-car garage (see attached image). The other half was originally used for storage, but the entire space is now available. The "control room" is built into an odd-shaped bonus room on top of the garage (see image). The current space has the approximate following dimensions (see pics for more detail): garage (downstairs), total = approx 22x19x9 (room=19x11); upstairs total = approx 19x12x8 with a weird jog out on one side just large enough to fit a couch in it (approx 7x3). The ceiling in the control room is only 8 feet high
At this point, both rooms, to me, "feel" like a garage and a bonus room.. not a studio. I'm left feeling less than inspired in a lot of cases. Many bands have commented that the rooms are "comfortable" and like the vibe, but I keep feeling that with a solid design, the rooms would not only sound better and be more accurate, but would also feel more creative and inspiring.
I think the control room is the most important part of the studio for me, as that's where we'll be spending most of our time. All mixing will happen here, along with tracking guitars, bass, keyboards, and programming. Because of this, I feel like the control room may benefit from the additional space available in the downstairs garage. We could knock down the wall and create an acoustically accurate, larger control room. There may even be room for a small vocal booth adjacent to it.
Then, we could transform the upstairs into 1 or 2 small booths which would could track drums in or put guitar cabs in.
Question 1: Does the shape/size of the upstairs room lend itself better to 1-2 tracking rooms/booths than to a control room?
Question 2: Are there unavoidable sound isolation issues we will encounter by having a tracking room for drums, etc directly above the control room if we were to move it downstairs?
My budget for this project is $5,000-$10,000 (if possible). The structures are there, the things I will need to do will be to add mass and damping (green glue + drywall?) for the initial problem of sound isolation issues. The next thing would be to create the plans/dimensions for framing and acoustically treating the inside of the rooms after completing the re-build.
Thank you in advance for any input.
Image not preserved: garage 700px.jpg
Image not preserved: Brandon Metcalf Control Room Layout1 (1).jpg
welcome!
what is the construction of the building? block? stud framing? existing live room construction? floor/ceiling? HVAC? how much noise escapes now? how far are the neighbors? aircraft? trucks?
check out the readme stickies on this forum for details on the information we need.
gullfo,
thank you for the reply! darnit, i read through the "do not post before you read this" twice and still missed all this info! info is below. thank you for the questions!
construction of existing building: concrete slab on the downstairs garage floor, wood stud framing, drywall. i pulled up a section of carpet to reveal that the floor of the upstairs (and ceiling of downstairs) are not insulated or anything. it's just a plywood subfloor with carpet directly on top of it upstairs (control room). there is also a roll up garage door that is probably a huge problem area for noise escaping out of the place.
for the live room, i just put up a really basic wall to separate the garage in half. wood studs, fiberglass insulation, and drywall. also, i don't know if this is relevant or not, but there is a large wood support beam that goes across the ceiling in the middle of the garage. i built the wall for the live room connected to this beam, so that will give you an idea of where it is.
there is no hvac in place downstairs in the garage as of now, and upstairs there is a small heater in the wall with a control knob mounted on the wall. we're in seattle so most people don't have AC, but it does tend to get warm in the summers with all the gear running. upstairs for now, we've just been opening windows in the summers during the day when it's warm. hvac will be a necessity for the re-design.
the neighbors are about 50 feet away (ballpark). the garage is detached from my house and is set back a little bit, so it creates a little more separation, but it is still in a neighborhood. i've never had any noise problems with trucks, trains, or aircraft, although we do have all three.
the amount of noise that is escaping really isn't a ton. when i'm in my home i can't really hear drums if my windows are shut and the tv is on. i would imagine this is the case with the neighbors. they are picky though and must have odd work schedules, because they've been known to come over and interrupt a session, saying to stop making noise because they're going to bed at 7pm.
thanks again for the questions. if i am missing anything else please let me know.
what is the second floor roof construction and ceiling construction? are you willing to strip everything to the framing? what is your budget for doing this? you're looking at around 600+ ft2 which at (say) $100/ft2 is around $60K and given you need to isolate drums you're going to have to do a number of things to make that happen. if you have the skills (or friends/family with the skills) to do the construction then your costs will be lower since you'd only be paying for the materials.
i'd suggest (if you have not already) gotten a copy of Rod Gervais' book "Home Studio Construction: Build It Like The Pros", it should be one of your first steps since it contains many of the details you'll be discussing here and it's a tremendous resource for the actual builders.
are there any other details we should know about pipes, electrical, windows, doors, ceiling structures, etc?
the roof upstairs is a big a-frame shingled roof. the ceiling is 8' high, wood studs with drywall and recessed lighting.
i could strip down to the framing, although i was originally thinking i'd be keeping the existing structure there and doing room-within-a-room construction inside the shell. but that all depends on the suggestions of the people on the forum.
between myself, family, and friends we will be able to handle pretty much all aspects of the construction. i was originally hoping to spend $5,000-$10,000 on just the materials to modify the rooms, but that was just a ballpark as i really don't have an idea of what these things cost in the real world.
i don't believe there is any additional info on any of the things you mentioned. it's all pretty basic construction that you'd find in a US neighborhood type home. the windows and doors are marked in the original images that were included in the post. other than that, there are no known issues with any pipes, electrical, etc.
thanks again for the reply!
the reason for stripping down to the frame is that it allows you to beef up the exterior walls with drywall laid against them and then you build a room within a room from there. this gives you a nice air gap and then your only main isolation issues will be the flanking via the structure and floors, and any remaining windows and the doors. the garage door will be removed or doctored depending on your requirements. having the upstairs room for your live room could work out well but you'll still likely have a booth downstairs because your control room would not take up all the space given the 9' ceiling limit.
cool, that makes sense. i was originally hoping i might be able to get away with just layering another layer or two of drywall with green glue to the existing structure and then add the room within a room on top of that. but i imagine stripping it down to the frame and starting from scratch would prove to be most effective.
i do like the idea of having an additional booth downstairs next to the control room as well. that's been something that we've never had here. depending on the size of a booth that would be downstairs, i wonder if it would primarily be just a vocal booth, or if there would there be room to put guitar cabs, acoustic guitar, etc.. maybe even a drum kit? that could definitely save some trips up and down the stairs! however i would still love to make the control room as large as possible while still maintaining the correct proportions to fit within the space that's available, as we spend most of our time there.
Yea acoustics has some counter intuitive aspects to it and getting proper isolation requires proper sequencing of the mass walls and air gaps to be effective across a wide range of frequencies and noise sources.
I think you should be able to get a reasonable size botth which could accommodate a drum kit. What king of equipment do you have, plan to have
Equipment - you can see in one of the images that I've got a Digidesign C24 in the Argossy desk with 19" rack mounted gear on both sides. That houses pretty much all of my rack gear, so I won't need any extra racks. I've got 12 outboard pres, a few compressors, and then my converters, monitoring, etc. I've also got a bunch of guitars, probably 8 guitar amp heads and 3 cabs, a dw drum kit, a couple keyboards, and a big record collection (which i thought could possibly be cool used in creating diffusion somewhere). i also have a bunch of mics, cables, and the other misc stuff that every studio has laying around.
hope this helps!
what type of monitors and amplification? fold back in the live room? need any dj equipment space? where are the stair? how does the upper floor overlay with the lower floor?
Monitors are Focal Twin 6Be's. I am not familiar with "fold back" that you asked about.. What's that? As for Dj stuff, a small section for a turntable or 2 and mixer would be cool!
talk back, fold back - usually some monitors in the live rooms and booths for communications and playback.
yea, it's hard to construct in 3 dimensions without knowing how the building is stacked... :)
here's one quick idea for the lower floor. basically a control room using Louden's 39% ratio using 8'9" ceiling. an air lock and a single isolation booth. garage door removed and replaced with stud wall, etc. room within a room construction. ceiling suspended on floor joists or supported on inner isolation walls.
I LOVE IT! Totally what I had envisioned.
As for the top floor overlaying with the bottom, the top floor would be all the way to the right of the image you had sketched up. So the two walls on the far right side are straight, and then the top floor has the weird little jog out on the left side. It takes up about half of the size of the downstairs. Does that make sense?
For fold back, I don't think we'll be using that. We will need to run headphone leads, but just headphones and not speakers.
the stairs are located on the exterior of the building, so they won't be an issue. they go up the right side of the building (which, when looking at the image you submitted would be the bottom).
Would you recommend putting the control room downstairs, or would it be better suited to redesign the upstairs and keep it there? I LOVED the first design you sent over, but if it would make more sense to keep it upstairs, I'd love to see what that might look like as well. Thanks again for your questions and input!
keeping it upstairs - beside improving the isolation i think the layout would roughly remain the same. the advantage of upstairs for the CR means downstairs could have a small desk for visiting post production work (or vice versa) and or rehearsal space, or recording, etc. and not interrupt one another. plus more space for projects when used together. downside is the lack of direct communications except via video and fold back (headphones).
Does the jog out on the side mess up the acoustics of the room at all if set up like that? I also assume this room would be a little bit smaller than the configuration if we were to stick it downstairs, is that correct?
We currently do have a video feed hooked up already which has worked out okay, I haven't had any complaints from any of the bands not being able to have a direct line of sight, although I imagine it could only have a positive impact if we did have one.
the jog shouldn't be a problem as its past your listening position but you'd still treat that space a bit to make sure. it will help preserve some natural light in the room but you basically use smaller windows on your inside walls and partially block off the exterior windows to preserve the outside look but improve isolation a bit.
this room is smaller than the downstairs room and the ratios would not be correct for the taller ceiling.
and the ratios would not be correct for the taller ceiling.
what exactly do you mean by that?
And if we did end up keeping the control room upstairs, what do you think the best use of the space would be downstairs, since we'd be able to utilize the full area? You had mentioned a small area for an editing suite, I don't know if that would be necessary for our facility or how much use we'd get out of it, but I suppose it could still be a good option.
Thank you so much for all of your help thus far!
by definition a ratio is the relationship between the parts. if the ceiling height changes and the walls are not adjusted proportionally, then the ratio is changed...
I understand that, I was just curious as to which "taller ceiling" you were referring to. Because the ceiling in the upstairs is not as tall as the one downstairs, but it sounded like you may have been saying the ceiling upstairs was taller. Just wanted to double check to make sure I had given you all the correct info! Sorry about the confusion on my part!
nope, meant the lower ceiling was taller and the ratio downstairs and upstairs will likely be different.
downstairs, i'd just make it one large space and use gobos where needed. if later you decide you need an isolation booth, you could add it.
Cool. If I were to go with the initial layout you proposed with the control room + small booth downstairs, what would you recommend for the layout of the space upstairs?