**** latest questions in post #11 below :o) ****
Hello all,
Have been lurking here for a while trying to get my head around what I need to do, and hopefully I'm now ready to start my own thread! I'm doing my best to follow all the rules but if I forget something I shall apologise in advance!
1. Project aim:
I have a room on the ground floor of my house that I wish to turn in to a rehearsal space / noisy office / recording studio. The main goal is to be able to play drums at all hours without my neighbours complaining! It will also be used for rehearsal with the band, which can often stray into 120dB (A, I think) but this would be occasional use during daytimes only. I also compose electronic music with lots of sub, but monitoring will be restricted to ~90dB most of the time.
Isolation and internal space are the main goals, I have so much stuff to go inside that I'll have to do the best I can about treatment once it's filled up. There may be mezzanine levels.
2. Space available.
The house is detached, has 9" solid brick walls (two bricks thick, no cavity), and is about 1.5m from the boundary on the side with this room on it. The next building is the neighbours' double garage and their house is (joined to) the other side of this, so there is at least a bit of distance between the two houses proper.
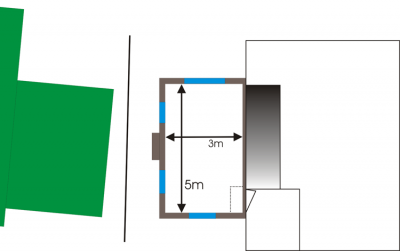
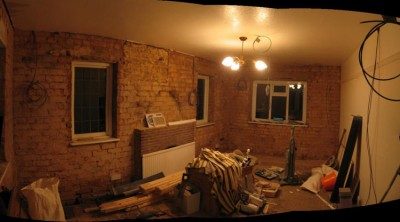
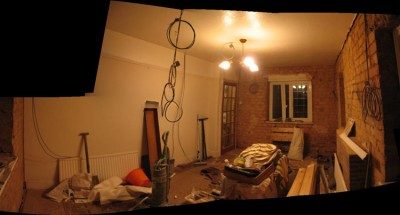
The room measures 5m x 3m with 2.4m ceilings. It has four windows, one each on the short sides and two in the external long side. Above it is a bedroom with the same floor plan, and above that is the roof! It has a fireplace which will come out, and currently has a bump in it where the door is in one corner but I hope to be able to move that so it's a plain rectangular box. I have drawn some laughable diagrams for now, but will be drawing things up properly in CAD once I have more of the design nailed down.
new room sketch.pngpano1.jpgpano2.jpg3. What I currently think I should be doing:
The plan, if possible, is to build an inside-out room-within-a-room, with water underfloor heating, silenced air inlet from under the floor, and silenced air exhaust going up the chimney. Inner room will have windows to line up with the existing and its own door opening inwards, with the outer shell having its own door opening outwards (or something like that).
I was pleased to see Pat's build thread (viewtopic.php?f=2&t=14698) the other day as his room has almost identical dimensions as mine, and he has done pretty much exactly what I plan to with the walls and ended up with a good space.
4. The twist!
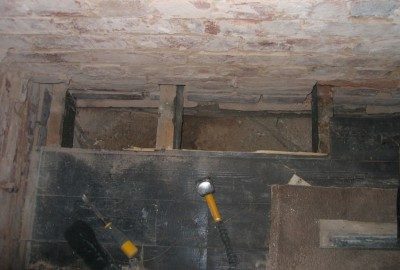
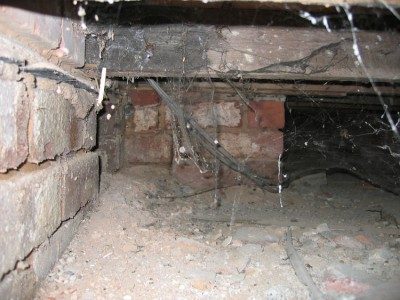
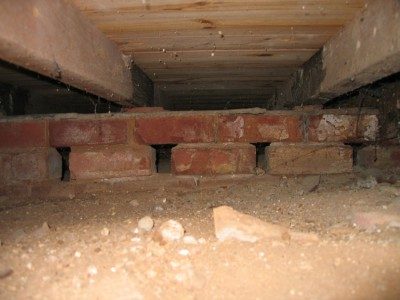
The real nightmare for me is the floor - it's wooden floor boards on joists that are let into the side walls and also supported on dwarf walls (see photos). Underneath that there is a varying depth of void (plot slopes front to back) which has air-bricks front and back.
floorhole_sm.jpgunderfloor1_sm.jpgunderfloor2_sm.jpgI have read and digested the threads about why floating floors aren't necessary, but sadly I don't have a nice concrete slab to build on. So, I'm really looking for ideas on what on earth I can do about this! I'm planning to do all the carpentry myself (have recently build a bathroom so studwork is familiar) but can I really construct a suitable isolated floor using only wood and plasterboard? Or am I getting into the realms of pouring a floating concrete slab with its own foundations?
Oh...
5. Budget:
Tight! Shall we start by saying I'd like to build this room (without any treatment inside) for about £2000, and we'll see who falls on the floor laughing first!
I think that's all my brain can manage to pour out right now, I'm bound to have missed something so I'll come back and edit shortly no doubt :o)
Many thanks in advance for any advice!
All the best,
--
Olly
Hallo again,
Have been reading the building regs again, and although I haven't yet spoken to the building control office to see if this will be allowed, it seems possible that I could fill up the void with a ground-supported concrete slab floor as shown on the diagram on this page:
http://www.diy-extra.co.uk/laying-a-concrete-floor.html
This leaves me with the problem of where to get incoming fresh air from (any suggestions?), but in principle do you think that this style of floor construction would provide a level of isolation at least as good as my inside-out walls and ceiling?
Thanks!
--
Olly
This leaves me with the problem of where to get incoming fresh air from (any suggestions?), but in principle do you think that this style of floor construction would provide a level of isolation at least as good as my inside-out walls and ceiling?
Thanks!
--
Olly
Are you talking about removing the existing wooden framed floor and making a concrete slab in the new opening?
When you say fresh air, again, this is talking about the vents (fresh air coupling) underneath the existing wooden framed floor?
Are you talking about removing the existing wooden framed floor and making a concrete slab in the new opening?
Yes - as long as that would be allowed under the regs and would meet the spec sound isolation wise.
xSpace wrote:
When you say fresh air, again, this is talking about the vents (fresh air coupling) underneath the existing wooden framed floor?
No, this is to get fresh air into the finished room so it can be kept fairly cool and fresh. I assume that if I fill the current under-floor void with infill and concrete I can just brick up the airbricks and forget about them? If I have to build a suspended concrete slab then the airbricks will have to stay to allow air to circulate underneath the slab.
Thanks!
--
Olly
"I assume that if I fill the current under-floor void with infill and concrete I can just brick up the airbricks and forget about them?
We could talk about this a lot, but it doesn't change your requirement to have someone local look at it and help you develop a plan.
In order to remove the existing framing you have to have an acceptable method of rehab for the existing joists after they are cut. It may be as simple as a double wooden band but there may be tolerances about exactly how much into the room you can cut these joists off.
And it may not fly at all in your town. Yes a concrete slab is better, but the cost for you to get one may knock you right out of the playing field. The venting that is a requirement for the underside of your home with the raised wooden floor may or may NOT be able to be blocked up but it would have nothing to do with the slab. It would have to do with does any of the rest of the underside of the structure require this drafting vent.
"If I have to build a suspended concrete slab then the airbricks will have to stay to allow air to circulate underneath the slab.""
I do not think this will ever be a project you want to attempt and have much doubt that your locals would even consider this an option considering the hazards along the way. You have to get someone who does specialized projects locally involved to even find out if the existing floor can be modified.
There is an exterior door right next to the door to this room (bottom left of the smaller white rectangle at the lower edge of the sketch) so it may be possible to barrow it in from a mixer in front of the house; failing that it would have to come through a window. One at the front opens to give about 1.2m x 0.6m hole, or worse case a window frame is temporarily removed - not as big a problem as you might think because the four lintels all need changing anyway and that's getting done no matter what I do isolation wise.
I have not yet determined whether the airbricks feed areas under other rooms; I will take another floorboard up tomorrow to get to the bottom of the interior walls and let you know!
Thanks again,
--
Olly
you could set up a sluice to pour it through the window. if you have enough room in the basement area you can dump down to a wheelbarrow and move it round that way. we did an entire 22'x30'x6" basement via a 12"x32" window. you might (if you have it delivered) have the delivery company pump it directly.
Hokay.
The space under this floor does communicate with the space under the current kitchen (located to top right of studio space on sketch), but there are a pair of central heating pipes that run through the hole - so I'm hoping that the hole isn't there for ventilation. The kitchen's underfloor area has its own airbricks on its external walls. So, it's possible that I can fill the space - I'm going to call my local building control in the next couple of days to see what they say about it.
If this solution is possible, is there a right way and a wrong way to do it accoustically? Would I be right in thinking that I want the thermal insulation underneath the 100+mm concrete slab rather than between the slab and the screed layer? And should I have a thin strip of something soft around the outside of the slab so that it doesn't directly touch the walls?
Also, what type of thermal insulation would be the best, or does it make no difference? I'll have to check building regs to see exactly what thermal conductivity I have to achieve, but I would expect a minimum of 50mm of foil-backed polyisocyanurate foam / phenolic foam. If there's a different material that will work better sound isolation wise I'd love to know about it! :o)
Sorry for all the questions!
--
Olly
you might also consider radiant floor heating in the new floor. other than ensuring that the new floor can support the weight of the isolation structure and is decoupled from the foundation walls, the exact structure of it will vary with your building codes and whether or not you go with floor heating or not.
Hi again all,
I've finally gotten around to making better diagrams and am about to start calling builders to get quotes for construction of the floor slab. I'm constrained by space and UK building regs so what I've drawn here is pretty standard, but I was just wondering if there are any little tweaks that I should do to make this work better?
My main concerns are:
- Does the type of insulation make any difference? I'm assuming that any insulation rated for this purpose is going to be so stiff as to offer no isolation at all.
- Will the exit for the underfloor heating pipes form a weak spot in the isolation? (they'll go through a hole cut in the internal wall, but sealed up with something once it's finished)
- Is 150mm of concrete slab heavy enough?
Here's some diagrams:
Image not preserved: diag1.jpg
Image not preserved: diag2_sm.jpg
PDF of these diagrams here if you prefer:
http://www.funkster.org/lab/diags.pdf
If anyone has any advice it'd be greatly appreciated :o)
Thanks,
--
Olly
presumably the floor will be reinforced with mesh / rebar? if you're building the room on the floor, the floor edges and perhaps areas where the walls will sit on the slab should be thicker/better reinforced to ensure they support the weight. the pipe for the the in-floor heat should be flexible enough to avoid coupling.
Hi Glenn,
Thanks for the response... I hadn't planned on reinforcement, thinking that as the concrete slab is supported under its entire area it wouldn't be necessary. I was also hoping to not have to spend money on steel! Admittedly I haven't done the structural calcs yet and will have to do so before kicking off on construction. Would you advise on steel reinforcement regardless?
For the floor heating pipes, I think they're pretty rigid in compression which is how they'd be acting where they exit the room. I'm planning on sealing them for airtightness where they pass through the wall, but with something resilient (what, though? silicone?) so they don't couple directly to the wall, then curving them upward so any axial movement just turns into pipe bending. Then I'll box them in - the room on the other side of the wall is just a cupboard anyway so it's not as critical as it perhaps could be.
Thanks!
--
Olly
A small concrete slab doesn't require wire mesh and really doesn't need fiber. Like many a sidewalk has been placed without wire.
This applies to small slab on grade only, one. But when pressure is going to be placed on top of this concrete, like say a 15-30 pound per foot run of wall/ceiling, the concrete can flex and crack, and this is why you should have rebar and an increased footer area on any area of the slab that will be subject to loading.
And since the outside perimeter has been reinforced with rebar it only makes sense to reinforce the entire slab with wire mesh to help the concrete maintain a crack free existence under such loads.
And since the outside perimeter has been reinforced with rebar it only makes sense to reinforce the entire slab with wire mesh to help the concrete maintain a crack free existence under such loads.
OK, point taken - it gets reinforced, maybe with one layer of mesh and rebar round the edges? Or is two layers of mesh a bare minimum?
My budget is going further and further out the window by the day :o)
Thanks for the help,
--
Oly
And since the outside perimeter has been reinforced with rebar it only makes sense to reinforce the entire slab with wire mesh to help the concrete maintain a crack free existence under such loads.
:idea:
Well, to be sure...concrete doesn't need reinforcement at grade, frankly it can support anything you can place on it.
The issue is that as strong as it is, as dense as it is...it has no ability to support the weight that it has...the weight of the concrete. Much like some suggest a helicopter or a bumble bee should not be able to perform the way that individually they do.
To be sure, you could make a turn down, and not use rebar and the concrete, by virtue of mass alone, could support the load, assuming these things are calculated, but a best guess could work almost as well...an educated best guess.
Metal in concrete is required in say a high rise, pretty much any time it is placed above ground...floating as it were,...but by and large at grade...it is not a requirement excepting by local code...it is there to inhibit cracks...not because the concrete cannot withstand a load directly but because the flexing from perimeter loads has shown to be a contributor to cracks.
But to be fair if the proper calcs were done on this...and strict adherence to finishing to the concrete were monitored and specific attention to installation of plates were monitored...you can in reality not use any rebar or mesh, since, again, they[metal] are in an at grade level slab to prevent cracks.........not because the concrete cannot withstand pressure.
It simple cannot support it's on weight....
I agree with your analysis but I'm lazy so I always design with the expectation of using rebar and mesh to ensure things work as expected and last a long time...
If the inclusion of mesh or rebar is heavy on the finances adding fibres in the concrete and thickening locally where the walls will be, would be fine.
If the inclusion of mesh or rebar is heavy on the finances adding fibres in the concrete and thickening locally where the walls will be, would be fine.
You speak as though you have done this and been code compliant...is this correct?
Seems that in materials costs alone, adding 6mm steel mesh (200mm centres) with a perimeter of 12mm rebar can be done for about £120 a layer. Unsure yet what it will add to the cost of employing a general builder to do all this, but hopefully they'd be able to get the steel cheaper anyway so hopefully not much more.
Given that I lack the vertical space to make the slab much, if any, thicker where the walls will stand, I think steel is the most straightforward way to achieve extra strength. I would expect that a single layer, about 50mm from the bottom of the slab, would be enough... any suggestions otherwise?
Now, on to the question of the stiffness of the insulation... someone elsewhere suggested that I need a dedicated isolation layer under the slab, such as (their suggestion) Regupol 6010. Is this complete overkill given that my walls aren't exactly massive? Here's the specs on the Celotex insulation that I'm planning on using:
Compressive strength ≥140kPa
Dimensional stability DS(TH)8
Water vapour resistance >150 MNs/g
Thermal conductivity 0.022 W/mK
I appreciate that this doesn't tell you much, but it's all the info that's in the datasheet. If you're not familiar with PIR insulation, it's pretty stiff stuff (stiffer than expanded polystyrene, I would say) and I can't imagine it doing much in terms of isolation.
Perhaps I should be considering a thin layer of rockwool slab in the insulation stack (and around the edge) by way of increasing resilience? Unfortunately given the U-value I have to meet for building regs, I don't have the option of using rockwool on its own as it's not a good enough thermal insulator - I'd need 150mm of the stuff.
Thanks for the help!
--
Olly
You need about 100mm for the floor, you are going to make it so thin it will crack. Rather than the materials you are looking at, I would dig that thing out and place 100-150 mm (4-5 inches) of sand instead of those other products.
Rebar and wire mesh might add $250.00 to the cost of the slab, but if the concrete isn't thick enough, like your 50mm pour, rebar might actually work against you in environmental changes that would make the rebar cold and cause it(the rebar) to crack the slab.
If you are going to be installing walls on this slab(assumed) a 50 mm -(2 inches) is NOT enough thickness, >especially< if any attempt is made to float the concrete on insulation, ASSUMING the insulation doesn't flatten out and defeat your purposes anyway :)
Think you misunderstood a bit there, I'm planning a 150mm pour of concrete with separate screed on top. The 50mm would be the position of the steel reinforcement within the 150mm slab, i.e. 1/3rd from the bottom.
Cheers,
--
Olly
So the big colour picture with a big grey area labelled "150mm concrete slab" is ambiguous eh... :D
Any opinions on whether it needs a more resilient layer somewhere in the stack?
Thanks,
--
Olly