I´m building a recording studio, the slab between the first floor(recording studio) and the second floor (apartment) is polystyrene-concrete slab, it was going to be a concrete-brick slab but the contractor thought it would be better for isolation purposes to use polystyrene bricks instead without telling me. Does anyone know the isolation properties of a polysterene slab vs a brick slab?
I´m building a recording studio, the slab between the first floor(recording studio) and the second floor (apartment) is polystyrene-concrete slab, it was going to be a concrete-brick slab but the contractor thought it would be better for isolation purposes to use polystyrene bricks instead without telling me. Does anyone know the isolation properties of a polysterene slab vs a brick slab?
OK, I understand the polystyrene concrete slab. This is a "green" product. Supposedly (depending on how yours is and what it actually is ) with good thermal and sound properties, I haven't seen anything that rates the sound capabilities.
That said, there are standards in place for sound exchange between rooms/apartments, etc. so it has to meet at least the minimum in your country. The very idea that polystyrene beads is used in the concrete in replace of the more dense aggregate suggests that the properties of this concrete will be different from what the old school might call "real" concrete.
It is not as dense, it will not have the same weight and by virtue of this, will have a reduced ability to isolate sound in the same frequency spectrum as standard concrete would.
You could view the brick in the same manner, not as dense with many air holes from the making of the brick process and much lighter (less mass) than standard brick.
In effect your contractor was incorrect in his evaluation of this product as having the better sound attenuation properties of the two.
As an aside, in your geographical area, the reduction of mass in the building actually helps the building to remain, or have a better chance of staying erect, in the times of violent flexing and radical movement due to earthquakes.
thanks for the information xspace, the studio designer told me to use like 50 cm of fiber insulation on the ceiling with a density of 124kg/m3 decoupled from the walls, it will stop most of the sound going to the 2do floor,
Seems unlikely to me that you can install 50cm (20 inches) of insulation even if it is or is not decoupled...just doesn't fit what I know to be true in how you are going to have to support it.
How does he plan to support it?
Mass is what you guys need. You currently have one side of the MSM with this floor so you still need another mass decoupled...have you guys discussed this?
Agree totally with Brien! Your contractor does not seem to understand much about acoustics at all! He has given you bad advice about the concrete, and is giving you even worse advise about your ceiling isolation. In addition to what Brien already said, the density that your contractor is recommending for the isolation is more than twice as high as it should be! What he suggests simply will not work.
And knowing Peruvian contractors as well as I do, I must say that I'm not surprised. In Chile we have a a highly technical term that describes the method that people like that use to convince their customers that they are experts on everything: "engañar" :) (He visto y conocido muchos "contratistas" así, tanto en Chile como en el Perú. Lo único que te puedo decir al respecto es: Ojo!! )
- Stuart -
In few days I´m going to have the studio design blueprints and I will explain better the design and how the acoustic materials are going to be installed,
so far I have the walls made of solid brick (ladrillo silico calcareo) and the ceiling slab is made from polysterene bricks with concrete, the slab has a width of 30 cm and the polysterene bricks have a width of 18 cm, also the floor slab is decoupled from the walls I used polyethylene sheet named impactodan.
Now I´m waiting for the detailed blueprints of the studio, I´ll keep you updated
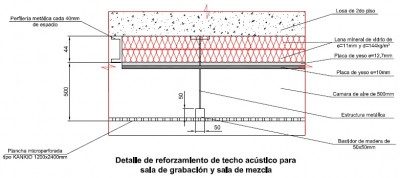
I got the details of the ceiling below the slab between the studio and the 2nd floor I have to install two layers of mineral fiberglass with a thickness of 11mm and a density of 144kg/m3 and then 2 layers of drywall, with a thickness of 10 mm and 12,7mm.
Then I have to leave 50mm of air gap for the air conditioning system and then another ceiling with the diffusors where necesary.
What do you think of this solution?
I agree totally with Brien: There are several issues with that plan. It won't work very well. In fact, it won't work at all!
I see at least 7 problems there.
Summary:
1) The plan says "Perfíl metálica cada 40mm". :shock: Every 40 mm???? I think you mean every 40 cm, not 40 mm!!!!
2) The plan calls for "lana mineral de vidrio". Ok, so which is it? Is it "lana mineral", or is it "lana de fibra de vidrio"? It can't be both at once! Fiberglass is not mineral wool, and mineral wool is not fiberglass.
3) The plan calls for a density of "144 kg/m3". That is WAY too dense :!: . About 400% too dense. If it is fiberglass, then the density should be around 30-40 kg/m3. If it is mineral wool then more like 40-50 kg/m3. If you use insulation that is denser than that, then you will compromise your low frequency isolation. In other words, the ceiling will not isolate well for low frequencies. You should reduce the density to the recommended range.
4) The plan says that the "lana" should be 11mm thick. :shock: That's a little bit less than half an inch. You need at least 4 inches of wool, which is roughly 10 cm. 11 mm is useless.
5) The plan calls for two layers of drywall ("yeso cartón"), one of 12.7mm the other of 10 mm. That is too thin! You should only use 16mm drywall, or if you can't get that in Lima, then 15 mm. (But Sodimac has 16mm, I think.) So put two layers of 16mm drywall up there, instead of the two thin layers of different sizes. Thin drywall is lousy for isolation. It has to be thick and heavy.
6) Next, the plan mentions an "estructura metálica", which seems to be a simple metal rod or metal channel that supports the 2x2 joists. But that metal thing is attached directly to the concrete above! It is not decoupled! So you have a direct flanking path right through all of the "isolation" in between, making it all worthless.
7) Finally, the last layer is show as being "Kankio micro-perforated panel". That won't work. You are trying to use that for something that it simply is not designed to do. I looked at the Kankio web site, and their perf panels are not meant for that.
Sorry, but that entire plan is hopeless. It will not do anything useful. It will cost you a lot of money, for no return.
So what should you do? Instead of the "estructura metálica", use proper acoustic isolation hangers and wood joists. They need to be long enough that you can get your HVAC duct in, and still leave a small gap above and below. Your joists need to be much bigger than 2x2 (50mm x 50mm): they have to support a lot of weight. Go for at least 2x4s. Attach two layers of 16mm drywall to the joists. Fill the air cavity above it with at least 6 inches (15 cm, = 150mm) of 48 kg/m3 mineral wool, or 32 kg/m3 fiberglass.
That will work. It will isolate very well, and give you plenty of space to install your HVAC. But you will need to use the correct type of duct for your HVAC, and you will need to use silencers in the duct.
(Forget the Kankio stuff: you don't need it, and it doesn't work the way you think it does.)
- Stuart -
thanks xpace for the recommendations, I´ll will follow your directions with the ceiling, it totally makes sense to me,
Here I´ve STC table for 6 inches of 48kg/m3 fiberglass and it´s pretty high at all frequencies
703,plain 6"(152mm) type A 3.0pcf(48kg/m3)
125 250 500 1000 2000 4000 NRC
1.19 1.21 1.13 1.05 1.04 1.04 1.1
Sound is like water, and building your room is like building an aquarium. Isolating your room ("soundproffing" it) is analogous to waterproofing an aquarium.
If you try to build an aquarium by putting glass on the front, cardboard on the back, newspaper on one side, a thin piece of wood on the other side, an old piece of carpet for the bottom, and nothing at all in the back.... you can imagine how well that will work! :shock: Obviously, it wont work at all. The water will leak out all over. To build an aquarium properly, you have to build it with glass on ALL sides, and it has to be perfectly sealed.
The exact same thing happens with your room. If you do not "soundproof" it properly, the sound will leak out all over. If you want to isolate it properly, you cannot accomplish that by doing one thing on the ceiling, another thing on the front wall, and not doing anything at all on one side. That simply will not work. sound will leak out through the weakest part, totally ignoring the good part. You have to do the exact same thing on all sides.
Back to the aquarium: If you put cardboard on all the sides, it STILL won't work! The cardboard will leak. You have to put something that is watertight on all sides. Same analogy with your room: you have to build a "soundtight" structure on all sides, and you have to do it the same way on all sides.
The plan that you were given for the roof is roughly equivalent to putting cardboard on the front of your aquarium... It will not hold water. No matter what you do to the walls, floor, doors and windows, that "cardboard" is your weak point, and that is where the sound will leak out, just like the water will leak out of the aquarium.
That's why you'll hear a lot on this forum about "room-in-a-room" construction. That is the most economical way to isolate a room successfully. It means that you build another room just a few cm inside your existing room, but not touching the existing room at any point (except the floor). You build four new walls that do not touch the existing walls or the existing ceiling, and then you build a new ceiling across the top of those new walls, and that new ceiling also does not touch the existing ceiling, or the existing walls. It only touches the new walls. The original walls, floor and ceiling are called your "outer leaf", and the new new walls and ceiling are called your "inner leaf". The method is also known as MSM construction, meaning Mass-Spring-Mass. The two "masses" are the two "leaves" of your wall, and the "spring" is the air in between those leaves.
That's how you isolate a room. And what is shown on that plan they gave you fails on may points: It does not separate the two masses! They are joined by both the metal bar, AND by the metal profiles! So there is no isolation! sound will travel directly along both of those, directly coupling the inner leaf to the outer leaf. Also, the mass of the drywall is way too low, as compared with the mass of the concrete, and that drywall is also too thin and too flimsy to be any use. Next, the fiberglass WAY too dense to be any use. The purpose of that is to damp resonance in the cavity, to push down the MSM resonant frequency, to stop flutter echo in the cavity, and a couple of other things. It fails to do all of those efficiently, since it is way too dense. Even if the rest of the ceiling were done right, this would greatly reduce the effectiveness of the isolation. And the micro perf panel simply isn't doing anything useful for isolation there! It seems like whoever designed that does not understand the purpose of perforated panels, and even less the theory behind isolating a studio.
Sorry, but that design is hopeless. It will not work. The only isolation you'll get from that is what you are already getting from the concrete slab ceiling above you. It might even make things worse, since it adds more things that can vibrate at high frequencies!
- Stuart -