Great design. Request you to please list the materials used and the adequate dimensions of the vocal booth. I would like to build the same for my voiceover work. Thanks
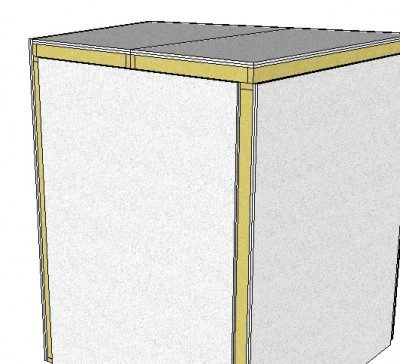
Hey John, I'm curious, doesn't the place where there is exposed frame need to be covered up with the double gyprock? or does that bit of the frame provide enough isolation.
Thanks,
-Chris
oh - I see what you mean - well you could cover it if you felt you needed the extra isolation. The design is really for the home studio where it could be pulled apart and moved if necessary.
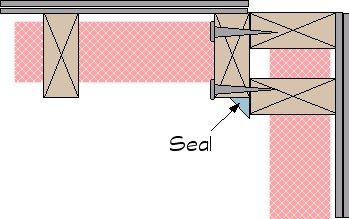
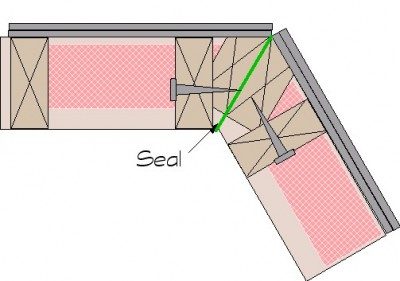
You know, John, that is one spot that I questioned in general. Building the inside-out walls seems to be a daunting task, in attempting to seal all the areas together after you build the sections. In order to be able to seal those corners, you need to be able to get to them - which would mean that you would need to leave enough space between your outer leaf ceiling and your inside-out ceiling to be able to crawl in and seal the corners, or you would have to leave enough space around your entire room to get to those edges.
In building the inside-out walls similarly to the way that you show in this small vocal booth, with the gypsum sealed against an outer reinforced frame, then sealing the framework together in the corners using acoustic caulk and either carriage bolting (or lagging) those together to get the lumber tight, how much isolation are you truly losing? It would stand to reason that you could still easily get a sealed area, and the lumber should be dense enough to act as your leaf....
....or am I missing something?
would this design work for a drum booth ? my problem with a drum booth is the ceiling height, i just have 6.7 and the minimum height for my lenght to stand straight up is 6.06, so insulating for ceiling and floor is just 0.65...can it be done with some insulating result ? its a basement room.
would this design work for a drum booth ? my problem with a drum booth is the ceiling height, i just have 6.7
Do you just want to practice in their, or do you want to record? I very much doubt it would work for recording: That's way too low to even get overhead mics in decently, without even thinking about the terrible reflections and comb filtering you'd get off the ceiling with the mics right up against it.... Perhaps for practice, but not for recording. And it would be an extremely tight fit anyway, even for a very small drum kit! Don't think you could fit much in there at all... Maybe a snare and a hi-hat, along with your seat!
- Stuart -
Hey is there any way i could get a materials list for this?
Also, has anyone built this and have any reviews of it? how difficult is it to build?
Hello -
I'm a new poster. I'm researching semi-portable (with disassembly) iso-booths big enough for drums, and ran across this design, which could be enlarged. I echo Jharris's questions, and add another: If I were to build a room like this and set it on top of a carpeted concrete floor, I presume the floor of the iso-room would need to be built differently than these drawings show? Perhaps floated, then sealed similarly to the wall design?
What is recommended for a fan on the ventilation system?
Would there be any advantage in using mdf+sheetrock, rather than 2 layers of sheetrock on the outside?
Thanks in advance for people's thoughts. If there are any other links to designs I may consider, they are much welcomed.
Thanks,
Grant
Hi there!
Another new guy here :) This forum really made me want to stay.
Sorry if I appear to be redundant sometimes. I'm a non-native english speaker.
This vocal booth design is very close to what I'm looking for, except that I also want to use it as a mix room. And fit my mattress in (yes, I am a snore singer).
I've been reading a lot and searching, downloaded lots of drawings and all, but surely simply asking the good guys could help me get out of this intelectual limbo where my ideas roam.
Well, I need this kind of compact booth design, that I could take with me when I move away (I will someday), and my aim is to practice voice in the middle of night (with some basic recording) and to mix without forcing my neighbors to share my musical taste while they're trying to sleep.
I am assuming I could adjust the measures to fit my mattress, my audio gear and me. Then, how could I adjust this to fit my pair of Rokit 6 INSIDE this vocal booth, a 5-octave keyboard, a 1m x 2m mattress, microphones, a small mixer? Being more specific, what calculations should I use to adjust ceiling height and walls so I can fit my things in and begin designing my Dream Booth based on this Vocal Booth design?
ps. Oh, could someone post a materials list and estimate weight? Thanks a lot :)
Hi,
Thanks very much for posting your design John!!
I've just bought my a unit (in Sydney) and I'm very keen to build a vocal booth. Any idea roughly how much the materials might cost to make this? $1000, $2000, $3000? I really have no idea!
@Trieme: you wouldn't want to put speakers in your booth - a recording booth has very different acoustic requirements to that of a mixing room..
Hi,
I've mostly been a reader at this forum but I'm about to build this vocal booth and I've got a few questions so I thought I'd post them.
1. Would I gain any sound isolation by making the walls thicker? By walls I'm thinking about the wooden frame and insulation. My thought would be to double the 3 1/2" they are now and go for 7".
2. The floor is just a thin piece of wood. Wouldn't it be better to go for at least a couple of inches of frame and insulation?
3. In the SketchUp file there are wholes at the bottom of the slat walls. Do these fill any purpose?
Thank you!