Helo, sumai? Before I start, this is a cracking forum! If I seem a bit of a newbie... apologies. I have read the reference page and I'll try to keep this loaded carriage on the tracks!
OK, here goes!
I've bought an old chapel vestry, at the moment it's 'subject to contract' but it looks good! Meanwhile, my solicitor has told me to make an application for planning. So.... I need the plans. I am in contact with an architect 'friend' but before we do the final plans, I'm gonna run them through here first so we can get the best out of what we got.
Building - Granite (2ft thick), pitched slate roof. Entrance hallway, Kitchen / toilet, Main Hall.
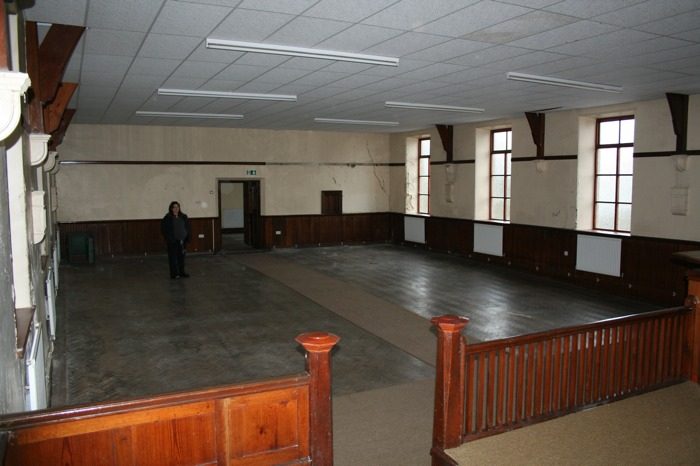
Main Hall - 10m x 17m (33ft x 56ft). Height (present ceiling) - 4m (13ft). To roof pitch - 7 or 8m (25ft..ish).
Purpose - Recording studio with control room and 2 or 3 recording rooms (big room as high as possible with granite diffuser wall??), 1 office, 1 woodwork / crafts workshop (for wifey!) and... if possible - 1st floor chill out / creative space with window looking down into main recording room.
Neighbours - nearest neighbours - roughly 40m away... I know everyone too!
Kitchen / Toilet - remains the same. I'm not here to get plumbing tips!
Basically I need advice on how to space out / s.proof the main hall for recording purposes while leaving 2 rooms spare for office and messy workshop.
Budget - £7k (approx.$12k US / AUS) I know that isn't much now. The current plan is to get the plans done, and get the control room up and running as soon as possible.
I'm just getting into Sketchup..... trying to come up my own plan...will post soon...
Aha.... problem, or not a problem?... the main hall floor is raked (angled!)... I suppose this is good for the main recording room acoustics but I'll have to do false floorr for the other rooms. Don't want to dig it up!!! It's oak blocks - lovely!
Here are the pics & basic plans
Hwyl fawr! Looking forward to get scrutinized, hassled and made to look a fool at times, but hey.... I love this forum!
I forgot to mention that I'd like to keep as much day light throughout the studio. The windows shown in the bottom pic. are south facing... sunlight all day... and there's no neighbours that side... just a small river, and a field! The windows in the 'raked floor' pic. are facing a big wall that acts as a buffer between the whole building and the neighbours.
I hope to do all the rooms using timber held together with ply wood. This will give it structure for the 1st floor chillout / creative zone.
Adios
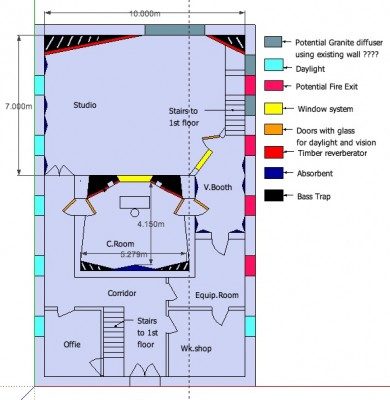
OK.... this is just a brainstorm! Gotta start somwhere! Ground floor only.
Left side is South facing. I would like to keep these windows for day light. I have placed the c.room, rec.room and office here because that's where I'll be working most of the time. I understand that windows can be awkward for sound treatment...
The windows on the right side (North facing) can be blocked up, especially in the rec.room and booth. Not in the craft workshop, north facing light are good for art.
Obviously, the acoustic treatment isn't in! I'm just looking for the basic skeleton for the timber. The partition walls are not to scale at all! Sketchup newbie!
After doing this.... the windows seem to dictate everything. I would really like the control room in the centre of the hall for views into recording rooms, but that makes it awkward for instrument / musicians access etc.....
All I'm doing is preparing ideas for my architect..... any help, views, scrutiny appreciated.
Diolch
Hai Django, that is a nice place you have there.
May I suggest you read this forum, buy Rod's book (you'll know which when you read the forum ;) )
In order to make your plans fit to be a "real" good design :)
If you have, take your time to do this the right way.
good luck!
Thanks Ro... I have Phil Newells book, not Rod's. Any preference?
I'm thinking of this project in phases.
Phase 1 - Gut the building! Sort out basics (Electricity, Plumbing etc)
Phase 2 - Build timber frames for partitioning of rooms
Phase 3 - Sound Isolation / Build the necessary floors / cabling
Phase 4 - Acoustic treatment
(I suppose I'm missing a few 'phases')
Currently, I need advice on phase 2, just for the recording area (not the office / workshop, even though they dictate the layout). The positioning / layout of the timber frames with space for sound isolation and acoustic treatment.
On top of this, I need to maintain elements of the old church vestry too. So a lot to think about. And yes Ro, take my time. But... I also need the plans. I suppose I'll have to present a 'basic' plan to the authorities, and detail it after the 'go ahead'.
I'm currently doing a 2nd draft on sketchup.......
If I'm way off the tracks, someone please say so! Cheers.
L8R
Phase 2 - Build timber frames for partitioning of rooms
Phase 3 - Sound Isolation / Build the necessary floors / cabling
Currently, I need advice on phase 2, just for the recording area (not the office / workshop, even though they dictate the layout). The positioning / layout of the timber frames with space for sound isolation and acoustic treatment.
You list building the partitions and isolating the rooms as though they were two separate things. They are not: The partitions between the rooms ARE the isolation! It's not that you build frames "with space for adding isolation". The frames are PART of the isolation, as is the rest of the wall. The entire wall is an isolation system that needs to be designed and built as such, not designed as a partition to which isolation can be added. That won't work.
You don't add isolation to the partitions later, the partitions themselves are the entire and complete isolation that you will ever get between rooms. They have to be designed and built as such, as proper fully decoupled MSM walls, and they have to be built carefully. If are not designed and built to be the isolation, there isn't much you can do afterwards to fix that, other than taking them down and starting again.
- Stuart -
Hi Soundman2020. Thanks, yes I am aware that isolation are an integral part of the wall....... I've used the word 'build' in the wrong phase here. How about this:
Phase 2 - Mark out the layout of the whole design.
Phase 3 - Build / Cabling
Any thoughts on the current brainstorm? I just need to get the shape of it first.
.....anyone?
Hi Django, yn lle wyt? I too have bought a vestry but have bought the chapel to go with it! if we can exchange any ideas that would be good.
Diolch yn fawr
cofion
Mark
Bocswn
Hi Jbassino, that's just a brainstom..... thanks though. As i said earlier - 'I'm just looking for the basic skeleton for the timber'. I understand now that I should include the angles in the timber work. Draft 2 almost finished, with non parallel rooms! 8)
Draft 2.
Daylight wise, the existing windows dictate the shape of everything. Am I going around this the right way?
Studio.
Not too sure on the angles. I like the idea of drapes / screens separating the room in two for 'warm' area, and 'bright' area using the current walls as granite diffuser. (this might be a problem with isolation!! But I could always build an extra wall with slate blocks)
Control Room.
The dimensions are a result of me giving priority to a) plenty of corridor width (access to studio) and b) making the studio semetrical with the 2 windows (on the left, south facing).
I have used the 38% mix position then the 60 degree triangle for monitors / soffits. I know that is not 'set in stone' but I gotta start somewhere.
The double door system have windows in for a) daylight, and b) vision into v.booth, That's why I've put them directly opposite the nearest windows.
Please give me your honest views on this layout.
Ta!
I have a feeling that my CR should be narrower, rather than wider. I don't want to flip it 90 degree, I like the idea of vision into studio straight ahead.
I've been sketching a new design... (see picture)
One thing that confuses me is this: After a lot of reading.... I've come to the conclusion that the best mix is at 38%, then a 60 degree triangle from the monitors, meeting behind the engineers head. I've done this. But..... equidistant timber reverberator walls either side of the monitors leaves an extra surface near the door. What should I do with this? Bass Trap it? Absorb it? Or keep the timber reverberators up to the door?
The area in question is highlighted in magenta.
Also, by narrowing the CR, am I doing the right thing?
Dimensions of new CR sketch - 4.1m x 4.25 (w x d) height not determined yet
After a lot of reading.... I've come to the conclusion that the best mix is at 38%, then a 60 degree triangle from the monitors, meeting behind the engineers head.
Well, actually, no you have NOT done that! In fact, you now have your head at the 62% position, instead of the 38% position, which places your head really close to the back wall, where you don't want it.
The reason that you are now in this situation is because you have your speakers firing across the SHORT axis of the room, instead of down the LONG axis of the room.
So yes, your CR needs to be narrower, and also deeper... which would have your speakers where the should be: firing down the long axis. OR you could flip your room 90°...
(In any event, 38% is not written in stone: It's just a good starting point. You can move forward or backward a little, if need be, as long as you don't overdo it.)
I don't want to flip it 90 degree, I like the idea of vision into studio straight ahead.
Then you are stuck with the acoustic issues of poor speaker position / mix position! So maybe you need to re-think the layout, such that you can get a longer, narrow CR that faces the LR. Or if you can't make that fit, then a layout where the window is on one side of the CR, instead of up front. To my mind. having good acoustics in the CR is about a million times more important than having wonderful sight lines direct in front of me... Good acoustics kinda is the entire point of spending all that money to build a CR in the first place! :)
Another issue: the way you have it now, your speakers are not centered in their soffits: they are closer to the middle panel. They should be centered as near as possible, both vertically and horizontally. So yo need to spread your speakers a bit further apart, and tighten the angle of the soffits to compensate.
Finally: Your CR now looks to be almost exactly square! :shock: You might want to fix that... :)
- Stuart -
After a lot of reading.... I've come to the conclusion that the best mix is at 38%, then a 60 degree triangle from the monitors, meeting behind the engineers head.
Well, actually, no you have NOT done that!
Yes I have. Apologies, that pic is a close up of the new CR. I have also stated the dimensions in the last post. Here's a better pic of the CR with dimensions.
Soundman2020 wrote:
Another issue: the way you have it now, your speakers are not centered in their soffits: they are closer to the middle panel. They should be centered as near as possible, both vertically and horizontally. So yo need to spread your speakers a bit further apart, and tighten the angle of the soffits to compensate.
If I do that, the 60degree formula gets tighter, as in 40-45 degrees! I suppose I could sacrifice the window view into the studio... as in make it smaller... much smaller.
If we stick to this design for a moment, is it possibe to treat the area highlighted in megenta (pink). That was my original question.
Thanks...
What about this? Previously, I started the 60 degree angle from the wrong place! I was concentrating too much on getting the corner of the triangle directly behind the head. Does it matter if it's this far behind?
This new sketch feels better...
Another question: Do you calculate the 38% with the bass traps at the back of the room? Or without?
Cheers...
If I do that, the 60degree formula gets tighter, as in 40-45 degrees!
Yep, that's right! So what? You seem to be worried about that. Why? That's what I said in the last post: you will need to tighten the angle of the soffits (increase it), so that your speaker axis intercept angle will increase from 60° to something more like 90°.
I suppose I could sacrifice the window view into the studio... as in make it smaller... much smaller.
I don't see why you would need to do that either! What would be the reason for that?
is it possibe to treat the area highlighted in megenta (pink). That was my original question.
I still don't understand WHY you want to treat the section highlighted in magenta! It should be part of your soffit, not even cut out the way you show it. It should be a continuation of the front soffit surface (the infinite baffle).
I was concentrating too much on getting the corner of the triangle directly behind the head
Yes, that is where it is supposed to be: just a few inches behind your head. the exact distance will depend on the size of your head and how far your ears stick out, but it won't be more than a few inches back, unless you have a very strange shaped head! (or a very strange shape studio).
Does it matter if it's this far behind?
Yes! I'd suggest that you add a representation of your head to your diagram, so that you can see where your ears are. The acoustic axes intercept behind your head such that they also just graze through your ears. the objective is, after all, to have the speakers aiming at your ears! Not past your ears, nor at your eyes, but squarely facing your ears, dead-on, so that your ears are perfectly on-axis to the speakers.
It seems to me that you cannot possibly do that in your room without changing the angle of the speakers, tightening up the intercept angle, getting away from 60 and closer to 90.
Another question: Do you calculate the 38% with the bass traps at the back of the room? Or without?
ALL room measurements are ALWAYS taken from the final finished surface of the inner leaf, without treatment. In other words, the walls that you see once the room itself is built, but BEFORE you put anything inside the room, such as furniture, equipment, and acoustic treatment.
Once again, 38% is not an absolute immutable law! It is only a starting point, a rough rule of thumb to get you in the right ball park. The world will not come to an end if you happen to end up at 41% or 35%, or another position, in the same way as the world not coming to an end if you happen to need to tighten up your speaker angles...
- Stuart -
Thanks for your time Soundman202, appreciated.
With regards to the '60 degree' formula:
Soundman2020 wrote:
So what? You seem to be worried about that. Why?
Because if never done this before. + I've read somewhere that you should try and keep to the 60degree formula. (i know know that this i snot set in stone)
Regarding window system:
Soundman2020 wrote:
What would be the reason for that?
Exactly!??
Soundman2020 wrote:
still don't understand WHY you want to treat the section highlighted in magenta!
I thought that equidistant surfaces must be either side of the monitor. (?!)
Soundman2020 wrote:
I'd suggest that you add a representation of your head to your diagram
I have in all the latest diagrams.
OK... what about this one? It's the same as the 'magenta' diagram, with a bit more info, and no magenta!
Purple = Soffits + Bass Trap
Charcoal = Bass Trap
Blue = Absorbent
Because if never done this before. + I've read somewhere that you should try and keep to the 60degree formula. (i know know that this i snot set in stone)
Yup! Not set in stone, for sure. Once again, it's optimal, a really good starting point, but if you have to change it to improve a more important aspect of your room, then you have to change it. You can go up to 90 degrees if you want (soffits at 45° each), with the slight downside that your sweet spot will be squashed a bit, and your soundstage will seem a bit wider. No big deal. You should be able to live with that. But having your ears wildly off-axis form the speakers would not be a good idea. I'd rather squash my sweet spot and broaden my soundstage, then suffer from poor response due to not having my ears somewhere on the speaker axes.
I thought that equidistant surfaces must be either side of the monitor. (?!)
Yes, which is why you want to move the SPEAKERS sideways, in order to accomplish that! If you move the speakers out a bit, then rotate them slightly, you'll find that the geometry will all fall into place neatly: you'll end up with wider soffits (a good thing, for better low end response), the speakers centered on the soffits (another good thing, for a tighter low end), the speakers aimed exactly at your ears (another good thing, for better accuracy across the entire spectrum), and you sitting at roughly the 38% position (another good thing, avoiding major peaks and nulls from room modes). It's a win-win-win-win situation! And all for the minor "cost" of a smaller sweet spot and wider soundstage? Sounds like a good deal to me!
The only other thing you'd need to do is to increase the side wall angle a bit: 6° is for speakers with a 60° intercept. You'll need a little more on the side walls, depending on your final intercept angle.
I have in all the latest diagrams.
Ahhhh! OK, got it. but the axes still don't seem to be grazing your ears, as they should be. Either that, or you have REALLY big ears! :)
OK... what about this one? It's the same as the 'magenta' diagram, with a bit more info, and no magenta!
I see it. All you need to do is to spread the speakers further apart, to get them centered in the soffit panels, then rotate the panels a bit more towards the center of the room, to get the axes on your ears.
Purple = Soffits + Bass Trap
Just checking here to make sure: By that, you mean that the top section of the "Purple" will be the soffits, extending down from ceiling to below desktop height, with the bass trap being hangers behind the lower section, under the speakers? Or did you mean something else?
- Stuart -
Just checking here to make sure: By that, you mean that the top section of the "Purple" will be the soffits, extending down from ceiling to below desktop height, with the bass trap being hangers behind the lower section, under the speakers? Or did you mean something else?
Yes... Soffits above and b.traps below, that's what I mean. I'm not an experienced Sketchuper, so I just color code for now! WIll improve!
OK... I've had another go..... shifted the side walls to 6.5˚, and the monitor angles to 88.2˚ in order to reach my ears! I would say I had average sized ears, check em out! roughly 'bout 7.5cm!!
What's the situation with the traps at the back of the room with this change in dimensions?
I've re-designed the CR. Again! A wizard told me to make it a bit longer!!
It's now W 4.1m x L 5m (approx 13ft x 16ft), this is based on Sepmeyer No1.
According to the formula, the room height should be 3.6m (approx 12ft).
This seems like a pretty high ceiling to me. I suppose ac.treatment will take up some space in the ceiling.
What do you think?