Adam,
Thanks for that info on the arms. I am helping a friend design his studio and that was one of the obstacles we were trying to get around and not turn the control room sideways.
Looking good
Best of luck with the rain!!
Peace
Tom
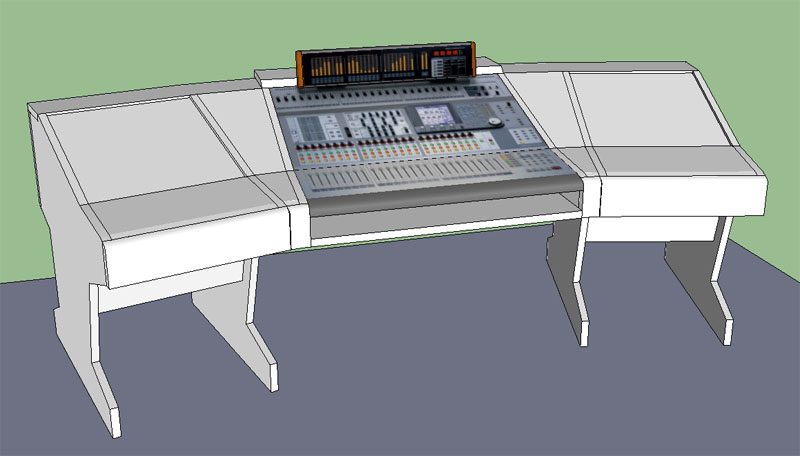
Thanks, I'm using it right now and I'm really happy with how it's working out! Here's the Sketchup file.
The front panel of each side cabinet is actually a drawer. And obviously you'll need to use suitable materials, brackets & bolts for the beams which support the mixer. I've used 3"x2" hardwood bolted in place and each one supports my weight.
AdamsDM4800CustomDesk.jpg
Hi, I have been reading this fascinating forum for several months and really appreciate all of the folks sharing their knowledge.
Adam, I am really looking forward to following this build. Looks like you've got a great design. Good luck!
Looks incredible. This motivates me to get my project done.
Question:
How much does a hollow, conrcete building cost to make? Just like what you built. what was the cost per square ft (or total cost) of that building just to build the foundation and concrete walls?
Good job, look forward to more updates!
Hi Charlie, I'm still alive! I've been holding off posting updates because the progress lately hasn't been studio related, but since you're interested...
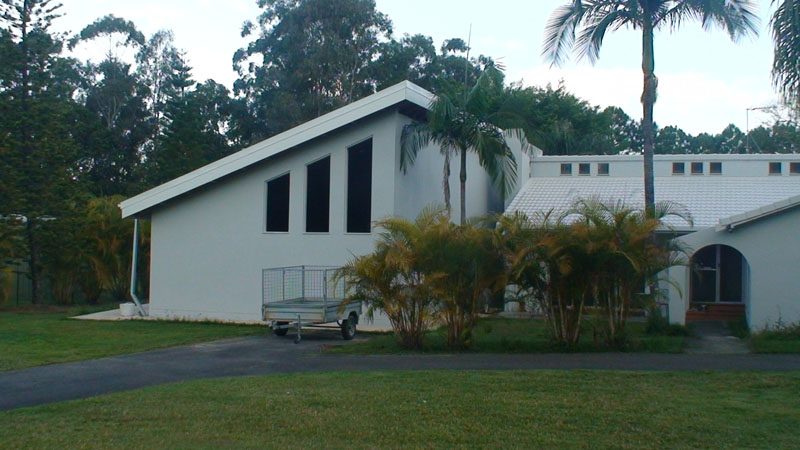
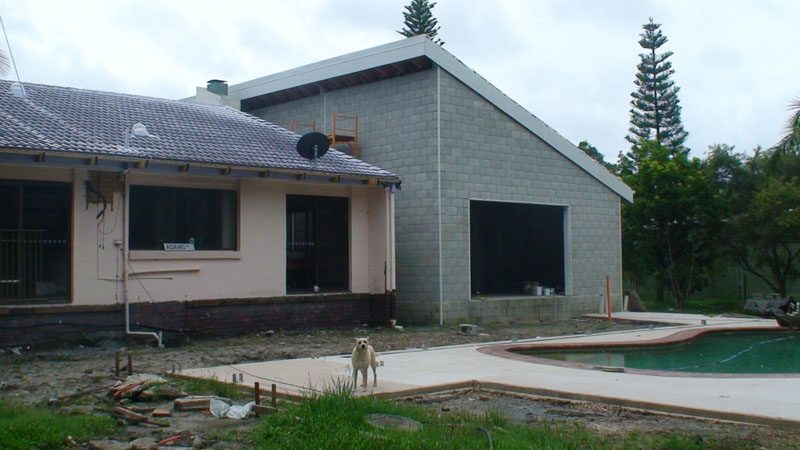
From the front. For those just joining us, the studio is the big part on the left with the 3 windows (which still aren't glazed!)
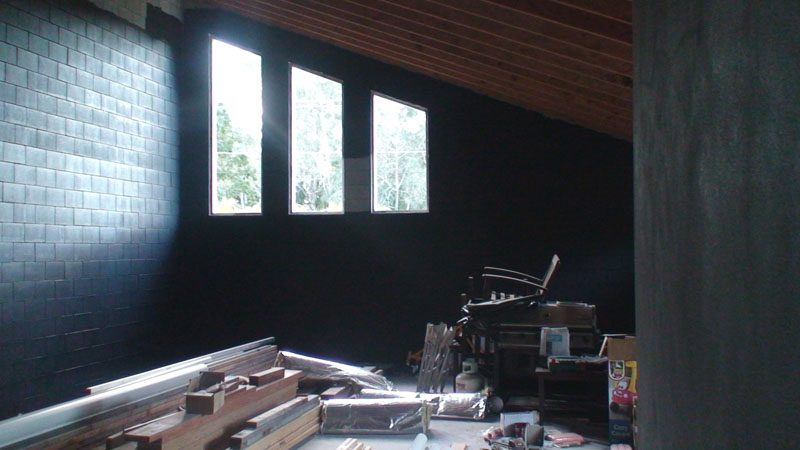
StudioFront.jpgInside - not much progress except for some rendering (stucco) on the right, and black waterproofing paint for isolation where it will be concealed by timber-framed walls.
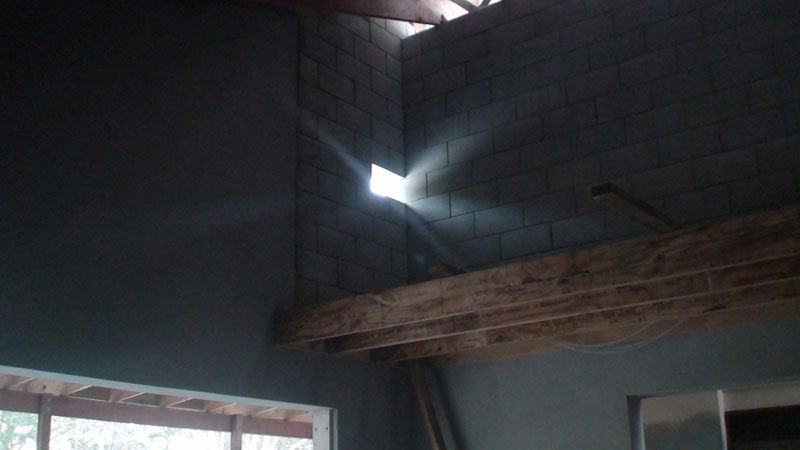
StudioInternal.jpgHere is the the bar/lounge room which has a raised platform where the HVAC head unit will go. The hole which you can see daylight through will be the fresh air intake. The exhaust is below it, concealed by the joists. On the outside of the building, they're separated by the deck roof so exhaust won't get sucked into the intake.
AircondPlatform.jpgHere's how the rear of the house/studio looked 6 months ago, pretty depressing...
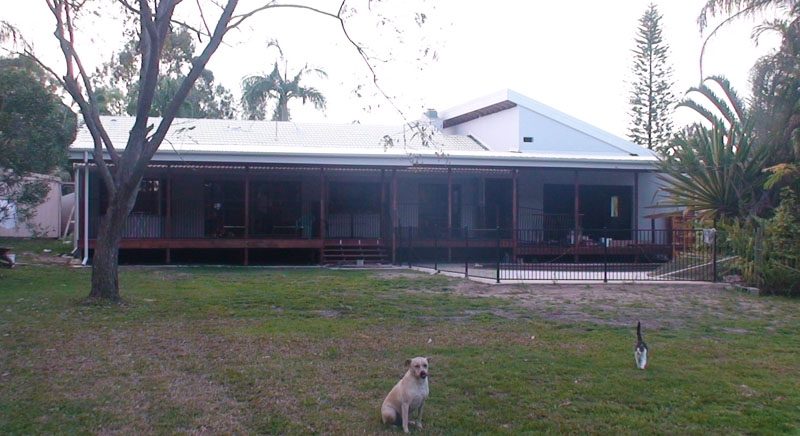
Rear_Before.jpgHere's how it looks now, much better! The new deck is nearly the same size as the studio.
StudioRear.jpgStill lots of fiddly jobs to do on the outside, but we'll be moving onto the internal studio stuff pretty soon.
SoundJack, my spreadsheet shows just under AU$50k total for the outer shell. Outside dimensions are 130m2, walls are 5.4m high on the high side and 2.8m on the low side.
That's with just me & my Dad doing everything ourselves, with the following exceptions: (1) Footings dug by a digger, (2) footings & slab pours, (3) Concrete pumps to core-fill the blocks, (4) rendering, and (5) a crane to lift the rafters. As I think I mentioned, I used dry-stack blocks which are a bit more expensive but laying blocks the traditional way is pretty difficult for non-pros (we had to lay 3 courses of them for the foundations).
Thanks for the update Adam. Great looking building. I bet you'll never want to leave home when it's done. Studio, Pool, Rec room, what else do you need? Maybe a mini bar, but I guess you've thought of that. :D
Hang in there.
-Charlie
Thanks for the encouragement guys. Charlie, you're right, they're going to drag me out of here in a box. Mini bar? Pffft! This is Australia, mate! The whole house is a bar! We have bar fridges in our dunnies down here! :)
Max, after building for so many years, do you miss it?
G'day All,
Adam I have a build very similar in ways to yours. I have framed the internal walls (block work about to go ahead) I am interested in your thinking behind the block work as I have spec'd block work (sand core-filled) but have just been told 'oh no block work is useless as far as increasing TL goes & must have solid brick'! (Studio designer at Pony) As I have my finger poised over the "go" button I am seeking further advice on the use of blocks over brick? BTW mine are 140mm (390x190) split face pitched stone. My project is for me at home too and I'd like to keep my neighbors as friends!
My query is basically as a 'veneer' construction is block work good, ok or 'stay away'? I'll post the build under a new topic Anthony
Hi Anthony,
I'm no expert, but from what I've read, sand-filled blocks might even give better transmission loss at lower frequency than grout-filled (core filled) blocks. The reason for this is that sand may provide a dampening effect. Search the forum for "sand" to find out more and make your own mind up.
Your mention of the word "veneer" is a concern - that usually describes a very common building method in Australia where the timber frame is built first then a masonry wall is built next to it, and tied to it, so the timber frame actually supports the masonry wall. Works for houses, but it's a no-no for sound isolation. For better isolation, you need the walls (and ceilings) to be independently freestanding and not connected to each other.
Free standing block walls require steel reinforcement and at least some of the piers/courses do need to be core-filled for the steel to work. You could fill the rest with sand I suppose. My walls had to be spec'd by a structural engineer who specified how much steel and where to put it. To understand the standard building techniques, go to bunnings and flick through the first few pages of the Alan Staines House Building book which really spells out the standard aussie building methods nicely.
BTW, Oasis Studio which John designed has a split face block exterior, the only noise issues they have are when musos use the BBQ outside on the deck!
Thanks Adam,
I hear you, but unfortunately the design is a veneer construction as you described. However it is to be isolated with 'resilient' brick ties (see attached file) and further TL to be gained with internal wall construction of barrierboard with fyrcheck & ply. Not idealistic but its what I have gone with as there where a number of planing restrictions :roll: This is probably where the concern lie with the blocks needing to be offering a good degree of TL
I hope to post the build up soon... I thought I broke the drought the end of 2010 when I broke ground here, sounds like it might have been a combined effort! who needs rain dances
Hi All,
Quick question about insulation. I've read in several places that "fluffy pink" insulation around 30 kg/m3) is fine for going behind plasterboard - where it's only purpose is too assist isolation of a plasterboard leaf.
The thing is that in Australia, our fluffy pink stuff is only 7kg/m3 density.
The 30kg/m3 rockwool I can get is about 3 times the cost of 7 kg/m3 fluffy pink stuff - do I need it? It's going to be on top of 2 x 16mm plasterboard layers which form my outer leaf ceiling.
Thanks for any advice!
Hi All,
So over 3 years later I've finished... for now. Resources ran a bit thin, so we decided to finish the outer leaf, throw some broadband panels up & put down the tools for a while.
The good news is that it sounds awesome, and lets us do projects that we couldn't do with smaller rooms. Isolation to the outside is great, such that a full rock drum kit is barely inaudible over the daytime ambient noise level, and is imperceptible at our boundary fenceline.
Pics & stuff here: www.clarencedrive.com.auclarencedrivejs.png
Adam, I'm impressed. It took you 3 years, but it brill!
Also love your website, the design, look and feel. Very modern, I like.
rock on while listening to bands that don't exist yet, bro!
Nice work.. i have come across few [SPAM LINK REMOVED BY MODERATOR] where it is also having a good tip and instructions. Thanks for sharing information.