I'm beginning planning in earnest for my 'garage studio'... where I'm going to try to work in the std. American 2 car garage area for the next 2 years here in Seattle.
Before I get to more specifics, I have some general requirements and some questions.
I'm actually doing work in here -now-. It's pretty cold, but it's actually somewhat livable. I think the stone floor is the biggest heat sink so I'm starting there. My plan is to start by putting in some kind of flooring since the concrete is, acoustics aside, COLD. So I was going to attempt a very basic floor to get the equipment off the stone and (hopefully) make the place a bit more comfy, then frame it in over the next week or two. I have tons of absorber and diffusion materials from my previous room (which turned out very well thanks to the guys over @ Studiotips.com) so I'll consider treatments after the room is -warm-. I have access to good electricals from the garage (2 20amp circuits).
REQ 1. It has to be completely 'undoable'. We're going to sell the property in prox. 2 years and I want to do nothing to the garage that can't be -very- quickly returned to 'garage mode'.
REQ 2. I need to get this going -quickly-. Like in a month. So this is a very 'make-do' sort of thing.
REQ 3. As it's -me-, it's gotta be cheap, Cheap, CHEAP to do. Under $1,000 USD.
REQ 4. I have enough space for my studio room dimension to be 8'h x 13'w x 17'l max. Is that considered to be a close to one of the more naturally acceptable ratios? Should I adjust the l or w dimension smaller for better results?
QUESTIONS
1. Should the floor sill be fastened directly to the concrete or should I purchase those little piers at the home centre and build a raIsed floor using those as supports? The concrete is actually pretty level (not much of a slope down to the apron at all.) My initial plan was to create a 'deck' out of 2x4's and anchor that to the floor, filled with insulation and a vapor barrier for some warmth.
2. After reading Rod's book, I realise that I hadn't considered the acoustical properties of such a floor. IOW: If I create a plywood floor (basically a 'deck') filled with insulation, will I run the risk of creating a huge acoustical problem -in the studio? (Rod' book mentions one horror story of a bad resonance in the 200-400hz range, but that was in a 3000sq ft building I think.)
3. Since this room will not be supporting any upper floors---only my studio desks, I was thinking of using 2x4s as opposed to the more standard 2x10s simply to give as much headroom as possible. Is that completely nuts?
Comments?
TIA,
---JC
???
Are you going to be beefing up the walls?
Building walls?
Ceiling and electricity?
Neighbours, sound proofing, design.
Is it just one big room.....Have i missed something??
If I only had a $1000, I'd buy a $20 rug to warm my feet and worry about the more important stuff
Terribly sorry, I must've omitted some stuff that I -thought- was in there. OK.
1. It's a 'room within a room'. The outer room is a std. 2 car american garage. I don't think there's a need to beef up -anything- structurally because the studio won't be bearing any weight other than the studio desks and a couple of musicians. The 2 sides that connect to the house will be separated by a 36" air gap between the inside walls of the 'garage' and the outside walls of 'studio room'.
2. AFA electrics, I have 2 20amp circuits which I can dedicate to the studio.
3. I already have TONS (literally) of absorption and diffuser materials from my last studio so I can add that after I get the framing done.
4. Sound isolation to the outside is not really important, but isolation from the adjoining house -is- important. Actually, what I've noticed is that only the -bass- is a problem. I'm hoping that the fact that the studio 'room' will be isolated from the 'house' by 36" of air space (plus the MAM construction) will help considerably.
I wanted to start with a floor and a simple rectangular framing. I was going to put two green-glued sheets of drywall on either side of the wall with insulation in the middle (MAM) as per Rod Gervais' book.
AFA the ceiling, that would be the -last- thing to be done. I was not yet sure what to do. I was -thinking- of leaving it open and suspending a large cloud over the work area... not just to save on labour but also because I'm -very- curious as to how it will sound. I've worked in rooms like that before (ie. where a 'great room' with high ceilings was set up with absorbers and diffusors) and it sounded really good. I want to try adding 'one piece at a time' and stop when it reaches a point I can live with.
I figured I'd start my design with the floor... find out if I'm on the mark re: it's basic construction. Again, primary design goals are
1. That it be easily removable so that the house can be re-sold in 2 years.
2. That it be cheap.
Does that help flesh things out a bit?
TIA,
---JC
lilith_envy wrote:
???
Are you going to be beefing up the walls?
Building walls?
Ceiling and electricity?
Neighbours, sound proofing, design.
Is it just one big room.....Have i missed something??
If I only had a $1000, I'd buy a $20 rug to warm my feet and worry about the more important stuff
Oh yes, I'd like some input on the angles of the room. I've noted that most good rooms are not 'square'. I wonder if there are some standard accepted ratios for angles of deflection for small rooms.
Thanks again,
---JC
No not wrong.
It's that you think you can build a room-room design with no ceiling but a cloud, get good isolation, float a floor, move it in 2 years for $1000.
I've spent a $1000 aus a month since I started my build.
Forget the floor
viewtopic.php?f=2&t=839viewtopic.php?t=8173
Thanks. Your post gives me a bit -more- hope, if I don't have to worry as much about the floor.
I guess I gotta keep clarifying.
1. As I said, I already have about 800 sq ft. of 2" 703 and quite a number of diffusion tiles so I won't really have to pay much for 'absorption material'. The garage is already pre-wired with good circuits and is very dry. So AFA materials, I guess what I need is:
a. 2x4"s sufficient for framing 4 walls at 13x17 outer dimension.
b. Drywall for the same amt. 2 sheets on outer face. 1 on inner face.
c. Tape, compound, nails, etc.
Is that more than 1k USD?
(Yeah, I know I forgot heating, but I'm still thinking on -that-.)
2. Isolation is -not- a -huge- deal, really. If I can get things dampened a -bit- I'll be -fine-. Neighbours are not an issue and I'll be doing most of my work during the day when my significant other is out.
The main issues are:
a. Quick build
b. Not freezing my arse off anymore
c. Getting -somewhat- decent acoustics.
I got this knuckleheaded idea after working on a couple of projects where the engineer came in and recorded in a very large garage by simply laying down a simple 'gym' style wood floor and setting up absorbers/gobos as needed. The end result was -fantastic-.
Since I already have a number of absorbers ready to go...as well as a pre-built 8" cloud that is 6x6 across I figured I'd give it a shot and then add a ceiling if I run tests and it sounds total crap.
BTW: I have visited Paul Woodlock's house in Peterborough so I have a pretty good idea of what he went through. I am not trying to do 1/1000th of that!
QUESTIONS:
What I'd like to get some help with are some basic construction details:
1. OK, I guess your links indicate that I can simply attach studs to the concrete floor, right? Or should I still build a 2x4" decking and then cover that with plywood for the floor? I want it to be warmer (comfort) and my guess is that the plywood will sound better than the raw concrete. Right way to go?
2. I was then going to simply frame it on three sides, with the fourth being one wall of the garage. On those three sides I was going to use 2 sheets of drywall on outer face, fill with 703 and then 1 sheet of drywall on inner face. OR should I use standard 'pink' fibreglass and then worry about absorption and diffusion after -that-?
3. I have a max of 13x17x7'6"h outer dimension available. Is there a suggested optimal size? I have read several competing articles about 'ideal' ratios, (such as 1.4 to 1?) So for example, should I make it 11 x 15.4 for the inner dimension rather than use every last available inch?
4. And last but not least, I have read much about the importance of not having a proper rectangle. Is there a suggested 'deflection' that one can use for the various angles? Wider at front? Narrower?
TIA,
---JC
PS: I'm really not a complete goof, although it sounds like it, I'm sure. I just haven't figured out how to use 'Sketchup' yet and I'd much rather get it together in my head first. I promise I will then be good and put together a proper drawing for review and critiquing. :)
lilith_envy wrote:
No not wrong.
It's that you think you can build a room-room design with no ceiling but a cloud, get good isolation, float a floor, move it in 2 years for $1000.
I've spent a $1000 aus a month since I started my build.
Forget the floor
viewtopic.php?f=2&t=839viewtopic.php?t=8173
I think for your money, something like Lil is saying is your best bet, for the money and the "undoable" feature.
Once you get this thing built and get some heat in there...the slab will warm up. That would be where throw rugs would help in cold spots and also soften up the floor as required.
You could spend the full 1K on the floor and not get anywhere CLOSE to what you are trying to do as far as heating it up.
I was going to suggest looking for the links were it was suggested to place 703 (or the equivalent) insulation panels directly to the slab and place plywood and MDF panels on top of that.
The reason I would not suggest it now is that if this is a real cold slab the chances of moisture exist and this would deteriorate the insulation in record time.
So just forget I mentioned it :)
I guess I'm a bit confused. Are you saying just frame the walls and just put the equipment on the bare cement (which is what I'm doing now)? I have no idea what that would do acoustically, but I can't imagine it would be better than laying 2x4s and a sheet of plywood on top of it. I can definitely put down rugs (in fact I have a couple now and they aren't getting mildewy/moist at all---er.... -yet- ;) ). But a simple floor wouldn't be a lot of money. I mean we're talking $100 for 2x4's and a sheet of plywood and then a bit more for acoustic caulk.
What am I missing? I'm not trying to be thick, but I just don't see where all these hidden costs are. Famous last words?
Please Advise And THANKS!
---JC
xSpace wrote:
I think for your money, something like Lil is saying is your best bet, for the money and the "undoable" feature.
Once you get this thing built and get some heat in there...the slab will warm up. That would be where throw rugs would help in cold spots and also soften up the floor as required.
You could spend the full 1K on the floor and not get anywhere CLOSE to what you are trying to do as far as heating it up.
I was going to suggest looking for the links were it was suggested to place 703 (or the equivalent) insulation panels directly to the slab and place plywood and MDF panels on top of that.
The reason I would not suggest it now is that if this is a real cold slab the chances of moisture exist and this would deteriorate the insulation in record time.
So just forget I mentioned it :)
"I have no idea what that would do acoustically, but I can't imagine it would be better than laying 2x4s and a sheet of plywood on top of it."
Now I am confused. You wanted help with a specific issue, you got it, but you are still thinking that you know a better answer based on...what is that based on anyway...your imagination?
Heat the room up...heat the room up and the floor will heat up. It is that simple, is undoable and falls in your budget.
Hey Sun,
Nice to see you finally ready to start.
Seeing as you have a bunch of rigid materials - here's a relatively inexpensive floor i have been having good success with rgar won't cost you an arm and 2 legs - and does not introduce the drum efect that a framed deck will.
put down 2" of 703 (or any rigid material in that same 3 pcf range) and then 2 layers of 1/2" pluwood over that.
Make sure to overlap the joints in the plywood and screw together with 2 or 2 1/4" screws (drywall screws will be fine).
do this after building and sheet rocking your walls,
Make sure that the plywood does not touch the drywall on the walls - keep it 3/8" clear all aropund and caulk the edge when finished.
This will soften your deck and warm it up a touch.
build yor walls with 2x6 at 24" centers instead of 2x4 at 16" cntrs and the studs will be exactly the same total board feet of lumber - just a few feet more for the plates - but a decent increase in Low Frequency isolation.
The budget sounds real low to me- even with what you already have - don't forget backer rod and caulk - that is a pretty hefty part of this equation when calculating cost.
Rod
Sounds like I got up yer nose. Sorry. Didn't mean to. I just didn't get that leaving the concrete bare would produce -anything- like an acceptable freq. response. I definitely want it to be cheap, fast and undoable, but if it's going to sound like a garage, I won't even bother. So I guess I'm trying to find some sort of fabulous compromise.
Anyhoo, I am sorry if I offended. I'm having a heating contractor come out today to discuss some ideas on -that- issue.
Thanks,
---JC
xSpace wrote:
Now I am confused. You wanted help with a specific issue, you got it, but you are still thinking that you know a better answer based on...what is that based on anyway...your imagination?
Heat the room up...heat the room up and the floor will heat up. It is that simple, is undoable and falls in your budget.
Hi Rod,
Sadly, this is -not- the studio I envisioned at StudioTips, but rather a make-do. Still I want it to be better than what I got in my 'bedroom' studio.
I am prepared to up my budget if necessary. I just pulled 1k outta me arse by totalling up conventional stick frame costs. I neglected to include stuff like... oh... A DOOR! Details, details! :D But I'll spend what's necessary to get 'er done.
CURRENT 10 QUESTIONS
1. Just to confirm: I build the framed walls as you suggest and -then- put in the floor?
2. Put a sheet of 2" 703 on the bare concrete, then 2 1/2" sheets of plywood on -that-? So basically the floor just 'floats' on a cushion on insulation? Nothing mechanically connects it to the walls? No side 2x2s to 'encase' the 703?
3. You want a 3/8" bead of caulk between the floor and the frame? Or do I use like backer rod and then caulk to fill that gap? Sorry if that sounds too stupid for words.
4. In addition to screwing the plywood sheets together, should I use something like green glue (or any glue) or is that overkill?
5. What kind of insulation should I use for the walls? Regular pink or 703?
6. I was planning on a single wall with 2 sheets of drywall on outer face and 1 on inner face. Do I need to budget for 'green glue' or are there other value glues I can use?
7. What kind of caulk would you recommend? Backer rod? I know there are several 'acoustic' caulks that are quite pricey. I was wonder if there was a 'budget' model that would work -OK-.
8. If I want to be ready to add a ceiling, should I cut the drywall a bit short of the ceiling?
9. And speaking of drywall, I've read that the layers should not have their seams in the same places. Is this true? If so, how does one stagger them? I assume that would mean that 1 layer would not be screwed into the studs on each corner of the sheet. Is the glue strong enough to hold the overlapping pieces in this fashion?
10. And last but not least: What's the best way to connect the wall plates to the concrete such that:
a. I don't have a compressor and a fancy driver, basically
b. I don't mind leaving screw holes, but I'm hoping not to make terrible gashes in the underlying concrete that will be a big problem 2 years from now.
How does one -usually- do this? Just lag bolts and a lot o' muscle, or -what-?
THANKS SO MUCH!!!!!!! I PROMISE TO MAKE THE QUESTIONS MORE INTELLIGENT. SOON!
---JC
rod gervais wrote:
Hey Sun,
Nice to see you finally ready to start.
Seeing as you have a bunch of rigid materials - here's a relatively inexpensive floor i have been having good success with rgar won't cost you an arm and 2 legs - and does not introduce the drum efect that a framed deck will.
put down 2" of 703 (or any rigid material in that same 3 pcf range) and then 2 layers of 1/2" pluwood over that.
Make sure to overlap the joints in the plywood and screw together with 2 or 2 1/4" screws (drywall screws will be fine).
do this after building and sheet rocking your walls,
Make sure that the plywood does not touch the drywall on the walls - keep it 3/8" clear all aropund and caulk the edge when finished.
This will soften your deck and warm it up a touch.
build yor walls with 2x6 at 24" centers instead of 2x4 at 16" cntrs and the studs will be exactly the same total board feet of lumber - just a few feet more for the plates - but a decent increase in Low Frequency isolation.
The budget sounds real low to me- even with what you already have - don't forget backer rod and caulk - that is a pretty hefty part of this equation when calculating cost.
Rod
:) What? Got up my nose?
"6. I was planning on a single wall with 2 sheets of drywall on outer face and 1 on inner face. Do I need to budget for 'green glue' or are there other value glues I can use?"
This is a three leaf assembly when you consider that your coupled wall assembly will be inside the exterior walls. Actually, taking your exterior walls into account you will have MASS[exterior siding] -AIR[insulation or air space] -MASS[interior sheetrock of EXISTING wall assembly] -AIR[distance from interior existing wall sheetrock to your proposed new wall] -MASS[your 2 sheets of rock on your NEW wall] -AIR[insulation or air inside your NEW wall] -MASS[your 1 sheet of rock on the interior of the wall you are wanting to build]
So what is that all totaled up...M-A-M-A-M-A-M
Almost looks like a word doesn't it:)
You should spend a few months reading...it's your greatest advantage over the disadvantages you have from knowing nothing about this field.
Mass, decoupling, air[insulation] and distance.
Cool. But hang on a minute. In Rod's book on pg. 55, he has this diagram showing STC with various combinations of drywall, insulation and airgap. If I have a single 2x6 wall with
2 outer sheets of drywall
1 2" layer of pink fibreglas
...then a 2" airgap
...then another 2" layer of fibreglass stapled to...
1 inner layer of drywall
From the viewpoint of the studio space, am I not creating a MAM construction (2 leaves) which is a -good- thing? I understand that it's really MAMAM with regard to the occupants in the house, but I thought the above was the optimal for my application.
Did I misread Mr. Gervais in this regard?
I stand ready to be schooled.
THANKS!
---JC
xSpace wrote:
suntower wrote:
Sounds like I got up yer nose.
:) What? Got up my nose?
"6. I was planning on a single wall with 2 sheets of drywall on outer face and 1 on inner face. Do I need to budget for 'green glue' or are there other value glues I can use?"
This is a three leaf assembly when you consider that your coupled wall assembly will be inside the exterior walls. Actually, taking your exterior walls into account you will have MASS[exterior siding] -AIR[insulation or air space] -MASS[interior sheetrock of EXISTING wall assembly] -AIR[distance from interior existing wall sheetrock to your proposed new wall] -MASS[your 2 sheets of rock on your NEW wall] -AIR[insulation or air inside your NEW wall] -MASS[your 1 sheet of rock on the interior of the wall you are wanting to build]
So what is that all totaled up...M-A-M-A-M-A-M
Almost looks like a word doesn't it:)
You should spend a few months reading...it's your greatest advantage over the disadvantages you have from knowing nothing about this field.
Mass, decoupling, air[insulation] and distance.
:roll:
I don't think my confusion will be quickly remedied by more stats, but I do thank you for the links.
Again, I'm looking for something fairly quick that provides -some- if not complete value. I don't really have 'months' to bone up on this. If I did I surely would.
Also, I've seen a number of studios that are immaculately constructed, cost a fortune, took a long time and frankly? Didn't sound all that great. I'm not trying to disrespect -anyone- by just wanting to get some answers to my specific qs. Unlike some, I fully realise that what I'm attempting will be less than 'optimal'. But ya gotta do what ya gotta do so whatever pity anyone can provide without trying to get me down the path of a 'proper' build would be most appreciated.
Thanks,
---JC
:roll:
I don't think my confusion will be quickly remedied by more stats, but I do thank you for the links.
Again, I'm looking for something fairly quick that provides -some- if not complete value. I don't really have 'months' to bone up on this. If I did I surely would.
Also, I've seen a number of studios that are immaculately constructed, cost a fortune, took a long time and frankly? Didn't sound all that great. I'm not trying to disrespect -anyone- by just wanting to get some answers to my specific qs. Unlike some, I fully realise that what I'm attempting will be less than 'optimal'. But ya gotta do what ya gotta do so whatever pity anyone can provide without trying to get me down the path of a 'proper' build would be most appreciated.
Thanks,
---JC
If you want to build it properly without learning the acoustics involved, or at least develop an appreciation of then pay a consultant.
Andre
Look, I think I get your POV so there's not much hope in changing hearts and minds. I know in my own fields of expertise, there is often resentment by those who have achieved for those who appear to want to take the 'easy way' out. It wastes too much 'valuable time'. Fair enough.
Hopefully someone here can swallow hard and muster the patience to help someone who is sincere in learning, is not lazy, but who frankly just doesn't have the time to read through hundreds of pages of construction best practise guides to get some quick answers to a construction that really shouldn't be all that complicated.
I'm sure you and many others here have the knowledge to help with my list o' questions and I hope y'all will choose to do so, if only for pity's sake. Everybody's got to start somewhere.
Thanks,
---JC
AVare wrote:
suntower wrote:
xSpace wrote:
School is about educating yourself...
:roll:
I don't think my confusion will be quickly remedied by more stats, but I do thank you for the links.
Again, I'm looking for something fairly quick that provides -some- if not complete value. I don't really have 'months' to bone up on this. If I did I surely would.
Also, I've seen a number of studios that are immaculately constructed, cost a fortune, took a long time and frankly? Didn't sound all that great. I'm not trying to disrespect -anyone- by just wanting to get some answers to my specific qs. Unlike some, I fully realise that what I'm attempting will be less than 'optimal'. But ya gotta do what ya gotta do so whatever pity anyone can provide without trying to get me down the path of a 'proper' build would be most appreciated.
Thanks,
---JC
If you want to build it properly without learning the acoustics involved, or at least develop an appreciation of then pay a consultant.
Andre
My hope was that you would pick up enough information, assuming you even took the few hours it takes to read the information I linked to, to understand what you are trying to do, in what order.
Since you have an existing coupled mass-air-mass, no one here will suggest that you build a wall like you are suggesting.
So if you are still doing this as a temporary build, rather then place mass on both sides of your framing, just install it to one side. This would help eliminate the low frequency losses you are going to suffer.
"Also, I've seen a number of studios that are immaculately constructed, cost a fortune, took a long time and frankly? Didn't sound all that great."
That would be your unsubstantiated opinion.
The issue with hacking through a build, to these guys that are highly educated in this field Andre included, is that you can build without their help since people that do temp builds for the most part have no interest in learning and can be short sighted.
And then we all loose interest :) So you wind up on your own and either building junk or you get some knowledge and do it as right as it can be done, EVEN if it is a temp build.
Thanks for taking the time to reply. I -know- posters like me tend to get up y'alls noses left right up and down. I know -why- and I respect that -completely. When I was an engineer years ago, we all -totally- disdained people who came into various BBSs expecting quick solutions to stuff without knowing WTF they were doing or even that their questions were not only pointless, but simply could -not- be answered within the laws of physics. I -get- it. But that ain't what this is. And I sure as heck ain't lazy. Just confused by what I read as seemingly conflicting responses.
AFA 'in your unsubstantiated opinion'. I can't resist taking the bait: I'm a pop musician. I sell records. If I like the sound... and then people buy the records... then -they- liked the sound and so, for me, it was a good room. A 'good' room is one in which I mix a song without too much 'squinting', burn a CD, put it in my car or take it to the mastering house and it still sounds good. Wanna argue that the ETF plot was wacked? Fine. But though I long for good fidelity with no nulls and a flat waterfall from 40-18khz? I can't do it right now. I can only do what I can do in my humble garage and like Blanch Dubois, count on the kindness of strangers to help me get there as best I can. If I could afford an acoustician? I probably wouldn't be working in a garage. Such is the life of the artiste.
I'm trying to get enough answers to my (probably stupid) questions so that some kinda lightbulb will go on for me and then I can ask -intelligent- questions. Right now I'm trying to get my head around Sketchup so I can post a drawing. Perhaps if I do that, the gods here will deign to help me out of my darkness. Sorry to sound snarky. I -do- appreciate your trying to help... especially considering how I must come off to you.
I don't wanna build 'junk'. This is my living. Not much of a living, but hey... :D
Back soon with some hopefully 'better' questions and a diagram... and less bloviating.
Regards,
---JC
xSpace wrote:
My hope was that you would pick up enough information, assuming you even took the few hours it takes to read the information I linked to, to understand what you are trying to do, in what order.
Since you have an existing coupled mass-air-mass, no one here will suggest that you build a wall like you are suggesting.
So if you are still doing this as a temporary build, rather then place mass on both sides of your framing, just install it to one side. This would help eliminate the low frequency losses you are going to suffer.
"Also, I've seen a number of studios that are immaculately constructed, cost a fortune, took a long time and frankly? Didn't sound all that great."
That would be your unsubstantiated opinion.
The issue with hacking through a build, to these guys that are highly educated in this field Andre included, is that you can build without their help since people that do temp builds for the most part have no interest in learning and can be short sighted.
And then we all loose interest :) So you wind up on your own and either building junk or you get some knowledge and do it as right as it can be done, EVEN if it is a temp build.
Suntower.
Hey man, kinda in the same situation as you... I finally got frustrated and just shut up and have been reading alot of this forum.. but still there seems to be a lot of confusion still... I'll read some threads about one thing and then read another saying something different.. especially with the floating floor topic.
I'm still trying to figure it all out as well.. I'm hoping over time some of it will start making a little more sense.... I think it may be... maybe....
I'm in Seattle and trying to convert an old auxillary building into my (small) living space as well as a place to mix and do overdubs.. I've got boeing field right next door and Ellis Ave traffic as my competition. Need to build a burly iso booth for overdubs.. My place has a basement/crawlspace under it for storage. wood/deck flooring is what my main floor is made of.
Here is my thread...
viewtopic.php?f=1&t=13735
I'd say "hang in there..." perhaps we can help each other out if one of us starts understanding something about this...
Hey thanks for the support. I'm havin' trouble understanding what appear to -me- to be some conflicting statements. And I definitely -ain't- feelin' the love on this here forum.
I am a licensed PE here in WA and in MI so I think I understand some basics of physics and construction. And that makes some of the 'educate yourself thou clod of dust' comments a bit tough to swallow.
I'm about 1/2 mile from Paine Field. (Saw the 1st flight of the 787 yesterday). Don't have too much aircraft noise to contend with... yet. Hopefully Boeing will remain behind schedule and I'll be outta here before things get too noisy. I would LOVE to check out what yer doin' and perhaps trade assistance/sympathy as needed. Although what I'm trying to do is about 1/10th of what you're attempting.
OK. My first hour with Sketchup. It's crude and the dimensions are NOT accurate or even plumb, but I don't care. I just wanted to show people what I'm dealing with and what I want to accomplish and then =hopefully= the gods will reply more favourably to my enquiries.
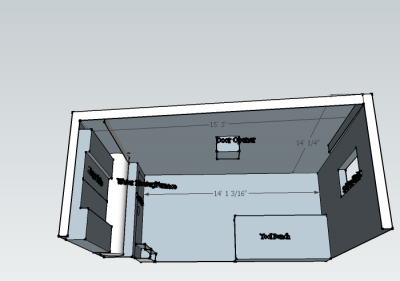
Piccie #1 is what I got to deal with now; a standard 2 car garage with a small bench in the back, some shelves on one side and a small window on the other. The back wall and the wall with the shelves connect to the house.
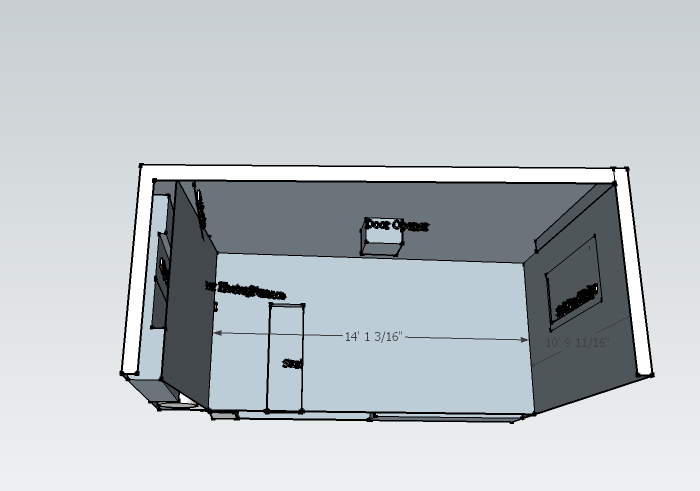
Piccie #2 was my initial clever little plan. The idea is to create a 'room within a room' by building three inner walls (back, shelf side, door side) and then do something to beef up the outer wall (window side).
I'm also uploading the 2 Sketchup 7.1 files.
AGAIN: I do -not- need great isolation. I never mix louder than 85db. I ain't doing much acquisition. I will only record when the furnace ain't blowin'. I know the schedules of the airport so I will only record when they ain't testin'. Even with no isolation, the other family members are NOT appalled by the current noise level emanating through the house---merely annoyed. ;) And my neighbours are a non-issue. So my primary goals are, in order of importance:
1. Enough space to create decent acoustics -within- the studio.
2. Decent heat
3. About a 50% reduction in sones transmitting to the rest of the house.
I need this for 2 years and (hopefully) under 2k USD. I've already got all the electrics I need and all the 703 I need. I had an HVAC guy come out and I can get 2 LINED ducts run into the ceiling for under $400... and they'll throw in a duct cleaning (which my g/f will pay for!)... and they guarantee the furnace will be able to support the added load.
What I need now is a plan that is easy to build, meets the requirements and is easy to take down without reducing the re-sale value.
Any suggestions on how to proceed? I was hopeful with R. Gervais' reply, but I still got questions.
Please help if you can. Anyone....
Thanks!
---JC
http://jchmusic.com/garage-before.skphttp://jchmusic.com/garage-proposal-1.skp
trodden wrote:
Hey man, kinda in the same situation as you... I finally got frustrated and just shut up and have been reading alot of this forum.. but still there seems to be a lot of confusion still... I'll read some threads about one thing and then read another saying something different.. especially with the floating floor topic.
I'm still trying to figure it all out as well.. I'm hoping over time some of it will start making a little more sense.... I think it may be... maybe....
I'm in Seattle and trying to convert an old auxillary building into my (small) living space as well as a place to mix and do overdubs.. I've got boeing field right next door and Ellis Ave traffic as my competition. Need to build a burly iso booth for overdubs.. My place has a basement/crawlspace under it for storage. wood/deck flooring is what my main floor is made of.
Here is my thread...
viewtopic.php?f=1&t=13735
I'd say "hang in there..." perhaps we can help each other out if one of us starts understanding something about this...
"What I need now is a plan that is easy to build, meets the requirements and is easy to take down without reducing the re-sale value."
:)
The love is here my friend but you may not know what you are asking.
I don't recall the dimensions of this room but if I were you I would try to fit a footprint inside of that existing structure that doesn't have any one measurement being equal to or divisible by any other measurement, example gratis: 8 foot by 8 foot OR 16 foot...or 6 feet by 12 feet OR 18 feet, etc.
You can do the floor decoupling as Rod suggested if the money and material is available. It isn't a requirement, but you have options if you are so inclined.
Frame up the walls and install your sheetrock one ONE side of the frame[interior side].
But what about the ceiling? If you are going to install a ceiling then you have a different process in front of you.
After you frame up the walls, install 1/2 inch OSB sheathing to the interior of this frame. Install your ceiling joists and hang the rock on that.
Then install the sheetrock on the wall framing. The OSB will keep the framing erect and keep it[the structure] from falling on your head when it racks from poor construction methods.
See...no one wants you to get hurt OR anyone some years down the road that might read this thread and think that a temp environment can be built with no effort. Much in the same way that you as a professional musician cannot tell your student how to play at a stellar level without instruction, schooling and repetition.
It is easier to build a permanent structure then it is to build a temporary one...and I speak from experience not what I read or some one told me :)