SUNSET STUDIO
Hello to the Forum and Members:
Background: Aim to build a very isolated studio inside some outbuildings [Internal dimensions: 8500mm long by 3800mm wide by 2600mm high rising to 4500mm at the ridge]
PROFILE; I'm trying to edit it right now but the location is in Cumbria, UK. Pro musician, studio number 4.
REQUIREMENTS: To be able to play/practise drums/bass at full volume [approx 110+ dB] at anytime of day or night. The internal sound will be profiled by Bass traps and tuned false walls. The main requirement is the sound leakage outside the studio. It must be virtually zero. This studio is more for playing than recording so acoustic properties are secondary to soundproofing, although a control room with recording gear will also be built.
http://www.demon-guitarist.com
PRELIMINARY DESIGN:
[i] Strip out supporting wall in outbuilding and support roof with steels. This leaves a large space with dimensions above.
[ii] Dig for England so the floor level becomes around 300/400mm lower, down to the top of the drains basically.
[iii] Strip Foundation laid around the perimeter of the space approx. 50mm from the foot of the surrounding structure. NOTE: the outbuilding is for weatherproofing only-I do not intend to include the outbuildings as any part of the soundproofing calculations.
[iv] Lay Polystyrene/neoprene isolation strips underneath the poured foundation strip.
[v] Build a dense block 100mm wide wall with a 100mm gap and another 100mm block wall. Fill the gap with dry sharp sand. The gap will be lined with Visqueen [In the UK its the name given for plastic which is used as a damp-proofing membrane]
[vi] No windows and only one door opening.
Loads more details to follow. My intention of starting this thread is to allow others to view progress and maybe some of the better informed members to chip in and make suggestions.
If possible I'll post photographs but will also keep a daily 'blog' website going if I can't figure out how to post photos in this forum.
Thanks for even reading this bit!
JB
Image not preserved: SunsetStudio_Bare_Walls.jpg
Image not preserved: Sunset Studio Construction Profile.jpg
"Visqueen [In the UK its the name given for plastic which is used as a damp-proofing membrane]"
It's pretty much a global sensation.
Welcome to here and good luck on what you are doing. Your comments suggest that you have a total confidence in your build specification. Seems logical enough if not a little over zealous :)
Hi X, and thanks for your welcome!
With low frequencies it pays to be over engineered. I saw a studio in London built with a coat of sand around the main construction and you would swear the loudest drummer in the world was miming if you looked through the window.
One of the commonest questions I get from other musicians who don't have their own studios [or rehearsal room] is how to soundproof a room in their homes for drums.....and yes, many still believe in lining walls with carpet or even egg boxes.
I want to make a distinction between a soundproof room as opposed to an acoustically ambient space which is perfect for recording. In this thread the emphasis is on making a space for a drummer to rehearse at 03:00 and not disturb the neighbours. The end product will be a dead space which any sound engineer/producer will have serious issues with!!
JB
Still at the demolition and clearing stage. Today an old chimney had to be taken down as it was protruding into the area where the control room is envisaged to be. If anyone is taking on a similar, dusty demolition then I strongly advise getting a decent dust mask - not those scrawny things you get in packs of 10, but a real hefty duty thing. The dust in the ALMS houses [an old English name given to houses left for the poor of the parish] is incredible but even after a 90 minute shift and 4 tons of rubble later my lungs didn't feel hampered at all.
PLANS: I've got a couple of weeks to go before finalising any floorplans. We purchased an excellent CAD program called DomusCad which will give us a pretty good quantity survey plus 3-D image like some posts on this forum.
JB
"One of the commonest questions I get from other musicians who don't have their own studios [or rehearsal room] is how to soundproof a room in their homes for drums.....and yes, many still believe in lining walls with carpet or even egg boxes."
And who are you as it relates to how to administer information factual and accurate towards creating an isolated environment?
It may surprise you that I don't require near the education as you may be thinking ;)
But I am interested in your credentials...it is important to the community to have valid information from real people.
Hello X,
I've built 3 studios over the last 15 years.
[i] The first was a Room-in-a Room in a residential home: The walls were Stud partitions separated by dense Rockwool that was freely suspended. It soundproofed a full drumkit so that neighbours 30ft away couldn't hear a thing. There were initial problems with some 'noggins' being attached through the studs into the host building masonry.
[ii] Second build was never finished - it was in an isolated, rural barn - the main walls were Block-Air-Block [Mass-Spring-Mass]. It performed terribly as the ceiling was never finished off. The acoustics were acceptable but the soundproofing was awful - not really worth the effort.
[iii] Third Build: A much bigger build inside a large industrial unit. Four large rooms, reception etc. The individual rooms were Masonry-Sand-Masonry with a sand ceiling. Excellent isolation. The acoustics were fine for rehearsals and practicing. It was used a lot by drummers to practise but there were a few recording sessions and a lot of song-writing sessions.
JB
PHOTOS of the ALMS Houses.
The studio is going to be built inside of some outbuildings attached to out home. They're called Alms houses. The slope of the plot is around 4.5 degrees so the internal 'floor' levels between the two halves of the Alms houses varies by approx. 600mm.
The structure was built at least 150 years ago [possibly even 220 years ago] and is very crumbly. The photos on the earlier posts were from inside the Alms houses - you can see the mess around the doors where the stone partitioning wall was demolished and loaded onto a trailer.
The finished studio will be hidden within the facade of the Alms houses so remaining pretty innocuous to foot/car traffic. The two green doors will be removed so the openings can be blocked and will be replaced as fake doors to maintain the frontage.
To float or not?
The subject 'To Float a floor or not' is akin to 'PC versus Mac'. This is going to take some thinking about.
JB
Costs to date: £0.00
Hey, I am on your side, but you are saying things that are difficult to read :) "It must be virtually zero." Never happens does it?
What kind of sound level meter readings are you working with?
Hello X,
QUOTE: "It must be virtually zero." Never happens does it?
QUOTE: What kind of sound level meter readings are you working with?
Answers: [i] You're so right!! Since your last post, and with the forum being 'down', I read a lot of mass versus Green Glue forum threads, plus Rod Gervais's book dropped through the letterbox [..err...somewhat quietly :) ]
It is so tempting to just construct timber studwork, RC channels, Plasterboard and GG but lots of masonry MASS is something I know that works: well, it has in the past.
[ii] At this stage I have no figures to post as I haven't got that far yet. I assume you're asking what the noise pollution levels are now and what attenuation we expect to achieve?
The objective is to have a loud drummer [apprx. 110dB, 24" Bass Drum] playing hard in the live room and the noise leakage will be zero....I know, I know, I know....."It's impossible". I'll post a story about a London based drummer/producer who designed his studio with suspended Rockwool. Let me hash a few sketches together and post in a few days
I'll be popping into our neighbours house before any slab is laid-in fact before any construction work is started-in order to get some dB reading with a Bass Drum and Bass Amp playing in the proposed studio. You've probably figured out from the photos that the limiting factor will be flanking transmission due to the interconnecting roof purlins and walls?
Can I ask you a question? What's your opinion of Sand as a dampening layer, akin to the role of GG?
Cheers
JB
Zero Progress on the site.
Design started on CAD program. Started costing of Broadband treatment and Bass Traps [Helmoltz Resonators and RockWool Hangers]
On Acoustic Hangers or Freely suspended Rockwool slabs:
My understanding of acoustic Hangers is that they destroy sound waves by using the sound pressure waves to create movement in a mass.
If that mass is attached at the top and bottom, the movement is more akin to vibration [resonating].
If the mass is attached only at the top then the mass is free to move further and absorb more sound energy.
The eigenvalue of resonance and the sound wave will, theoretically, build up - similar to building up waves of water in the bath - and sum, reducing the bass absorption. By placing eccentric 'stoppers' [in the London studio these are actually variable in their position] the mass is knocked off kilter when the swing/movement is too great and the profile of the standing wave/resonance/eigenvalue is temporarily destroyed.
This kind of bass absorption can be constructed with 200kg/m3 density Rockwool [or RockSilk, equivalent to Rockwool]
Bass traps can be constructed that are 150mm deep.
I'll be running some test units up before committing to building the full sized ones.
If anyone reading this fully understands how hangers work, please post here or add a link to the thread/resource. Thanks.
JB
COSTS TO DATE: £21.00 - Rod Gervais Book "Home Recording Studio: Build it like the pros"
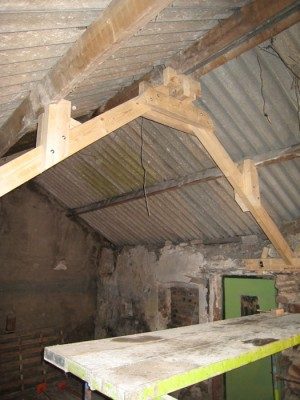
PROGRESS ON SITE: Alms house is now stripped out of all supporting walls and chimney, rubble removed and calculations made to add additional support to hold the roof up as the supporting wall is now gone. There is still around 8 tons of soil floor to dig out by hand to get the depth to pour the concrete slab.
STUDIO DESIGN: After reading through Rod's book, and even longer following some of John Sayers, Eric Desart, Xspace, Knightfly and numerous other experts on this forum, I'm still 80% in favour of a BLOCK-SAND-BLOCK construction for isolation, versus a 2-leaf drywall and Green Glue system
Draft CAD drawings will be on my next post.
FIGURES: None.
ABSTRACT THOUGHTS: I must remember that this is just a music room for me to practice in, and not a recording studio to rival others in the area. It won't.
COSTS TO DATE:
£21.00 - Rod Gervais Book "Home Recording Studio: Build it like the pros"
£49.95- Sound Meter [ ordered but not here yet ]
£0.00 - Labour!
JB
Can I ask you a question? What's your opinion of Sand as a dampening layer, akin to the role of GG?
Cheers
JB
Sand when poured in block cells OR as part of preparation for a slab does two things that I can count. One is that it adds mass. The number 2 is that it maintains or does not decrease the flexibility of the wall.
So you have a wall that can have mass added using sand but does not have rigidity added and maintains some of the flexibility.
"and even longer following some of John Sayers, Eric Desart, , Knightfly "
My nick/handle isn't qualified to go in that sequence of names. Thanks just the same.
Power Station was constructed using an exterior wall consisting of 12" masonry block - sand filled (where ever structural grout and rebar were not required) - roughly 75% sand fill with 25% grout fill.
Inside was isolated wood frame with multiple layers of gypsum....
you cannot hear anything outside of this building......... we did not use Green Glue as it had not been invented yet....
When I say you cannot hear anything - I mean to say that even with full bands - playing metal at full volumes - you hear nothing outside of the space.
I did (however) have the benefit of constructing the entire building from the ground up - so special care was taken to isolate all rooms from the outside world and from each other through the ue of isolated slabs, etc.
Rod
PROGRESS ON SITE:
[1] 6"x3' timbers measured up for taking the roof loading. Once the wall-plates are set the joists will be be hoisted up into situ and tied to the ALMS roof.
[2] 'Stan the Stamper' [Whacker, plate compactor, call him anything you like!] was serviced. He weighs in at around 150kg and will have to compact the hardcore for the 2 isolated slabs, one for each-Live room and Control room.
STUDIO DESIGN:
[a] See attached plan of the ALMS house floorplan without and with Double Block Walls.
[b] The studio air supply will be an assisted [partially forced] system coming in at floor level and exiting via ceiling vents. Again, it won't be ideal but the studio space just does not support a full HVAC system. More details to follow in later posts.
[c] XSPACE & ROD GERVAIS: Your two posts have swung the bar over to Block-Sand-Block. Thanks.
So, it's brute force for the Low Frequencies.
From Rod Gervais: Power Station was constructed using an exterior wall consisting of 12" masonry block - sand filled (where ever structural grout and rebar were not required) - roughly 75% sand fill with 25% grout fill.
Inside was isolated wood frame with multiple layers of gypsum....
[d] QUESTION: What about a 2-leaf, double stud Drywall & Green Glue system for the inside of our studio?
FIGURES: None
ABSTRACT THOUGHTS:
COSTS TO DATE:
£21.00 - Rod Gervais Book "Home Recording Studio: Build it like the pros"
£49.95- Sound Meter [ ordered but still not here yet ]
£65.00 - Joist Hangers, Strapping and 6x3 Tanalised Joists
£2.50 - Stan the Stamper - Cable Replacement
JB
Image not preserved: ALMS Plan Block walls added.jpg
[c] XSPACE & ROD GERVAIS: Your two posts have swung the bar over to Block-Sand-Block. Thanks.
So, it's brute force for the Low Frequencies.
[d] QUESTION: What about a 2-leaf, double stud Drywall & Green Glue system for the inside of our studio?
[c] Jan I think you should reread these posts. Where does either Rod or xSpace suggests Block-Sand-Block (or whoever for that matter)? You indeed make it a single leaf system (with outside wall a double leaf = OK, but then how heavy are you going to make that roof (wooden studs, boards and sand?)).
But if you've done something like it already .........
[d] And avoid a multi-leaf system. From in to out you should encounter only 1 cavity (with wool) unless necessary for other than acoustic purposes.
Eric
yes, you're right, my post does read as though Rod & Xspace advised me to go for Block-Air-Block!
To clarify: Xspace & Rod did not advise me to choose Block-Sand-Block.
I will be clearer in future posts. Thanks.
JB
Eric
yes, you're right, my post does read as though Rod & Xspace advised me to go for Block-Air-Block!
To clarify: Xspace & Rod did not advise me to choose Block-Sand-Block.
I will be clearer in future posts. Thanks.
JB
Not only did I not advise you to do that, I would NEVER advise you to do that.
Installng 2 block walls and placing sand between them would (in fact) be creating a single leaf wall (as noted by Eric in his comment above.), which is not preferable.
If I were to recommend anything to you - it would run in character with my earlier comments about Power Station - there is nothing wrong with that construction.
Rod
Rod,
[a] Re: the 12" block you used in the Power Station - was it hollow block like this?
you cannot hear anything outside of this building......... we did not use Green Glue as it had not been invented yet....
[b] If you had to do the Power Station again [today] would GG or any other material advances change your approach to design?
JB
PROGRESS ON SITE: Sound Meter arrived. Power tools consolidated and tooled up - just basically sorting things out.
STUDIO DESIGN: ...fluid..... At least nothing is started so nothing is wrong.
ABSTRACT THOUGHTS: Sand may not be the magic ingredient. Design is.
PS: To Newbie studio designers-look at my first post-I was so sure...so sure...
Image not preserved: concrete-hollow-block-100.png
The following post is copied from another thread. I've put it here to keep the info at hand.
JB
Subject: Sheetblok alternative?
Eric_Desart wrote:
Jan Beck wrote:
Eric:
The springiness of neoprene (elastic) is no advantage over the dead weight (viscous) of roofing, for this kind of application.
Elastic: stores energy and gives it back
Viscous: absorbs energy
Where would you rate dry sand as either Elastic or Viscous?
Viscous.
Sand (fine and dry, it must flow) works as a damper. Not necessarily as efficient as other synthetic materials but it damps. Shearing forces come into play (are needed) which aren't that high for sand. But it has it advantage of its high cheap mass of course.
Sand is easy to use on strong horizontal surfaces, but wall filling (I mean normal cavities) is an unpractical idea since the sideways forces of sand filling in function of time become extreme (you blow up your wall = get shape of a drop = a lot of reinforcement or strength must be provided to withstand these forces). That's different of course if you use it to fill hollow concrete blocks.
And sand is no magic.
It's (in most cases) still better and more logic just to use traditional double leaf systems with absorption (whether lightweight or heavy walls).
There are cases where I used sand with success because it was either cheap good mass (+ additional damping) or in special industrial cases (damping the steel (3 to 6mm) of HUGE silencers by welding an additional steel casing around them filled with sand).
At FN http://www.fnherstal.com/ I once improved shooting ranges by spreading a thick layer of sand on the concrete roofs (was the easiest and cheapest manner in that situation).
Brian Ravnaas once tested/measured the effect (vibration levels) of filling speaker stands with sand (and with leadshot and a mix of both I believe, not sure of the latter) with good success.
The difference between viscous and elastic is easy to check.
Drop a piece of elastic material on the ground (e.g. a dried ball of silicone) and it jumps up again as a ball (silicone deforms, stores the energy and gives it back). It restores to its original shape.
Drop a lump of children's modeling clay or plumbers caulk on the ground, it deforms and falls dead. It does NOT restore to it's original shape (deforms, but absorbs/dissipates this energy).
PROGRESS ON SITE: Slow. The host building roof trusses are taking the time up. The host masonry wallplates are non-existent and are having to be built from scratch. We're leaving the mortar up to a week to go off before mounting the trusses.
STUDIO DESIGN: The delay in shoring up the host building's roof is beneficial - I have emailed John Sayers to see if he would be interested in designing it for us.
Additionally, we have been meaning to build a room within a garage at another property [the garage is 45m long by 15m wide with aNn internal height of up to 4.5m]. The room is to protect some supplies we keep in storage and will be 3m by 4m by 2.5m high. We will use the 'downtime' at the moment to build this room out of stud/plasterboard/insulation and Green Glue, sticking to designs within Rod Gervais's book to familiarise myself with the construction details. That'll be done before the drum studio I'm sure.
ABSTRACT THOUGHTS: Too many to note...
JB
PROGRESS ON SITE:
After an age to catch up with things we finally build the roof supports and can get on with the studio build. Now the space is free to be assessed for the studio footprint.
ABSTRACT THOUGHTS: Over the last few weeks I've forgotten all about the studio and got on with music. Music is what drives most of the members of this forum....mustn't forget that.
JB
So..Here I am looking at the drawing of your walls (all 3 of them).
1) External wall (host) very thick.
air
2) Block wall filled with sand
air
3) 2nd block wall filled with sand
Is that what you've decided on?
PROGRESS ON SITE:
Cleared ACROS [Jacks] away and cleared the interior of the Alms houses. I knew that I'd figure the studio footprint out once the 2 rooms were knocked into one, but needed to actually see it happen. We've ended up with a possible area of 3700mm by 7800mm to build within. Breath in.........
THE NEXT MOVE: Digging for England starts mid-week. This means that the floor has to be dug out [approx. 12 tons] before the floating slab is laid. I'm still flexible with the idea of maybe using a dozen 'piles' and build a raised timber floor.
ABSTRACT THOUGHTS: We may even consider a ESMONO isolation booth just sitting in the space. That'd save a lot of work.
So..Here I am looking at the drawing of your walls (all 3 of them).
1) External wall (host) very thick.
air
2) Block wall filled with sand
air
3) 2nd block wall filled with sand
Is that what you've decided on?
1. The host wall is not in anyway going to affect the level of sound-proofing. It is purely to keep the weather off the studio build.
2. Probably not.
3. No, definitely not. That would create a 3 leaf system and some much better informed members here have said that they wouldn't even consider that.
Whatever I decide, it'll be soon.
JB
"1. The host wall is not in anyway going to affect the level of sound-proofing. It is purely to keep the weather off the studio build."
Host wall = Leaf number one.