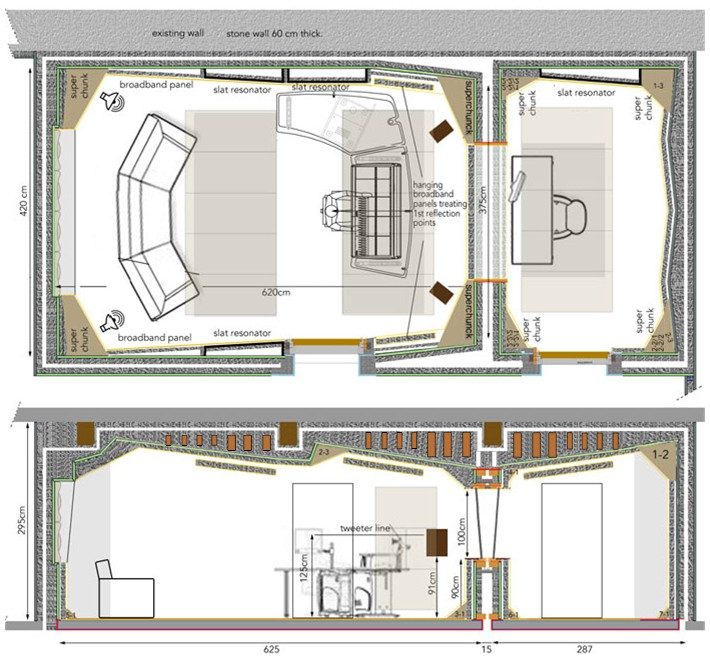
Et voilà like they say chez nous! Before you ask, studio is called "L'étable", which means the stable, because... that's what it used to be, nothing cleverer than that.
Now, after posting in the wrong forum (construction) and still having quite few generous souls helping out (viewtopic.php?f=2&t=13149&start=15), here is the final plan we decided to go for, having taken all comments and suggestions of various acoustic experts, sound engineers and studio builders.
The studio will be used to record VOs and vocals but also smaller acoustic instruments (hence the type of acoustic treatment chosen for the booth), and mixing.
If you see something you'd like to comment on please feel free , it's never too late - well until we start putting the walls up in about two weeks... Thanks again to all who contributed, directly by commenting or indirectly by posting here and on other places, to the design of our studio :yahoo:
I don't see the point on angling the control room back ceiling since the portion of it that really matters is above the mixing position. Plus, the angle shown above the mix position is too small to really improve things out. If I were you, I'll just build a straight ceiling and put an angled cloud over you. It will be a lot less difficult to build
I see Javier's point. The ceiling angle over the mix position is only 2 degrees. Ideally, it should be around 12 degrees. I don't think 2 degrees is going to be very useful.
The rear section of the ceiling (behind the mix position) is angled at about 7 degrees, which is much better but still not ideal. Continuing that same rear ceiling line would bring the front of the ceiling down to the top of the window. That would make it pretty low, but perhaps still usable. And 7° is better than 2°. Another option would be to do what Javier suggested: Leave the ceiling flat there, and just used angled treatment. Third idea: Bring the front of the ceiling down half way to the top of the window, angle the ceiling up until it nearly reaches that central beam, joist, duct or whatever it is, then flatten it out from there back (or even angle it up again once yo get past the beam), You can get an angle of 10° like that. Maybe more, if you fiddle with the angles and construction methods.
- Stuart -
Doesnt happen to you guys when you try to help or design stuff for others its clear as water, but when you try to do your own stuff you can't decide what to do :|
Thanks a lot guys for popping in and commenting, much appreciated. You all commented on the one thing that has been bugging me since the start or the design - the ceiling. I think angling it has benefits both acoustically and on a design standpoint but you're right, 2 degres won't be enough.
Following your kind comments and Stuart's clever suggestion I've reworked the plan (the big brown blocks are transversal beams). The ceiling cannot go down all the way to the window as an electric retractable screen will be embedded in the trap over the window in the CR (thinking of this model) hence the design.
Image not preserved: studio_30.08.09.jpg
In case you wonder what is it that's stuck on the back wall of the CR it's that as in the pic below, at "The Bridge" studio in London, now closed, where I used to work a lot - it works (although it says that it's from 500 Hz, it is very efficient on a back wall, combined with basstraps and superchunks) and it's beautiful!
Looks pretty sweet.
Nice diagram too.
Looks ideal for a dance music / solo artist / multitrack / overdub producer.
I would move in tomorrow :-)
Nice big sofa too.
There might be residencies available pootle, thanks for the compliments! As I said the idea for the booth is to welcome not only vocal artists but smaller acoustic instruments (as a piano wouldn't go through the door :mrgreen: ) and that's why there is the kind of acoustic treatment in the booth that you don't usually see in a vocal booth.
John, thanks for popping in, very kind of you to take the time - I like the idea of hangers in that space a lot.
One question for you: should the second leaf be above those hangers, parallel to the other leaf as on the quick drawing I attached below (what is under the hangers is just the stretched breathable fabric)?
If this option is correct, then it means that this leaf is parallel to the floor of the studio, is it OK as there is rockwool against it on the room side - and also hangers, or does it still need to be made slanted?
Ta for your continued support, I am most grateful.
I answered that question before to you about the walls. same thing
If you build a straight ceiling, and then just angle a cloth covering below it, it wont do anything other than "it looks cool because its angled"
In John's last idea, i think he maintained a hard surface below the hangers to avoid parallelism between surfaces
Javier thank you for your post. Although John has not answered, I gave it a second thought and I am sure that John didn't mean to place the second mass layer below the hangers as it would make them useless as acoustic treatment for the room.
Which means that the bottom mass layer is above the hangers, parallel to the top mass layer.
Which is after all not a problem since it is covered (on the bottom side) by 8cm 50kg/m3 rockwool slabs which prevents the cause that unparallel wall/ceiling configuration normally treats.
If you build a straight ceiling, and then just angle a cloth covering below it, it wont do anything other than "it looks cool because its angled"
You are right, I could make all the hangers the same height as the slanted effect is purely an interior design feature. However I am a strong believer that the design aspect (the look) of a studio (or any other product for that matter) plays a significant part in customers satisfaction and I want to put all the luck I can on my side as this is a commercial venture.
When finished, it will look a lot like this studio (sadly, minus the SSL!), which is a London studio I know very well, a beautiful, very elegant place where you feel privileged but also relaxed and cosy when you work there. Their sound is out of this world, too 8)