I started building a studio about 3 years ago and, for various reasons, put it on hold......I'm ready to start it again but need to do things a little different and need a "refresher". I posted on this site 3-4 years ago under the username "robn" but couldn't get authenticated again so this is my new sig.....
My location - Abilene, TX, USA
Studio location - unfinished "bonus room" above garage, 2 story house.
2 rooms and bathroom upstairs, daughters have grown up and both moved away so it's rarely used.
Budget - $2000
Purpose - mostly single use (me) for songwriting/composing. Most input is DI into Sonar software....guitar may be mic'd sometimes but will probably be input with Digitech GNX4 inline.....acoustic guitar is Yamaha Silent Series and will be DI.......no drums (will use Sonar)......keys are MIDI controller.........only consistent live recording will be vocals
First of all, is this studio possible? I have no other options such as building outside due to financial constraints.....my main concerns are load bearing, decoupling, permit. I've read some of Rod Gervais book and on Page 52 he says "Reality is that you can't get isolation for a recording studio with a simple elevated wood deck. Period". Previous to that statement he was talking about concrete flooring so I didn't know if he was making his statement in connection with a deck over concrete or a deck period.......seems like in my case the garage would be an OK "sound lock".....but that's Question 1.
Question 2 concerns the permit......I have actually started building this project without one and I need to go take care of this.......I have a bad taste in my mouth from my experience with this aspect though (sorry Sharward) because I took my plans to the Permit office and they were of little help.....they gave no advice and didn't come out to take a look.....maybe my expectations were wrong, I don't know......since I've already got some done (interior walls framed, HVAC ran, electrical mostly ran) they might get pissed anyway. But since it's the law, I need to get this done.
Question 3 is load-bearing issues........if I hire a structural engineer my budget is blown right there........I talked to our one and only structural engineer about 3 years ago and to put it mildly, he was a real ass. I explained the structure and even showed him a picture of the house as it was being built. At the least I'll have to tear the flooring up since he apparently doesn't believe in construction pictures......again, maybe my expectation is wrong......
Here are a few pics and designs:
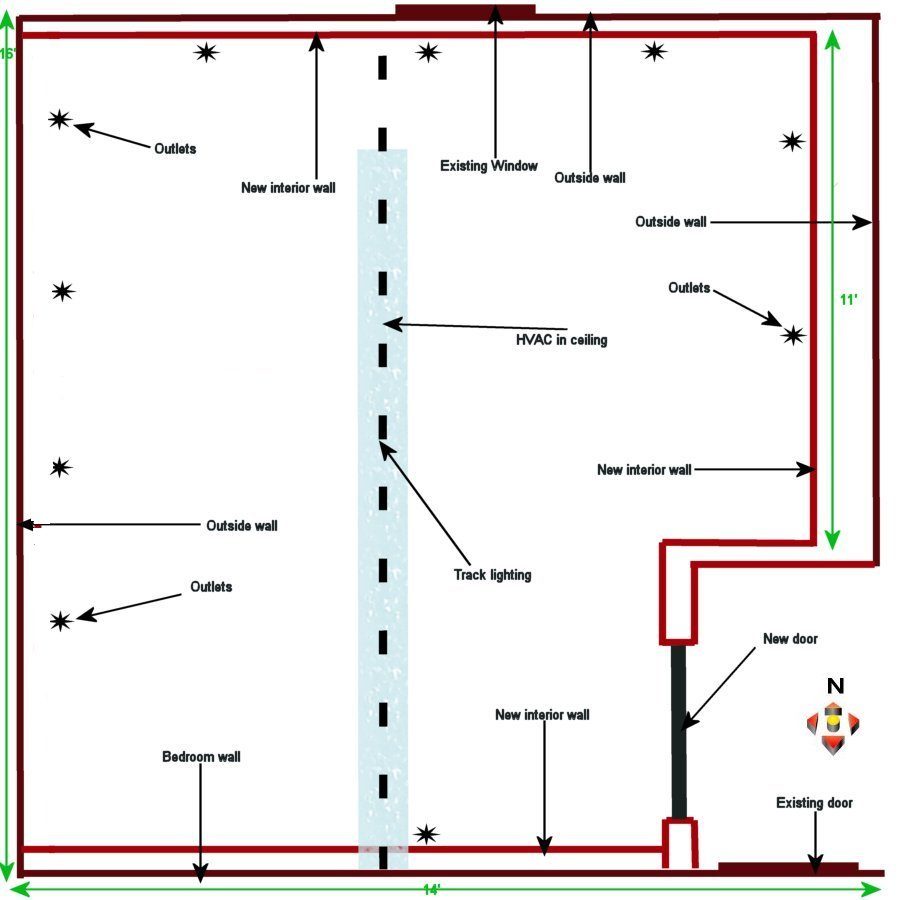
This is a rough drawing looking down:
Recovered from web.archive.org — originally hosted at http://www.robntoni.com/graphics/websites/Studio7-18-09.jpgThis is a side view facing north (facing towards where the existing window is located (which is now sealed up)):
The middle beam is a 2"X16".....one end sits on where the green arrow is.....the other side sits on the north exterior wall. The 2 sets of joists coming off the 2"X16" middle beam are 2"X12" spaced about 18" apart....the span on either side of the middle beam is about 7'.......hope this picture gives you some idea of the construction....I have put up a 1" sheet of plywood on top of the beam/joints and that's what you'll see in the next pics:
I took these pics tonight.....please excuse the mess in the studio room but you'll get the idea......the north wall has an interior wall that I built about 8" inside the exterior wall:
This is the base of the west wall.....this one does not have an interior anything......basically asphalt shingle, plywood, and beams, this wall is at an approximate 50 degree angle:
A shot of the ceiling looking north, so you are looking at the west and east side "wall"....the east wall has no interior either until it gets down to the knee-wall:
Hope these pictures help some.......maybe this is an impossible project, maybe not......there are several houses in our neighborhood (our next door neighbor is one) that has a 2nd floor bonus room....they had their builder (the same builder we had) finish out their bonus room.....in retrospect maybe I should have done the same....but I still would have had to modify it to make it a good studio.
Thanks for any help anyone can give.....
Well, after giving this more thought overnight and today, I think my flooring is going to be my weakest link, so here's what I think I need to do. I think doing RSIC / hat channel on the west and east wall (down to the knee-wall) is probably overkill since the floor is going to be a problem anyway........I can't float another floor with wood or pucks because it would create a third leaf......I could add mass to it by adding another sheet (1/2"-1") on top of it, but I don't know if the extra weight would be worth the extra mass. I think I'm just going to drywall onto the studs with 5/8" drywall.
Is it best to have the wall drywall resting directly onto the flooring or is it better to have some type of barrier such as foam between the two? Same question for wall meeting wall.......
Thanks
Went and got my building permit today....better late than never.......one of the inspectors is coming out tomorrow to talk over the whole project and just get a general idea.......I also have a builder coming over tomorrow at 3:00PM to check out the load-bearing issues......
Here are a few pics now that I cleaned up some:
rnelson - here's a design I put together one day for an attic type control room. It would fit in your setup very well and the booth on the left would be even bigger in your setup.
John,
That's a great looking room-in-a-room design......this may be a dumb question..since there's 2 sets of 2 leaf walls, isn't that a 4-leaf setup, or does the large and uneven exterior/interior wall runnings prevent that?
Thanks alot!!!
Got a second opinion from a builder that works for a local company here called Harris Acoustics.......they also work with and sell Hat Channel and RC......so I have a local buyer for that......he said my flooring and structure was fine......he suggested doing RC on all walls/ceiling with 1 layer of 1/2" drywall.....sound reasonable?
Did the venting of the rafters ever come up in conversation? I can see how the side with the knee wall would be vented but the side without a knee wall seems to be enclosed completely. Or is that a trick of the light?
XSpace,
Well, I've had a couple more people mention the insulation/rafters/soffit issue.....I think what I'm going to have to do is open up the airway above the soffit so I can get airflow into the vertical rafter channels.......I may cut a small circle in the floor, fit a piece of PVC in it so the air from outside can flow thru it, drill holes in the PVC, then slip it behind the insulation running up the walls. I'm planning on knee-walling that west wall also......so far as sound isolation, the sound from inside the studio would have to go thru 2 layers of 5/8" sheetrock, then thru the insulation, then into the holes in the PVC, down the PVC, and out the soffit board to the outside.....
I have done some sound tests with a sound meter......here are the results (the songs listed were not the whole song but pieces)....measurements were A-Weighted/Fast at Peak:
"'A' Room is the upstairs bedroom that borders the studio on the south side, Garage is directly below the studio, front yard north is about 10' from the exterior wall out in the front yard.
Here is my house from a birdseye view:
I was originally going to do RC but I'm not sure not.......my weak link is the floor......it sits on joists coming off a 2"X16" middle beam that runs down the middle of the floor.....joists are 2"X12" spaced about 18" apart....the span on either side of the middle beam is about 7'
I would be willing to take the flooring up and put some type of isolators or springs or whatever if it would help......the garage has sheathing so I can't float a floor on top of the existing flooring because it would create a third leaf.....any ideas?
Right now I have a 44" knee-wall on the east wall of my studio.......the west wall currently goes all the way to the floor......should I leave it as is, knee-wall it but maybe 24", or knee-wall it to 44" like the east wall? Thinking about this from a finished-room acoustical view, would my sound be adversely affected by any of these 3 scenarios? I had planned on my desk being on the north wall and this would put the west wall on my left.
As I've mentioned before, the flooring is a 1" plywood sitting on a 2"X16" middle beam (running north/south) with 2"X12" joists off both sides with a 7' span on each side. The garage is sheathed (finished). Which would be better:
1) take up existing flooring and use isolater pucks that drape over the joists (saw some at Soundprooffoam.com) and put the flooring back down
2) put another 1" plywood staggered on top of existing floor
3) put carpet then a 1" plywood on top of existing floor
4) put a layer of 703 then a 1" plywood on top of existing floor
5) use the room as a junk room and spend my meager studio budget money on beer and bubble gum :P
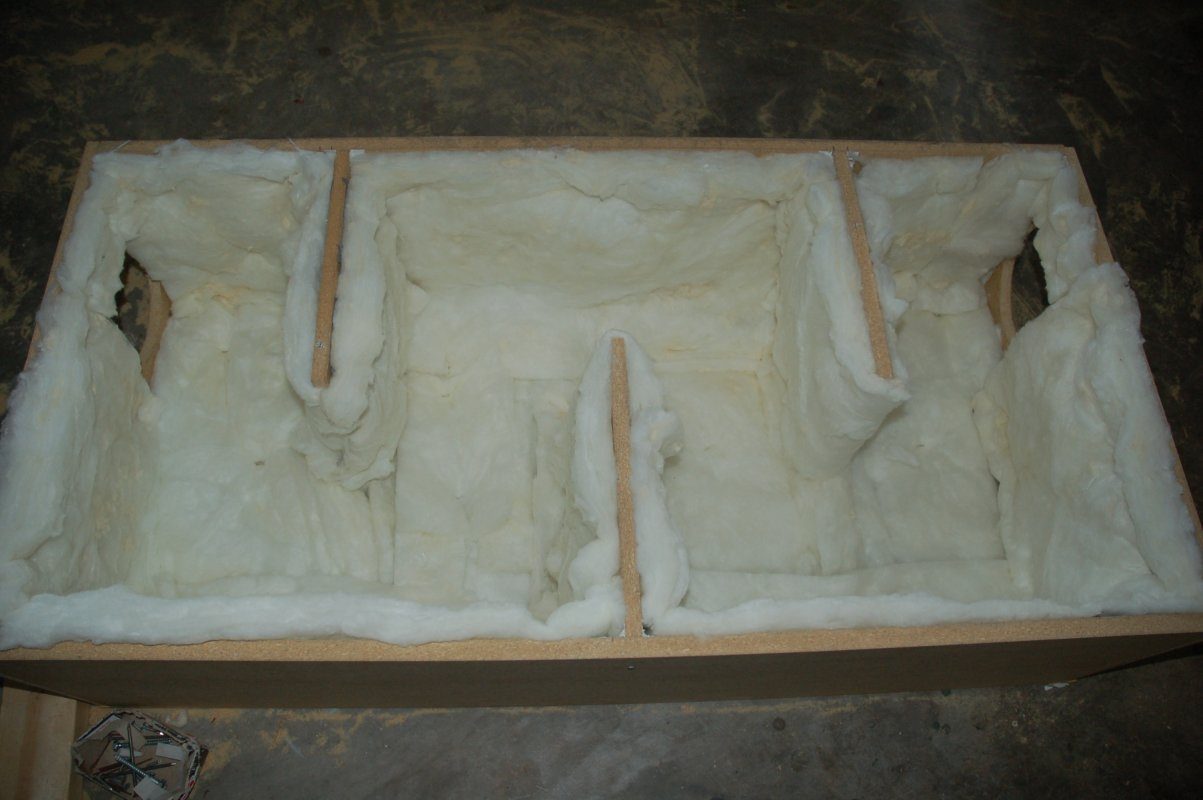
I have my HVAC mostly finished......the upstairs runs off its own unit......my return into the studio is a 45' run with 3 turns......just finished my supply last weekend.....had to cut into the return plenum and collar it.....the total run length for the return is about 35'.....comes out from the return plenum about 10', then goes into a baffle box that I built, then 25' out and into the studio with 2 turns.....here are some pics of my baffle box if anyone is interested......box is 48" X 24" X 12":
The box :)
Since it's a pathway for sound to travel between rooms I'd make it as closed (isolated) as possible. Are you gonna box-in your whole duct system too?
Well, I took another good long look around the studio and I think I've came to a few decisions......
1) I've thought about pulling up the flooring and doing some sort of decoupling effort by some form of isolation on the beam/joists.....that's alot of work though, and I'm thinking that adding mass would be better than trying to decouple under the existing flooring....
2) Since the north/south wall baseplate is nailed to the coupled existing flooring, I'm going to use RC to decouple the walls/ceiling......even if I somehow decoupled the floor (underneath), the west/east walls would be a flanking path because they sit on the exterior wall top plates.....I could get by with the north/south walls by tearing down the existing inner wall and nailing the baseplates into the newly decoupling flooring.....no easy way to get around that with the west/east walls though (unless I went with the room-in-a-room concept).....
3) Still not completely sure what I'm going to do to the floor....thinking about foam carpet underlay, then carpet, then 1" plywood, then regular laminate underlay, then laminate....I can always find the carpet for free so this would be the cheapest solution.
Would it be best to put this flooring down now, then put the new knee-wall baseplate on TOP of this new flooring, or is it really going to matter since I'll be using RC for all walls?
Hope I'm making myself clear on this......
Thoughts?
3) Still not completely sure what I'm going to do to the floor....thinking about foam carpet underlay, then carpet, then 1" plywood, then regular laminate underlay, then laminate....I can always find the carpet for free so this would be the cheapest solution.
I have seen the use of rigid insulation, owens corning 703 and comparables, as being a way to decouple a floor from the structure. This isn't something I have tried so I can't speak to it directly, but the idea is solid, so to speak.
I have some 1" 703 that I placed on the floor and was able to stand on top of without it crunching down. I have 2" 703 as well but it is installed in corners and completed so I cannot check that. But the practice is becoming to lay sheets of this type of insulation butted together with no space on the entire floor area of the upper build, or a drum room /vocal booth, etc. Then lay the heavest sheetgoods you can physically handle over the top of the rigid insulation. Laying one layer then the next being perpendicular to the first, screwing the sheets together top to bottom.
Whatever you do consider, the carpet and matting is not of any value to your build due to no real thickness of either to allow for any good seperation of the boundaries and also the compression factor of either. The high quality carpet matting is a real heavy closed cell foam that could be used and may help but if you do not have it I wouldn't run out and get it:)