Please help with my studio design.

Started by pmwalk on 12 July 2009. 37 replies. In the Library under Walls, floors and ceilings.

Originally posted at johnlsayers.com, topic 13268.

cadesignr wrote:
Small buildings get built by novice DIY'ers all the time with no permits etc, regardless what matters to a carpenter.
It still has no relevance on anything. Now you have wonderful sketch-up skills, and pretty pictures can fool people into believing things that may or may not exist. It would be a better experience if you would be true to those you are in concert with to educate them that you have little to no formal building experience. Otherwise, these people that have little to no experience begin to believe that your pictures can be used as actual architectural drawings. And as you and I both know, not only is this irresponsible but this will get people hurt. edit: Your concern about the birds mouth is in this post:
cadesignr wrote:
Hi Paul. I'll try tto help you but I need some info. First off, I'm pretty good with Sketchup, so I downloaded your file. Unfortunately, your model is filled with inconsistancies, so I'm in the process of rebuilding it to reflect reality and make it easier to work with...ie..components and groups. I try to model with as accurate dimensions and elements as possible, so I REALLY know what I'm working with. A model is only as good as DIMENSIONAL objects. Drawing interior objects as a plane does not reflect what it may really turn out to be, which can alter interior space. Hence working with objects as they really are. The first problem is your 100mm block size. From your pictures, it appears that they are actually 215x215x440mm blocks. The reason is, the thickness of the blocks affect the actual wall thickness. Which affects everything else. Not that it matters intirely on this scale, but to when you want something to turn out as designed...well, then it does. So I'd like to confirm the block size and the partition wall thickness. Maybe some dimensions of the door or window in that wall as well. 1. The 100mm size looks too small in relationship to the lumber. http://www.cpi.ie/images/uploads/6448_c ... blocks.pdf
External image, not preserved — original: http://httpics.com//is.php?i=928&img=100mm_vs_215mm..jpg
2. I assume the rafters are fastened to a wood plate on top of the concrete blocks, but assumptions can cause problems later. Are they and if so what are the nominal dimensions of the plates and rafters? Do the rafters have a birdsmouth cut? Can you show any pics.
External image, not preserved — original: http://httpics.com//is.php?i=930&img=Exterior_Roof_q.jpg
3. In the picture of the beam, what is happening up behind it on the other side of the wall. Looks like some kind of wood element but I can't make it out. Also, is the top of the beam inline with the top of either a wood plate beyond, or the concrete block? If there are no plates(which would be ludacrous, otherwise what would the rafters be nailed to? :P ) how are the rafters fastened? Also, what are the nominal dimensions of the beam?
External image, not preserved — original: http://httpics.com//is.php?i=929&img=Offset_Joist_an.jpg
External image, not preserved — original: http://httpics.com//is.php?i=931&img=Roof_Shot.jpg
You might have already gone beyond the planning stage by this point. If so, no prob. But if you want me to continue, ok. The goal is to get the file to a point where you can work with it easy. I'll include some elements that will also make it easy for you. Oh, you show a block gable end. Is it really block? At both ends? Usually, thats not the case, but there are always exceptions. How bout the rafter tails? Any exterior pics? fitZ :)
[quoteIt still has no relevance on anything.][/quote] (memo to self.. file under bla bla bal)
and pretty pictures can fool people into believing things that may or may not exist.
Thats funny. On the contrary I believe people can obviously see the differnce between a virtual model and reality.
It would be a better experience if you would be true to those you are in concert with to educate them that you have little to no formal building experience
It would be better if you had a crystal ball. You might not be so quick to opt opinions on other peoples sphere of experience. BTW, are you a relative of or fan of Senator McCarthy?
Otherwise, these people that have little to no experience begin to believe that your pictures can be used as actual architectural drawings.
Hmmm, when did you discover you were a savant? Frankly, I don't give a rats ass what "you" think. I freely offer my skills to illustrate DESIGN concept possibilities. And btw, lets get real pal. I'd submit that common construction practices is hardly rocket science, and anybody with one neuron will extrapolate the fine line between novice skill level and trade level construction.
And as you and I both know, not only is this irresponsible but this will get people hurt.
Maybe on your planet of brainless morons. Irresponsible? Surely you jest. Please show me exactly where I alluded to structural integrety or any otherSPECIFICATIONS? You are obviously grasping at a straw rope. I mean reeaaaaly....this is a 10'x12' room and he already remodeled the other room using the EXACT elements I used in the CR. geeezus.. spare me. You assume your knowlege is somehow proprietary and only those with a PHD in construction can safely frame small residential building envelopes. INDEED, even a local BID Permitting personel would get a chuckle should one submit jpg printouts of virtual models for a construction Permit. In fact, heres a tip Mr. Brilliant. ANYONE can download skp. files from the Google Sketchup Warehouse, that ANYONE can use for whatever. Among the millions of files are a multitude of construction models that even a moron can upload, and should another person so desire, BUILD FROM. In that regard, perhaps you should exercise your Internet policing authority and contact Google about their "irresponsibility" as well...hmmmm? One more thing. This forum is a place to exchange IDEAS. Anytime you desire to squelch this freedom, please execute your legal authority over those whom you have juristiction. Otherwise, your opinion is like your advice.... so much :blah: :blah: :blah: In conclusion....get a grip pal.
Maybe you guys should just duke it out and then share a beer together? :wink: :horse:
:thu:
My issue with this build is simple. It was stated early on. It has a tile roof with little to no support and even that was or is being removed. This is not something that needs to be done. A tile roof with the proper environmental conditions and no structural support can collapse. Simple as that. Nevermind the name calling, the exchange, or lack there of, of ideas, the "he said she said" and the trend of giving help when there is no worry of responsibility for execution of the posters ideas or collective thinking. It is a bad idea to suggest anything more be done to this build until either a beam with posts is installed into the room to support the load or some type of girder system is installed to maintain the spread [drift] of the walls over the seasons. You can get angry all you want brother fritz, but the real issue is that you are aiding a person who is on a quest to have his house fall on his head. I am still not the enemy... Brien
Also Cad, From a isolation point of view, why have you attached the internal roof joist to the external. It's not really a room in room design?
but the real issue is that you are aiding a person who is on a quest to have his house fall on his head.
brother Brien, your implication that I am somehow aiding in this so called "quest" is absurd. What part of "Studio DESIGN" did you miss. OR his thread title "Please help with my studio DESIGN? The ONLY thing I'm guilty of is spending any more time responding to your ludacrous accusation.
From a isolation point of view, why have you attached the internal roof joist to the external. It's not really a room in room design?
First off...did you read where I said...."Its not FINISHED, but YOU GET THE IDEA"? THATS ALL IT WAS ABOUT! The INTERIOR DESIGN But good catch all the same...IF I WAS TRULY TRYING TO MAKE IT ONE. And frankly, since his "live room" isn't either, who cares. In terms of live room/control room iso, the new live room interior ceiling joists are already fastened in the same manner. I tried to put myself in his shoes, using what I imagined he has in skill sets, tools, and technical understanding. Big mistake on my part. Lifve and learn eh? But if you want the real reason, here it is. I had no intention of suggesting structural solutions, nor had I finished working out and finishing certain things. PAUL asked about using the long axis for mixing. I simply tried to provide a solution that would work with a fairly nice INTERIOR DESIGN. The ONLY reason I even added the framing was to see where one would have to fasten drywall. AS USUAL..I jumped the gun and went ahead and posted this before I was finished. AND as usual I get slapped in the face. Won't happen again. Frankly, for the time and money, I wouldn't even do this if it were mine. I wouldn't put a window in there nor would I have splayed the walls. Most members of a well known acoustics forum suggest that splaying in a room this size is rediculous. And I agree to a certain extent. Hell, my CR is a rectangle. But Paul had already built two in his small live room, so what the hell. Besides, at this forum, its a "damned if you do, and damned if you don't attitude around here. In fact, I already had a simple rectangle room layout with a flat ceiling, Superchunks, early reflection absorbers, and a cloud etc. But I HATE THAT! Besides, with a door, and window, theres almost nothing you can do to the rear wall, especially since the window and door is ALREADY FRAMED!! So I went ahead and tried to make the normal stuff you find around here work. So there you have it. But yea, you are absolutely correct. Next time, I'll finish FIRST-POST LATER... .
cadesignr wrote:
I had no intention of suggesting structural solutions
I'm with X on this. I think your drawings DO suggest to the OP that you have knowledge of, and have considered structural issues. It is obvious to me that you don't and have not.
"But yea, you are absolutely correct. Next time, I'll finish FIRST-POST LATER..." That is as good an agreement as any to me ;) Thank you for taking the time to wander into my thinking, it was important to me and I am validated by your thoughts.
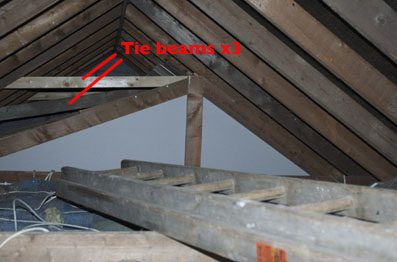
Looks like this really kicked off! FitZ I'm really sorry you have taken the brunt of this bashing.... Xspace I hope the information below will help..... I'm no mug when it comes to building work, I have gutted more than one property and rebuilt from inside out, making a tidy some of cash out of the process, (all passing building inspection with complements form the council inspectors). My current home has been extended by one bedroom, en suite and large sun room/conservatory. Most of the work was completed by myself except for the brickwork which was completed by local builder (also mentioned below). My Grandfather was a builder and joiner, I was often with him learning many aspects of the trade. I'm not sure of many of the names of joint etc, but I can see if something is right or not. I'm actually a Metallurgist by trade, building small industrial gas turbines. I'm no mug. I do know my limitations, that's why I'm asking for some guidance on actual design of a small recording studio. If they can get a decent set-up in a container, then I'm pretty sure I get a good room in my Garage! But....I need your help, for which I'm very grateful. Just to make things really clear, I have listen to every post that has come in on this forum. To the point of asking a surveyor to come check things out before I did anything. I was told that I could remove ONE of the beams AFTER installing THREE further braces above the proposed new ceiling line. Which is what I did. I then had a local builder come and check things again before I removed the beam. I was at that point advised to add some metal straps from the plate line to the inside wall. These were 1/4" x 1" x 3' long L shaped metal straps, these were added to comply with NEW building code in the UK. That effectively meant that the roof could not move or splay because the new beams were installed and the plate was strapped to the inside walls, remember this is a double skinned construction anyway. So in extreme environmental conditions, heavy snow, the load would be taken by the added beams and the inside as well as the outside skin of the construction. I have included a photo of the new beams, the strapping is covered by the plaster boarding.
DSC_4508 copy.jpg
DSC_4508 copy.jpg
It's not too clear, but I have not actually attached any of the ceiling construction timbers to the roof timbers, I was advised not to add any further weight to the roofing timbers. However, I was advised there was ample strength in the concrete block construction to support any framing with upto FOUR layers of 0.5" plaster board without further work to the shell of the building. That is why I was happy to continue with the construction. I hope that clears things up on the ceiling and roof points. I'm also very grateful that people were concerned enough to point these things out, and I hope you can see I was able to put remedial action into place that as far I'm concerned resolves the question over the ceiling construction. Now as far as the DESIGN rather than the SAFE CONSTRUCTION goes I am extremely grateful to cadesignr for the trurly impressive design work. You will be please to know, I have not done anymore work on the project as yet. I'm a little concerned that I'm creating work for my self in splaying the walls. Do you truly believe this to be a waste of time and money? I could just re plaster the existing ceiling, and stud and plasterboard the walls. Would that be a better option rather than the 'extreme' make over? Bass trapping in the corners and lower mid/mid and high absorption at the early reflection points? Guys I know there has been some unpleasant 'discussion' on my 'quest', but really all I'm after is a reasonable room for tracking and mixing. If that means just having a simple rectangular room with good acooustic treatment then so be it. I really like the look of the room cadesignr has created, the question is in the relatively small room that I have will it make any appreciable difference than if I just used a cloud above the mix position, and some good acoustic treatment? Your help and concern is greatly appreciated. Fitz could you post the .skp file for me please? Thanks Paul
Could someone respond to my last post please? Just to give an opinion if nothing else!
xSpace wrote:
"The roof is pitched, with concrete tiles.... The ceilings are being removed; this is in anticipation of installing a vaulted ceiling." These modifications you are doing to the ceiling/roof, is this with the help of a professional or are you simply pulling out boards to do what you want?
August the 7th of this year I asked this question. Had you answered it then, three months ago, we could have avoided some of these narly issues :) That would be my reply. Pretty much anything else you are asking can only be answered directly by Fitz, should he be so inclined.
xspace, :oops: OK, I accept the reprimand, ashamed I did not let you know a little earlier, which means I'm partly responsible for the narly issues! Please accept my apologies :roll: I needed to get together with some professionals in the building trade etc, this takes time, especially when you are calling in favours! But I did want to do things right. So there you go, not wanting the room to cave in on me cost me time and some money, but hey thanks for your advice and patience. Just to keep you all informed the 'live room' has a skimmed ceiling and the walls should be done sometime this week. Moving on....but too slow really, I'm missing have my cave! I only hope that Fitz can chime in with his design stuff, it was so helpful! :D Have a great day.